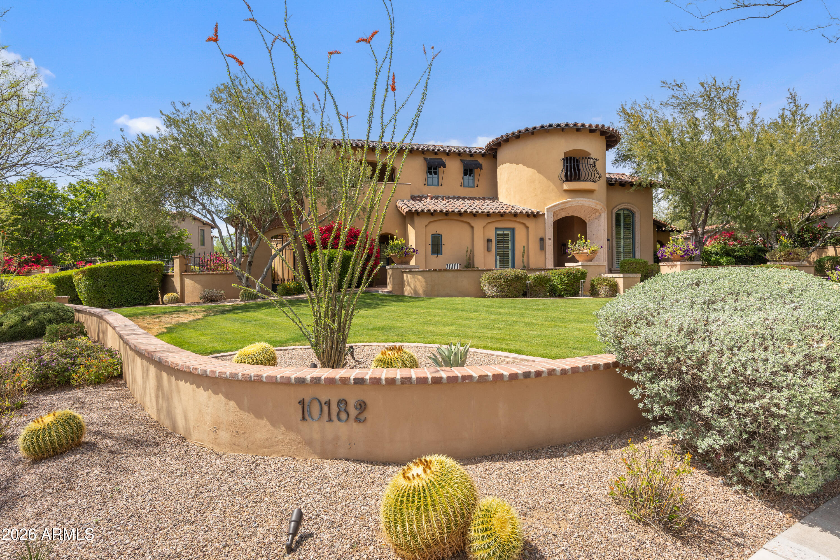
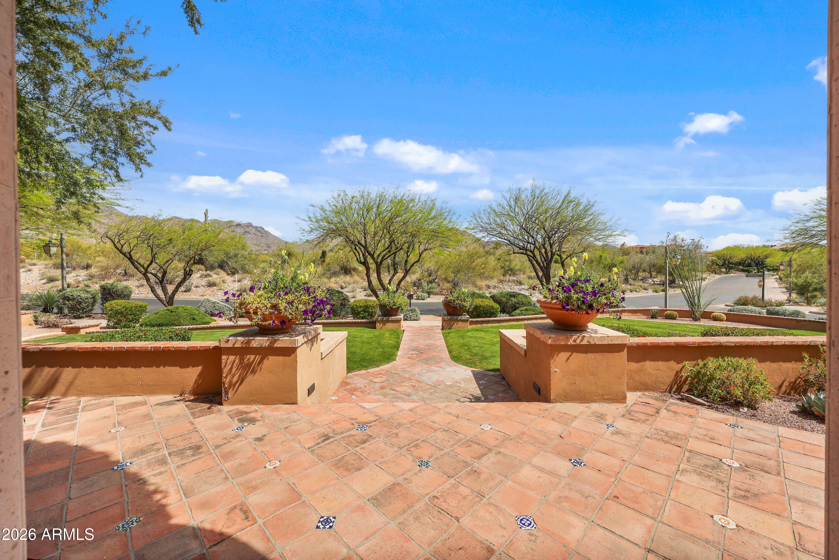
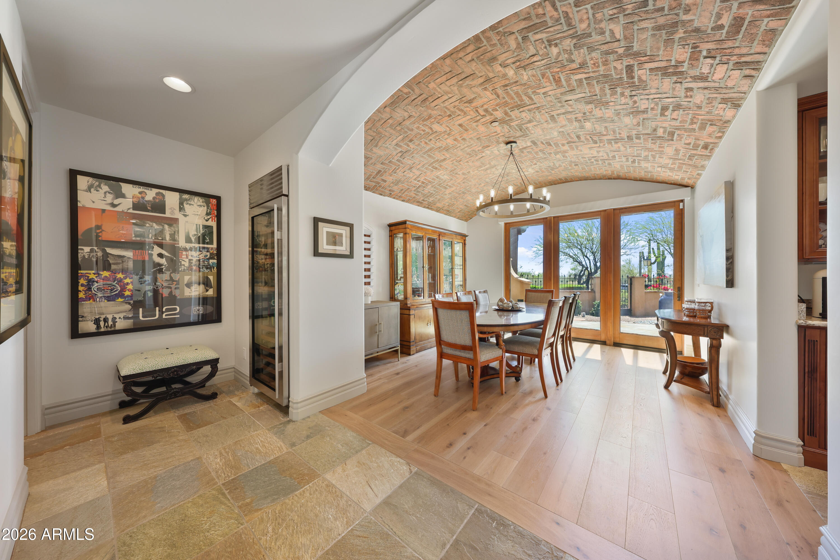
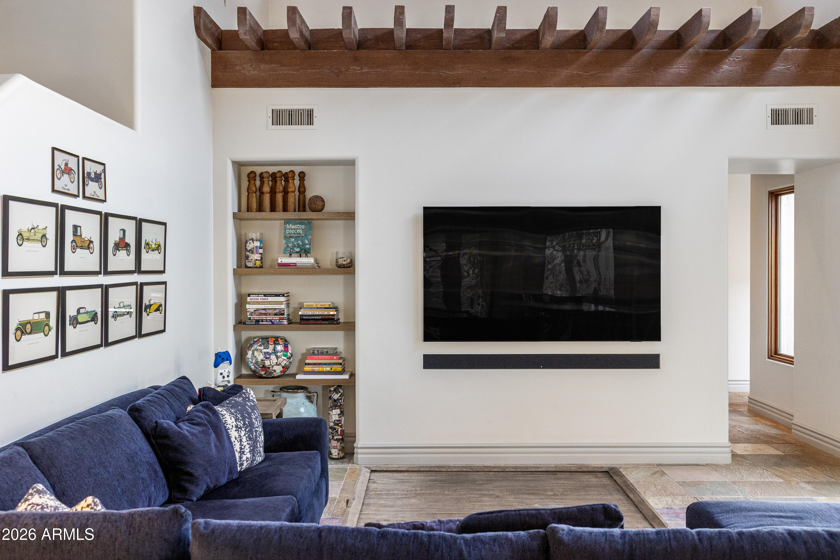
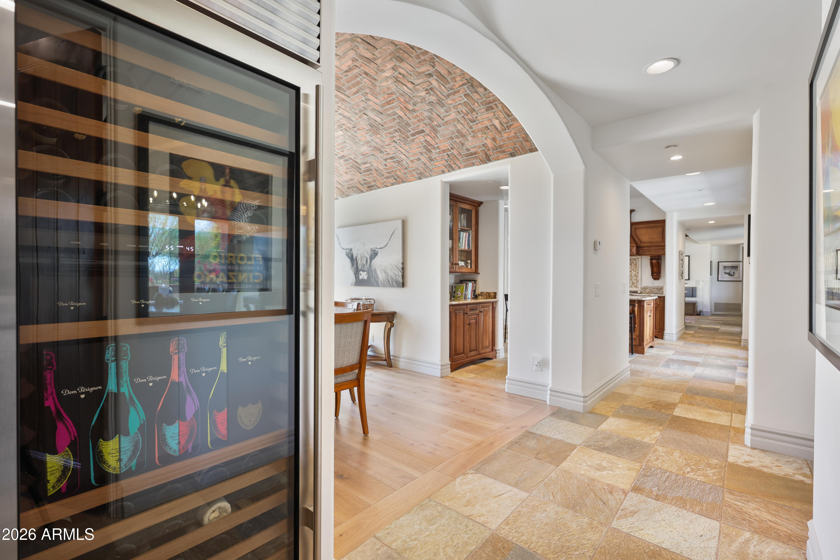
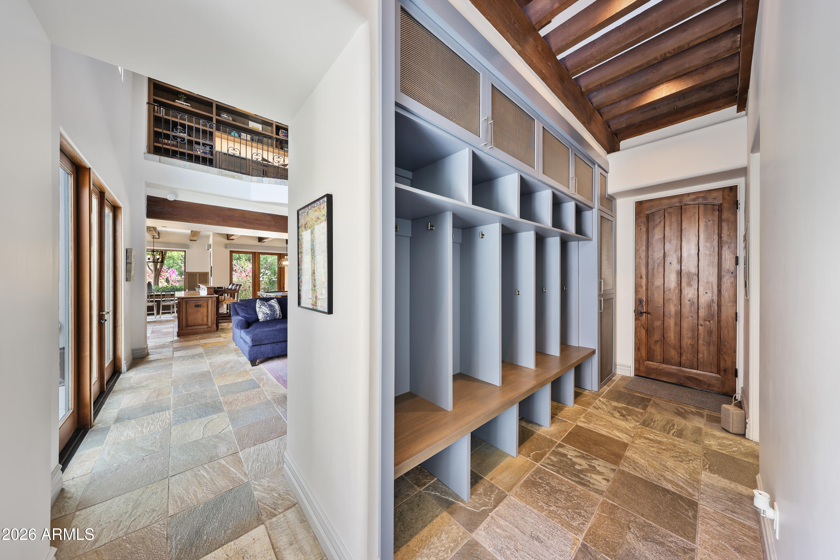
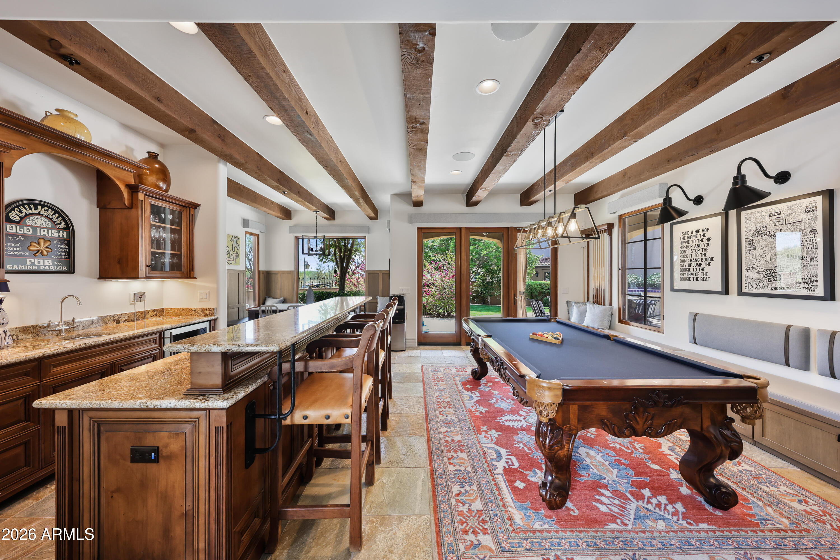
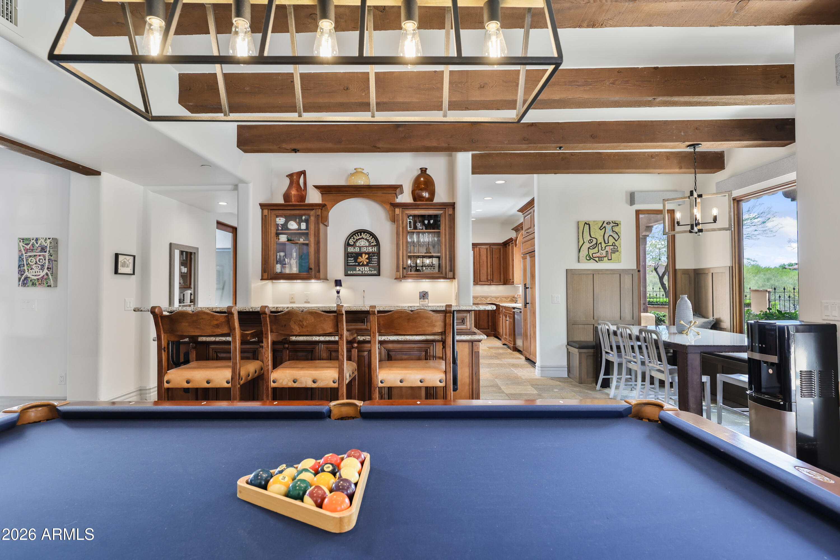
10182 E GILDED PERCH Drive
SEE ALL PHOTOS
10182 E GILDED PERCH Drive
Sold

10182 E GILDED PERCH Drive

10182 E GILDED PERCH Drive, Scottsdale, AZ 85255

$3,600,000

5
beds

6
baths

5,391 Sq.Ft. LIVING AREA

0.52 Acres lot

Brock Mackenzie

Brock Mackenzie

Features & Amenities

Interior

  • total bedrooms5
  • Total bathrooms6
  • full bathrooms5
  • half bathroom1
  • Laundry room Upstairs Laundry, Inside
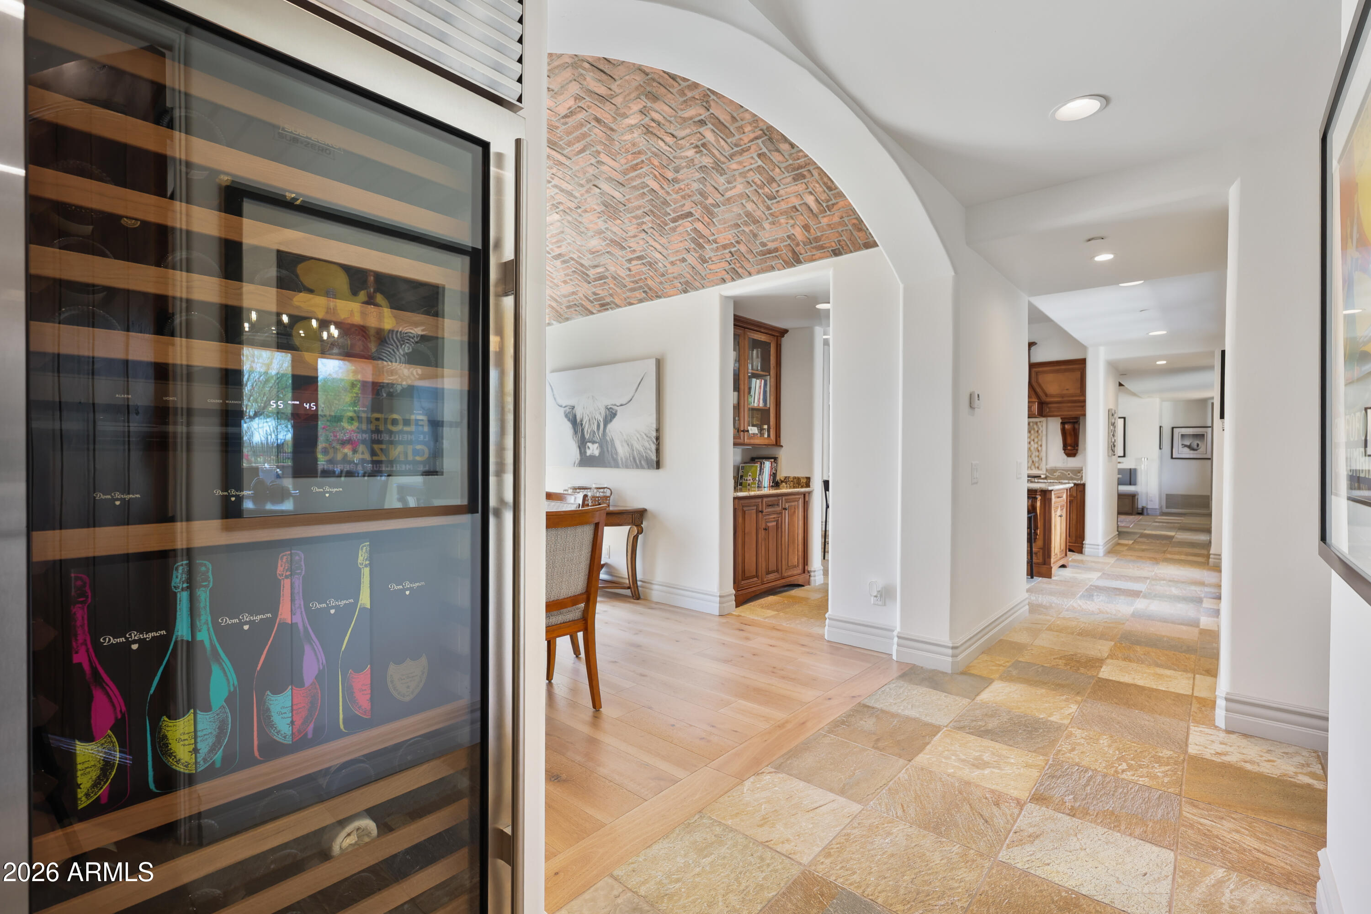
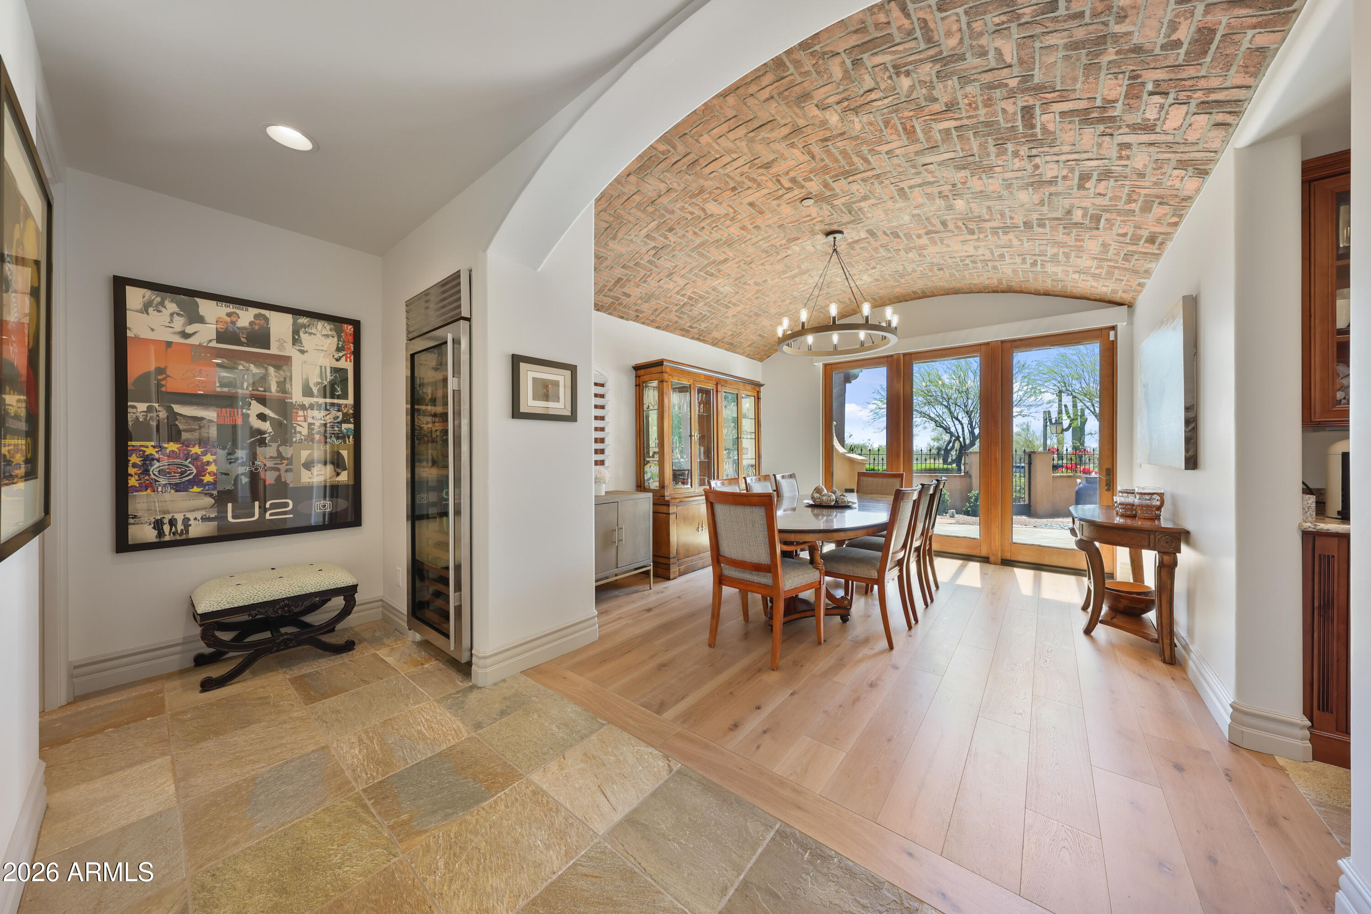
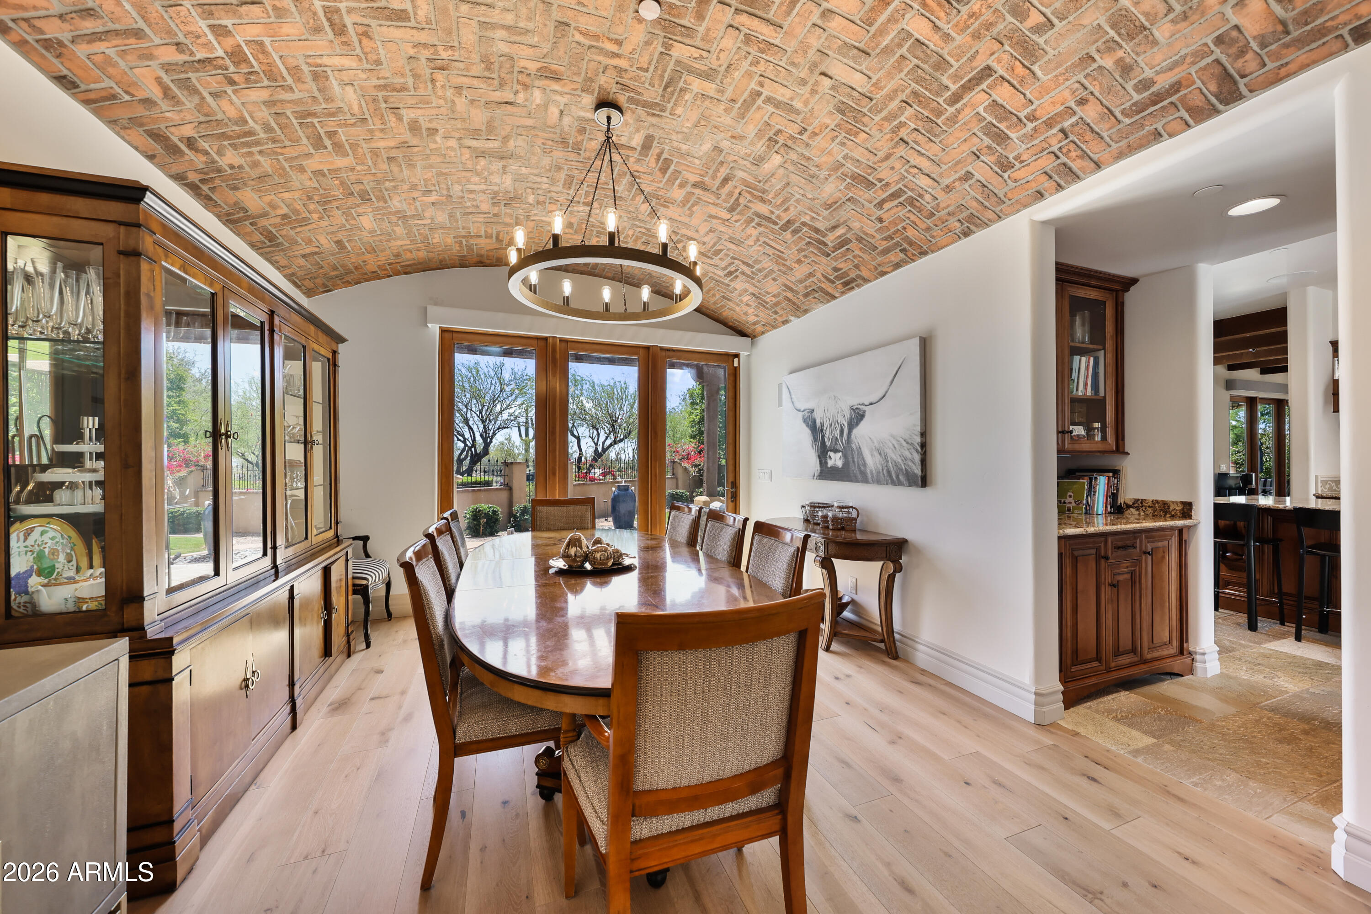
  • Flooring Carpet, Tile, Wood
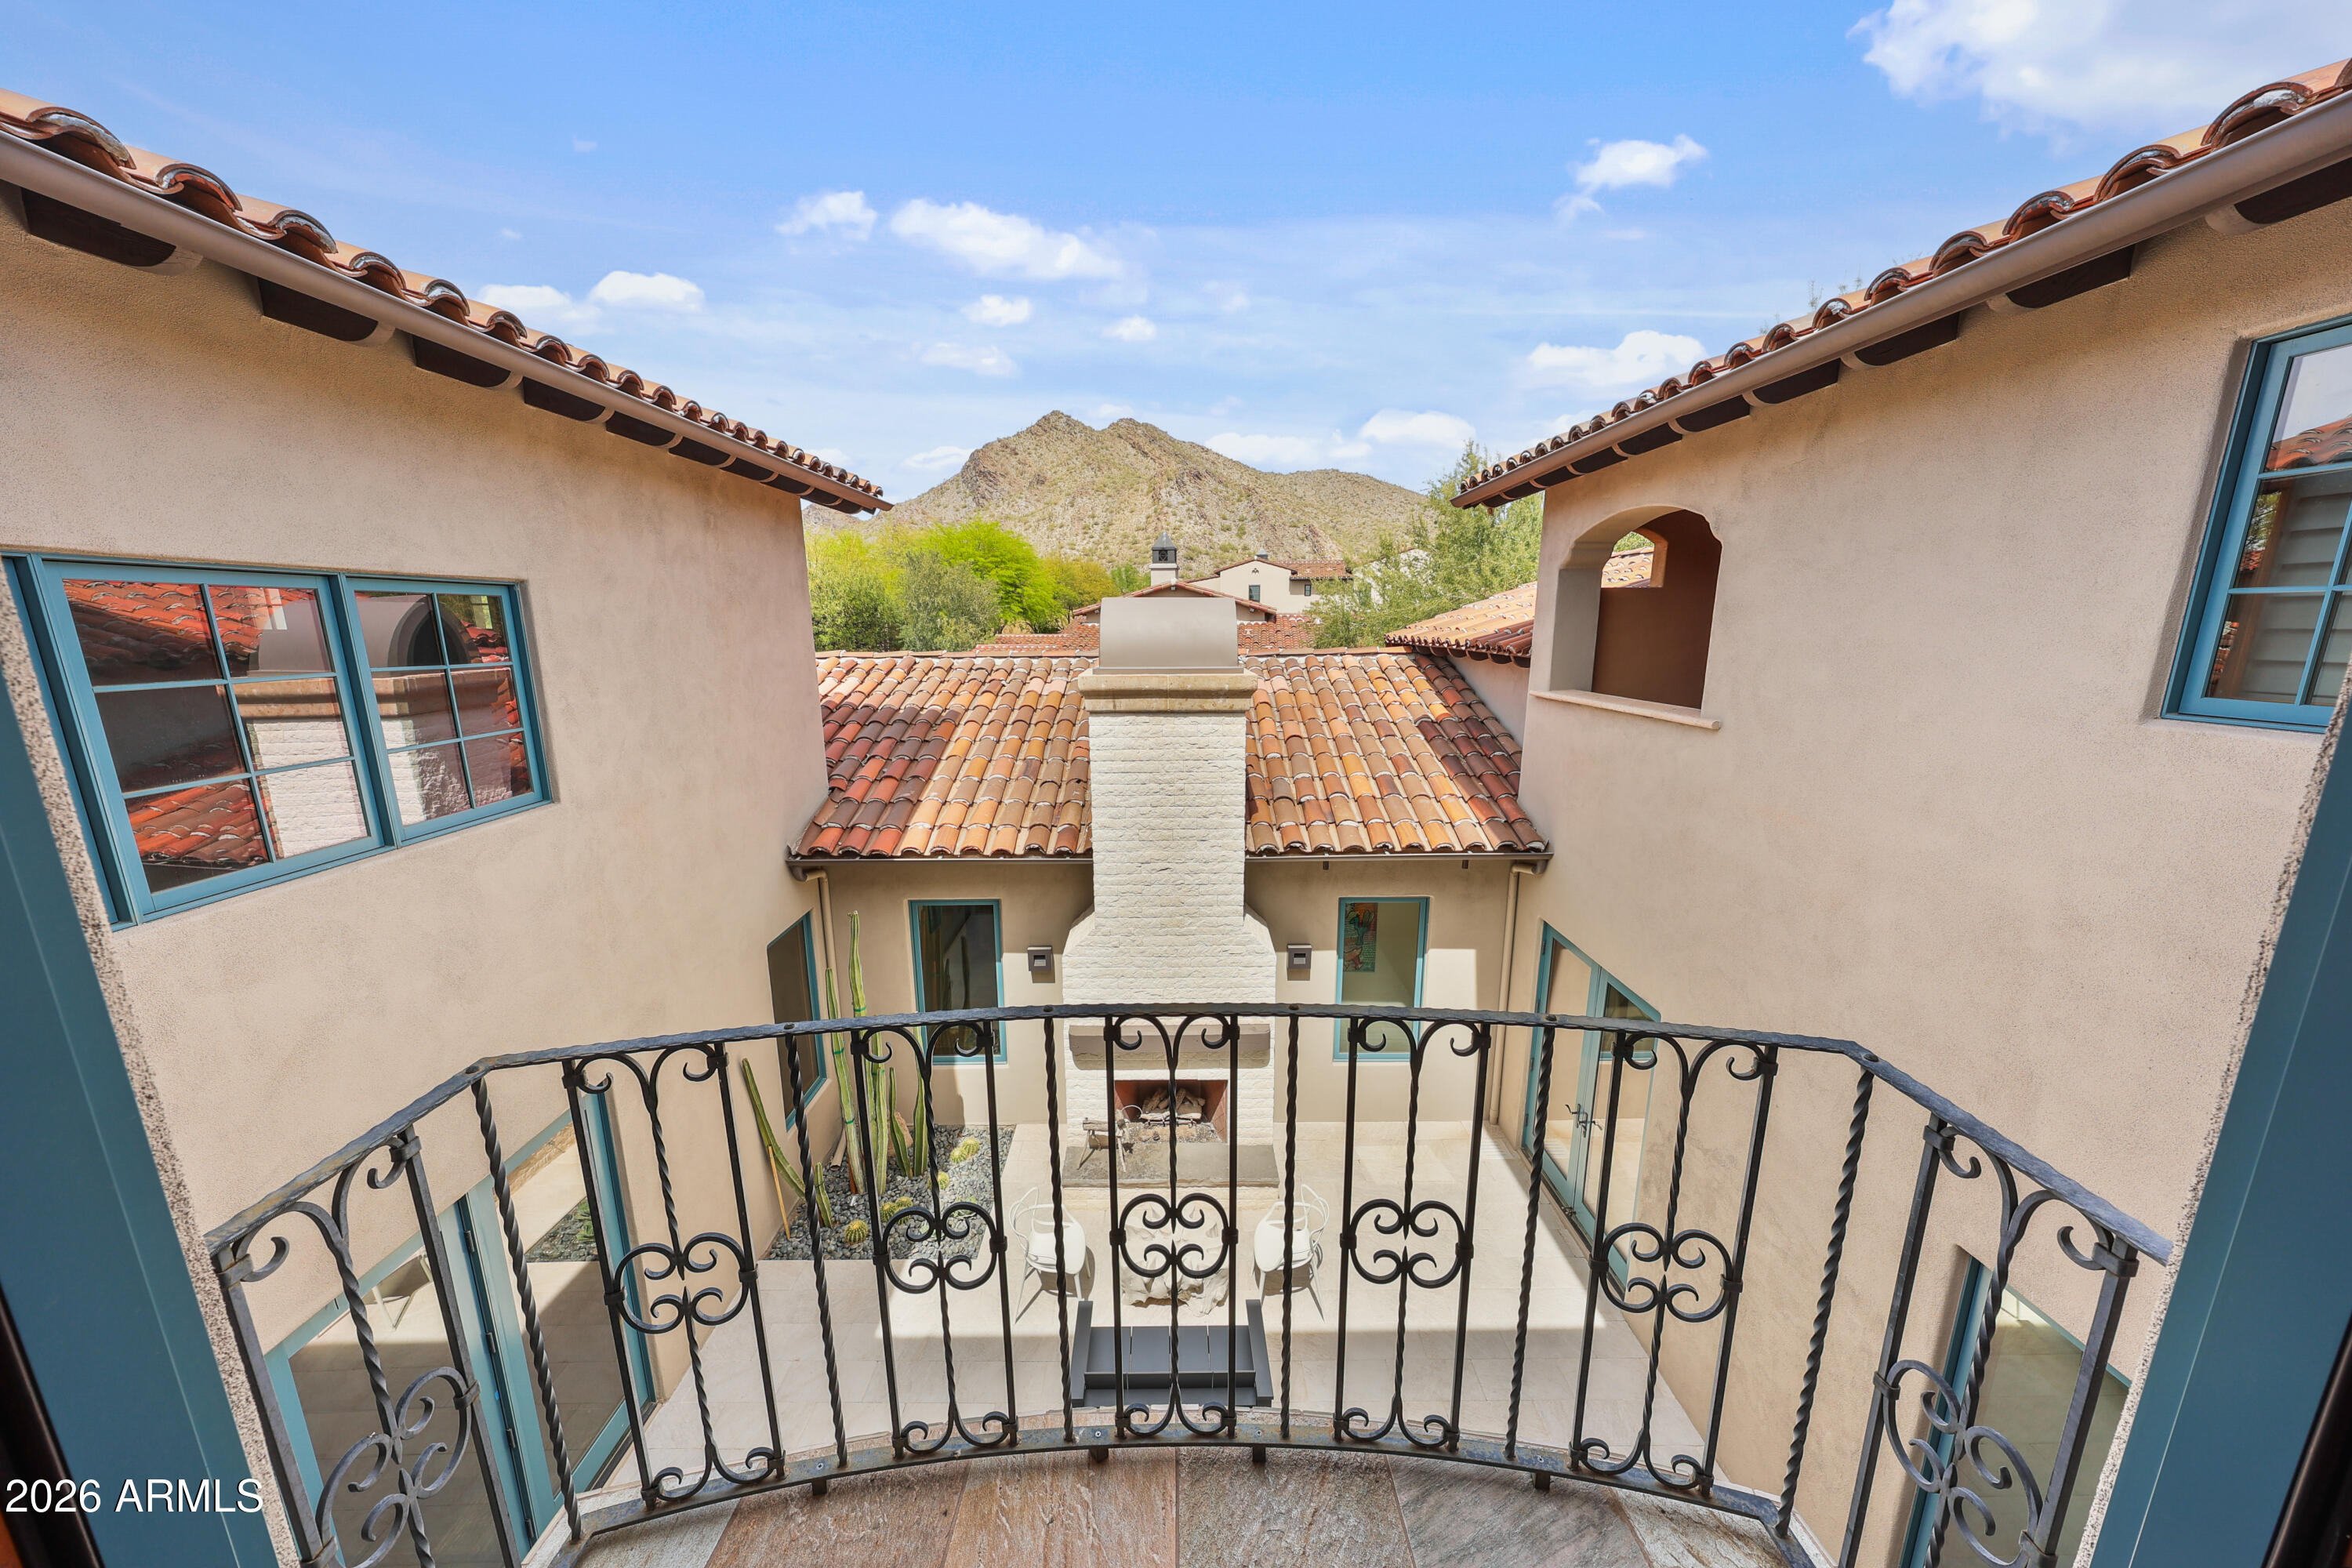
  • Fireplace Gas
  • APPLIANCES Stacked Washer/Dryer, Dryer, Washer, Water Softener Owned, Built In Recycling, Reverse Osmosis, Refrigerator, Built-in Microwave, Dishwasher, Disposal, Gas Range, Gas Oven
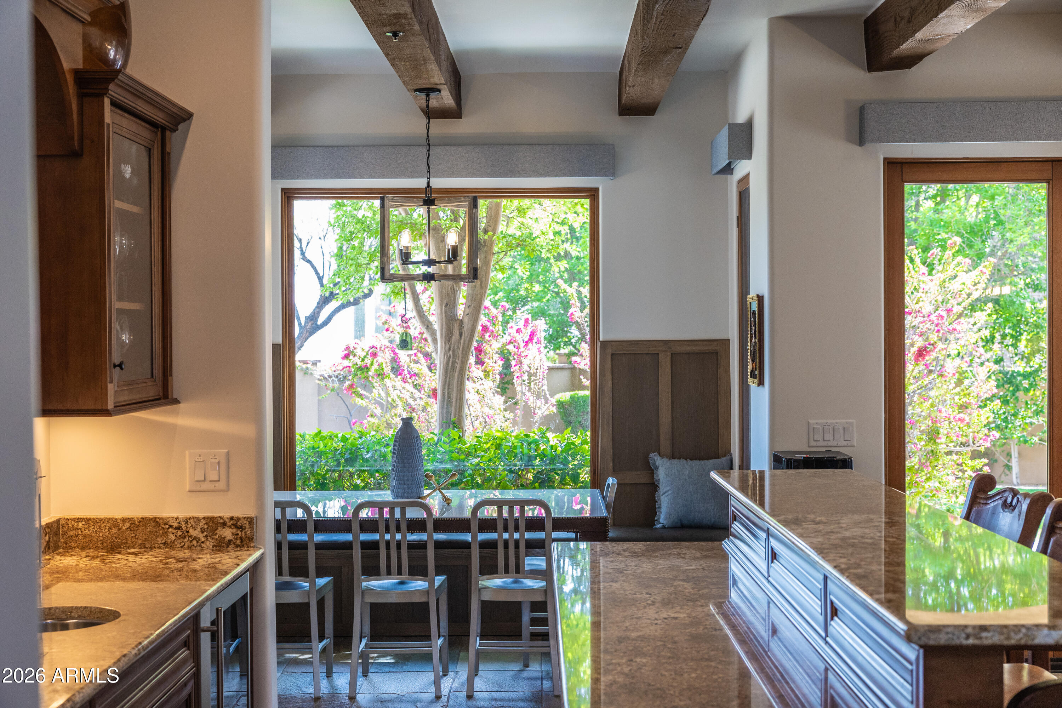
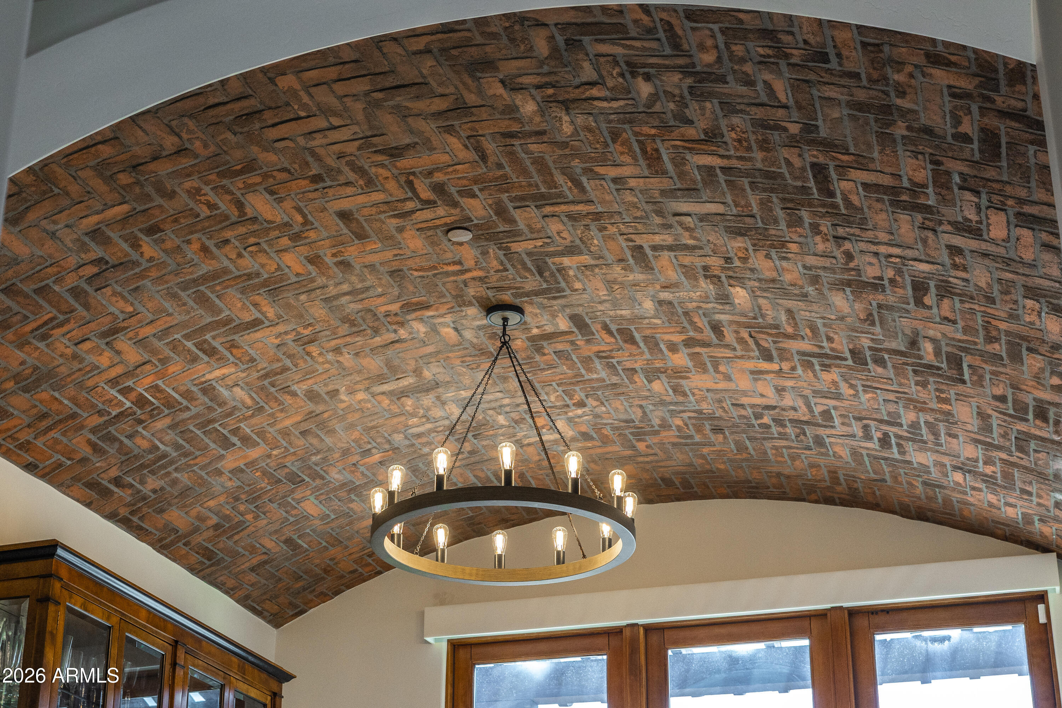
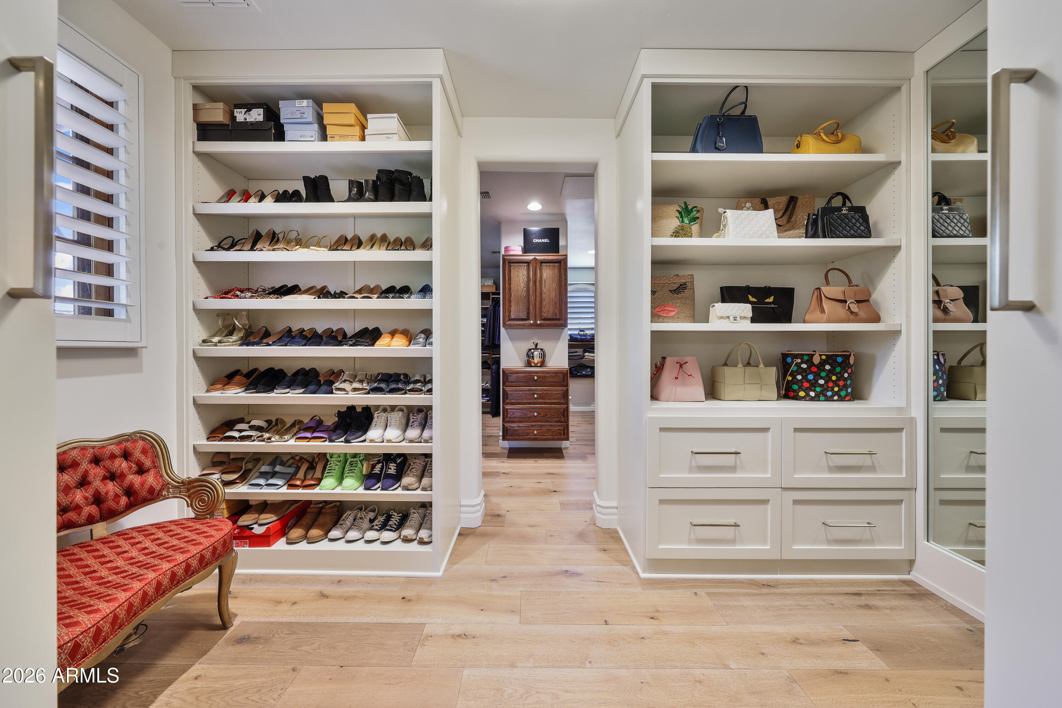
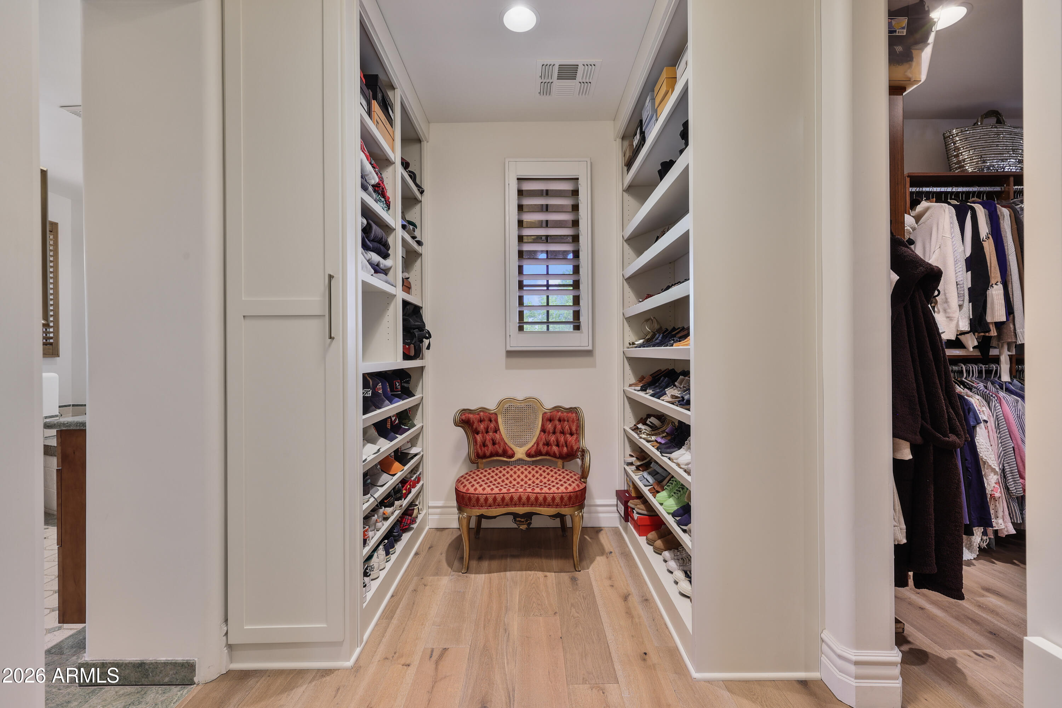
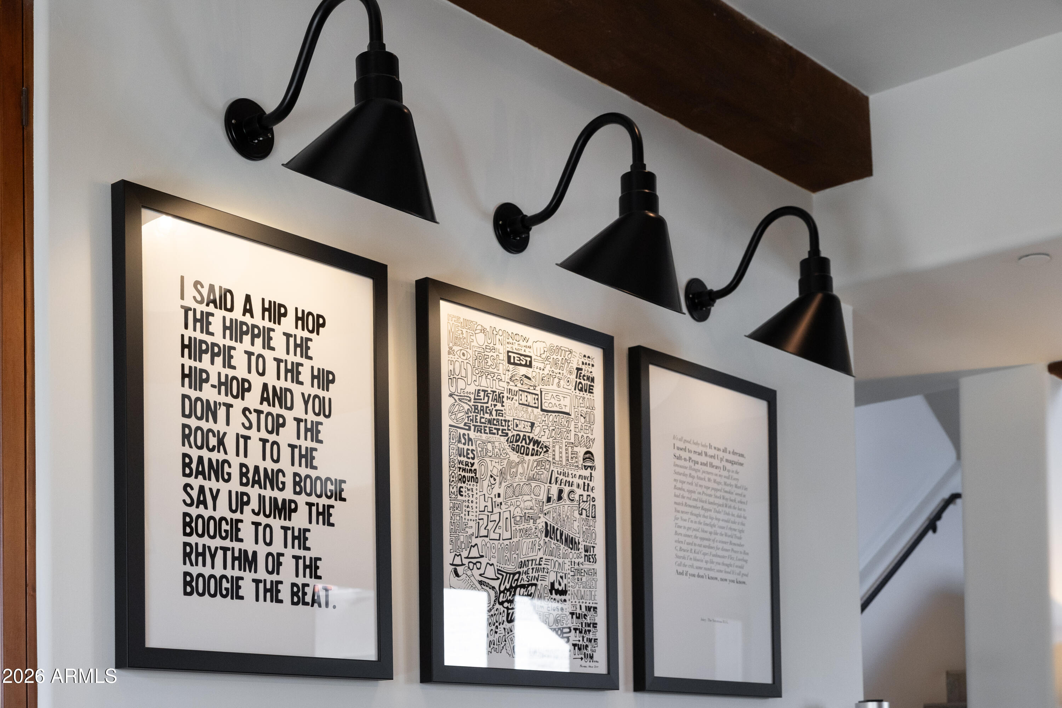
  • other interior Features Walk-in Pantry, Smart Home, Granite Counters, Upstairs, Vaulted Ceiling(s), Pantry, Separate Shwr Tub, Tub with Jets

Area & Lot

  • Status Sold
  • Date Sold June 26, 2026
  • Living Area5,391 Sq.Ft.
  • Lot Area0.52 Acres
  • MLS® ID7037348
  • TypeResidential
  • YEAR BUILT2006
  • NeighborhoodSilverleaf
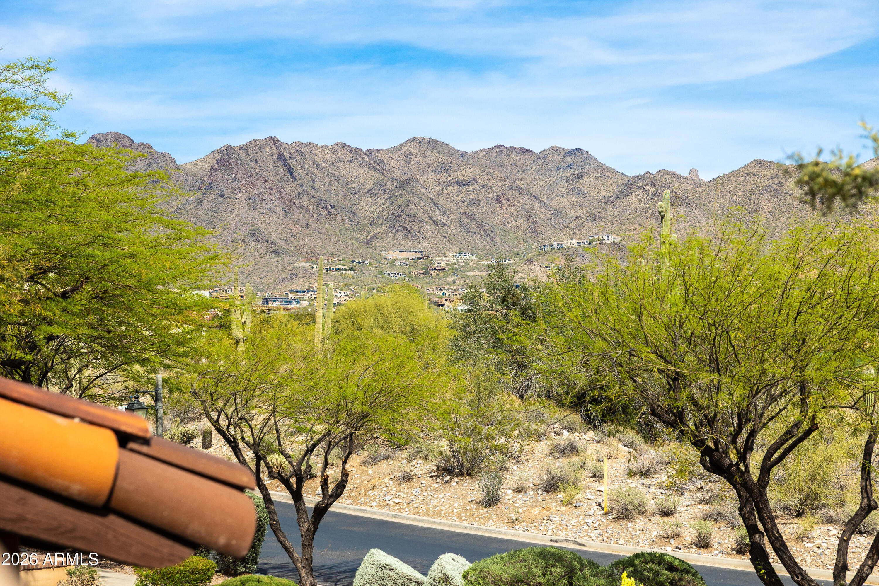
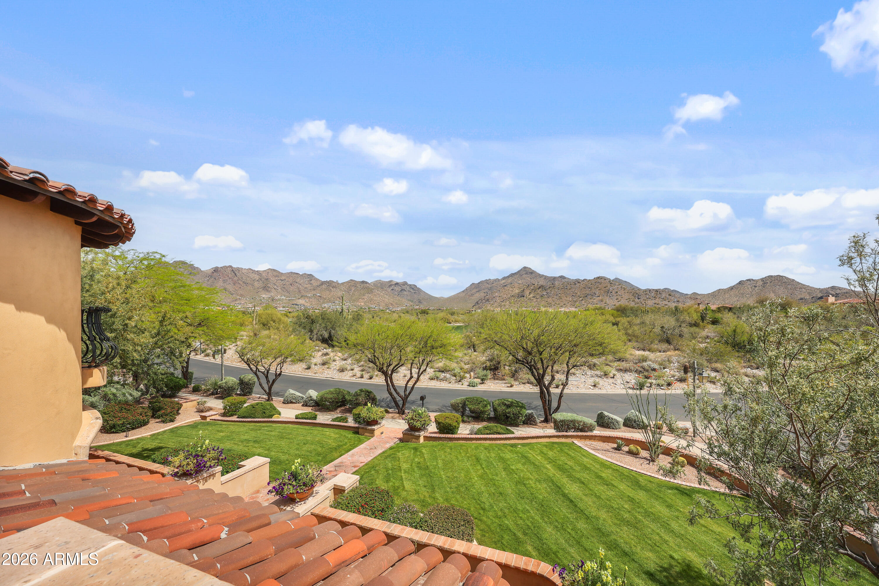
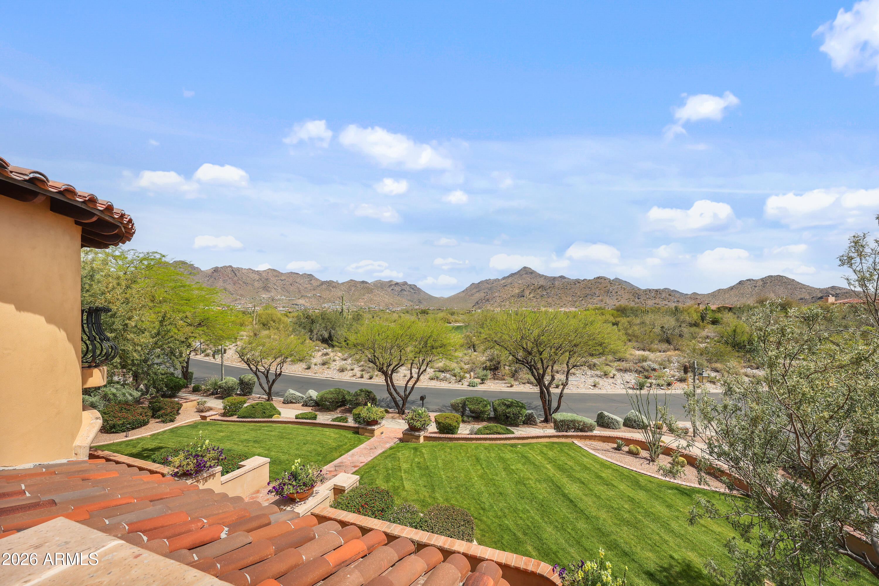
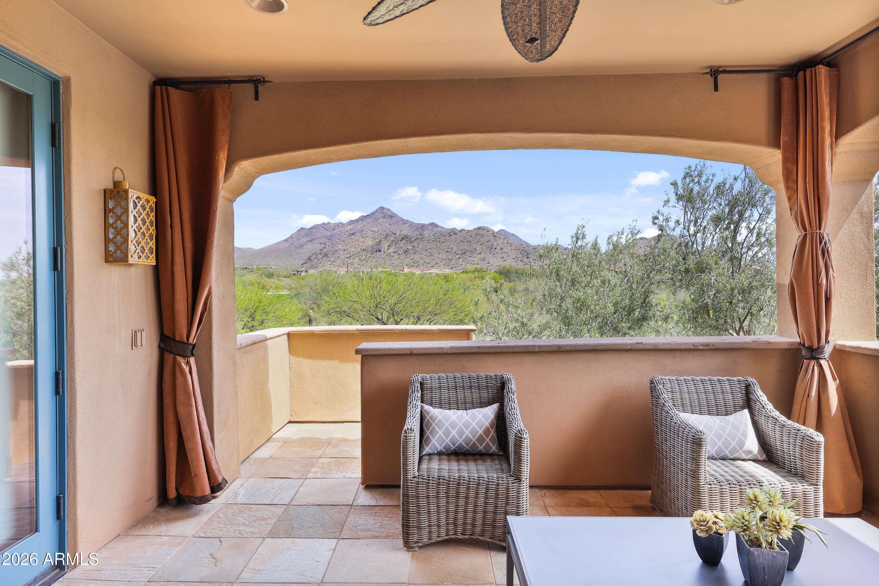
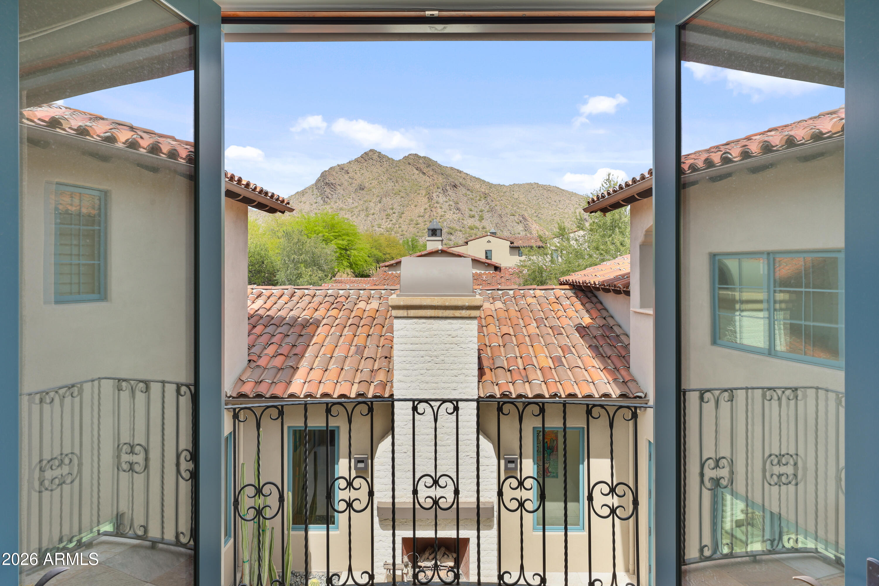
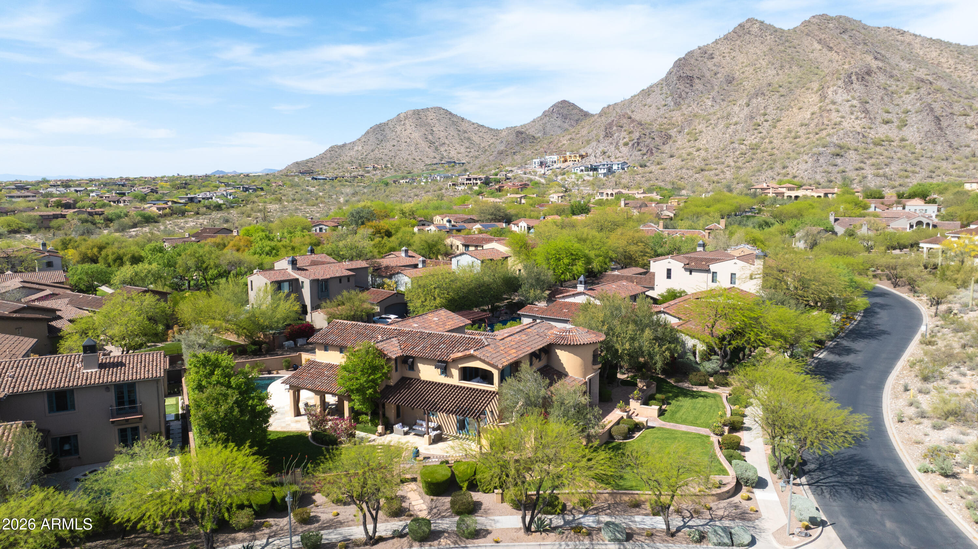
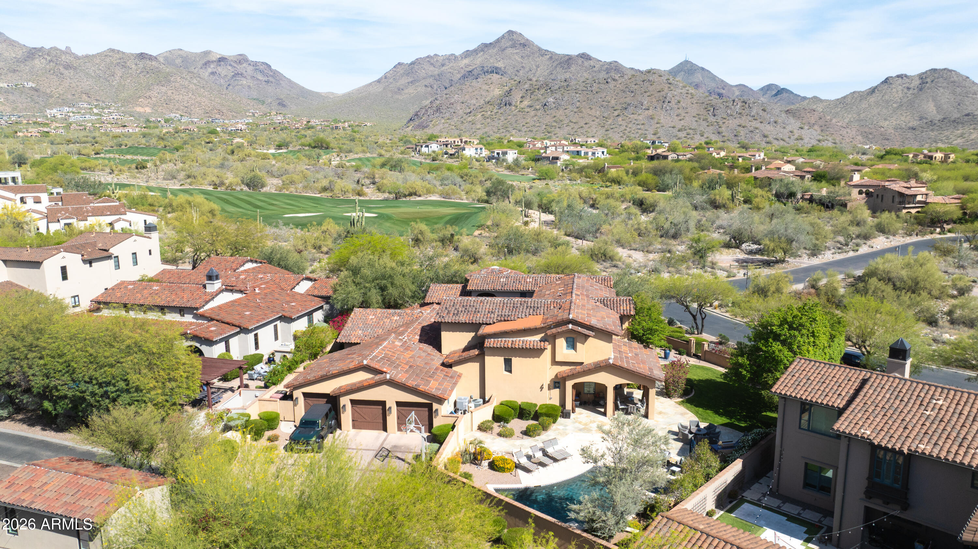
  • View DescriptionMountain(s)
  • Elementary SchoolCopper Ridge School
  • Middle SchoolCopper Ridge School
  • High SchoolChaparral High School
  • School DistrictScottsdale Unified District

Exterior

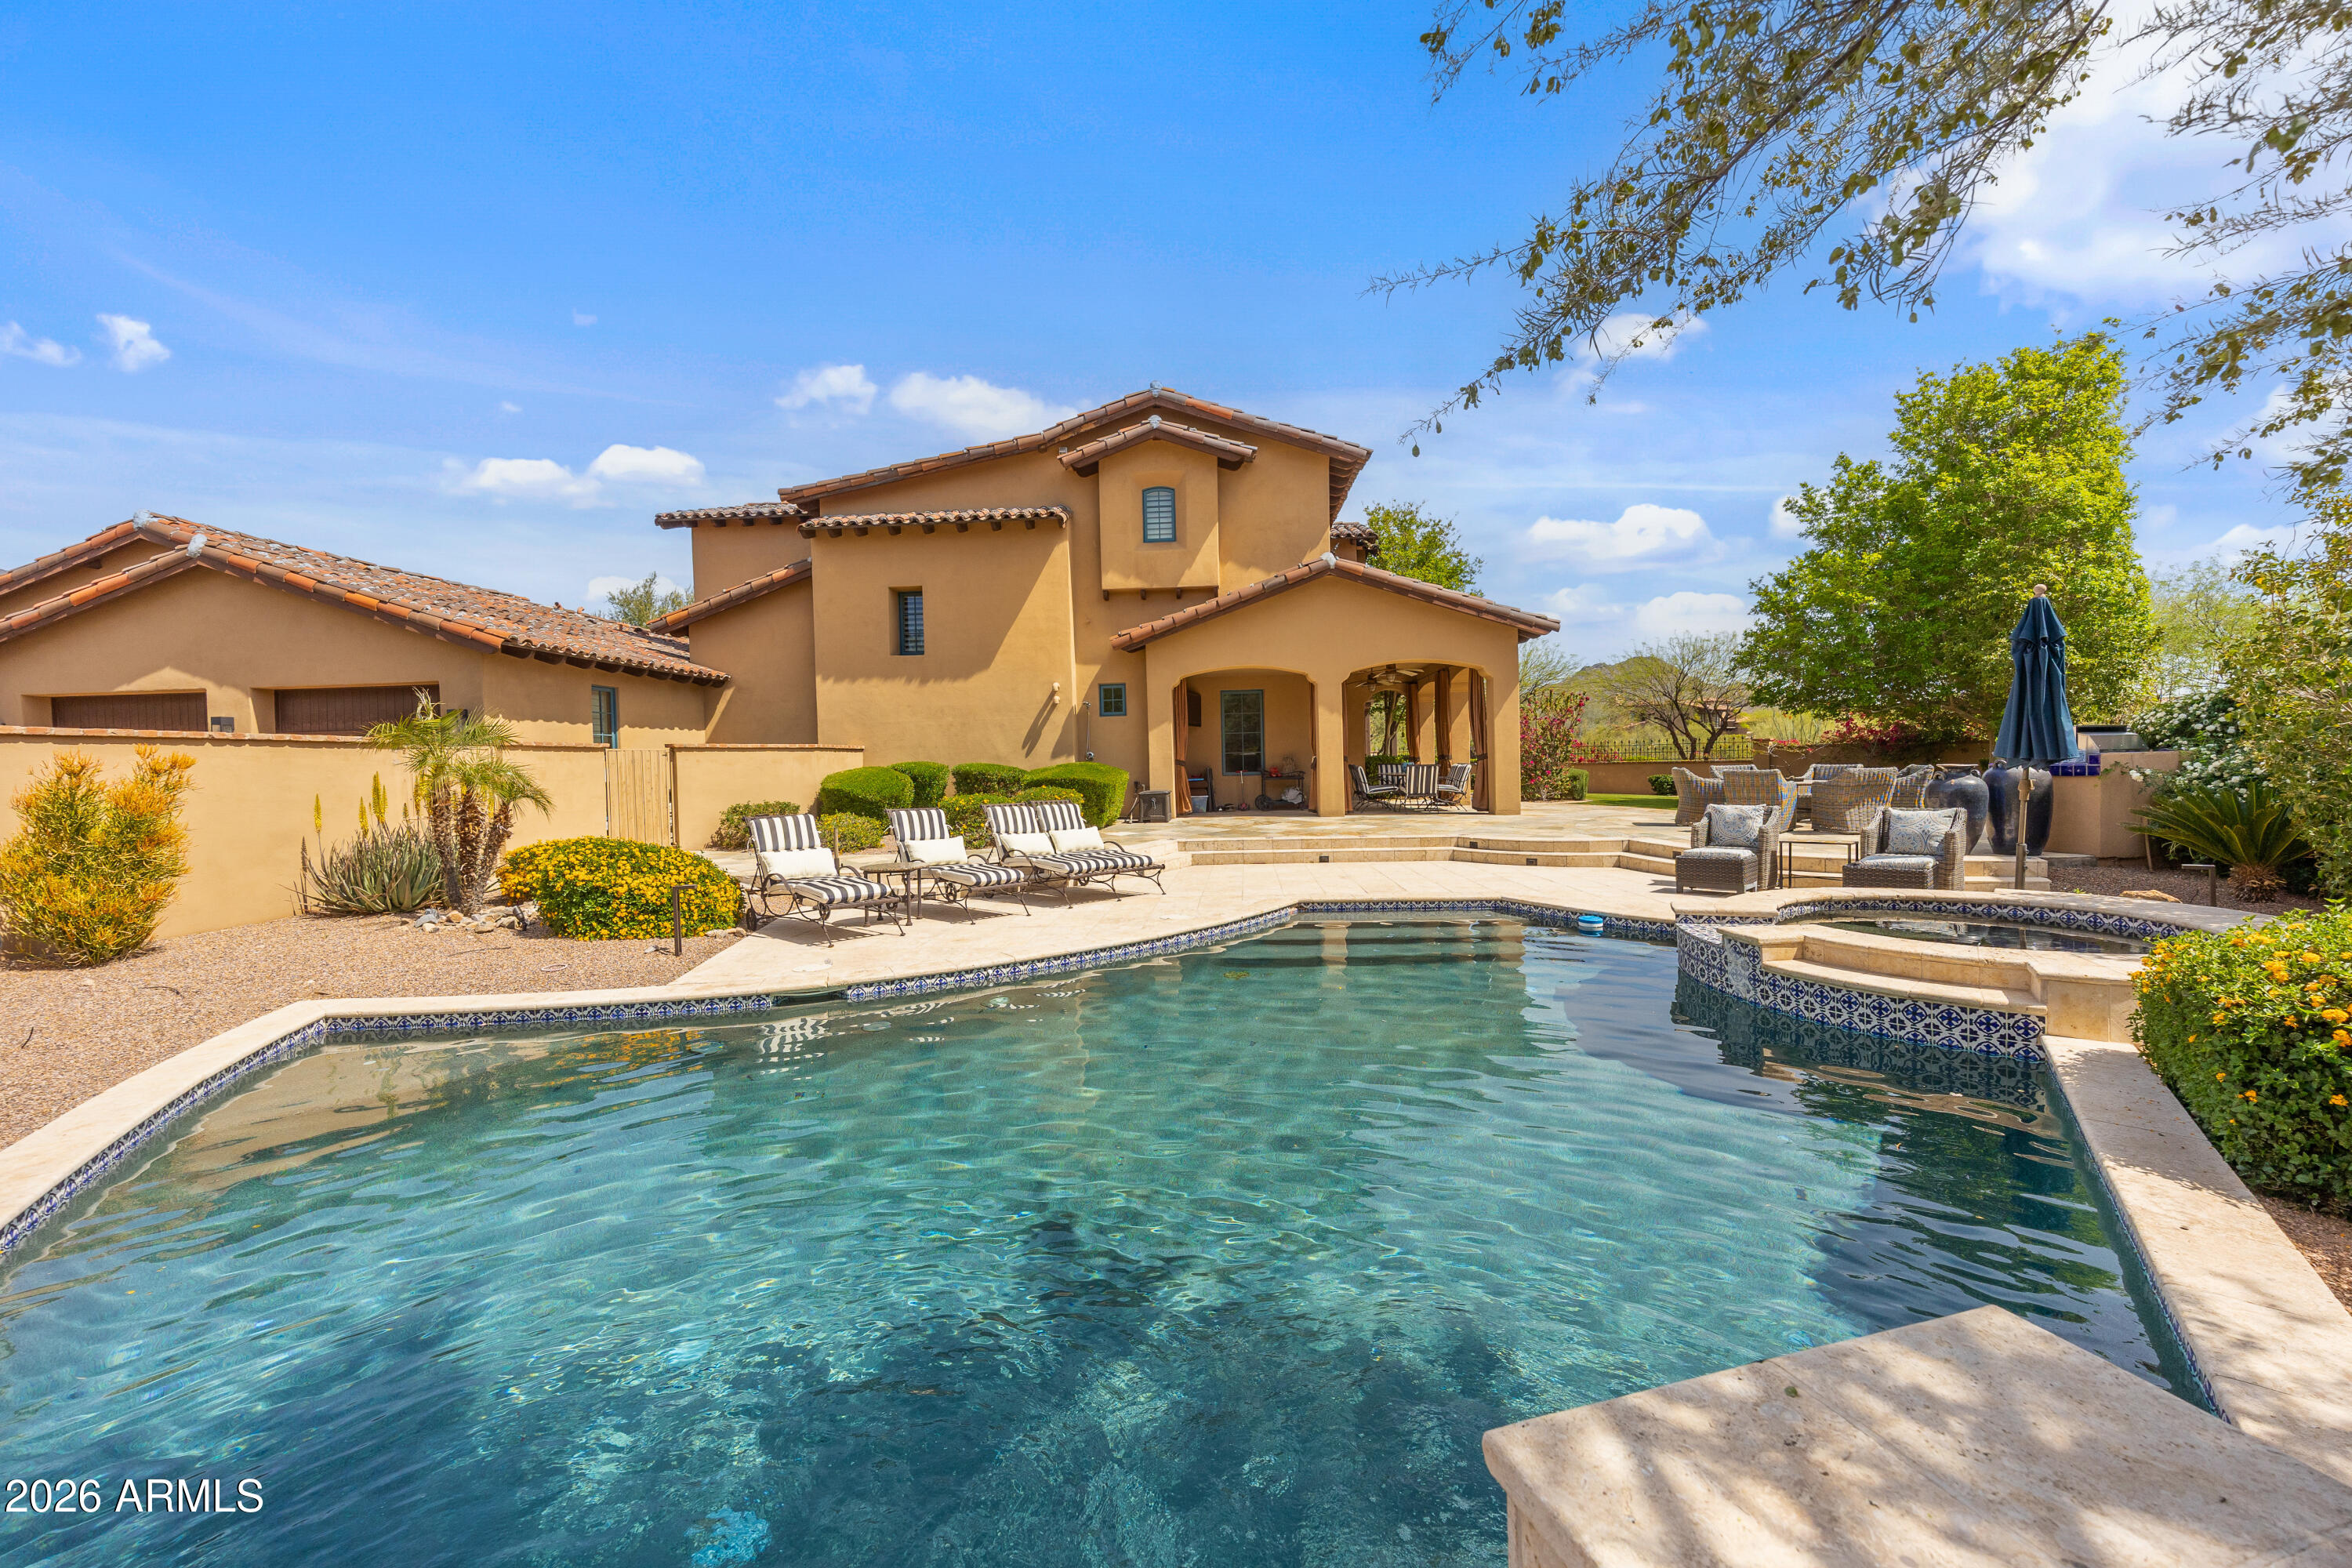
  • STORIES2
  • Garage Space3.0
  • water SourceCity Water
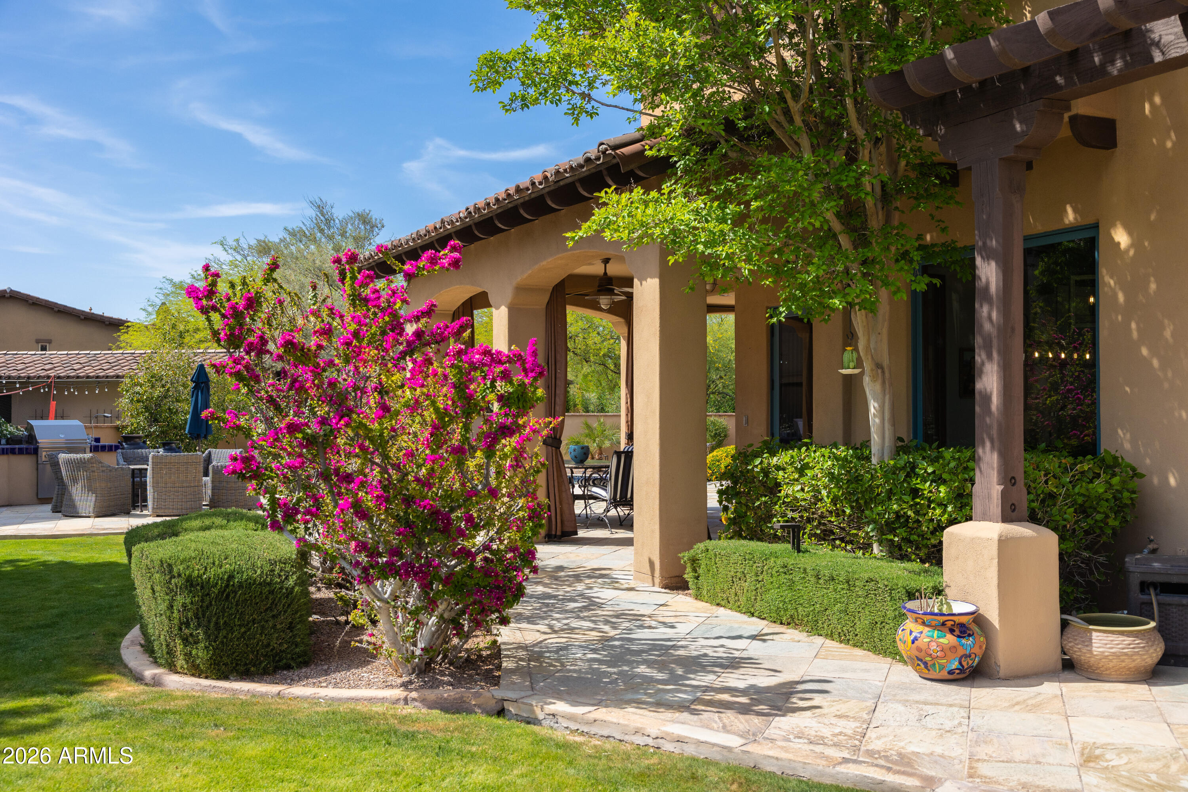
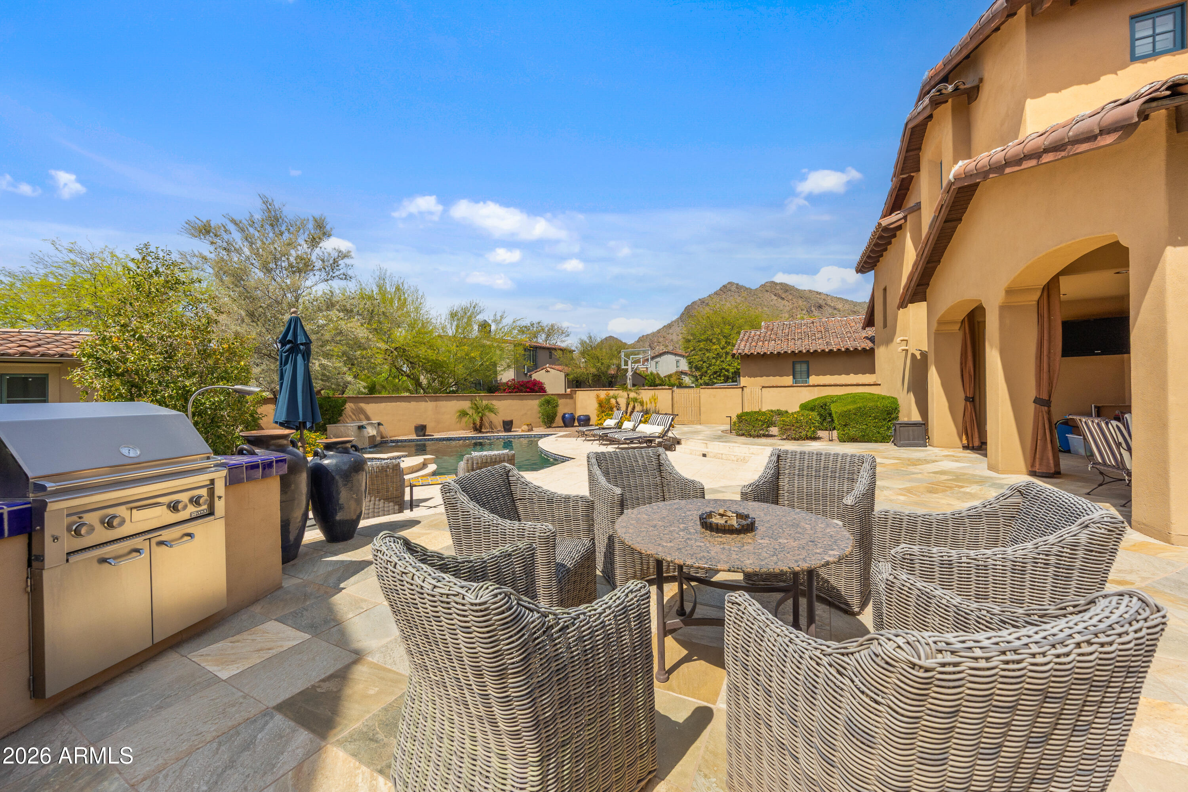
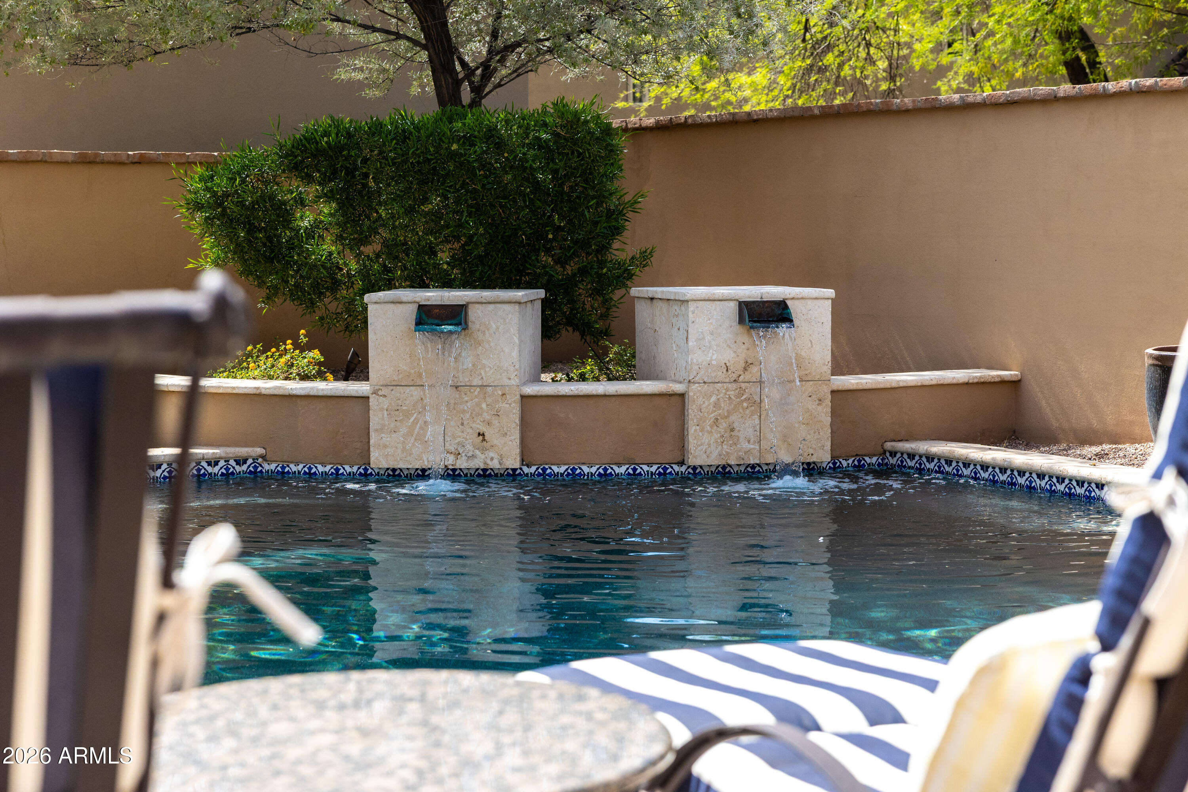
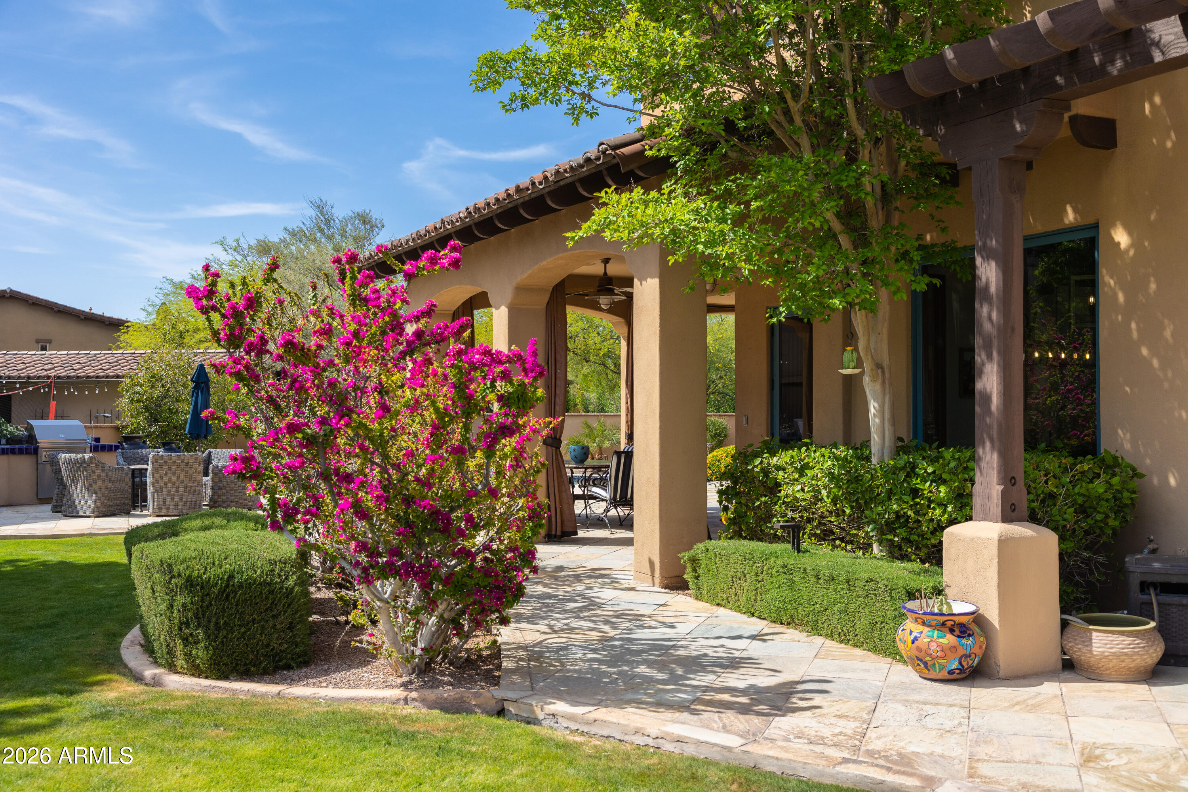
  • PoolOutdoor, Heated
  • roofTile
  • lot featuresSprinklers In Rear, Sprinklers In Front, Corner Lot, Desert Back, Desert Front, Grass Front, Grass Back
  • parkingAttached Garage, Garage Door Opener, Direct Access, Attchd Gar Cabinets, Rear Vehicle Entry, Electric Vehicle Charging Station(s)
  • HEAT TYPENatural Gas
  • AIR CONDITIONINGCentral Air, Ceiling Fan(s), Programmable Thmstat
  • sewerSewer in Cnctd, Public Sewer
  • security FeaturesFire Sprinkler System
  • other exterior FeaturesMisting System

Financial

  • Sales Price$3,600,000
  • Real Estate Tax $16,907/yr
  • HOA $520/mo

Silverleaf

Explore

Work With Brock

Get assistance in determining current property value, crafting a competitive offer, writing and negotiating a contract, and much more. Contact me today.

Follow Me on Instagram