


10202 E JOURNEY Lane
SEE ALL PHOTOS
10202 E JOURNEY Lane
Courtesy of Silverleaf Realty, Jennifer Boynton Listing Contact: 847-602-3030 
Sold

10202 E JOURNEY Lane

10202 E JOURNEY Lane, Scottsdale, AZ 85255

$5,700,000
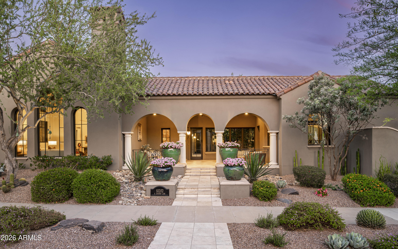
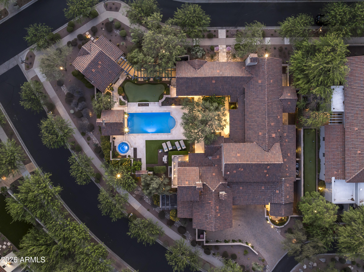
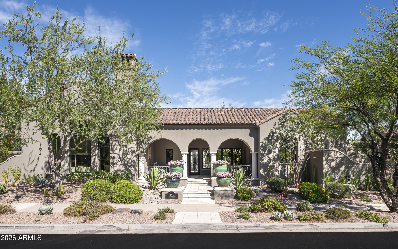
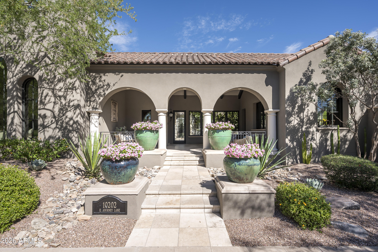
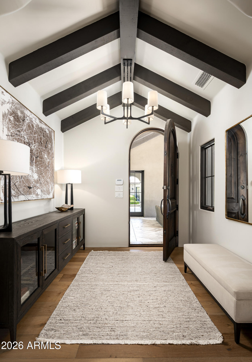
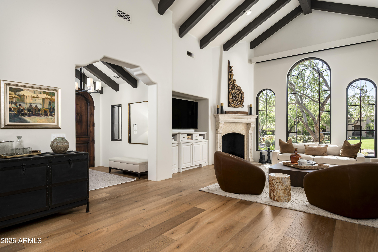
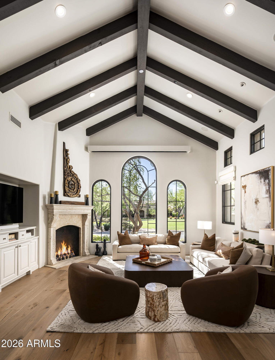
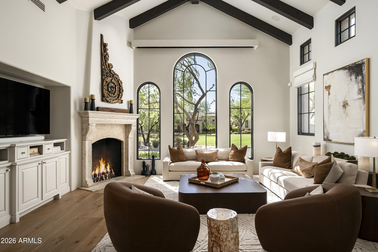
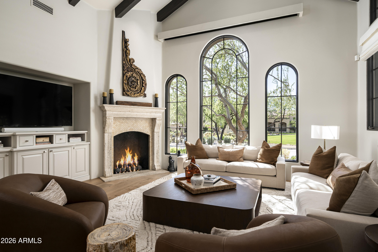
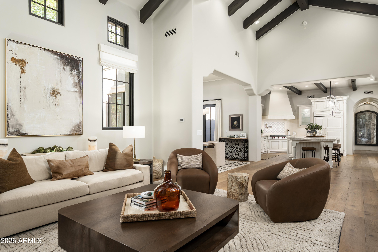
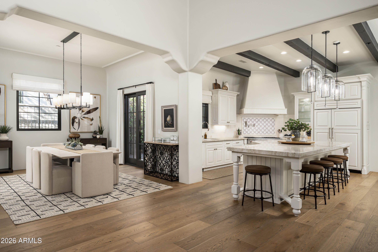
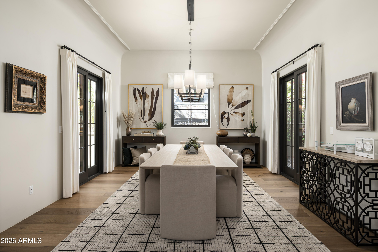
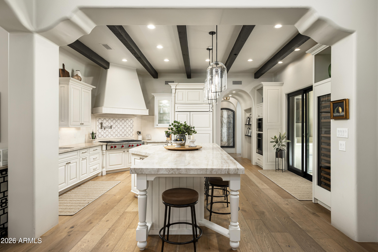
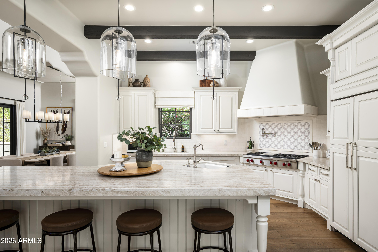
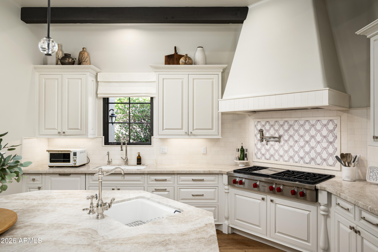
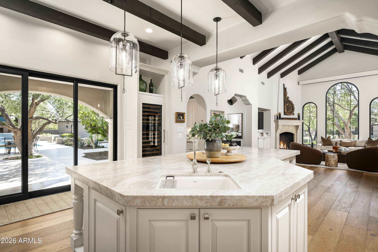
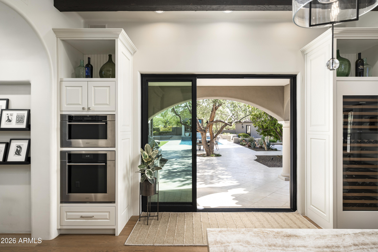
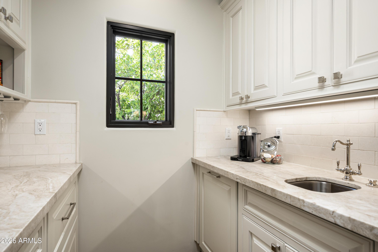
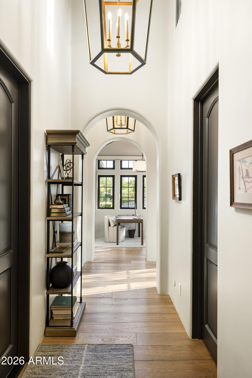
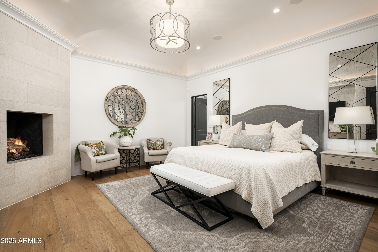
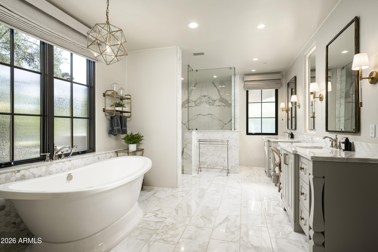
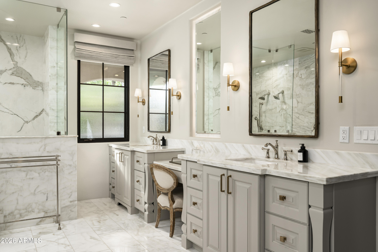
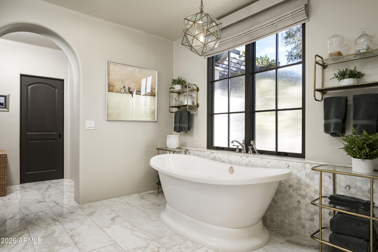
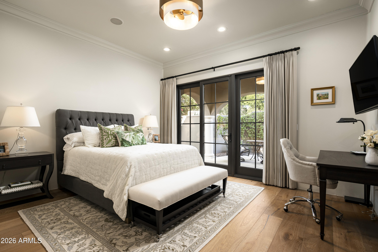
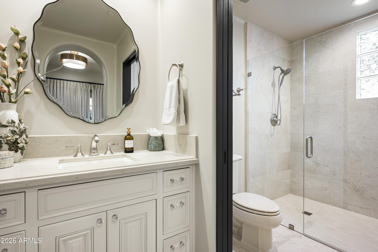
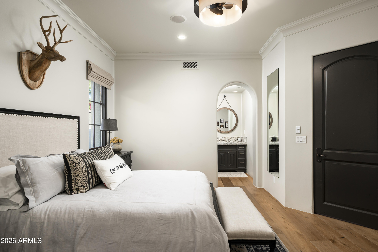
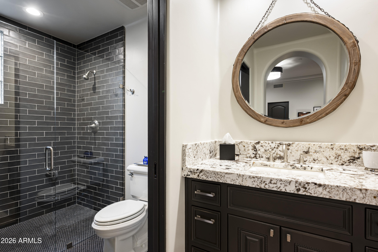
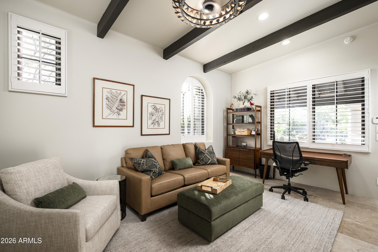
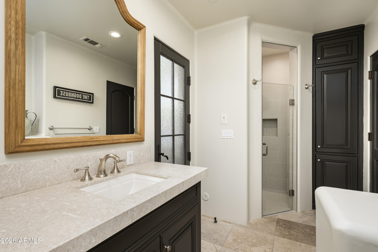
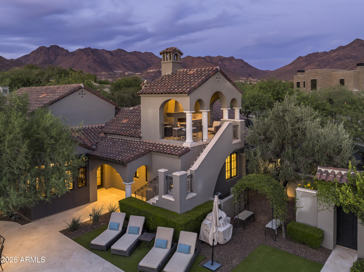
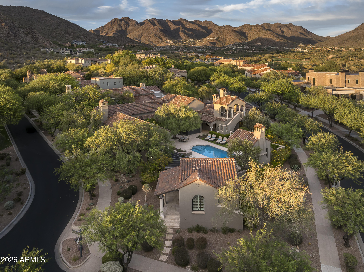
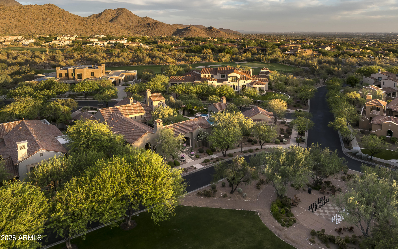
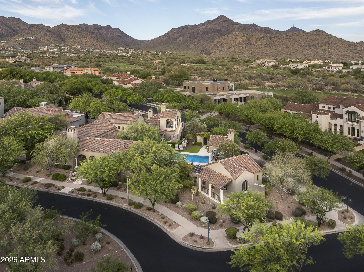
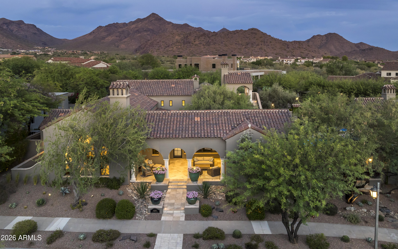
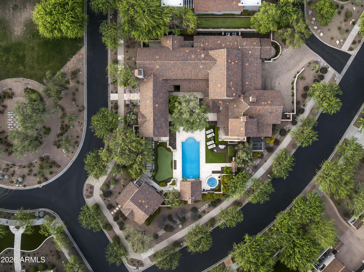
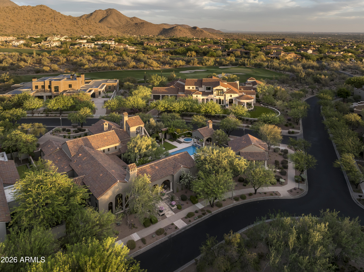
Positioned on an oversized corner lot on Silverleaf's Homestead Park, this extensively reimagined Salcito home combines timeless Silverleaf architecture with years of thoughtful, high-quality improvements. From the moment you enter, the attention to detail is evident withnew flooring, designer lighting, custom window treatments, updated fireplaces, and carefully curated finishes throughout. The kitchen was designed for those who love to cook, entertain, and gather. Anchored by striking quartzite countertops, it features a suite of Wolf and Sub-Zero appliances-including a wine fridge, dual dishwashers, Waterstone fixtures, and a dedicated coffee station with a sink and filtered hot water dispenser. The primary suite is a private retreat, with a renovated bath featuring Carrera gold marble, custom cabinetry, new shower and flooring, upgraded closet systems, and a spa-like atmosphere throughout. Two additional generous on-suite bedrooms, one with a private patio complete the home.

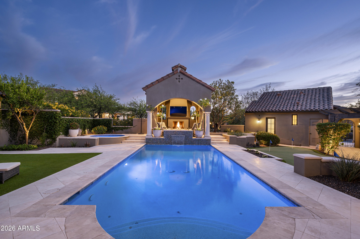
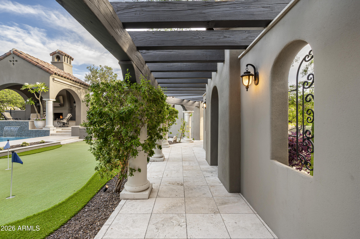
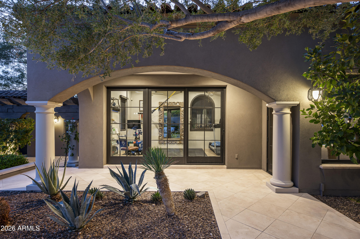
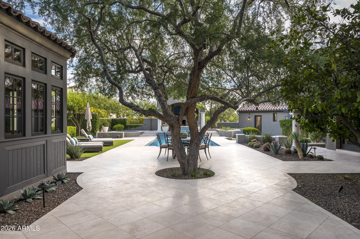
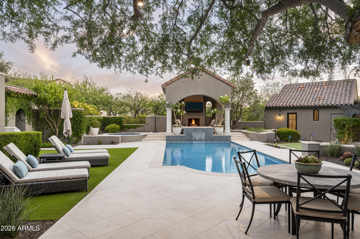
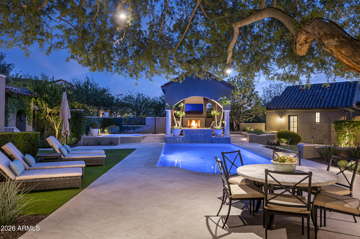
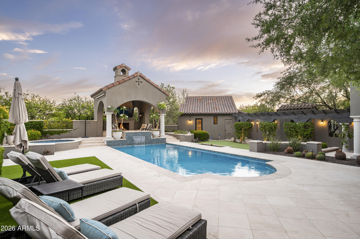
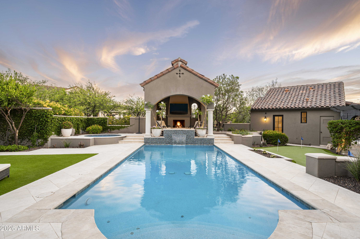
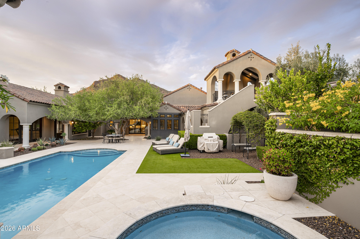
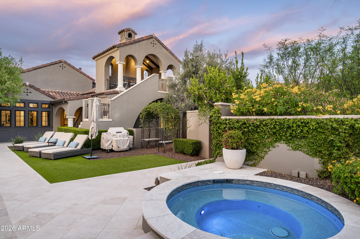
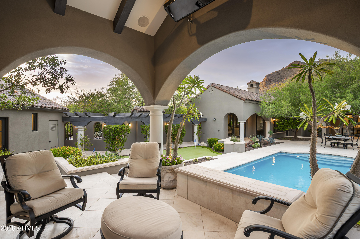
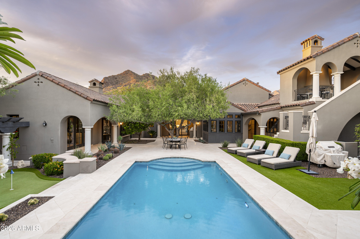
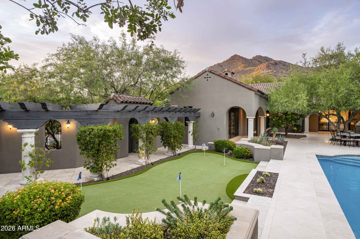
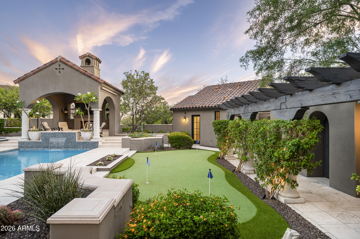
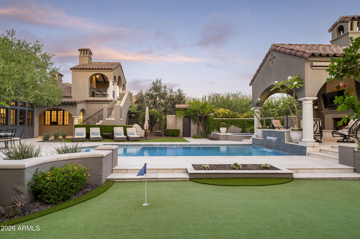
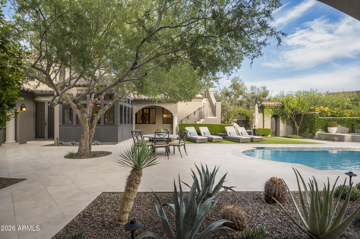
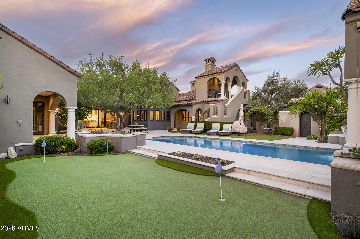
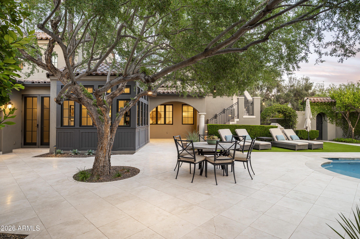
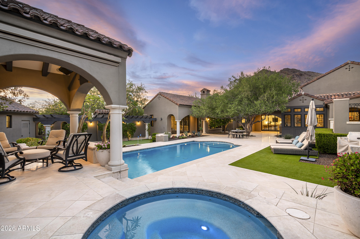
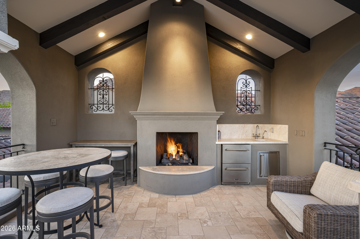
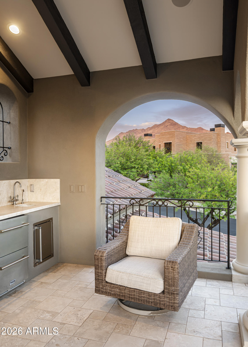
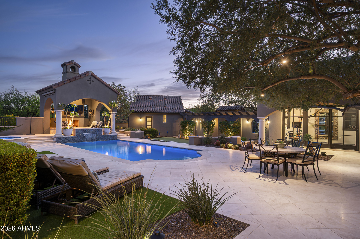
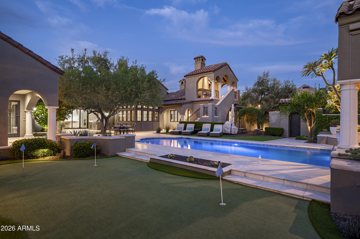
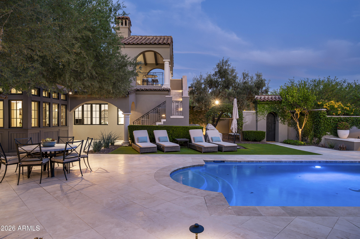
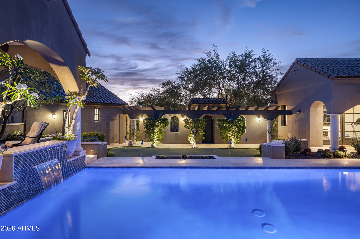
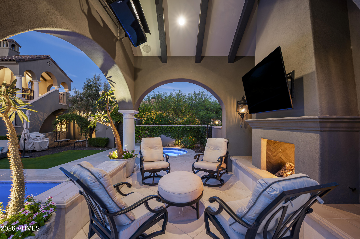
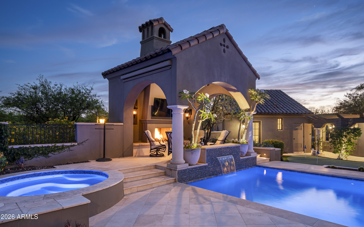
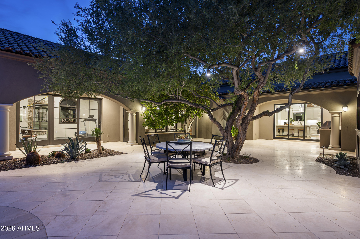
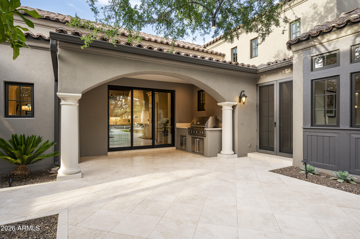
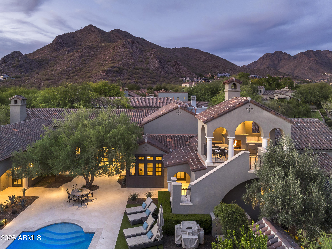
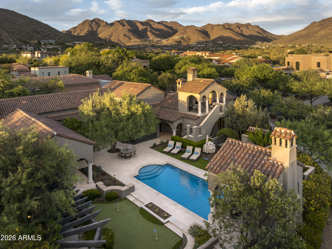
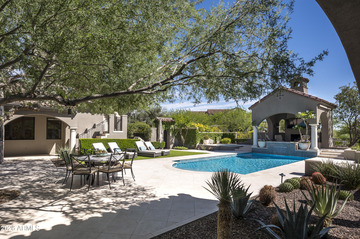
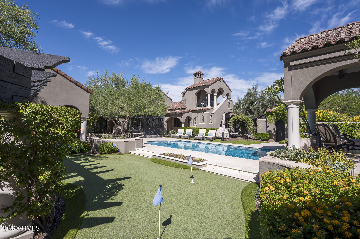
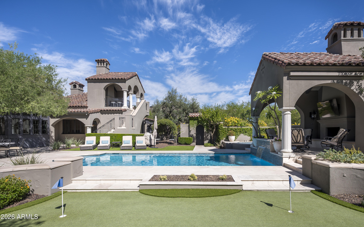
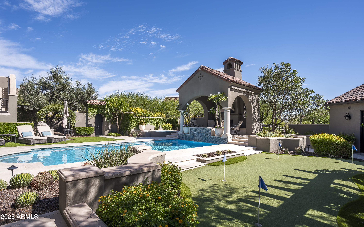
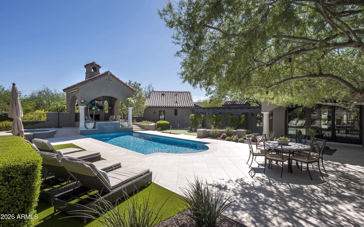
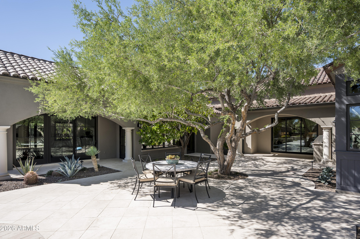
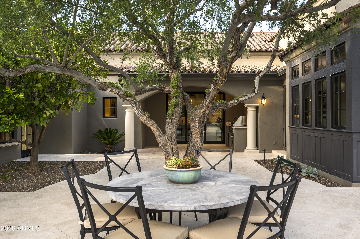

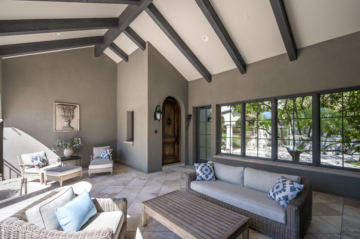
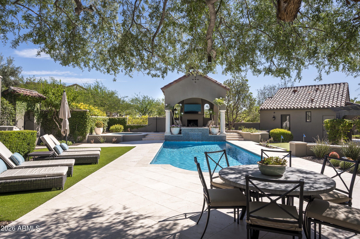
Outside, the property truly sets itself apart. The resort-style courtyard underwent a complete transformation with the addition of a spa, resurfaced and retiled pool, updated landscaping-including irrigation, artificial turf, and a four-hole putting green. The iconic Cocktail tower- one of only two on the street- offers sunset views, a wet bar, refrigeration draws, fireplace, and an unforgettable setting for evening entertaining. A covered cabana with gas lamps, heater, and an additional fireplace extends outdoor enjoyment year-round.

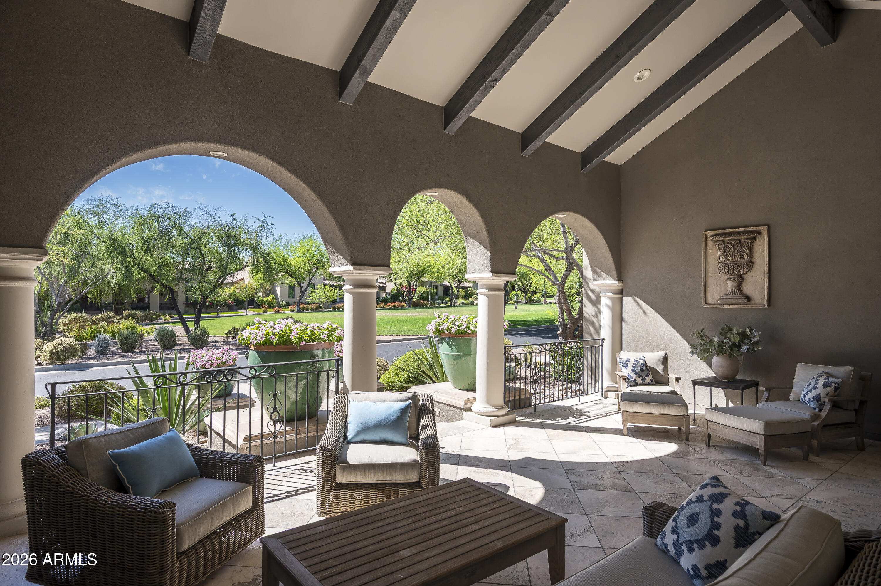
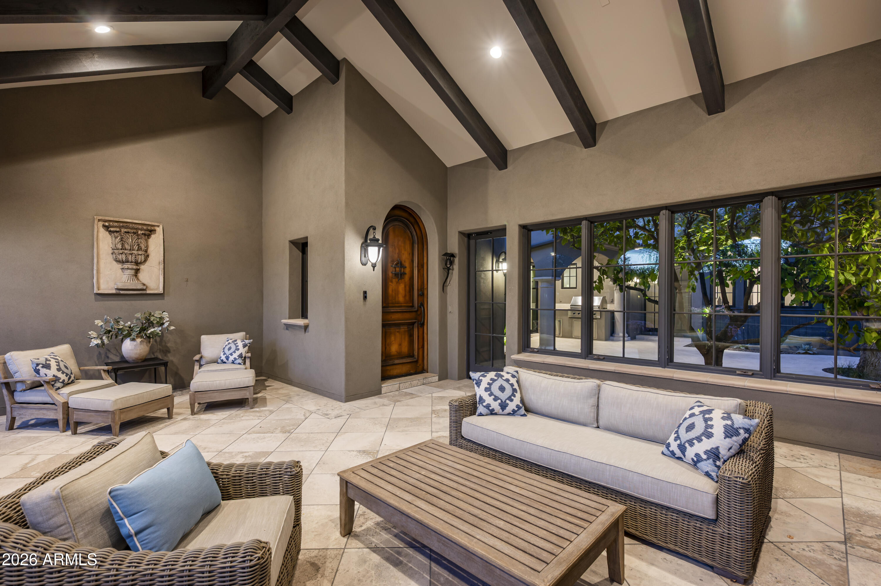
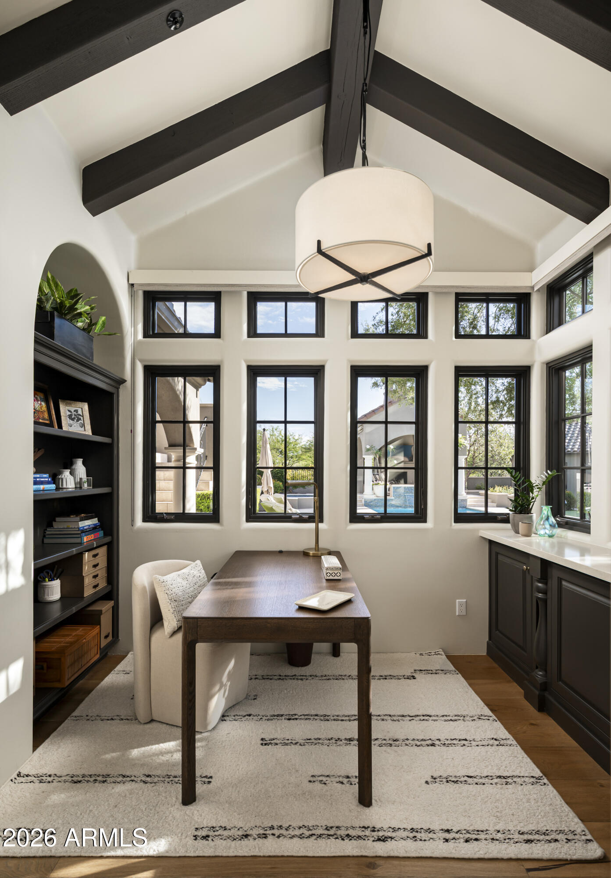
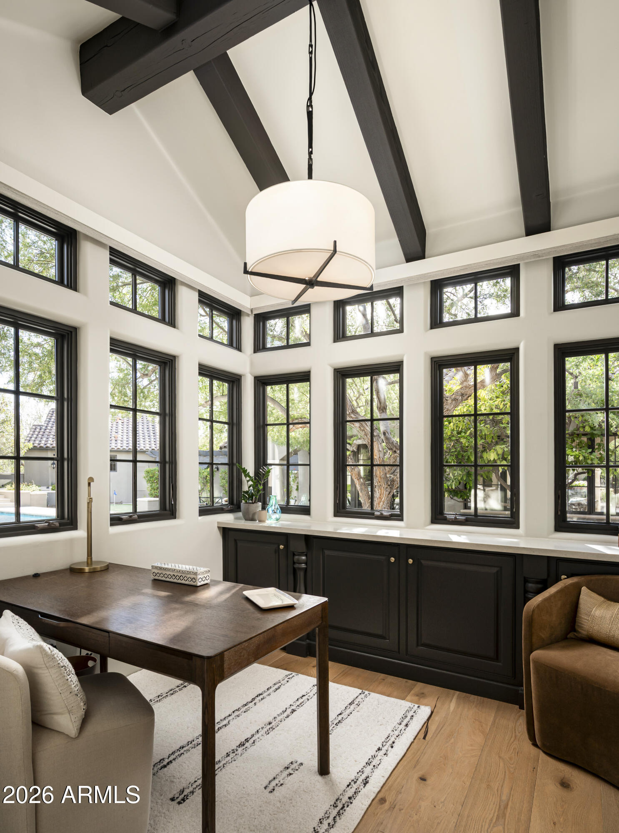
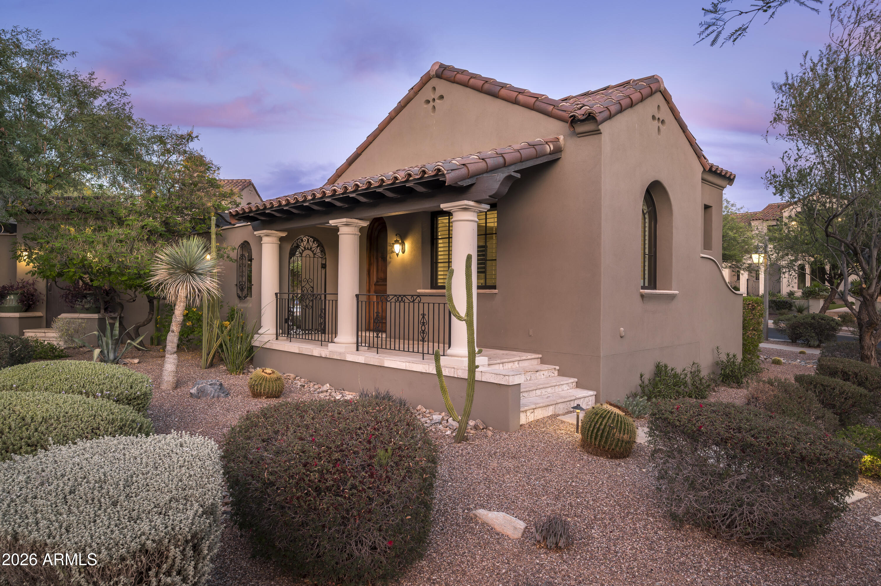
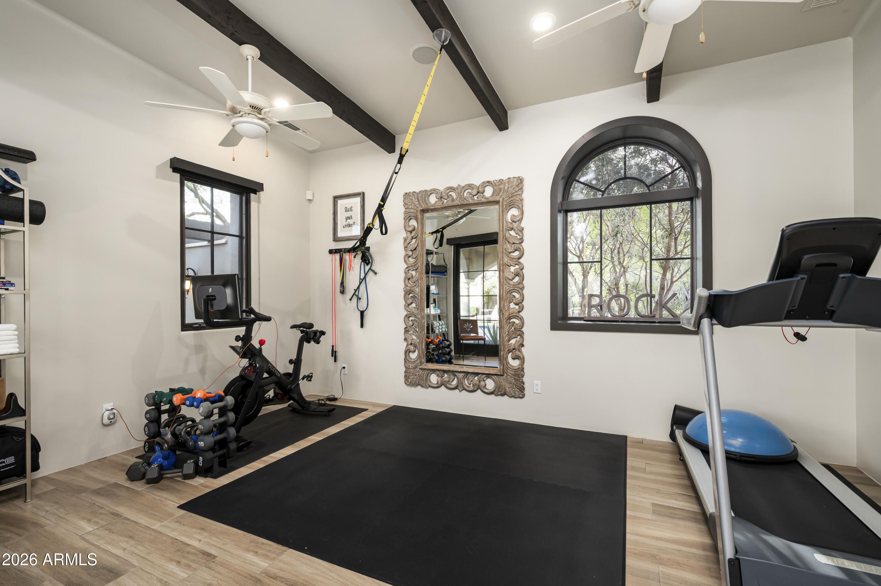
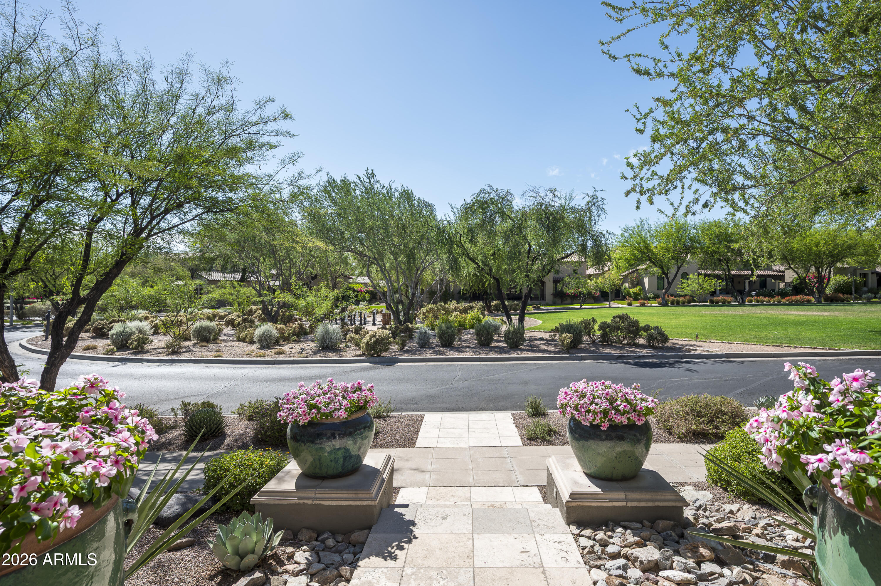
Additional highlights include a comfortable front porch, separate flex space/studio room, separate guest casita, newer HVAC systems, whole-home water filtration, Sonos audio, Unifi enterprise-grade networking, Multiple EV charging outlets and upgraded security systems.

With its exceptional craftmanship, extensive enhancements, and remarkable outdoor amenities, this residence presents a rare opportunity to enjoy one of Silverleaf's Parks most compelling offerings.

4
beds

5
baths

4,457 Sq.Ft. LIVING AREA

0.56 Acres lot

Brock Mackenzie

Brock Mackenzie

Features & Amenities

Interior

  • total bedrooms4
  • Total bathrooms5
  • full bathrooms4
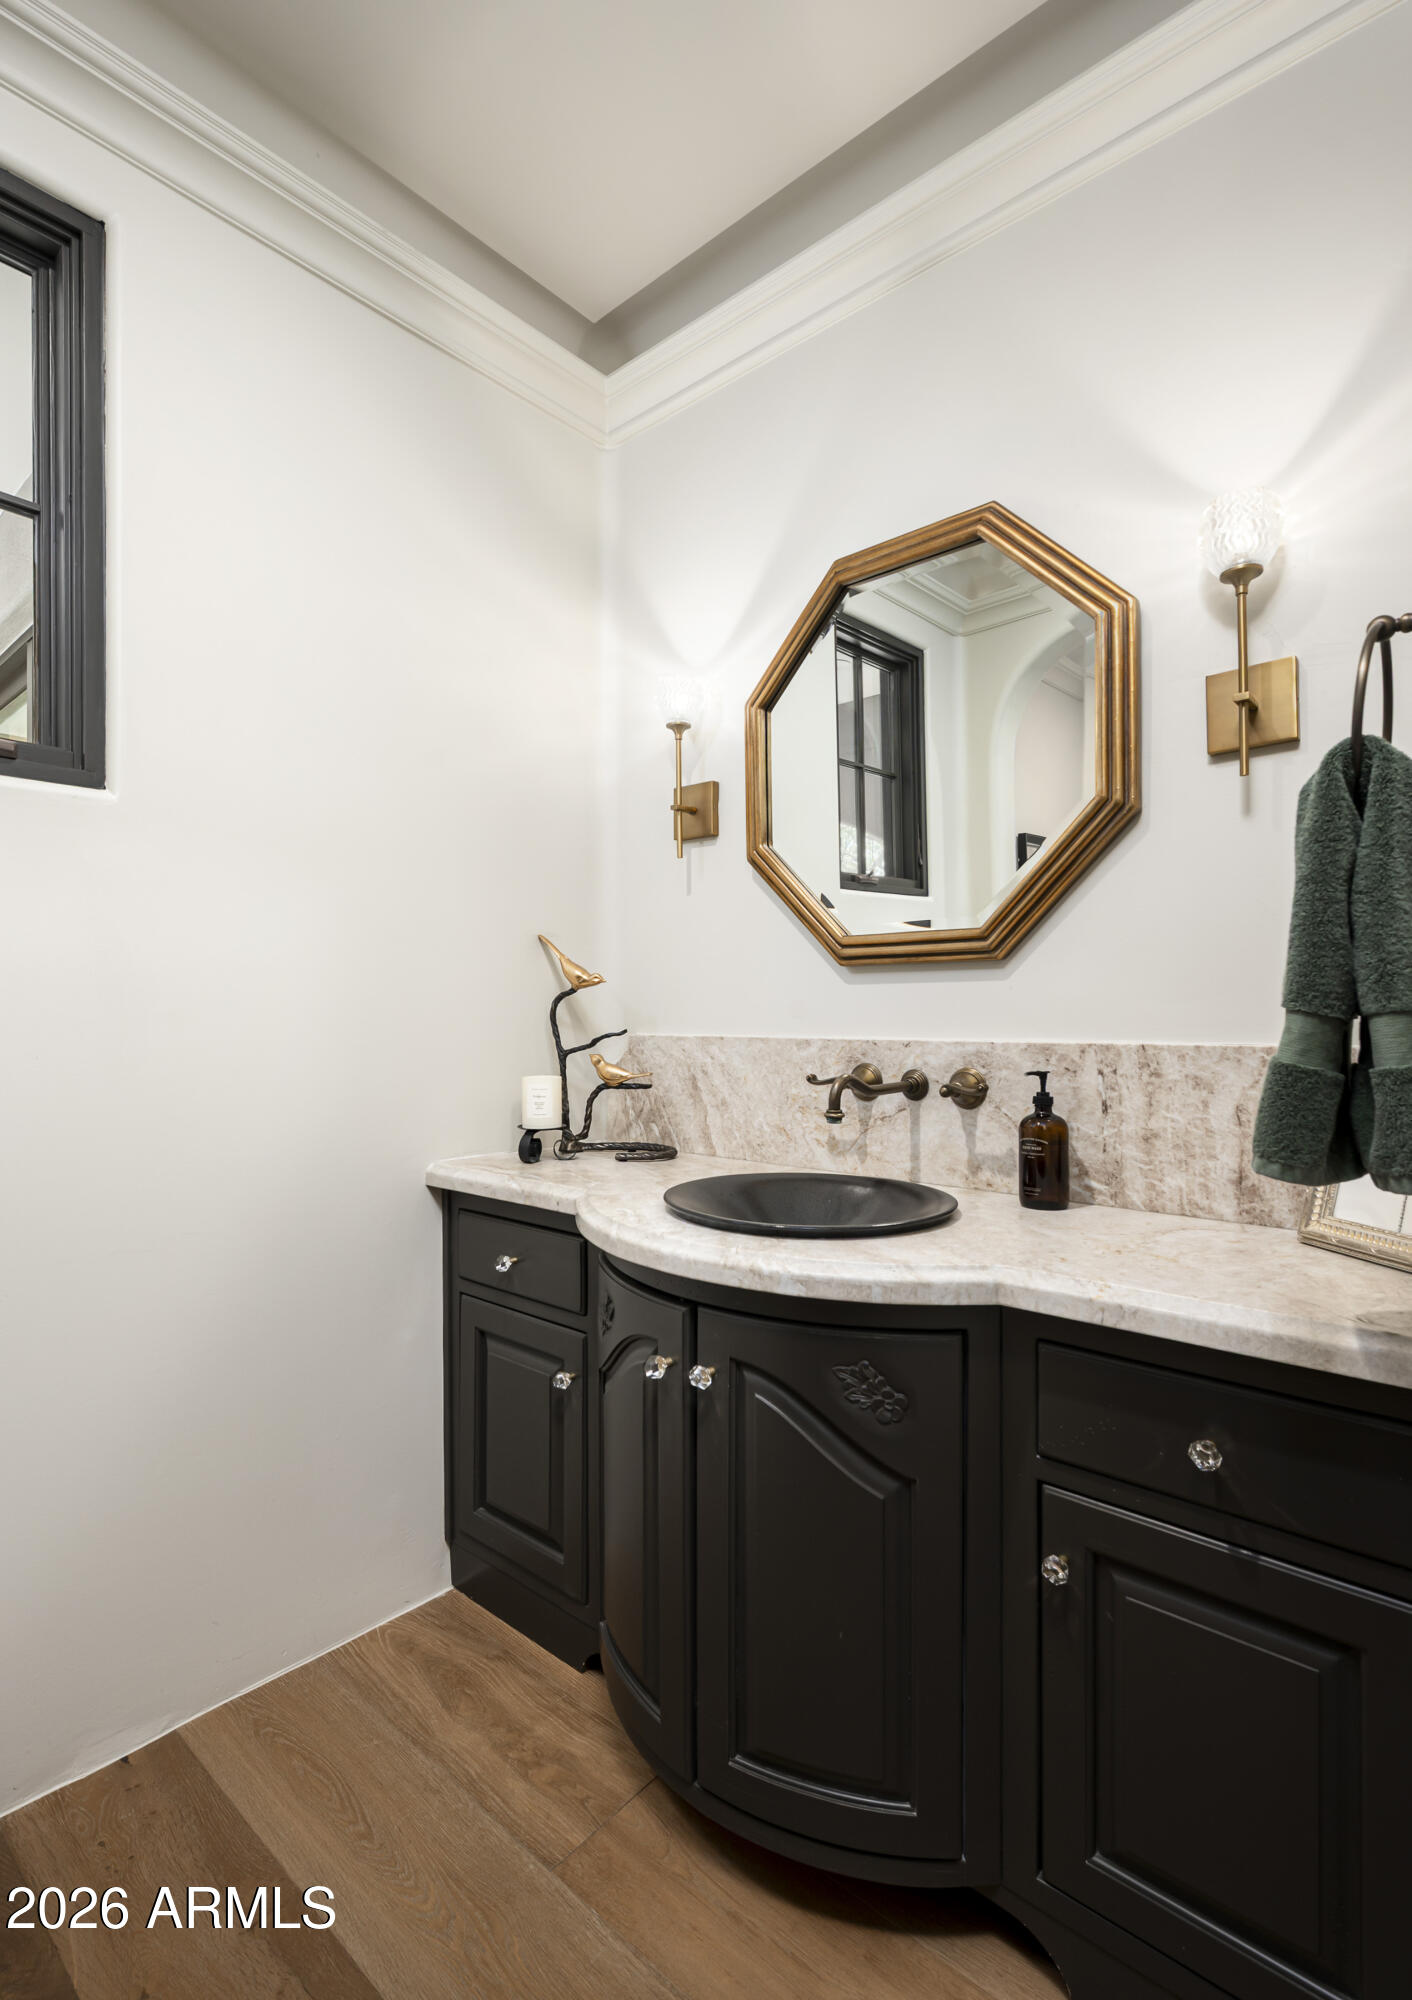
  • half bathroom1
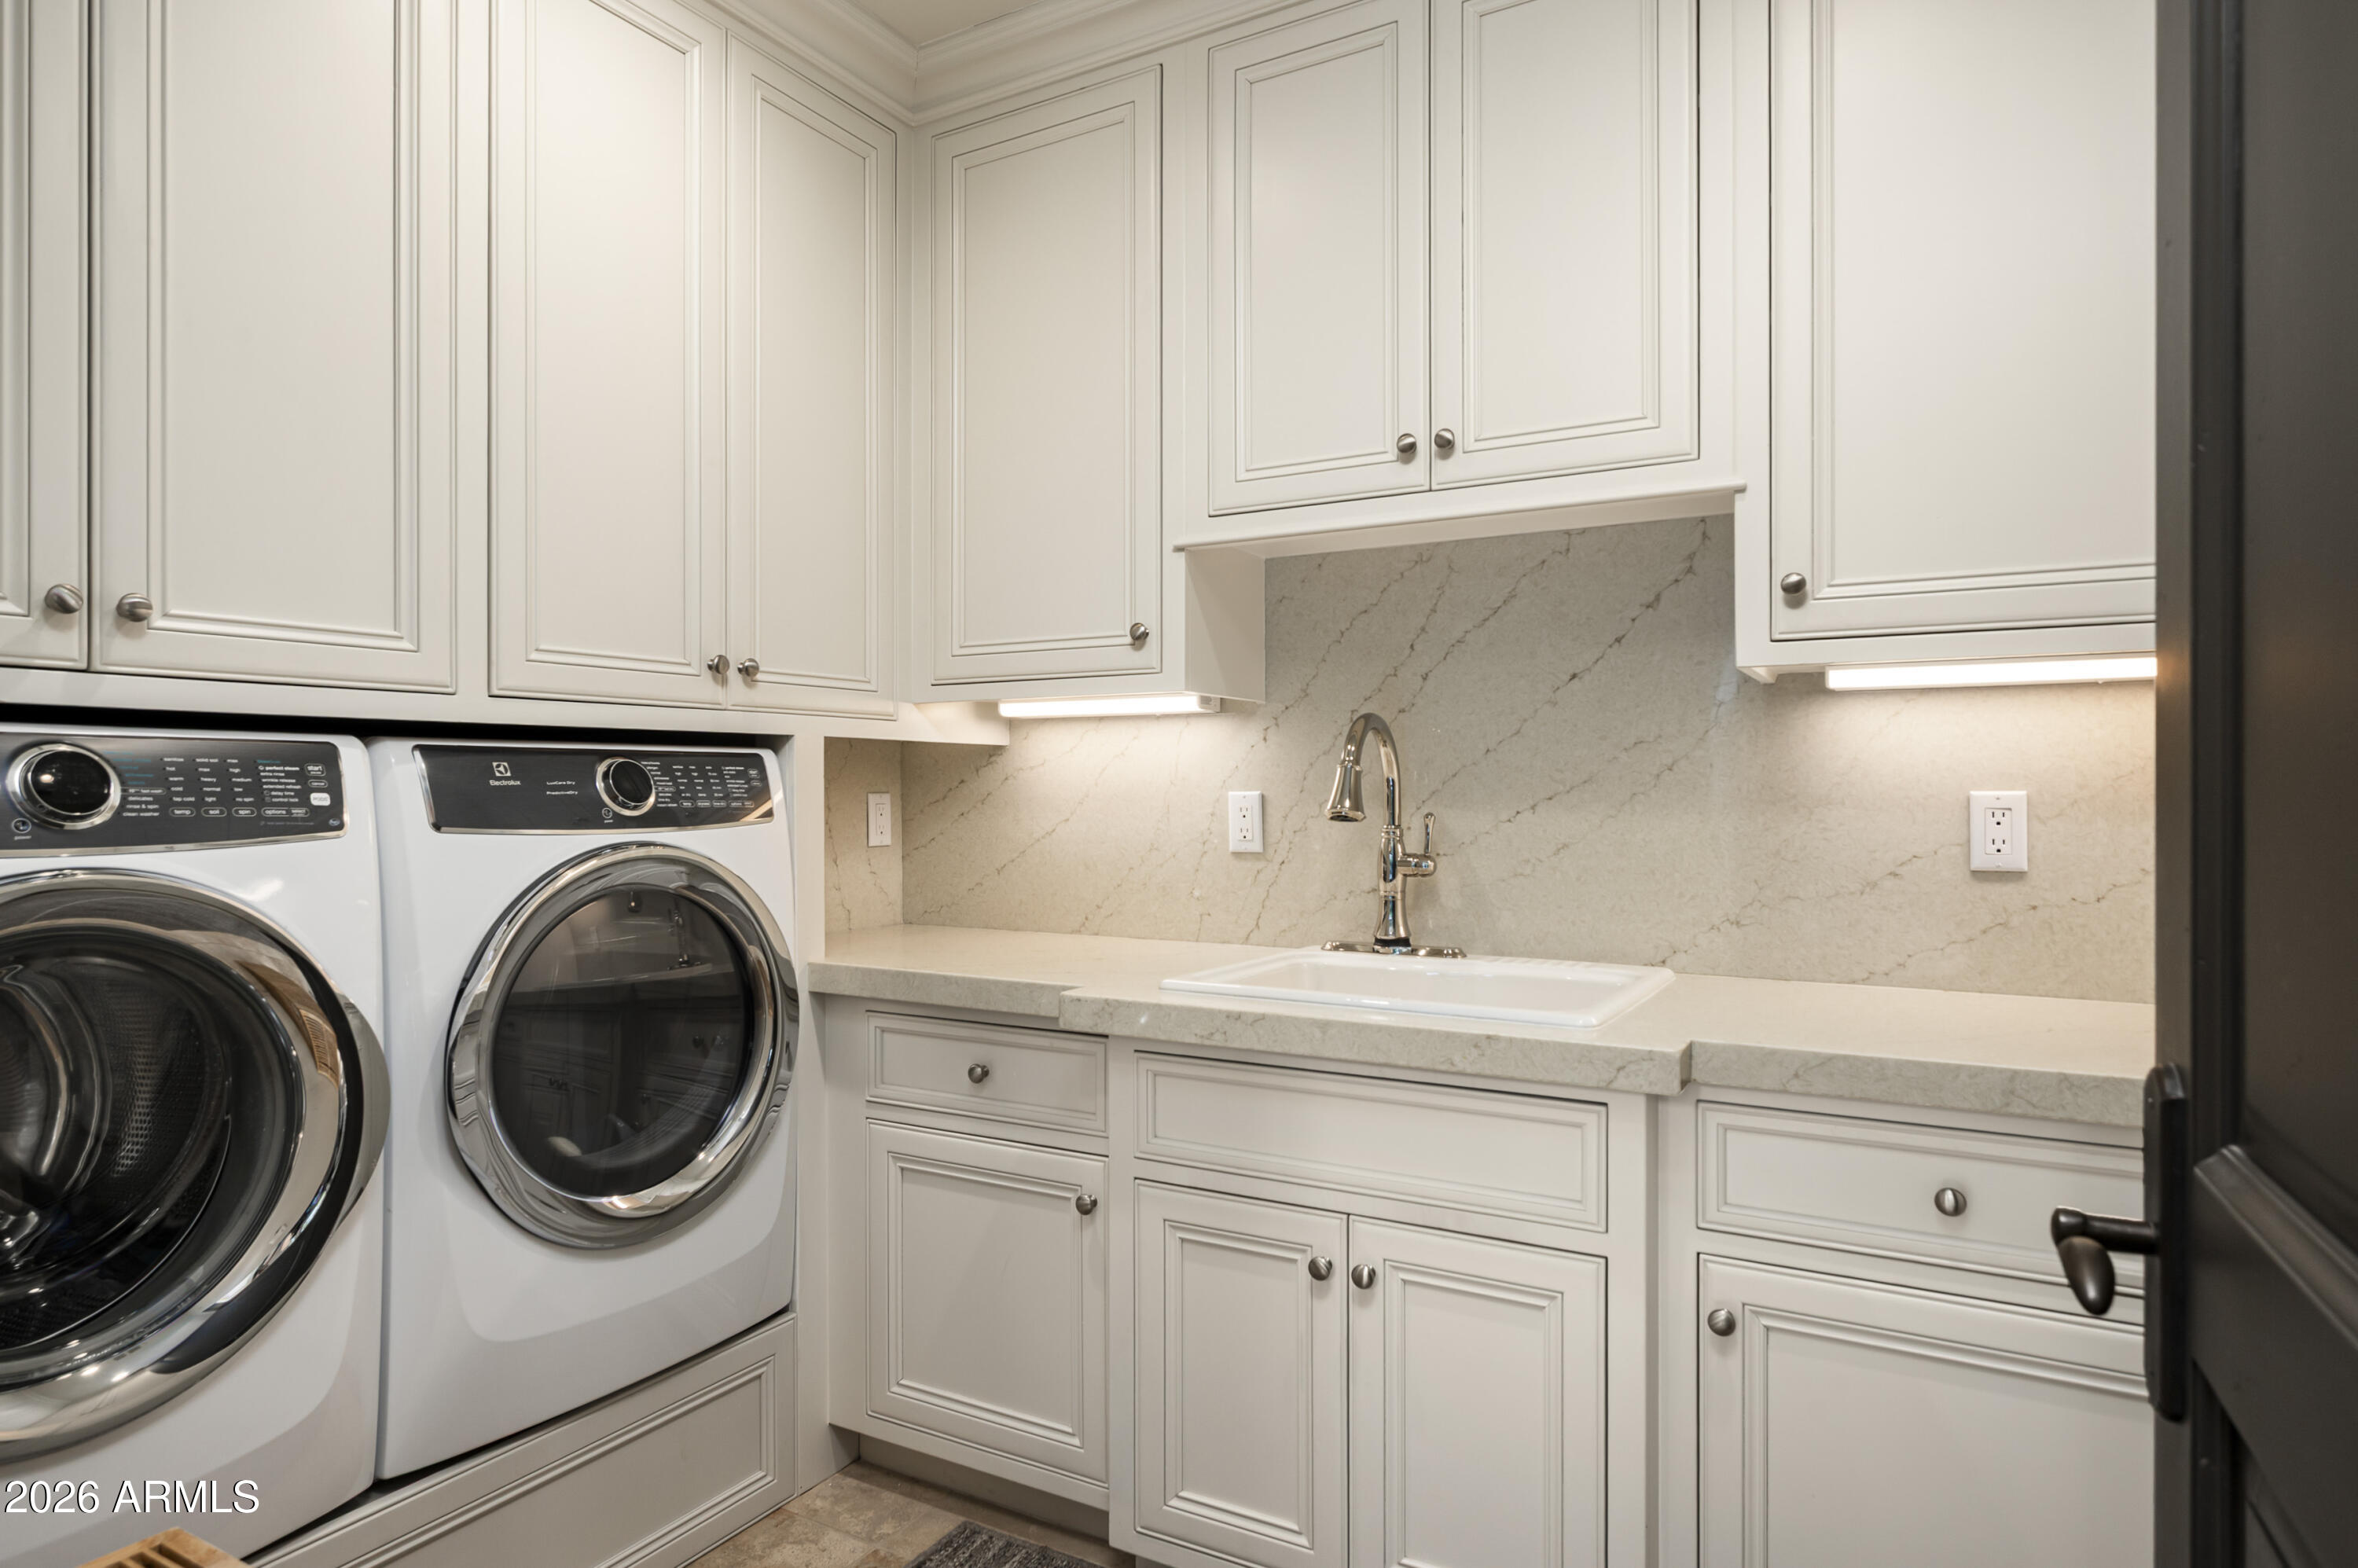
  • Laundry room Inside
  • Flooring Stone, Wood
  • Fireplace Other, Exterior Fireplace, Living Room, Master Bedroom, Gas
  • APPLIANCES Dryer, Washer, Water Softener Owned, Reverse Osmosis, Refrigerator, Dishwasher, Disposal, Gas Range, Gas Oven, Gas Cooktop
  • other interior Features Walk-in Pantry, High Speed Internet, Double Vanity, Eat-in Kitchen, Breakfast Bar, Roller Shields, Vaulted Ceiling(s), Wet Bar, Kitchen Island, Full Bth Master Bdrm, Separate Shwr Tub

Area & Lot

  • Status Sold
  • Date Sold July 21, 2026
  • Living Area4,457 Sq.Ft.
  • Lot Area0.56 Acres
  • MLS® ID7051306
  • TypeResidential
  • YEAR BUILT2004
  • NeighborhoodSilverleaf
  • Architecture StylesRanch, Spanish
  • View DescriptionCity Lights, Mountain(s)
  • Elementary SchoolCopper Ridge School
  • Middle SchoolCopper Ridge School
  • High SchoolChaparral High School
  • School DistrictScottsdale Unified District

Exterior

  • STORIES1
  • Garage Space3.0
  • water SourceCity Water
  • PoolOutdoor, Heated
  • roofTile
  • lot featuresBorders Common Area, Sprinklers In Rear, Sprinklers In Front, Corner Lot, Desert Back, Desert Front, Synthetic Grass Back
  • parkingGarage Door Opener, Direct Access, Attchd Gar Cabinets, Electric Vehicle Charging Station(s)
  • HEAT TYPENatural Gas
  • AIR CONDITIONINGCentral Air, Ceiling Fan(s)
  • sewerPrivate Sewer
  • security FeaturesFire Sprinkler System, Security System Owned, Security Guard
  • other exterior FeaturesBalcony, Private Street(s), Private Yard, Storage, Built-in Barbecue

Financial

  • Sales Price$5,700,000
  • Real Estate Tax $13,679/yr
  • HOA $520/mo

Silverleaf

Explore

Work With Brock

Get assistance in determining current property value, crafting a competitive offer, writing and negotiating a contract, and much more. Contact me today.

Follow Me on Instagram