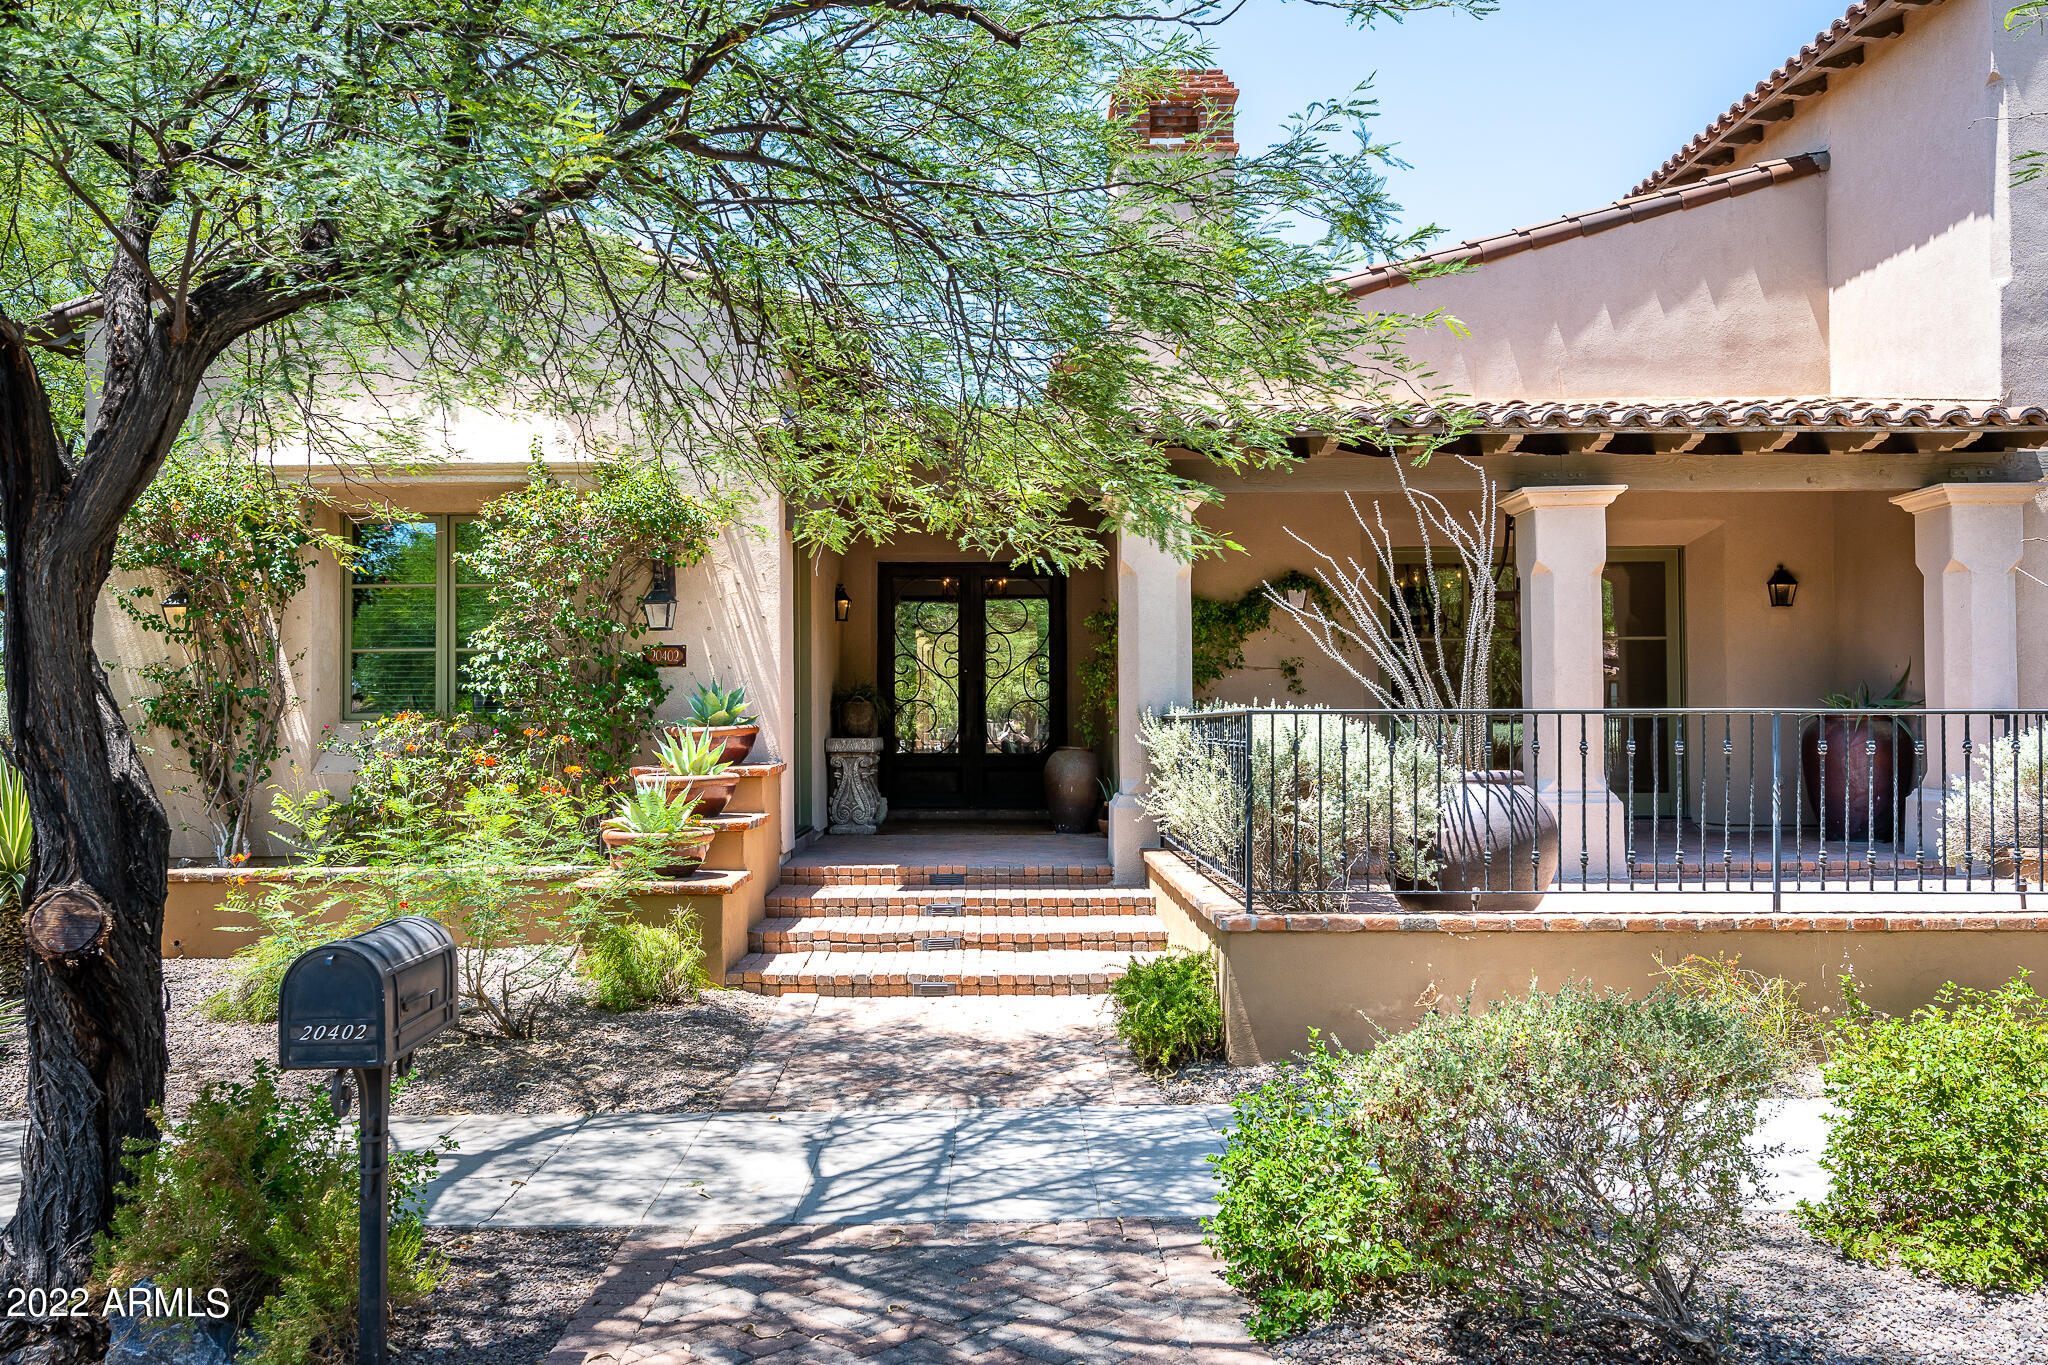
Home entrance with ornate iron double doors, brick steps, covered porch, and desert landscaping.
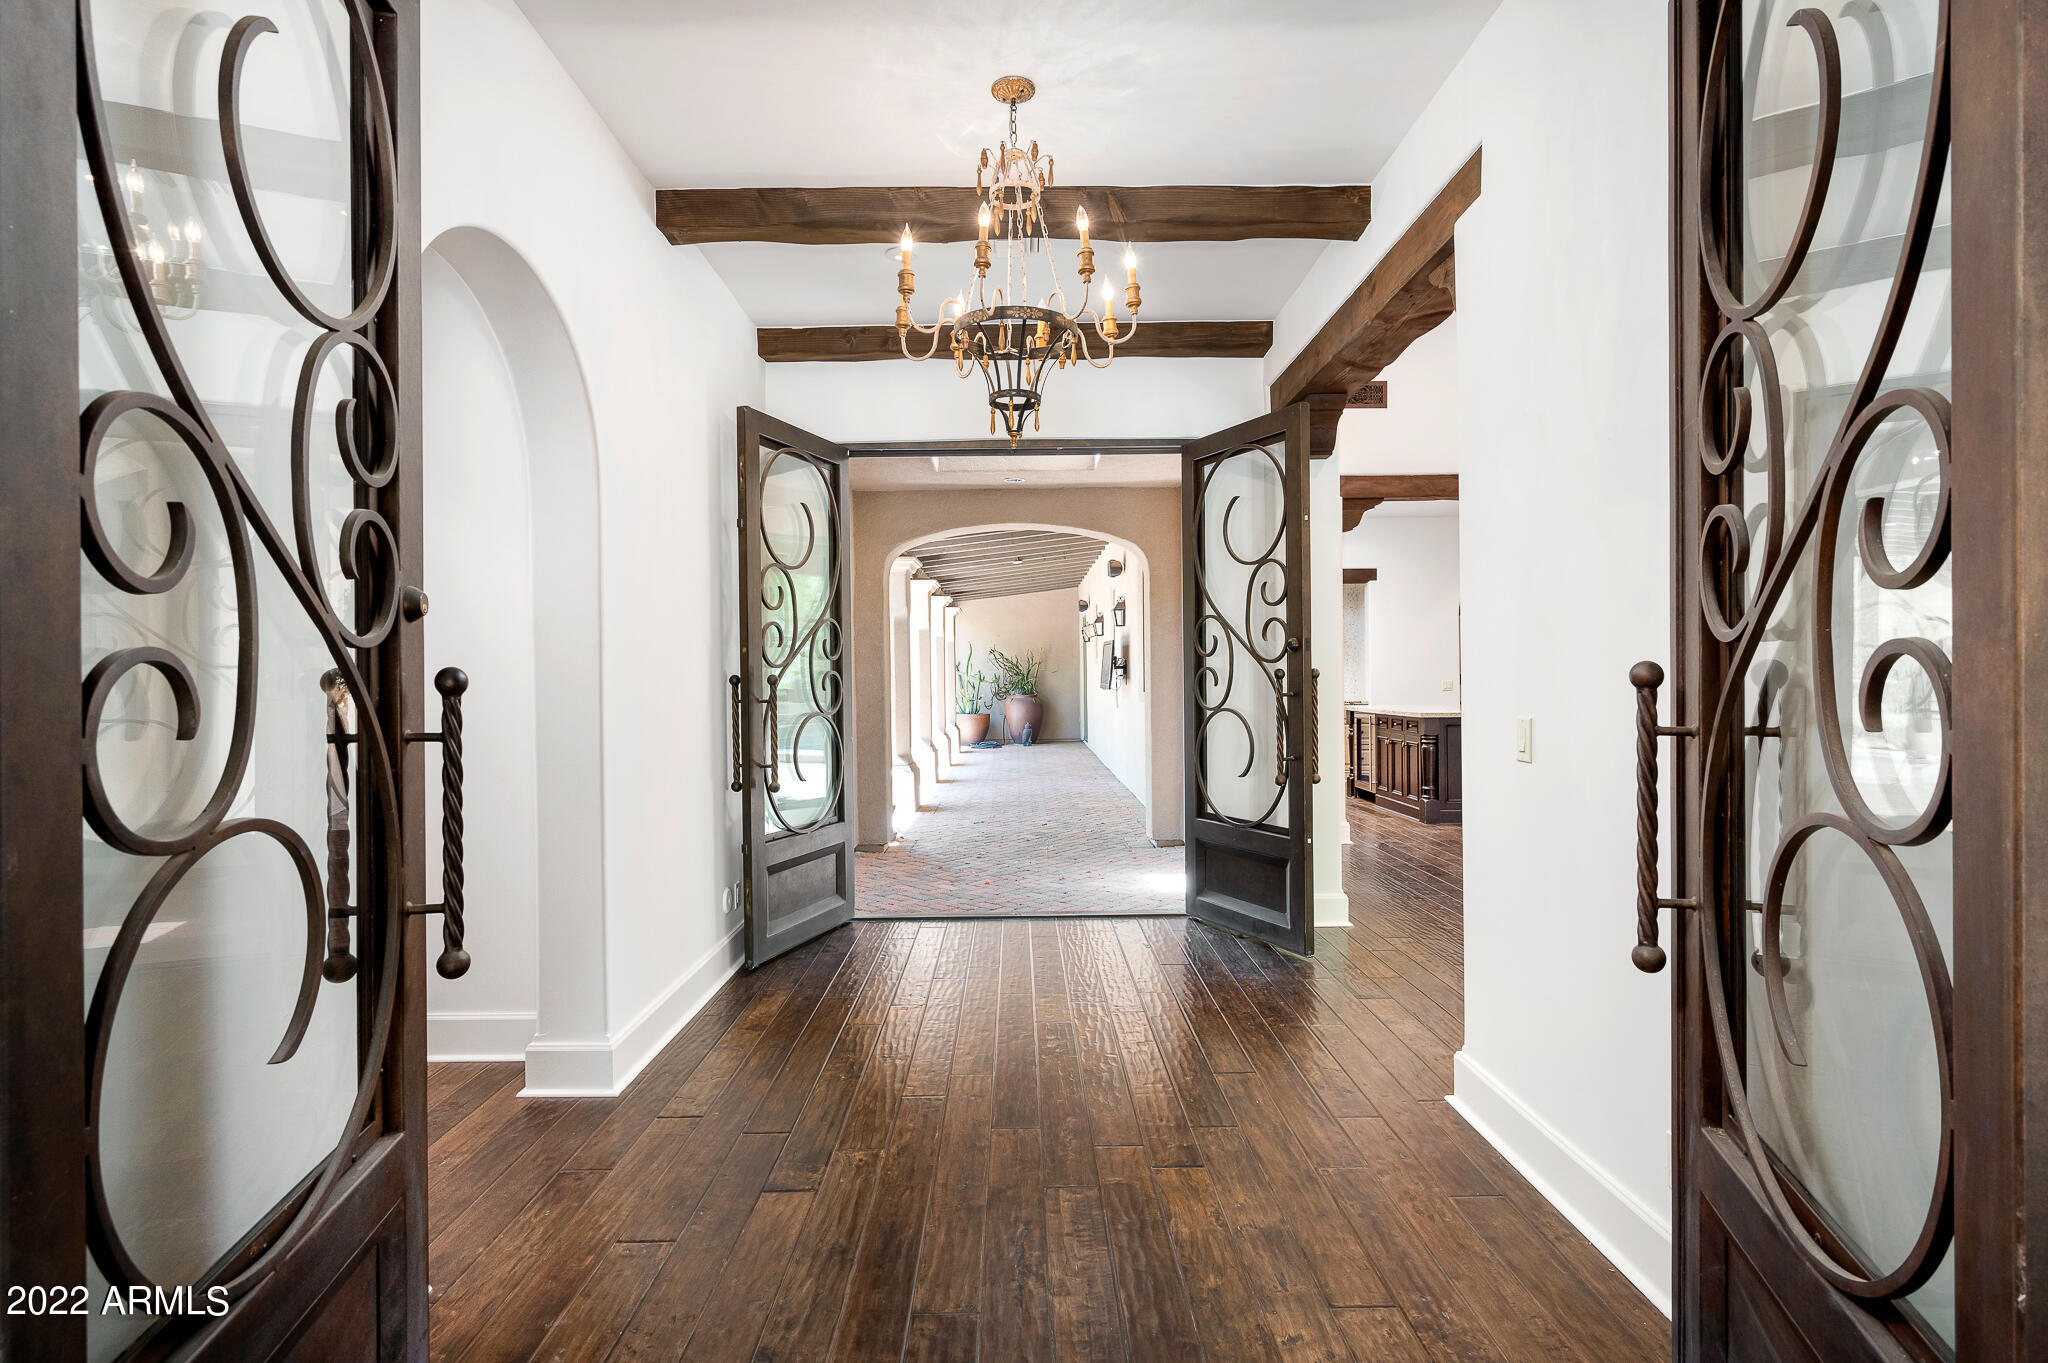
Entry foyer with ornate open double doors, dark wood floors, exposed beams, and a chandelier.
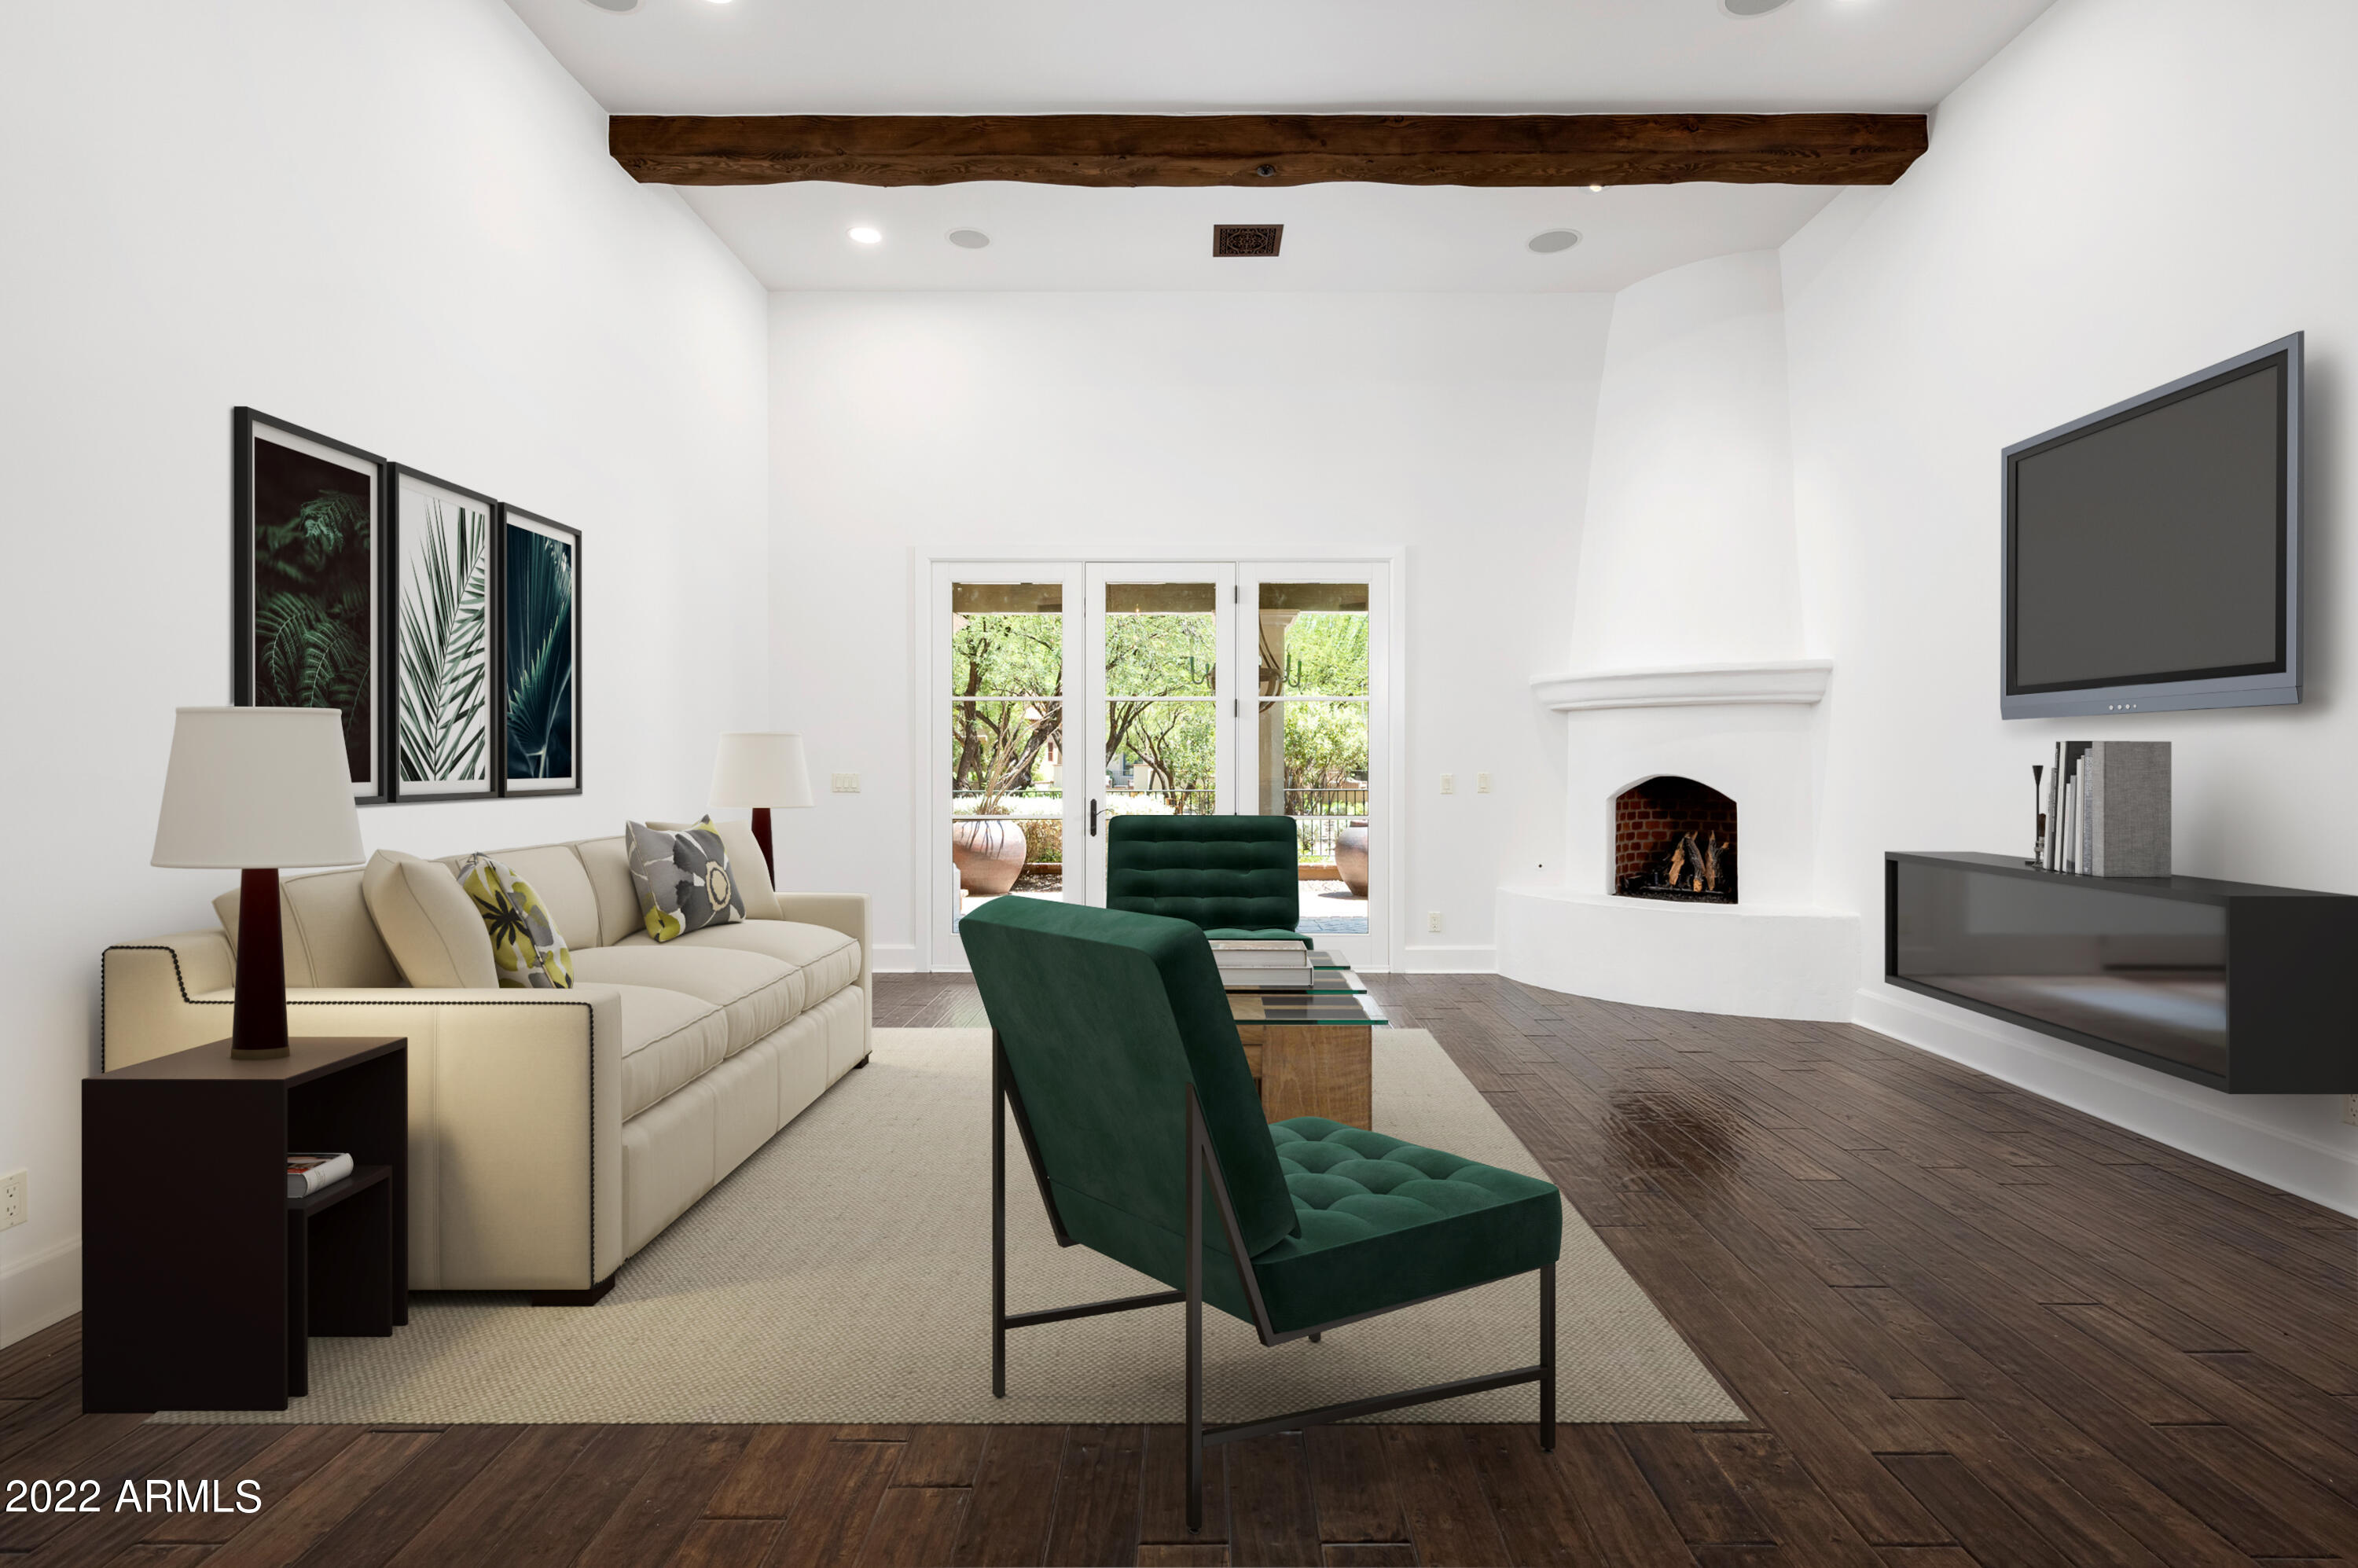
Staged living room with a white fireplace, exposed wood beam, and glass patio doors.
Staged living room with dark wood ceiling beams, a white fireplace, and glass doors to a leafy outdoor area.
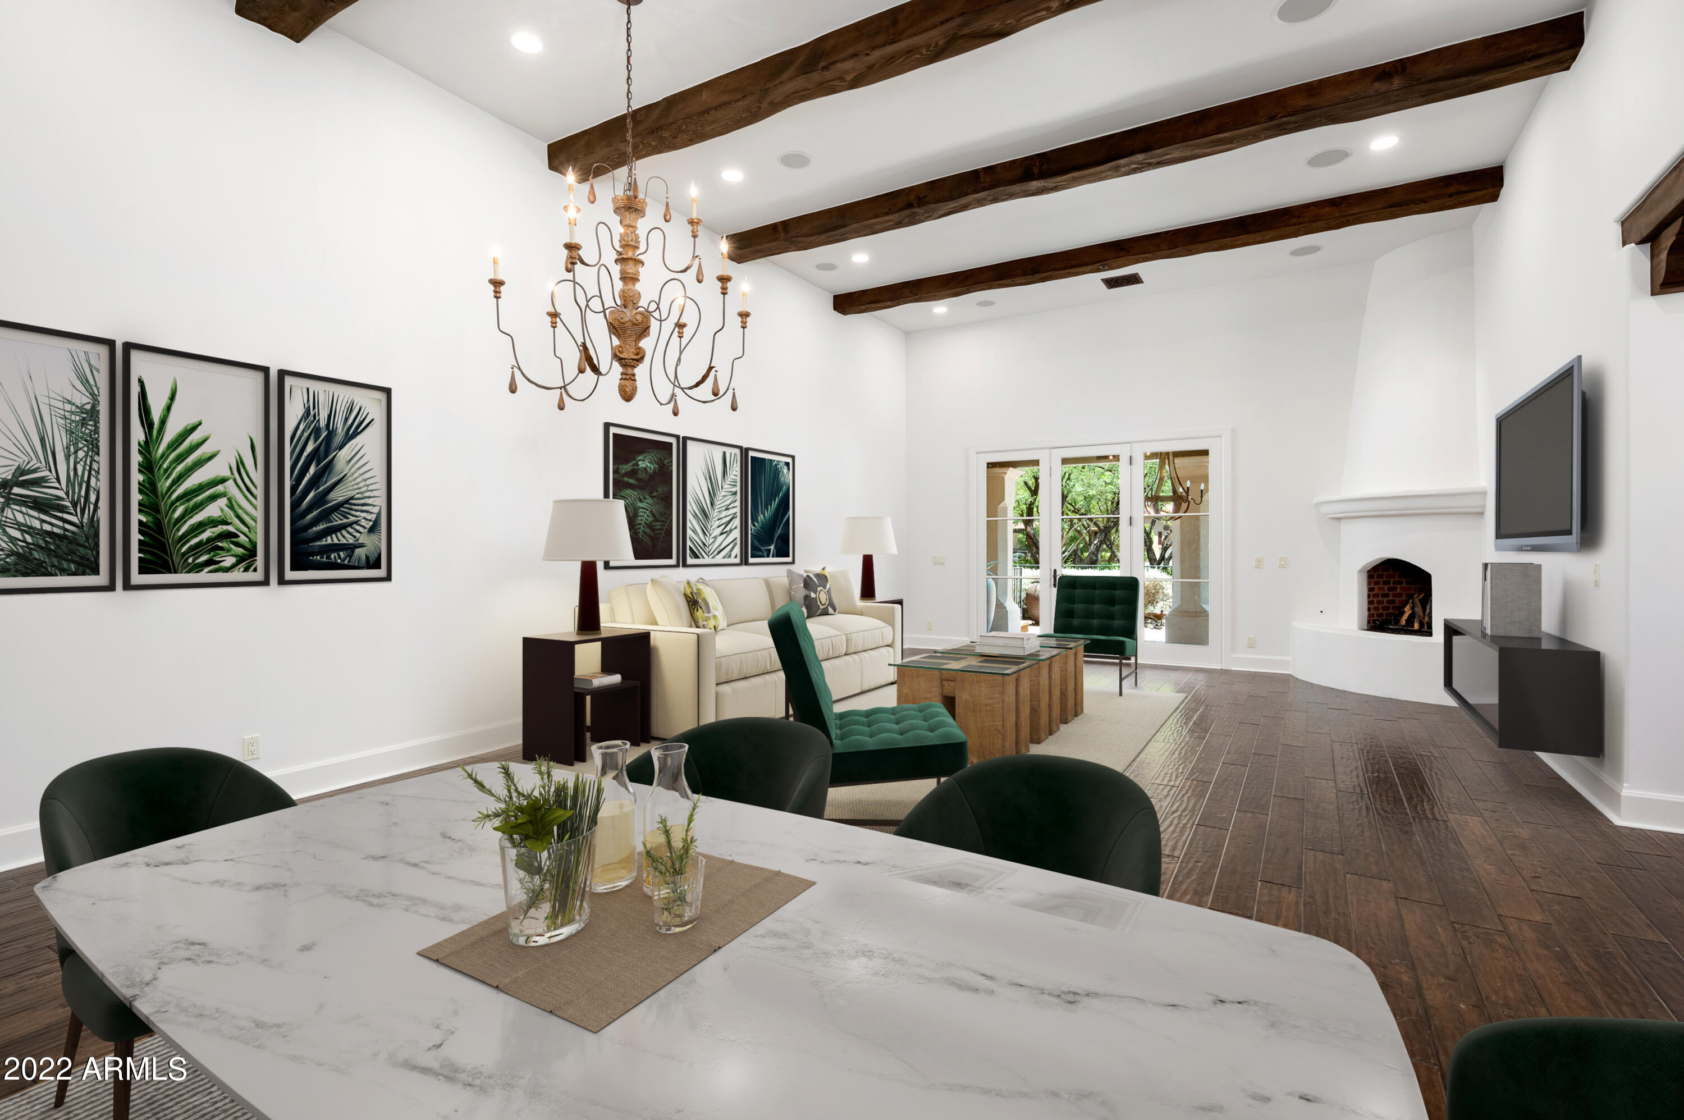
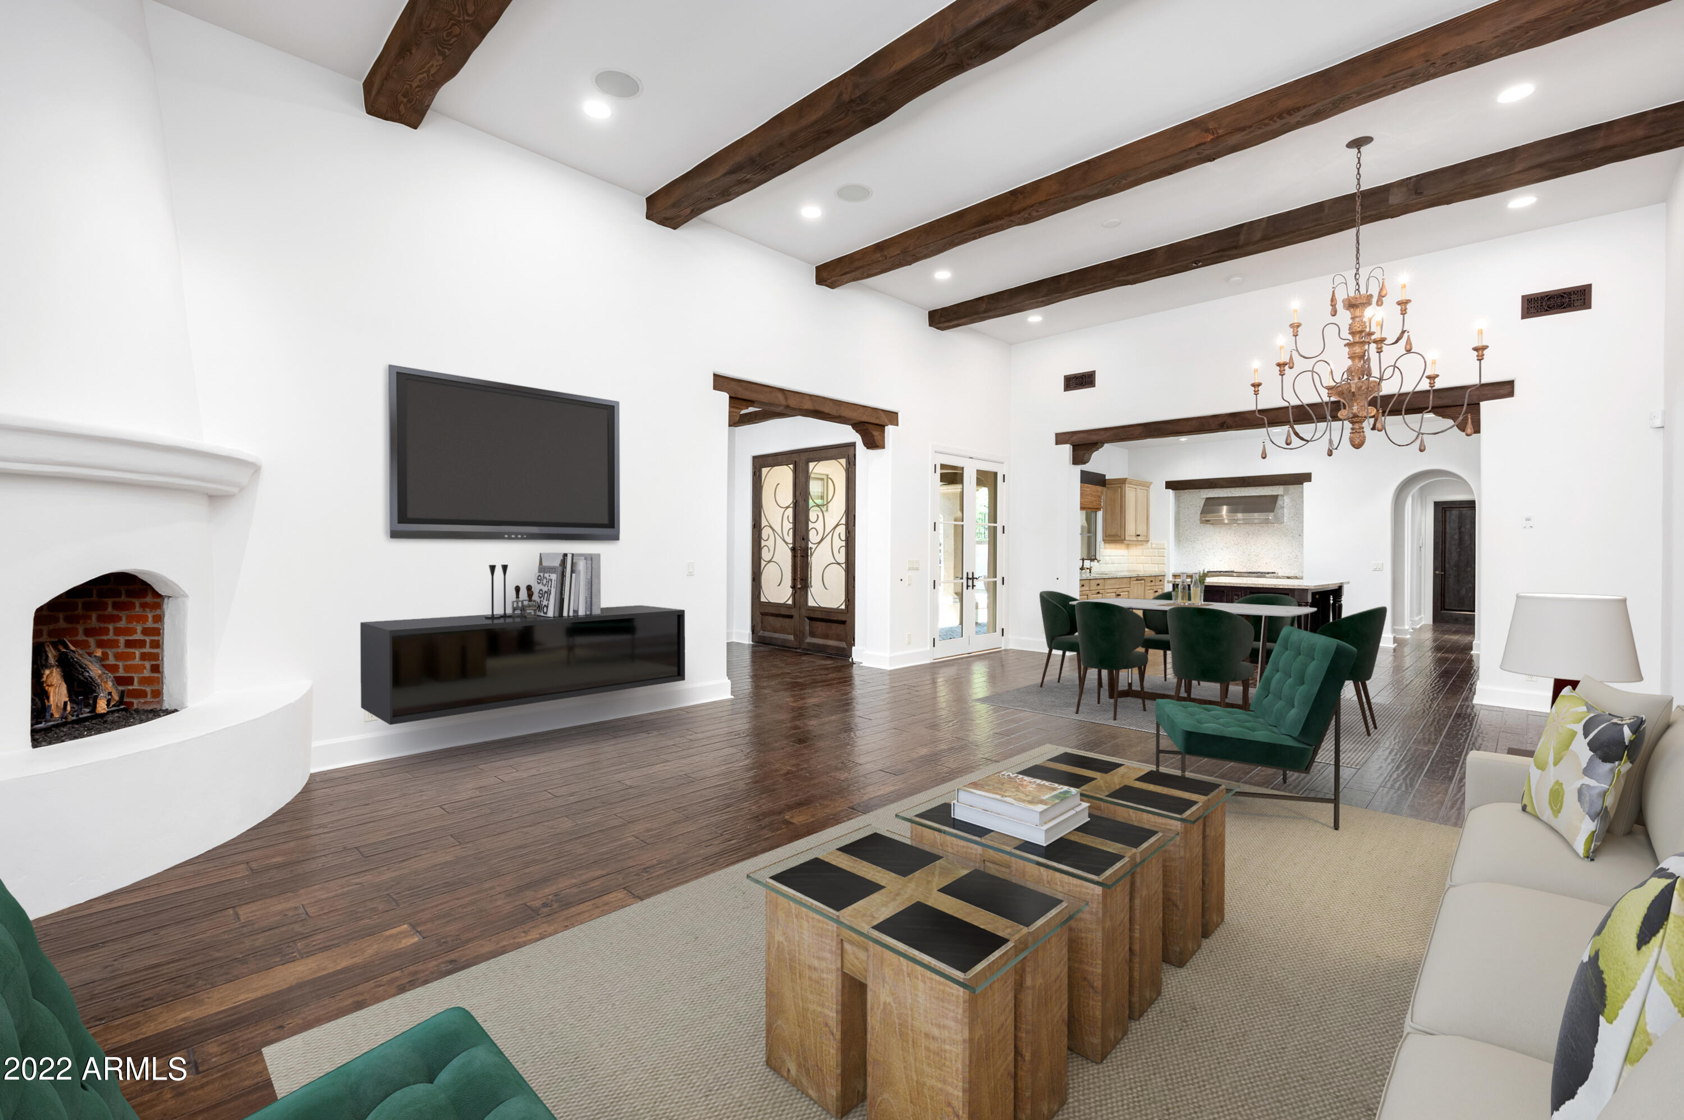
Open-plan living room with a white fireplace, exposed wood beams, and green dining chairs.
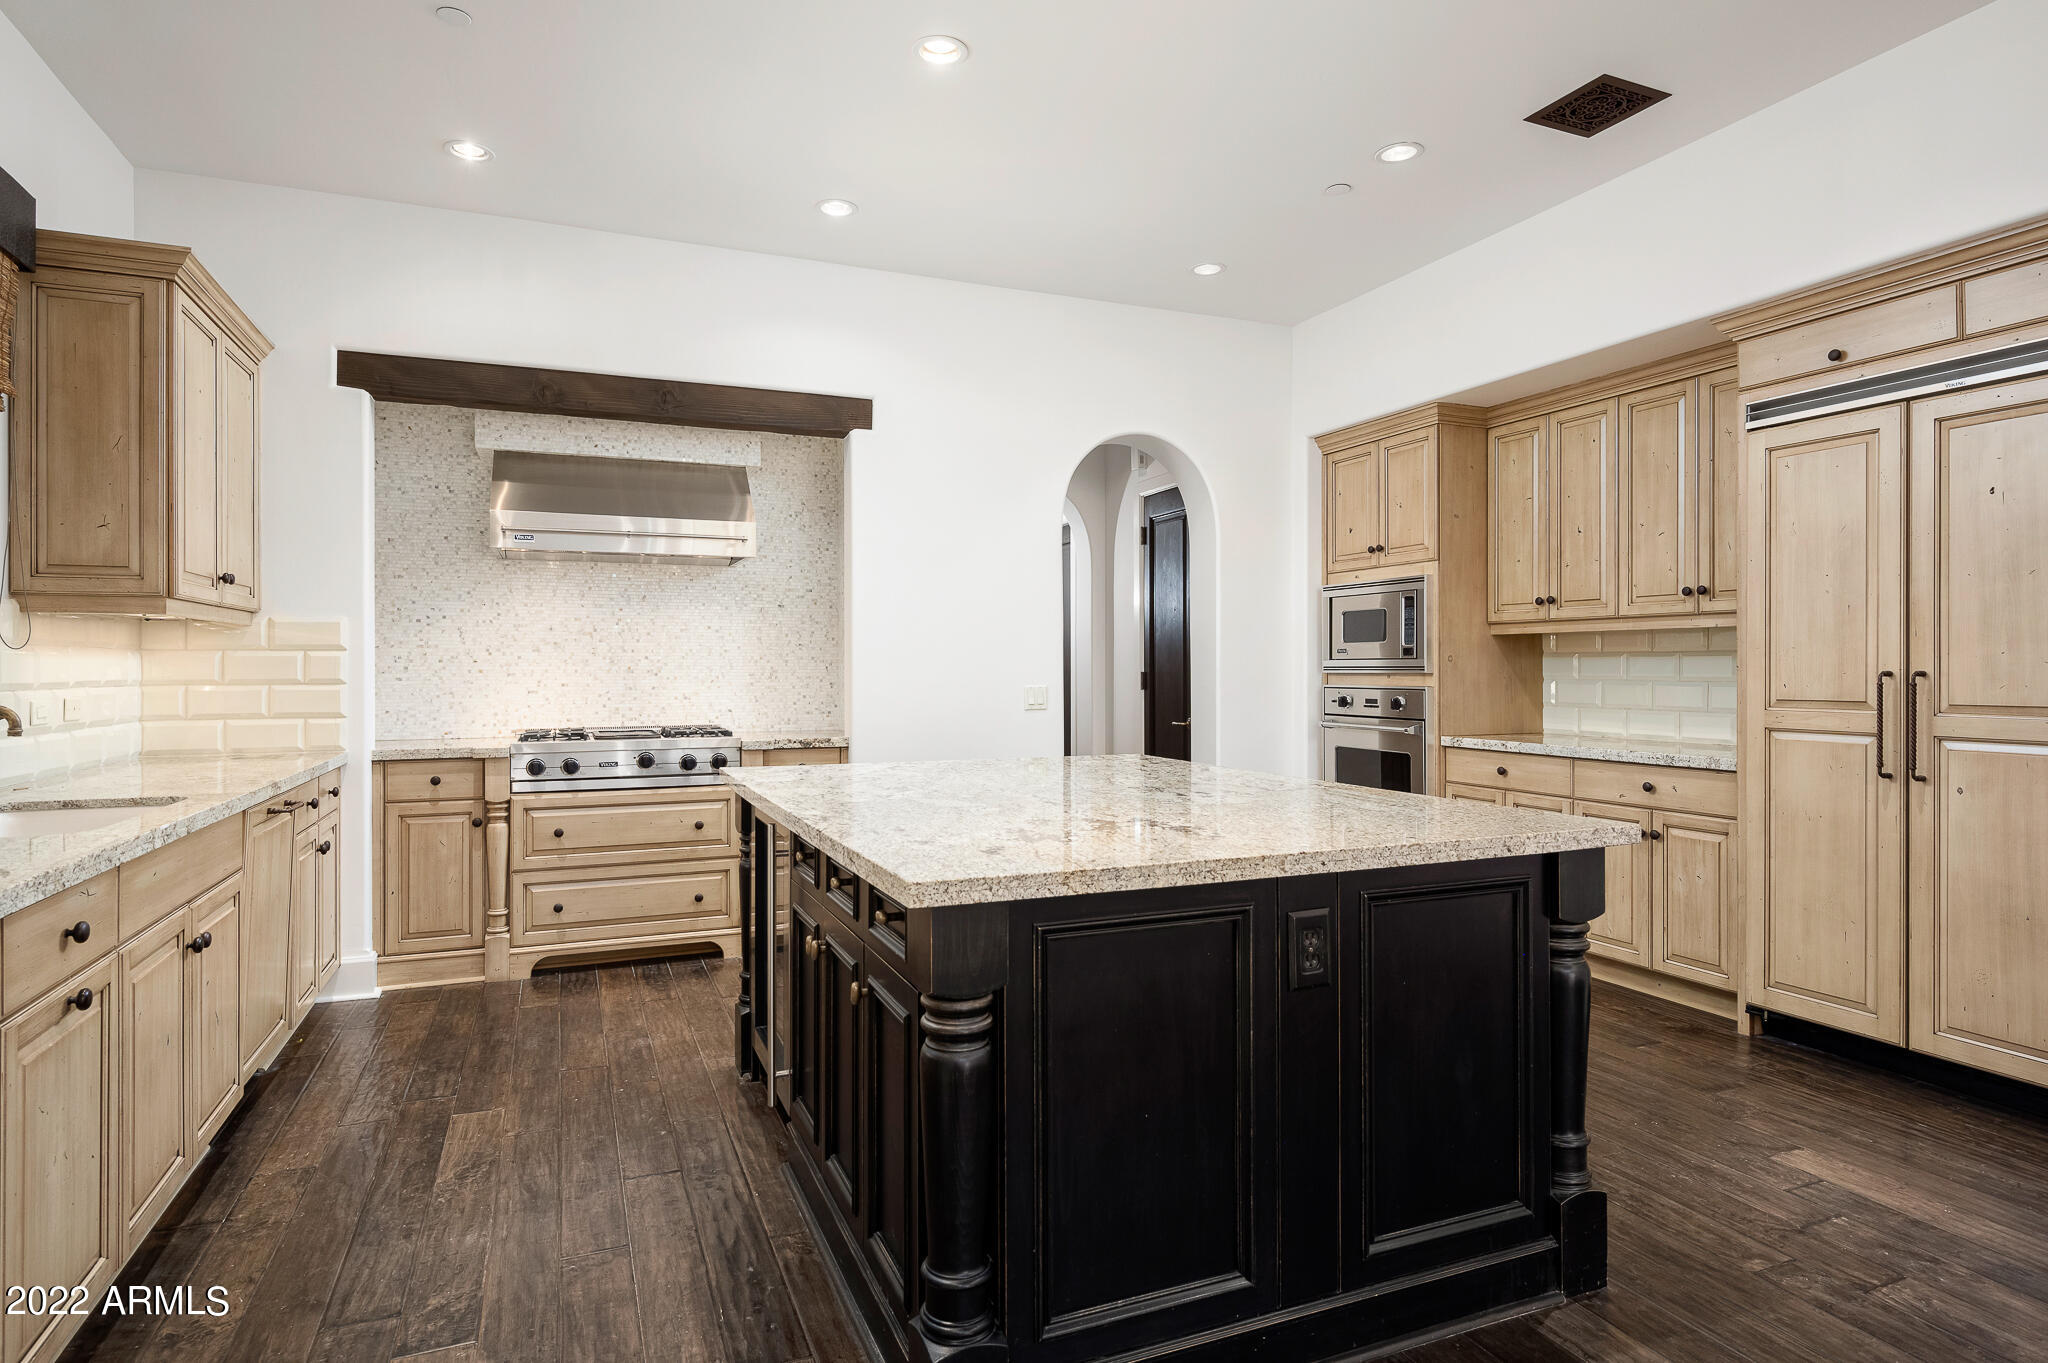
Kitchen with a large black island, light wood cabinets, granite counters, and stainless steel appliances.
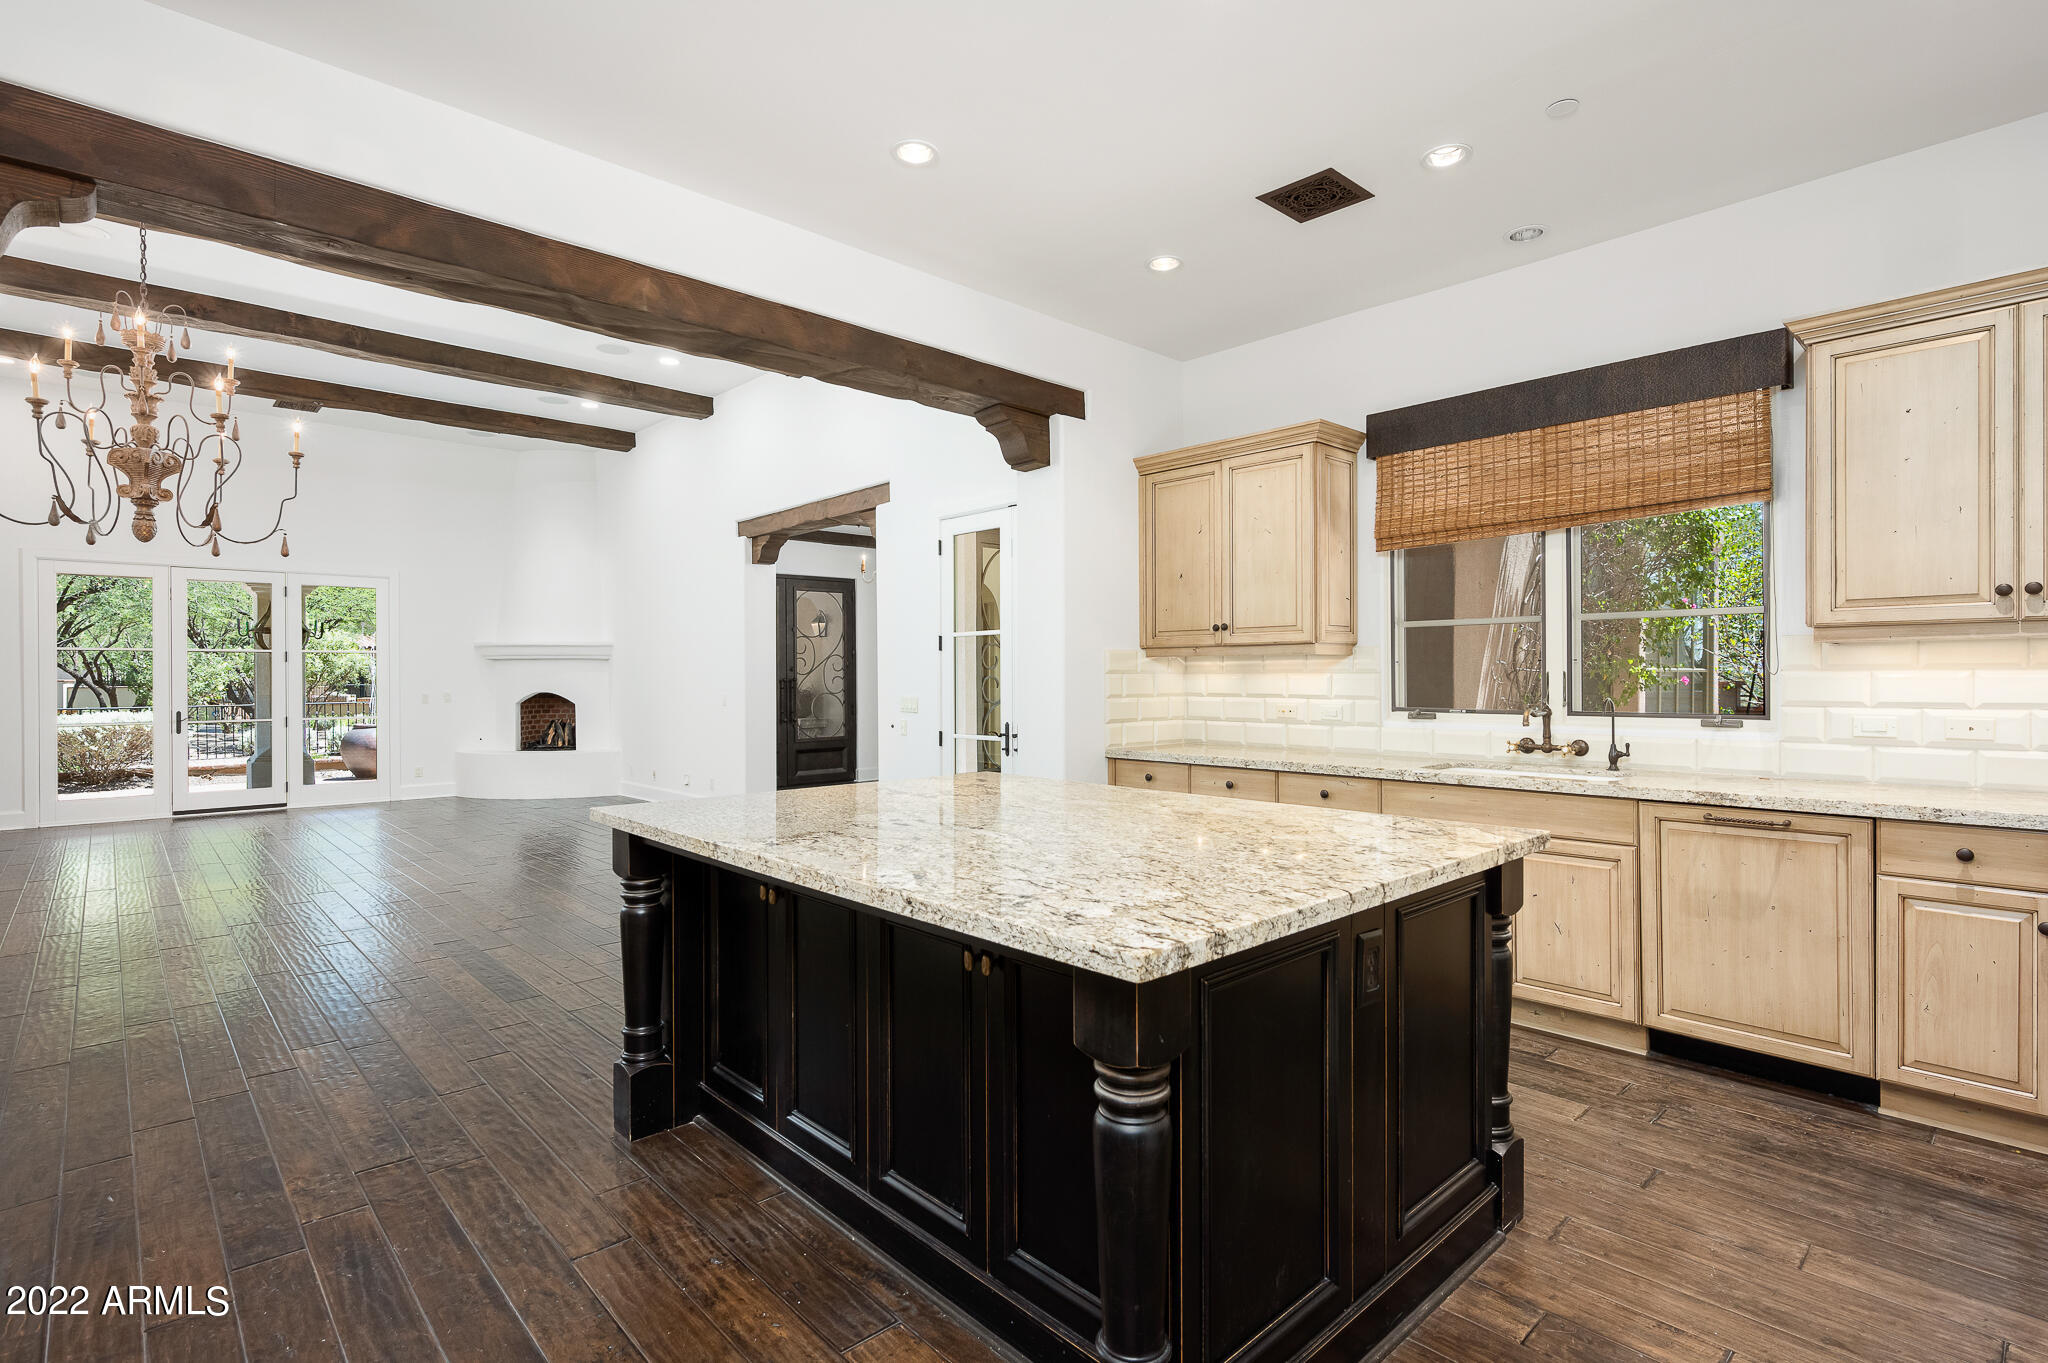
Open kitchen with granite island, light wood cabinets, exposed beams, and an adjoining living area with a fireplace.
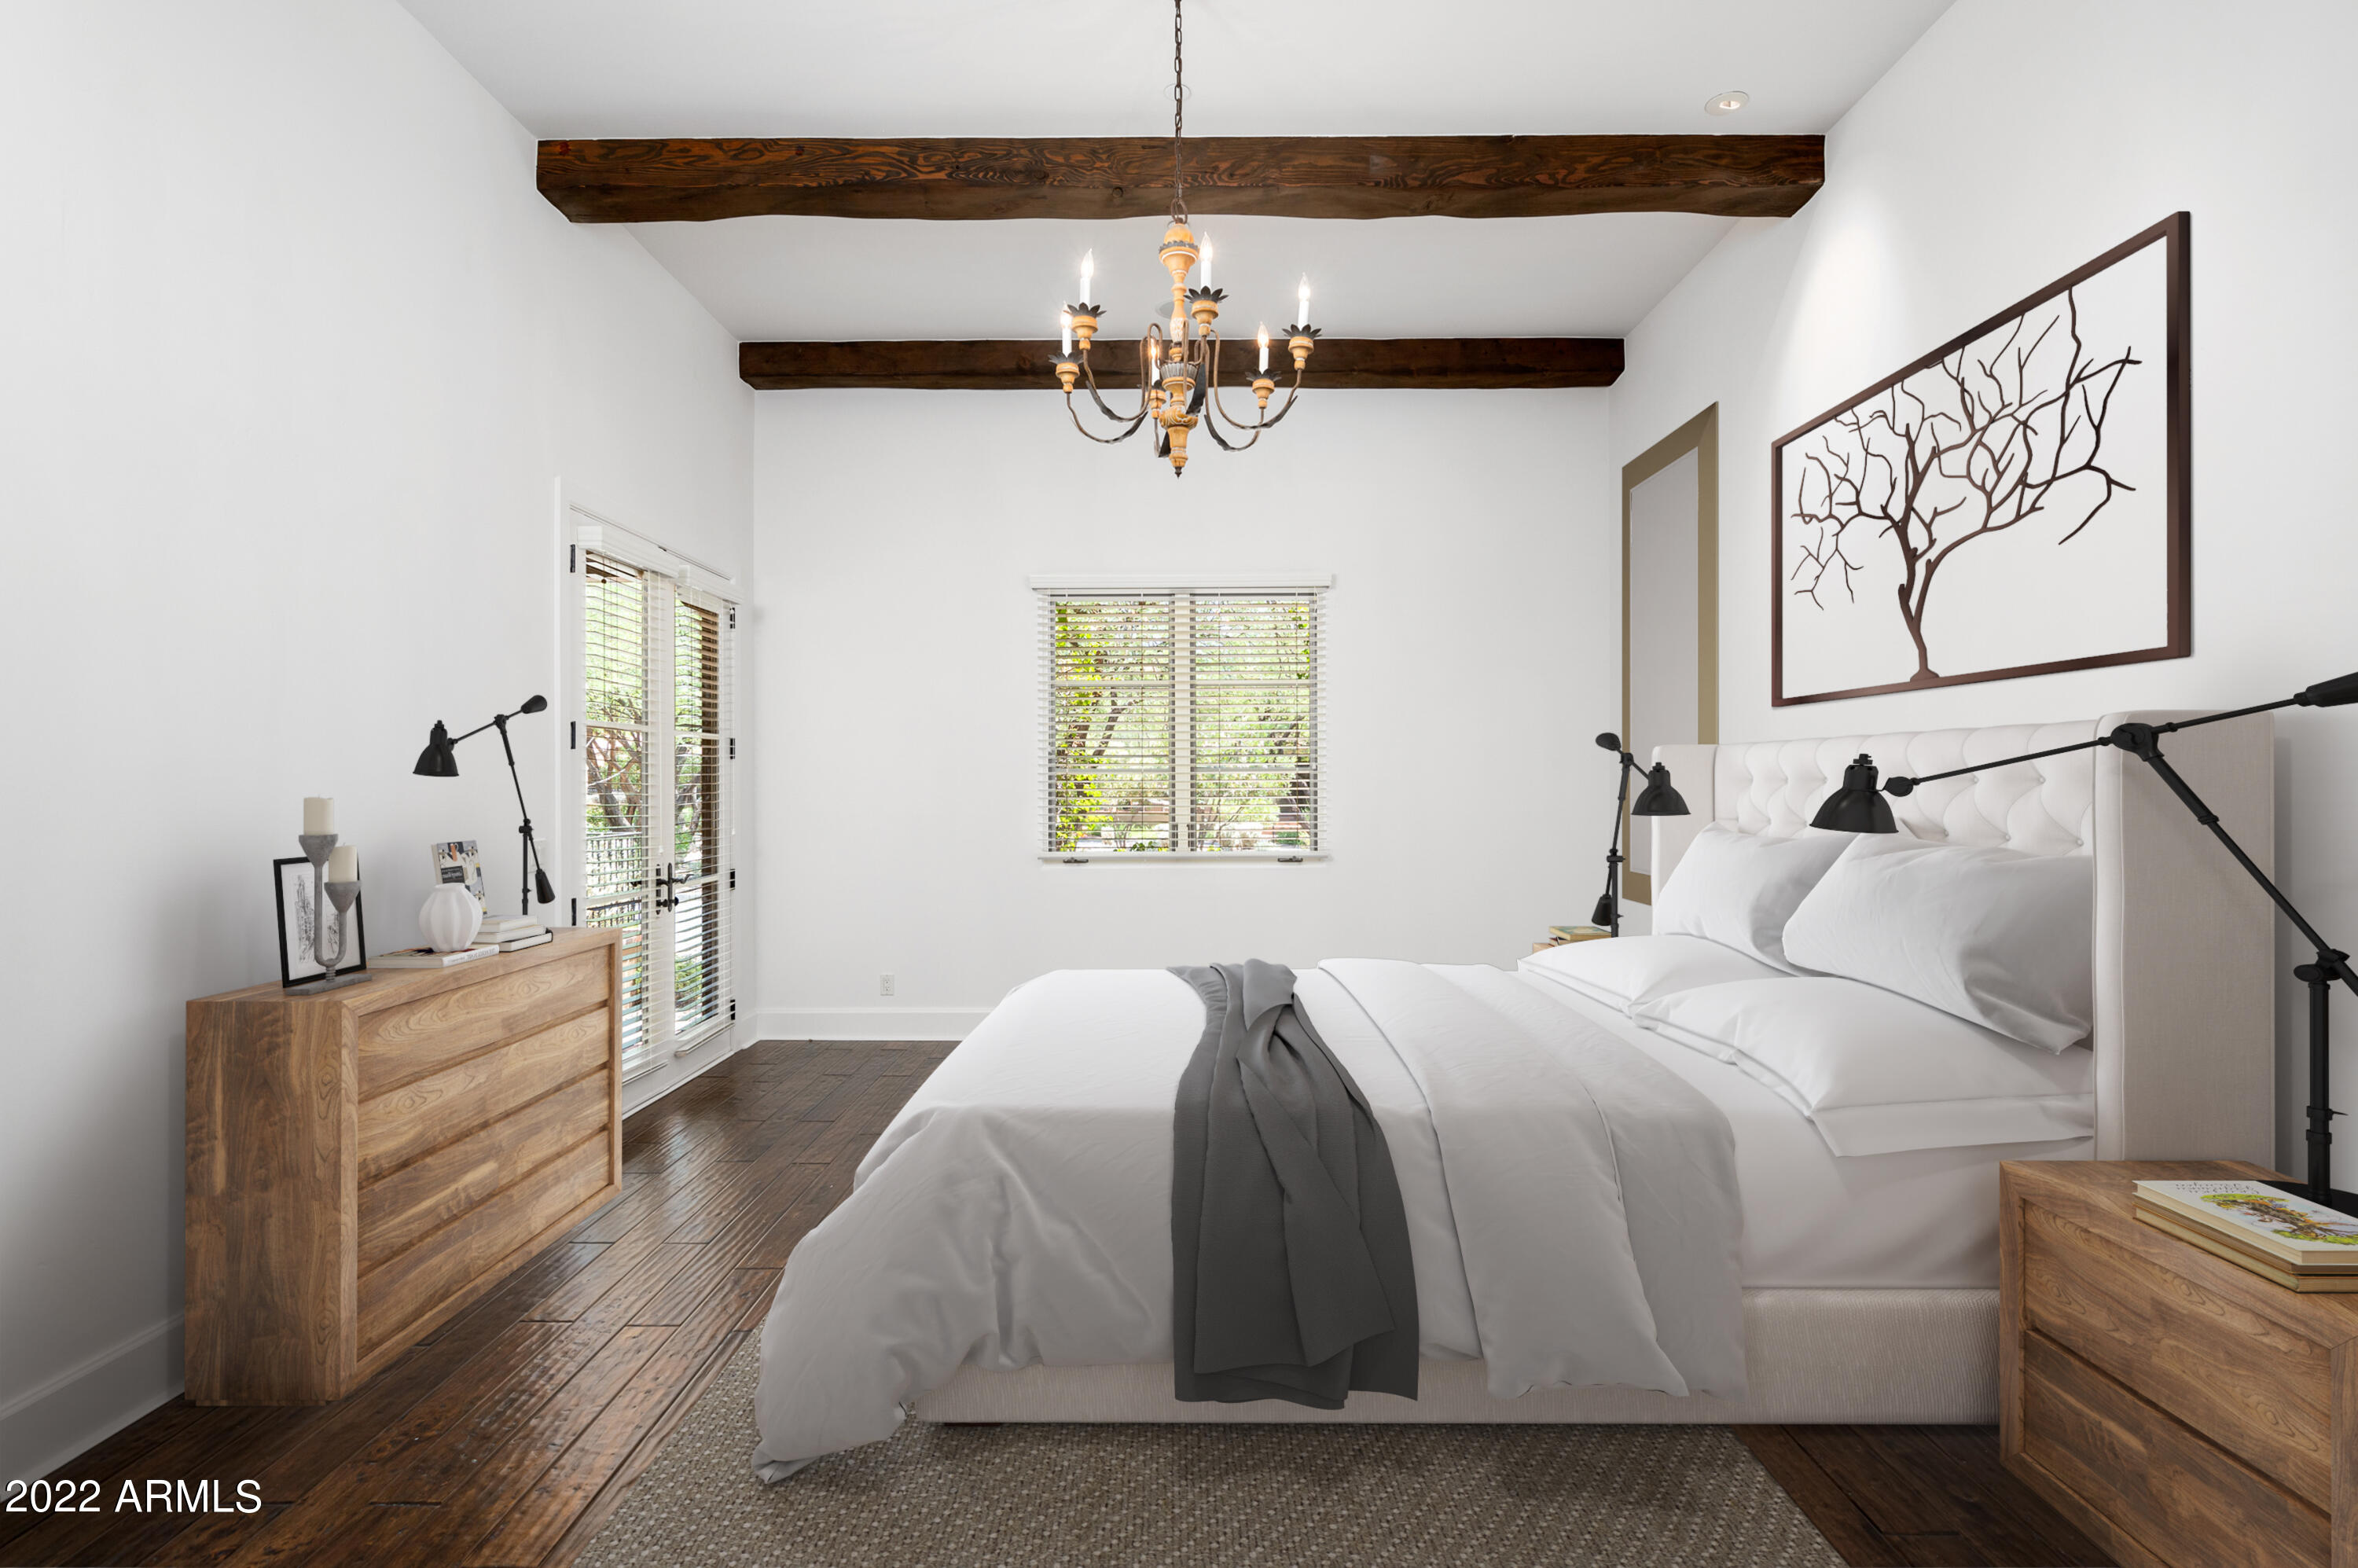
Bedroom with a white tufted bed, exposed wood ceiling beams, and windows with plantation blinds.
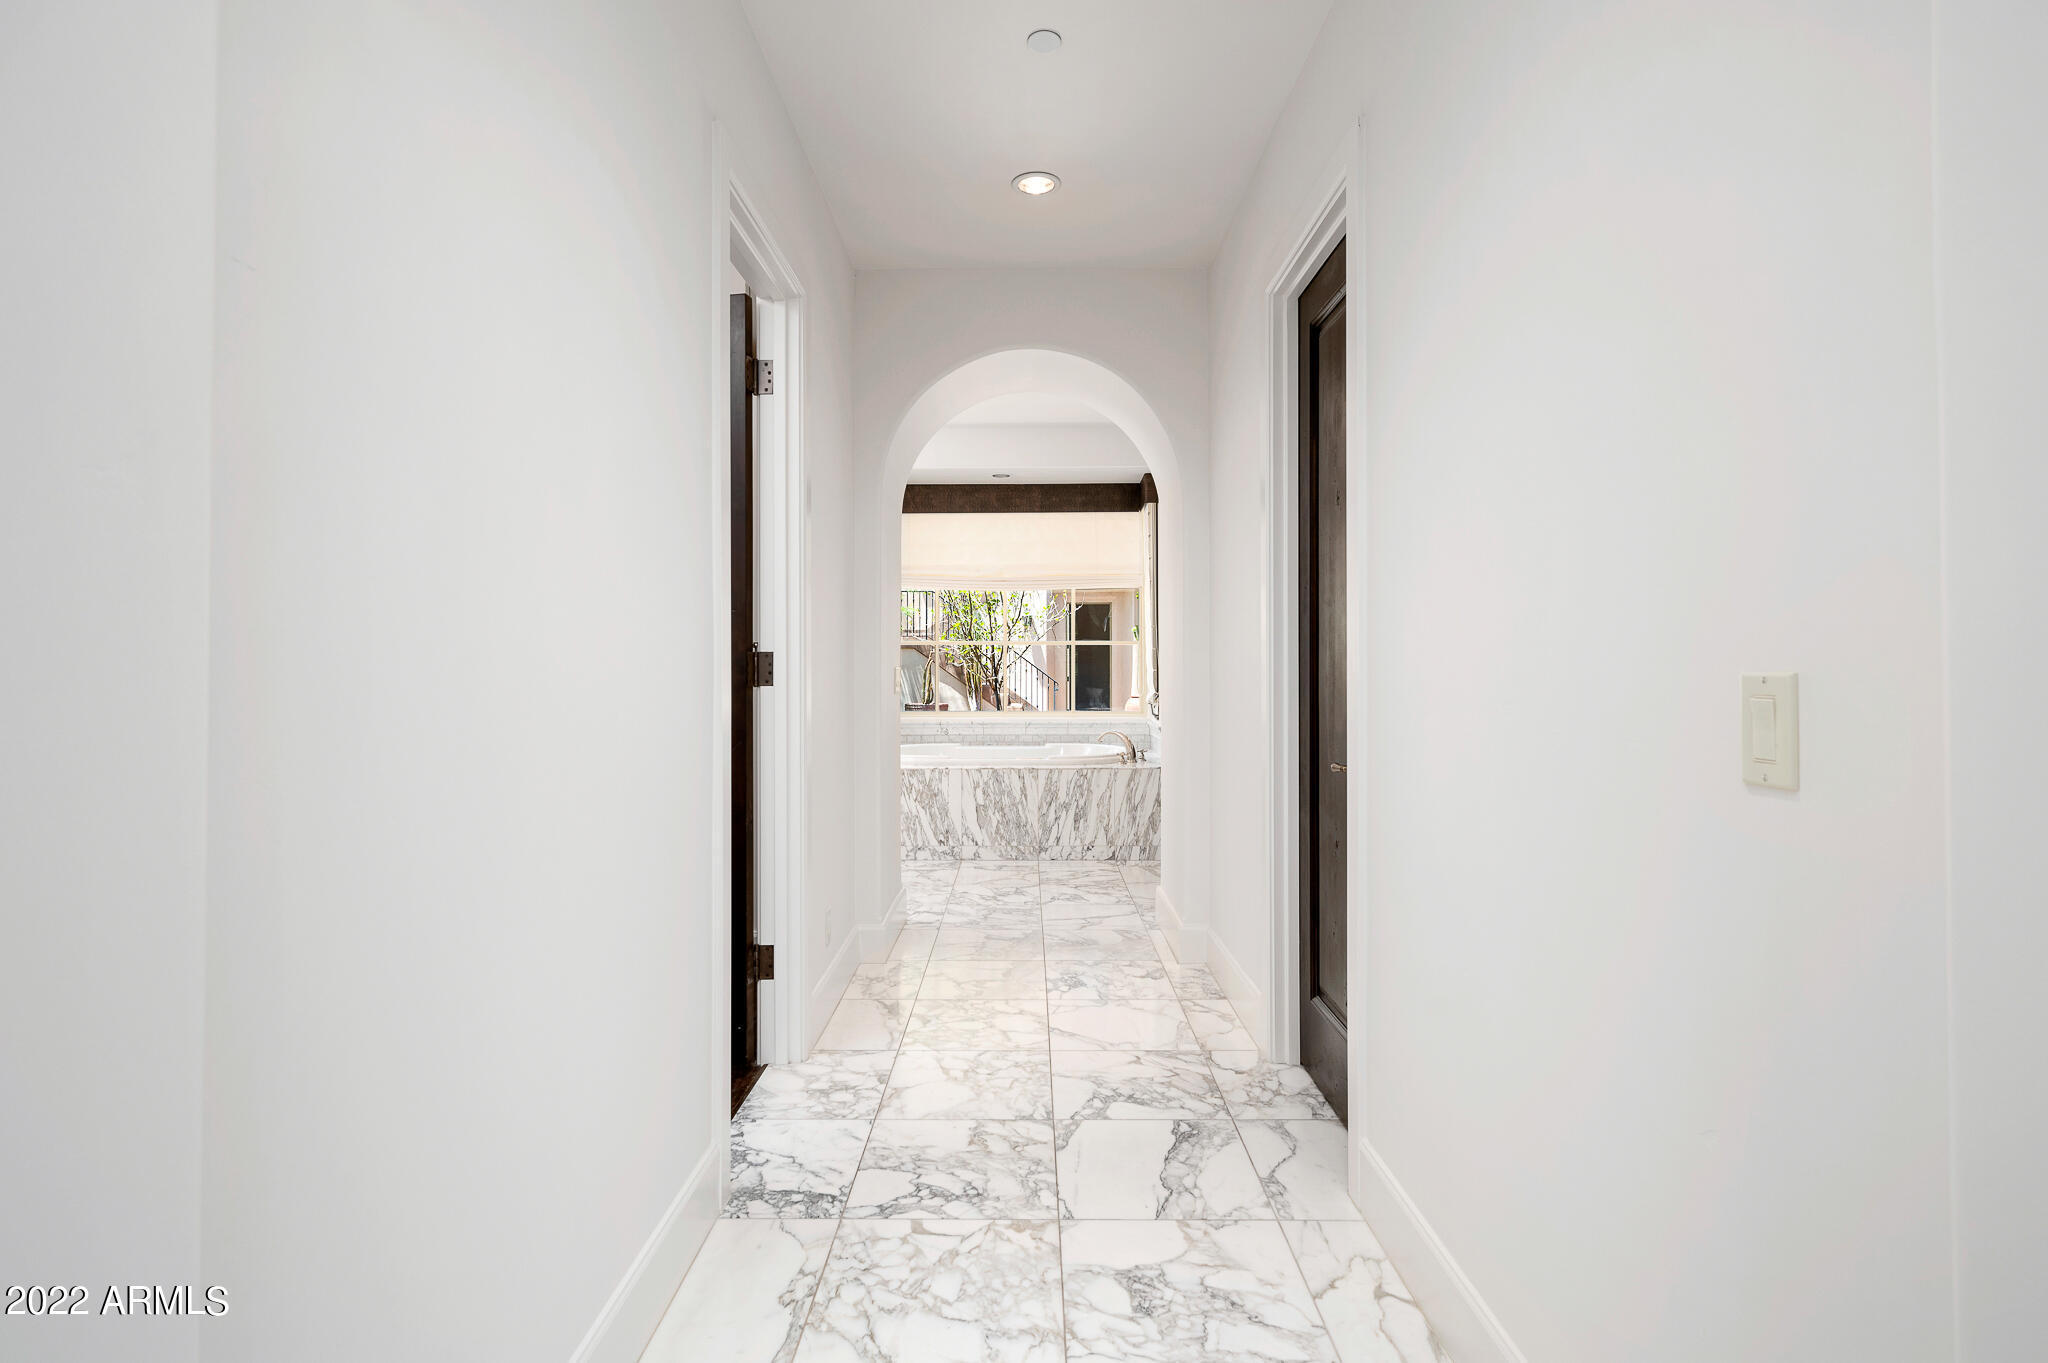
White hallway with marble floors leads through an arch to a marble-clad bathtub.
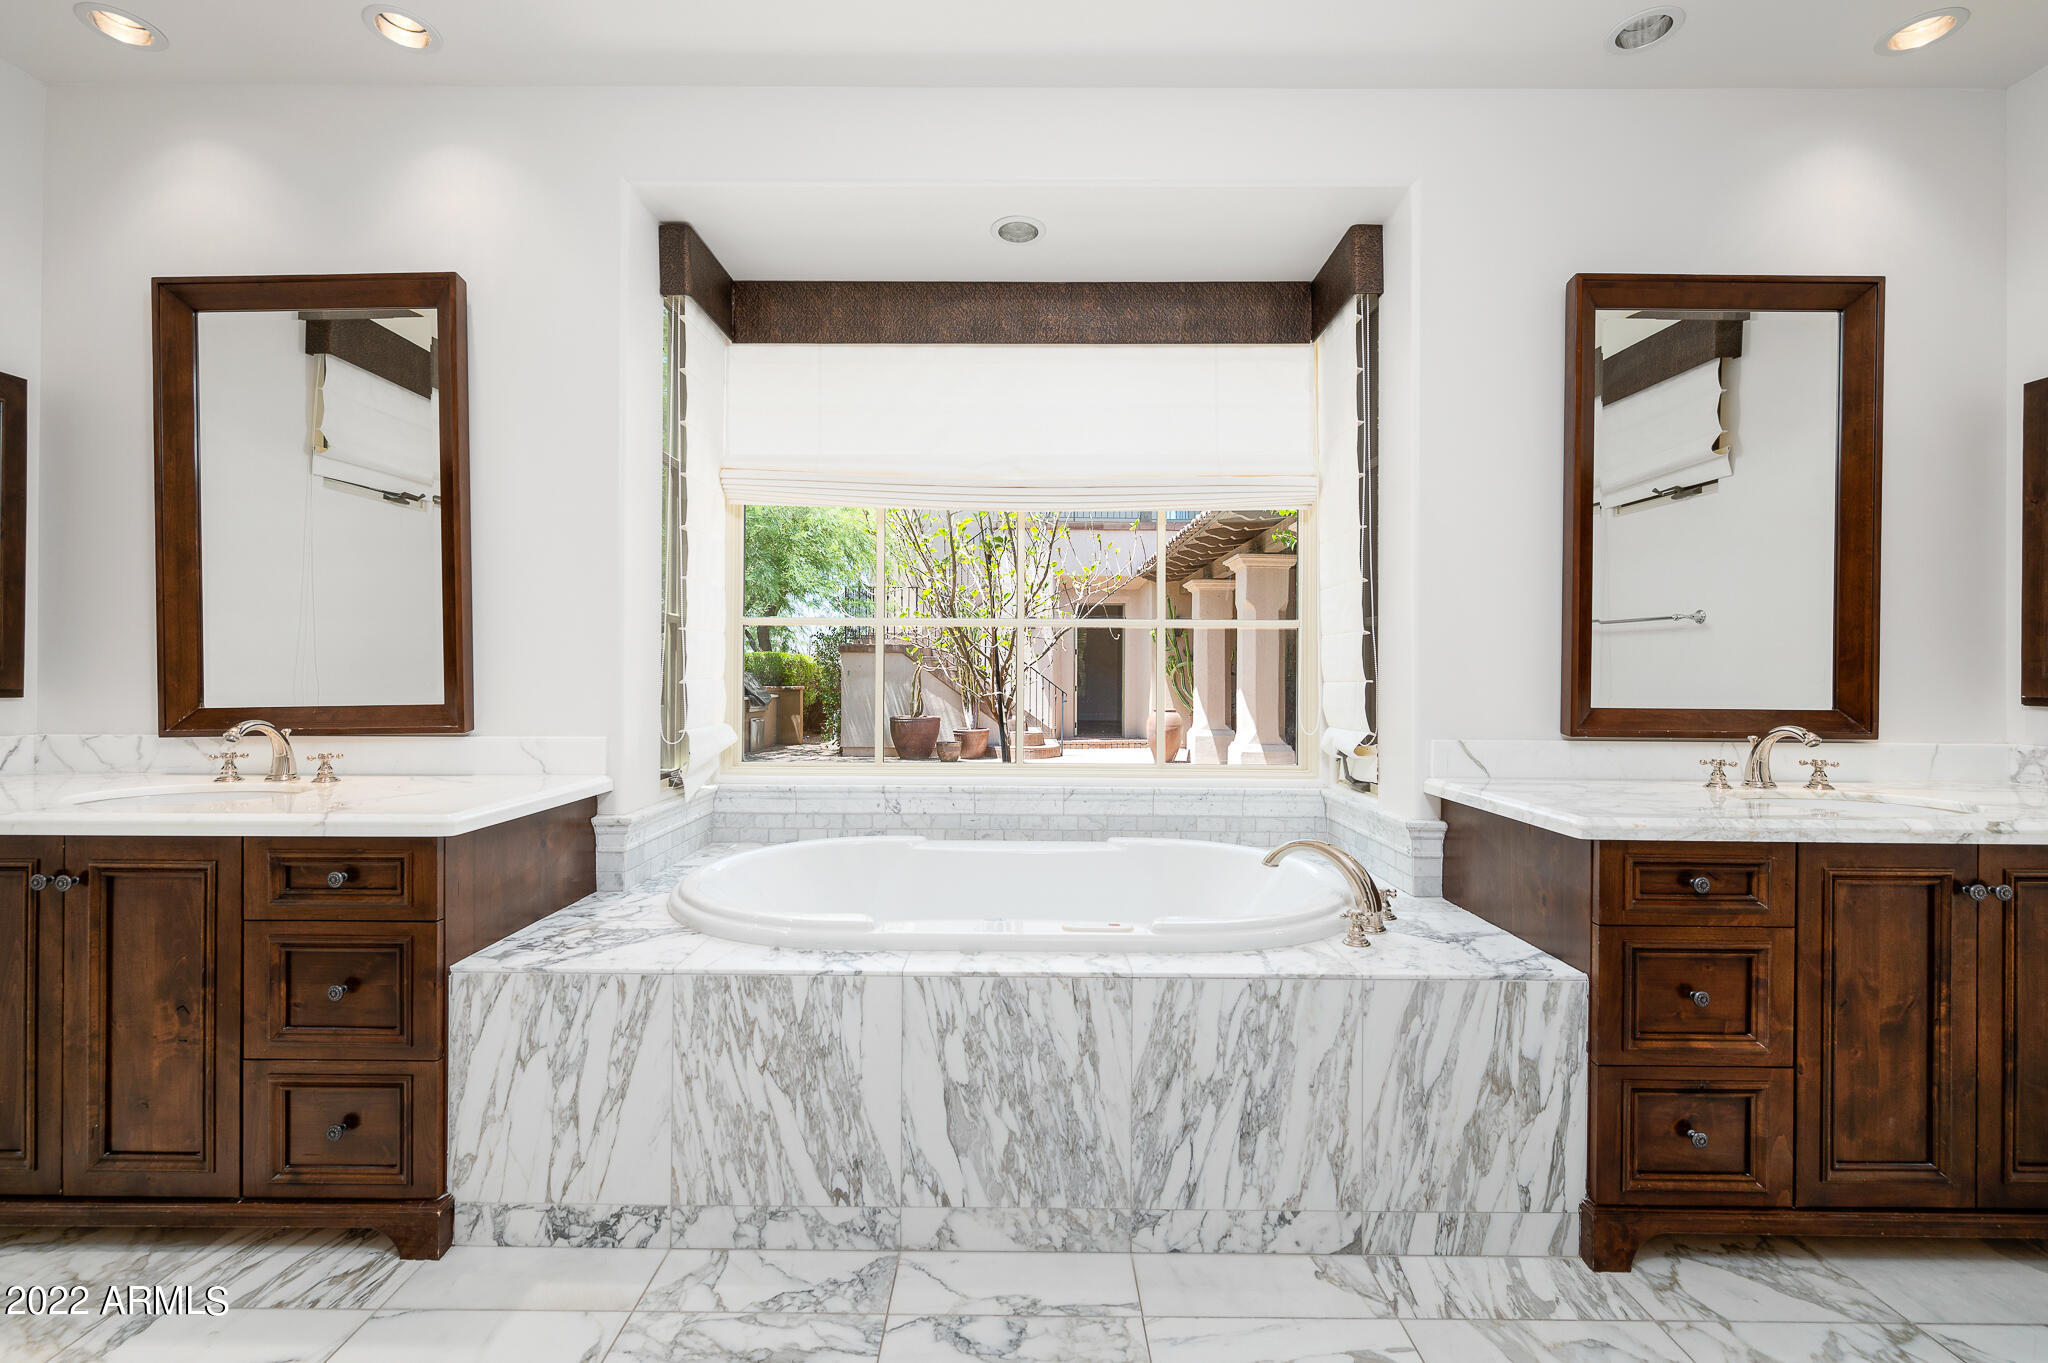
Bathroom with a marble-surrounded soaking tub between dark wood vanities, facing a courtyard window.
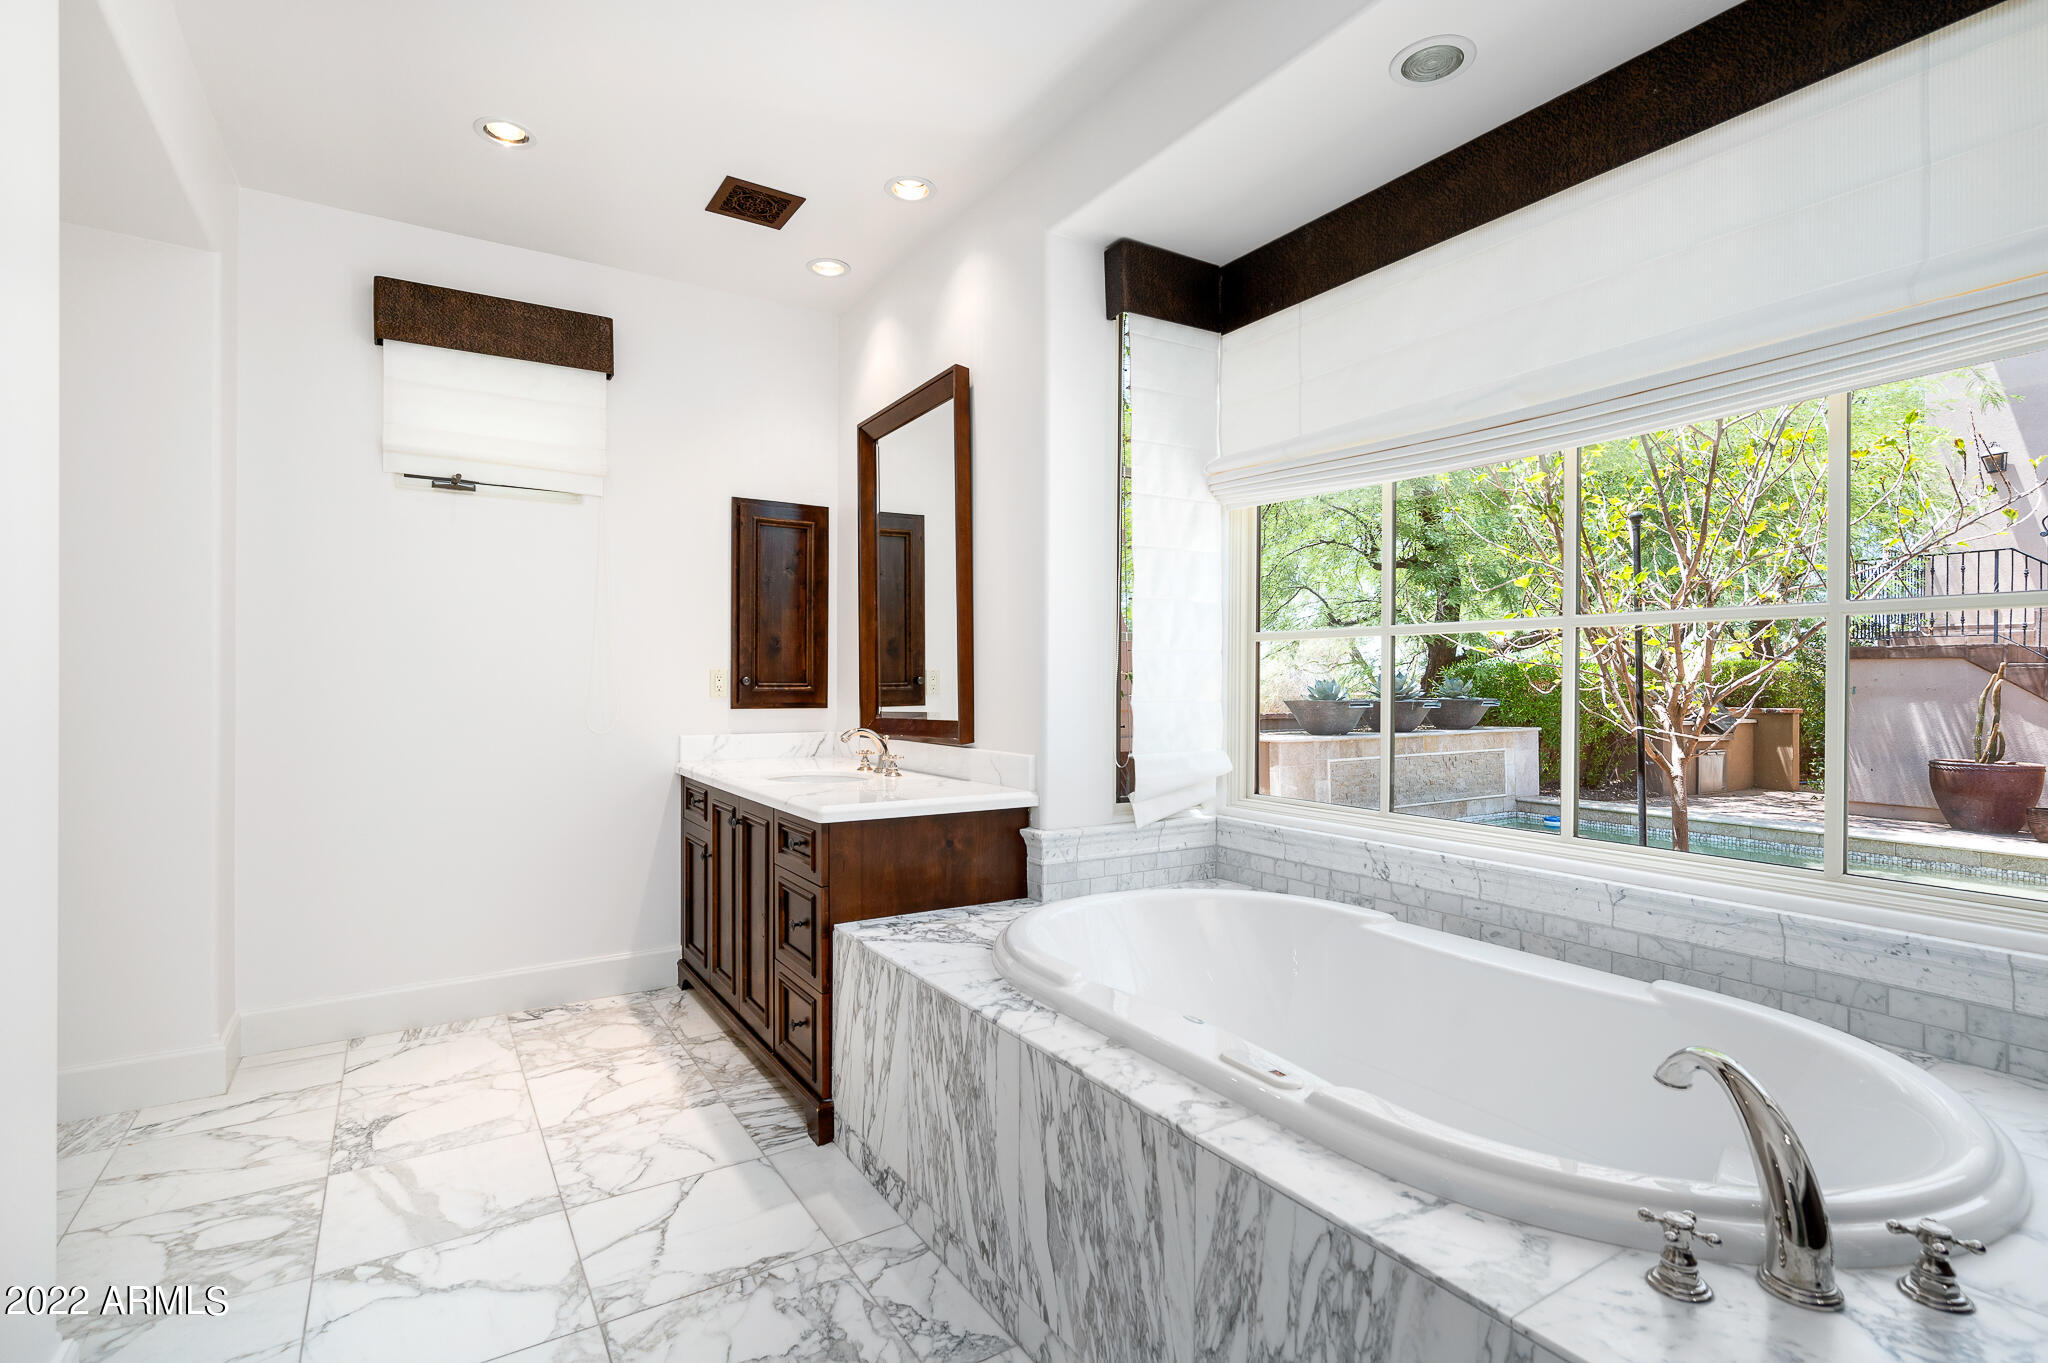
Bathroom with a marble-surround soaking tub beside a large window overlooking a leafy patio.
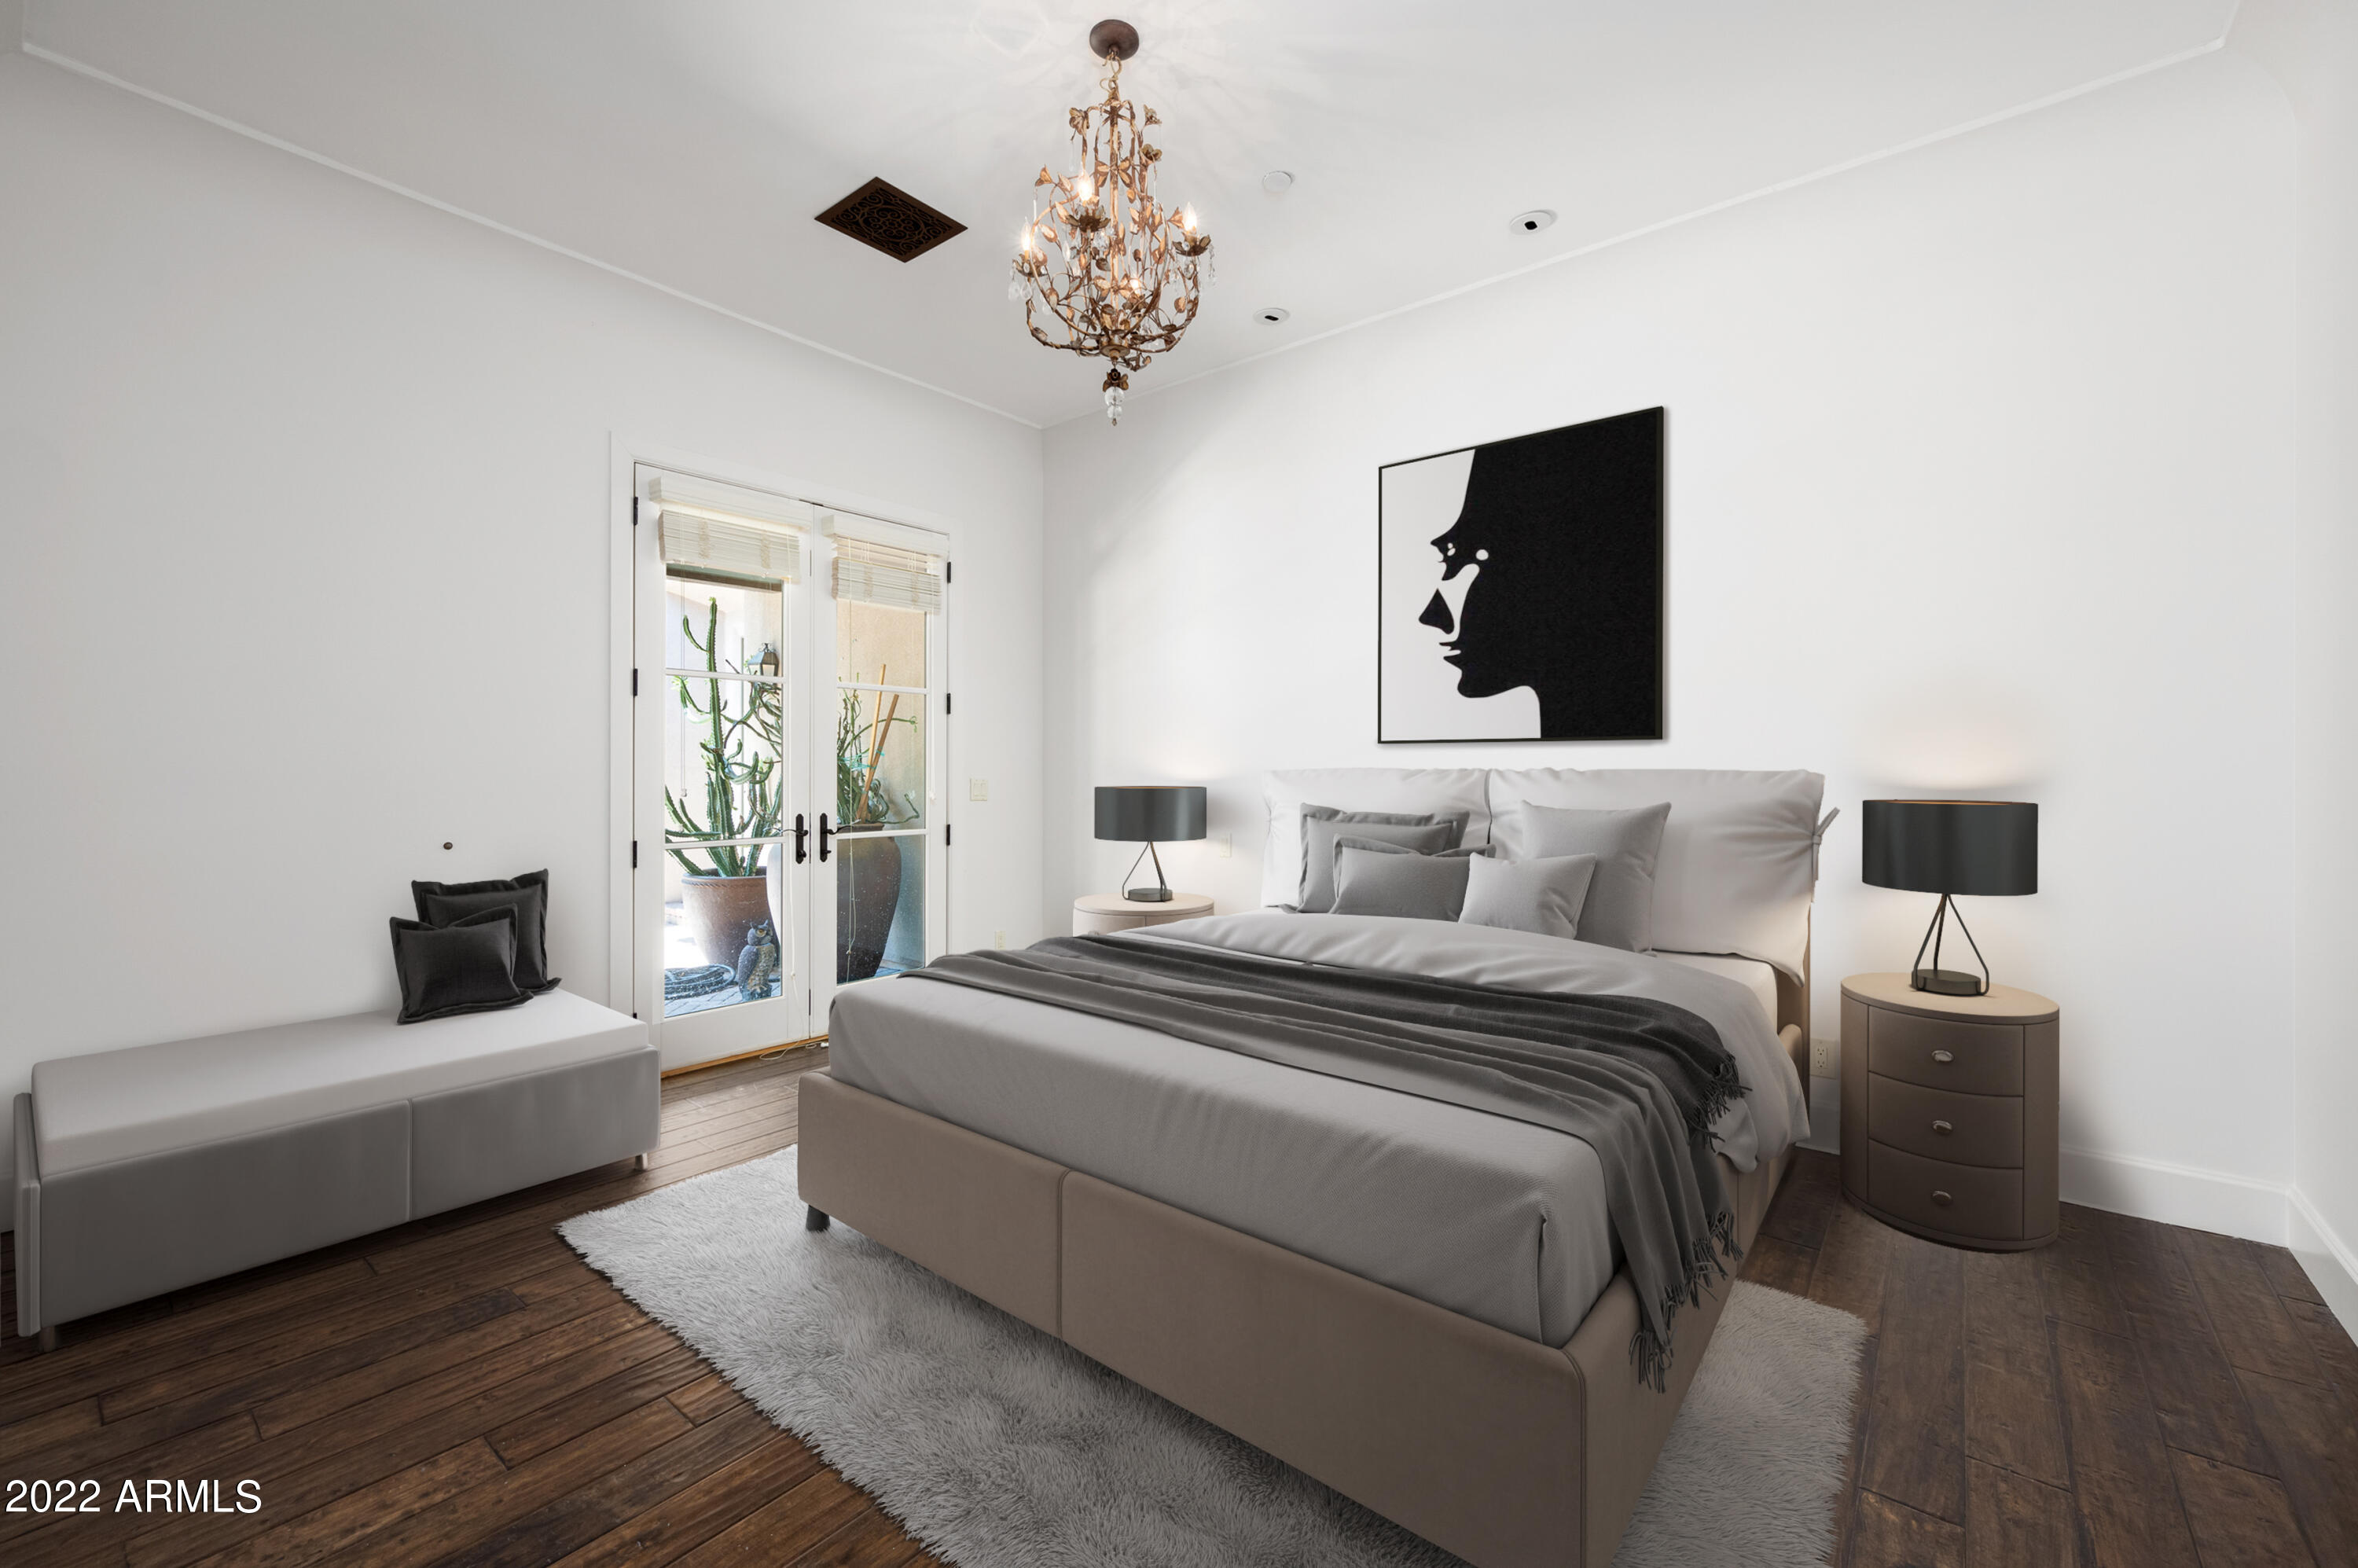
Furnished bedroom with a gray bed, ornate chandelier, and French doors overlooking potted cacti.
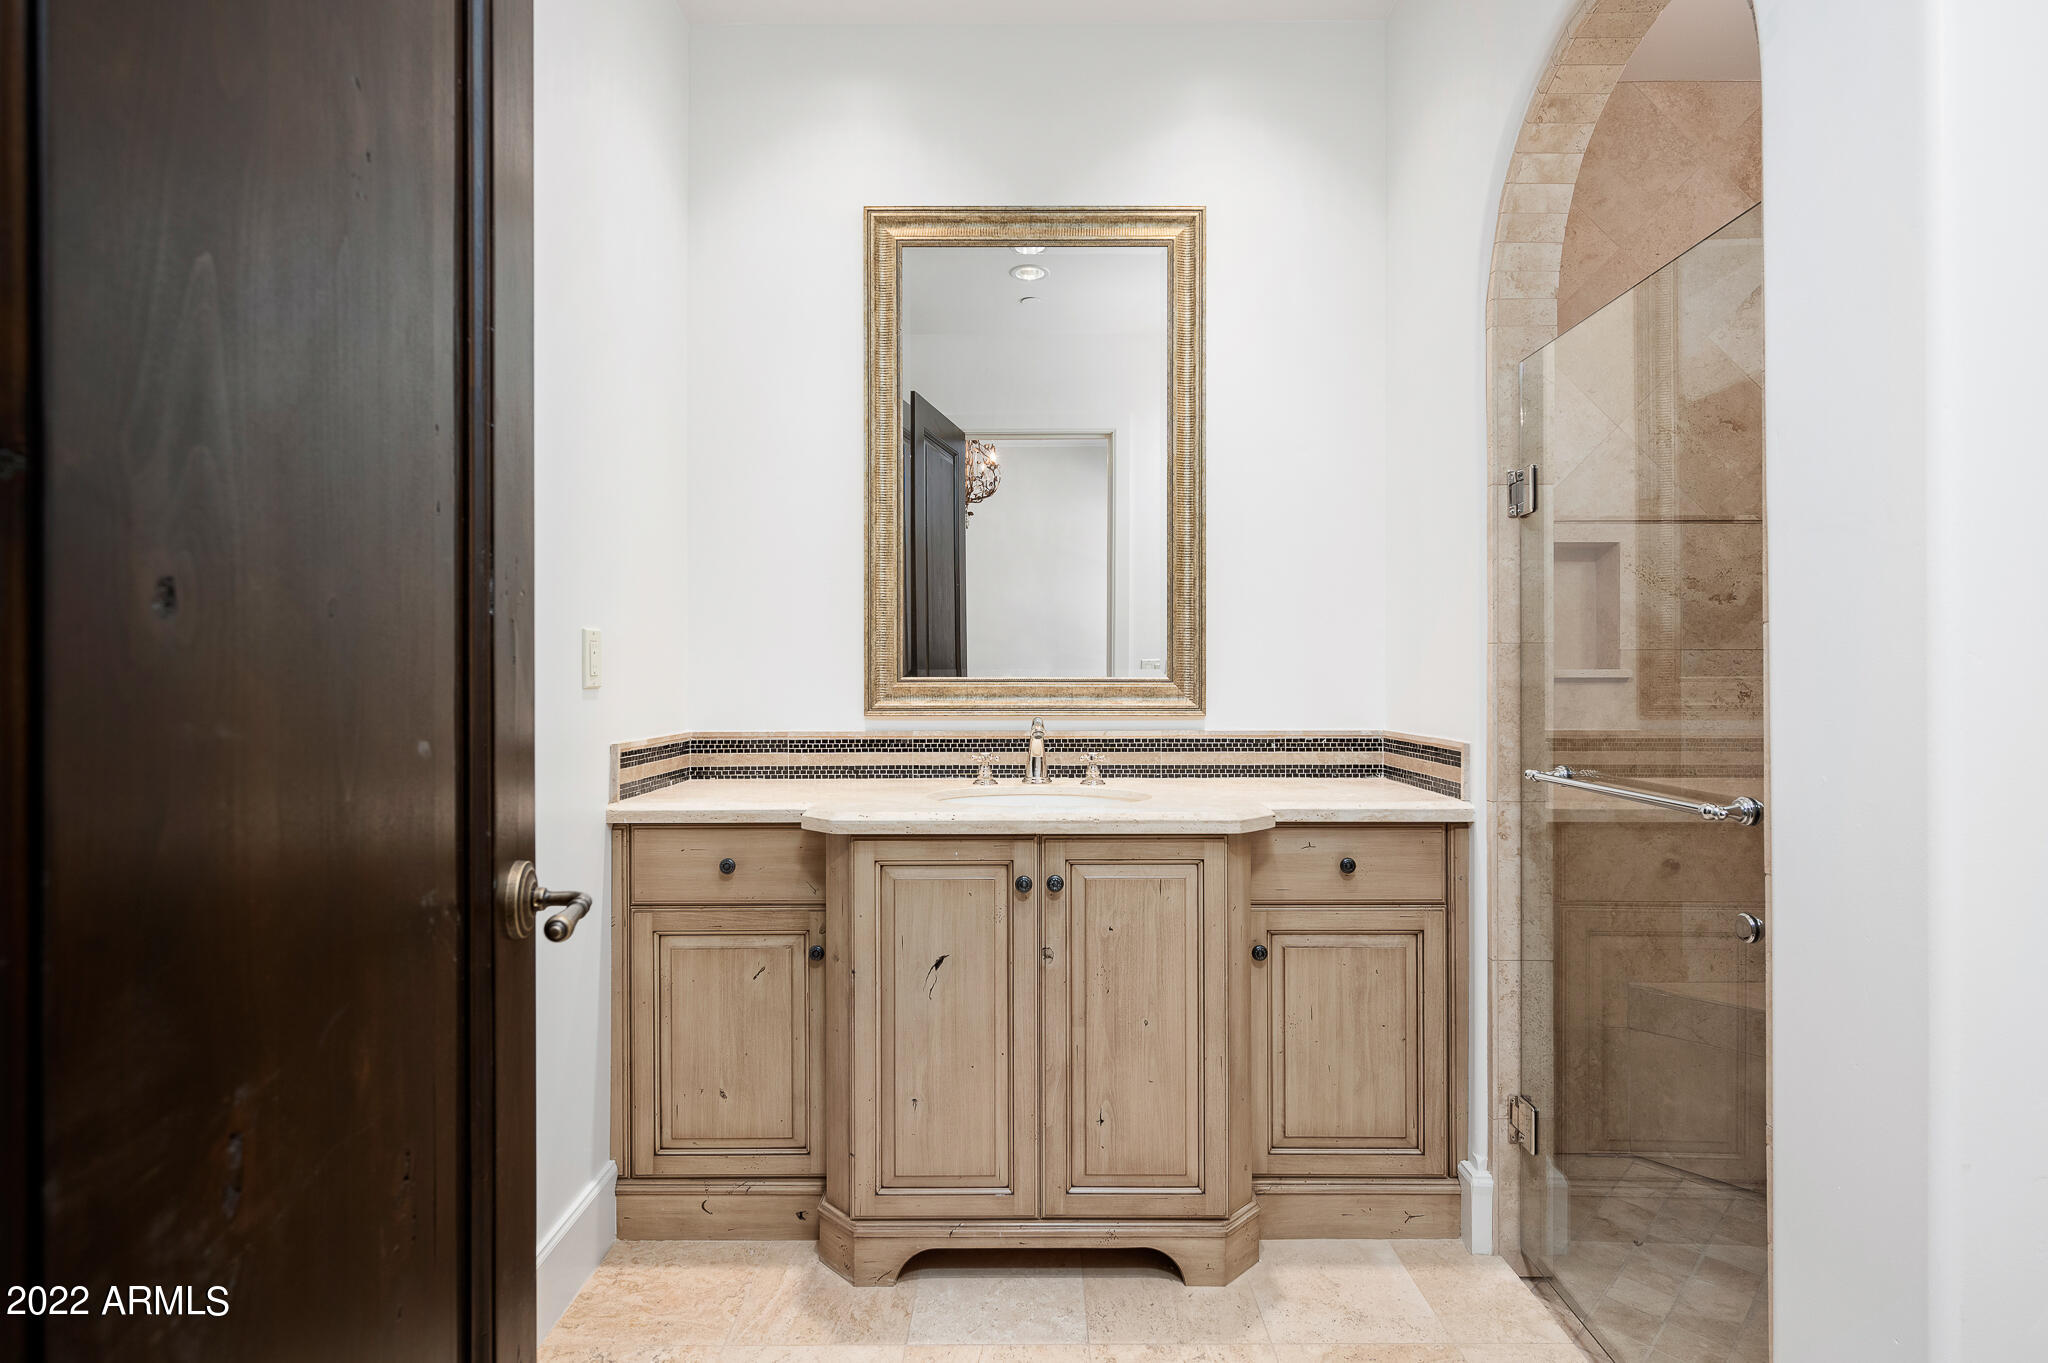
Bathroom with a light wood vanity, framed mirror, and arched glass-enclosed stone shower.
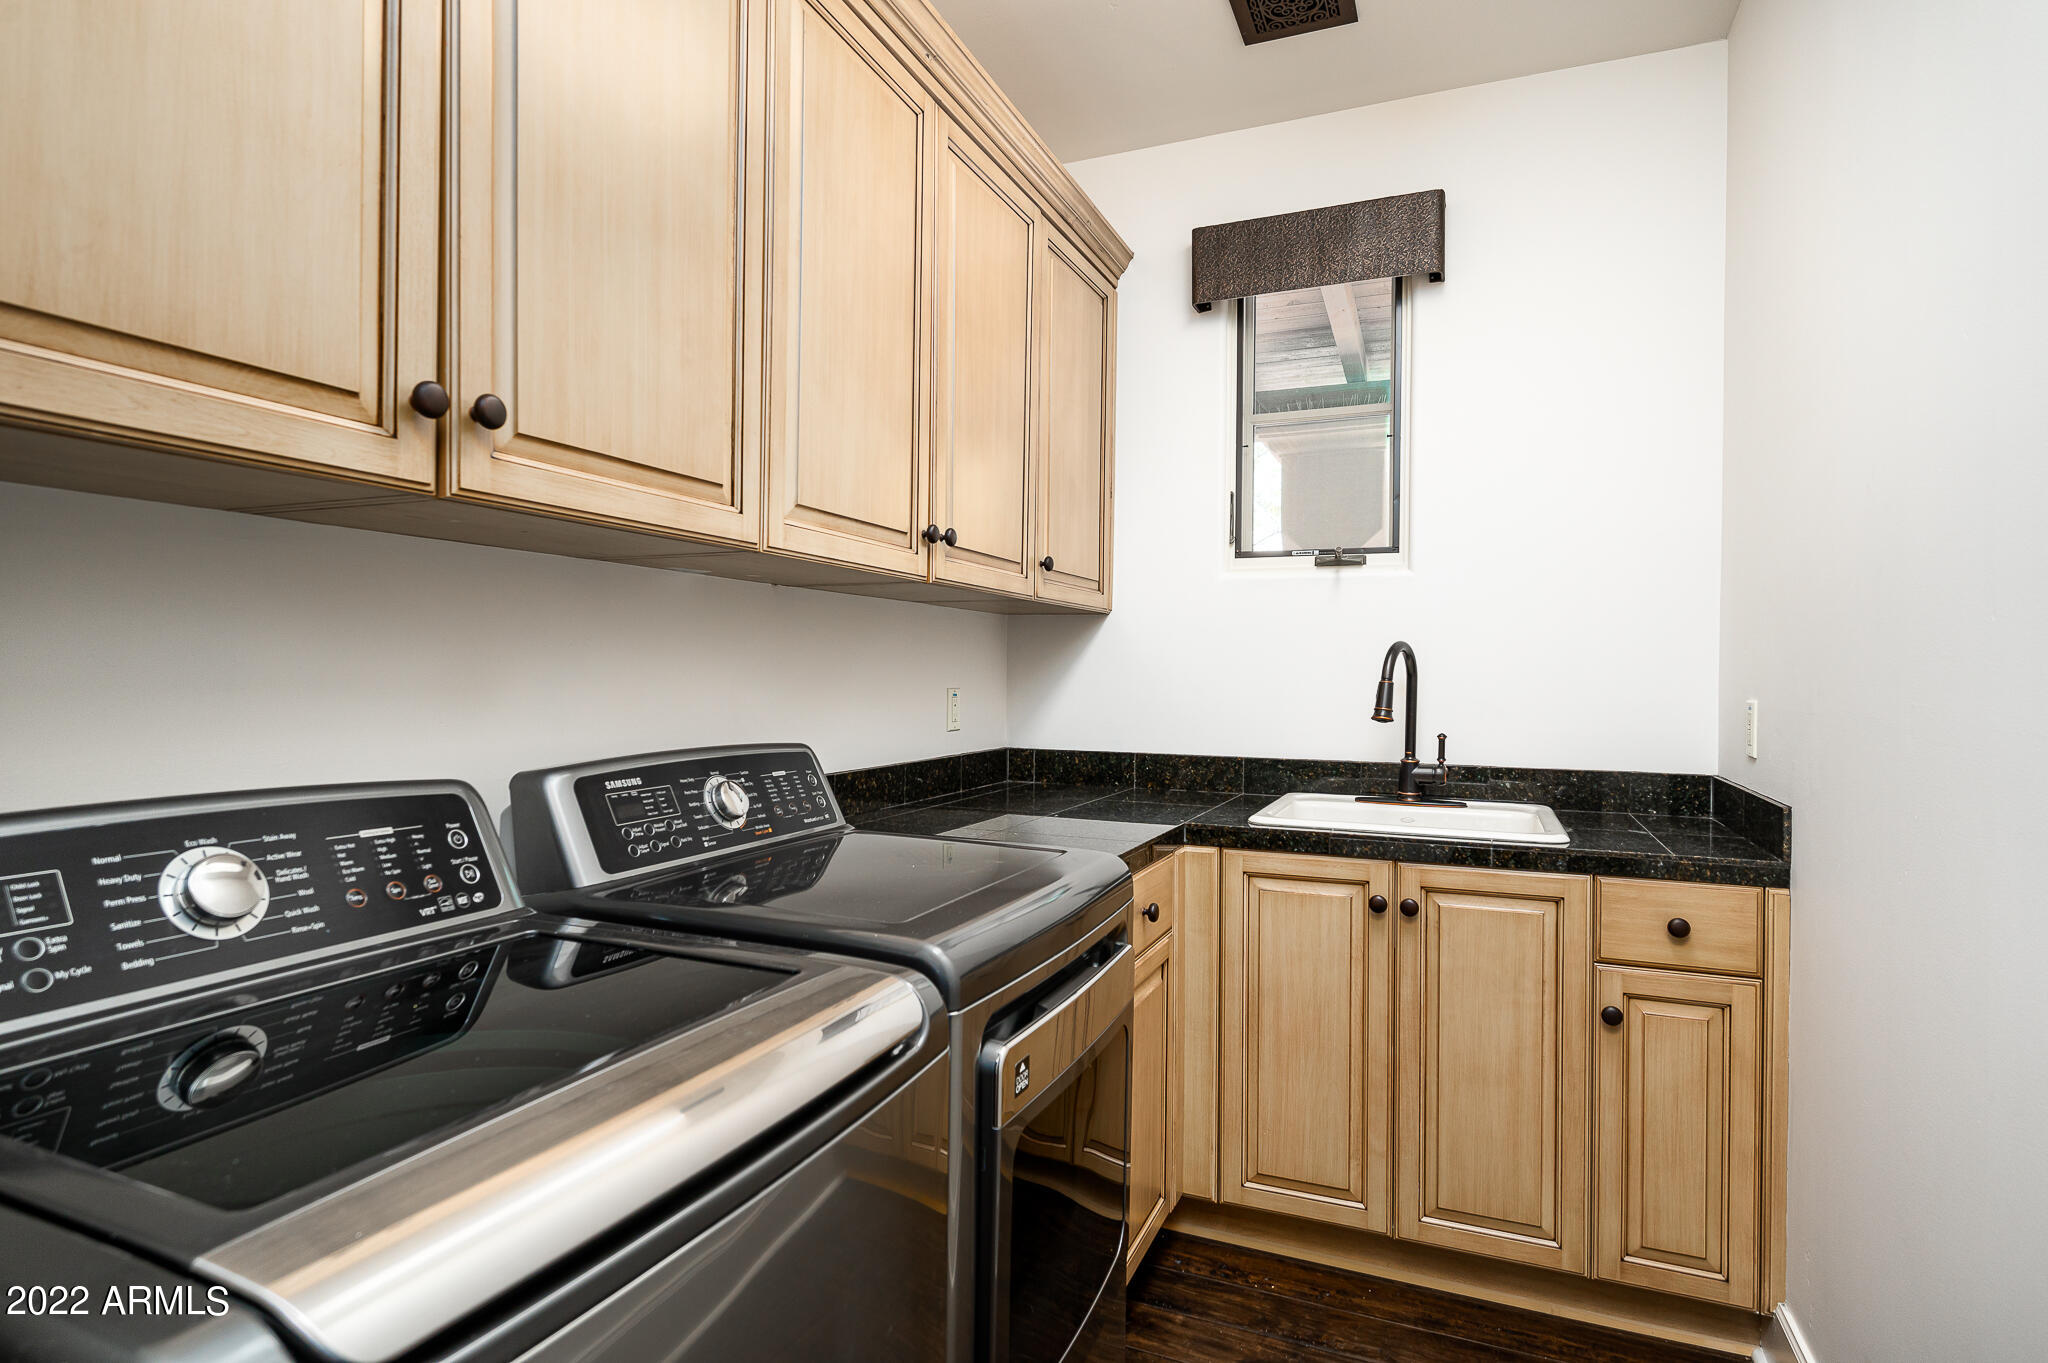
Laundry room with washer and dryer, wood cabinetry, black countertops, and a sink.
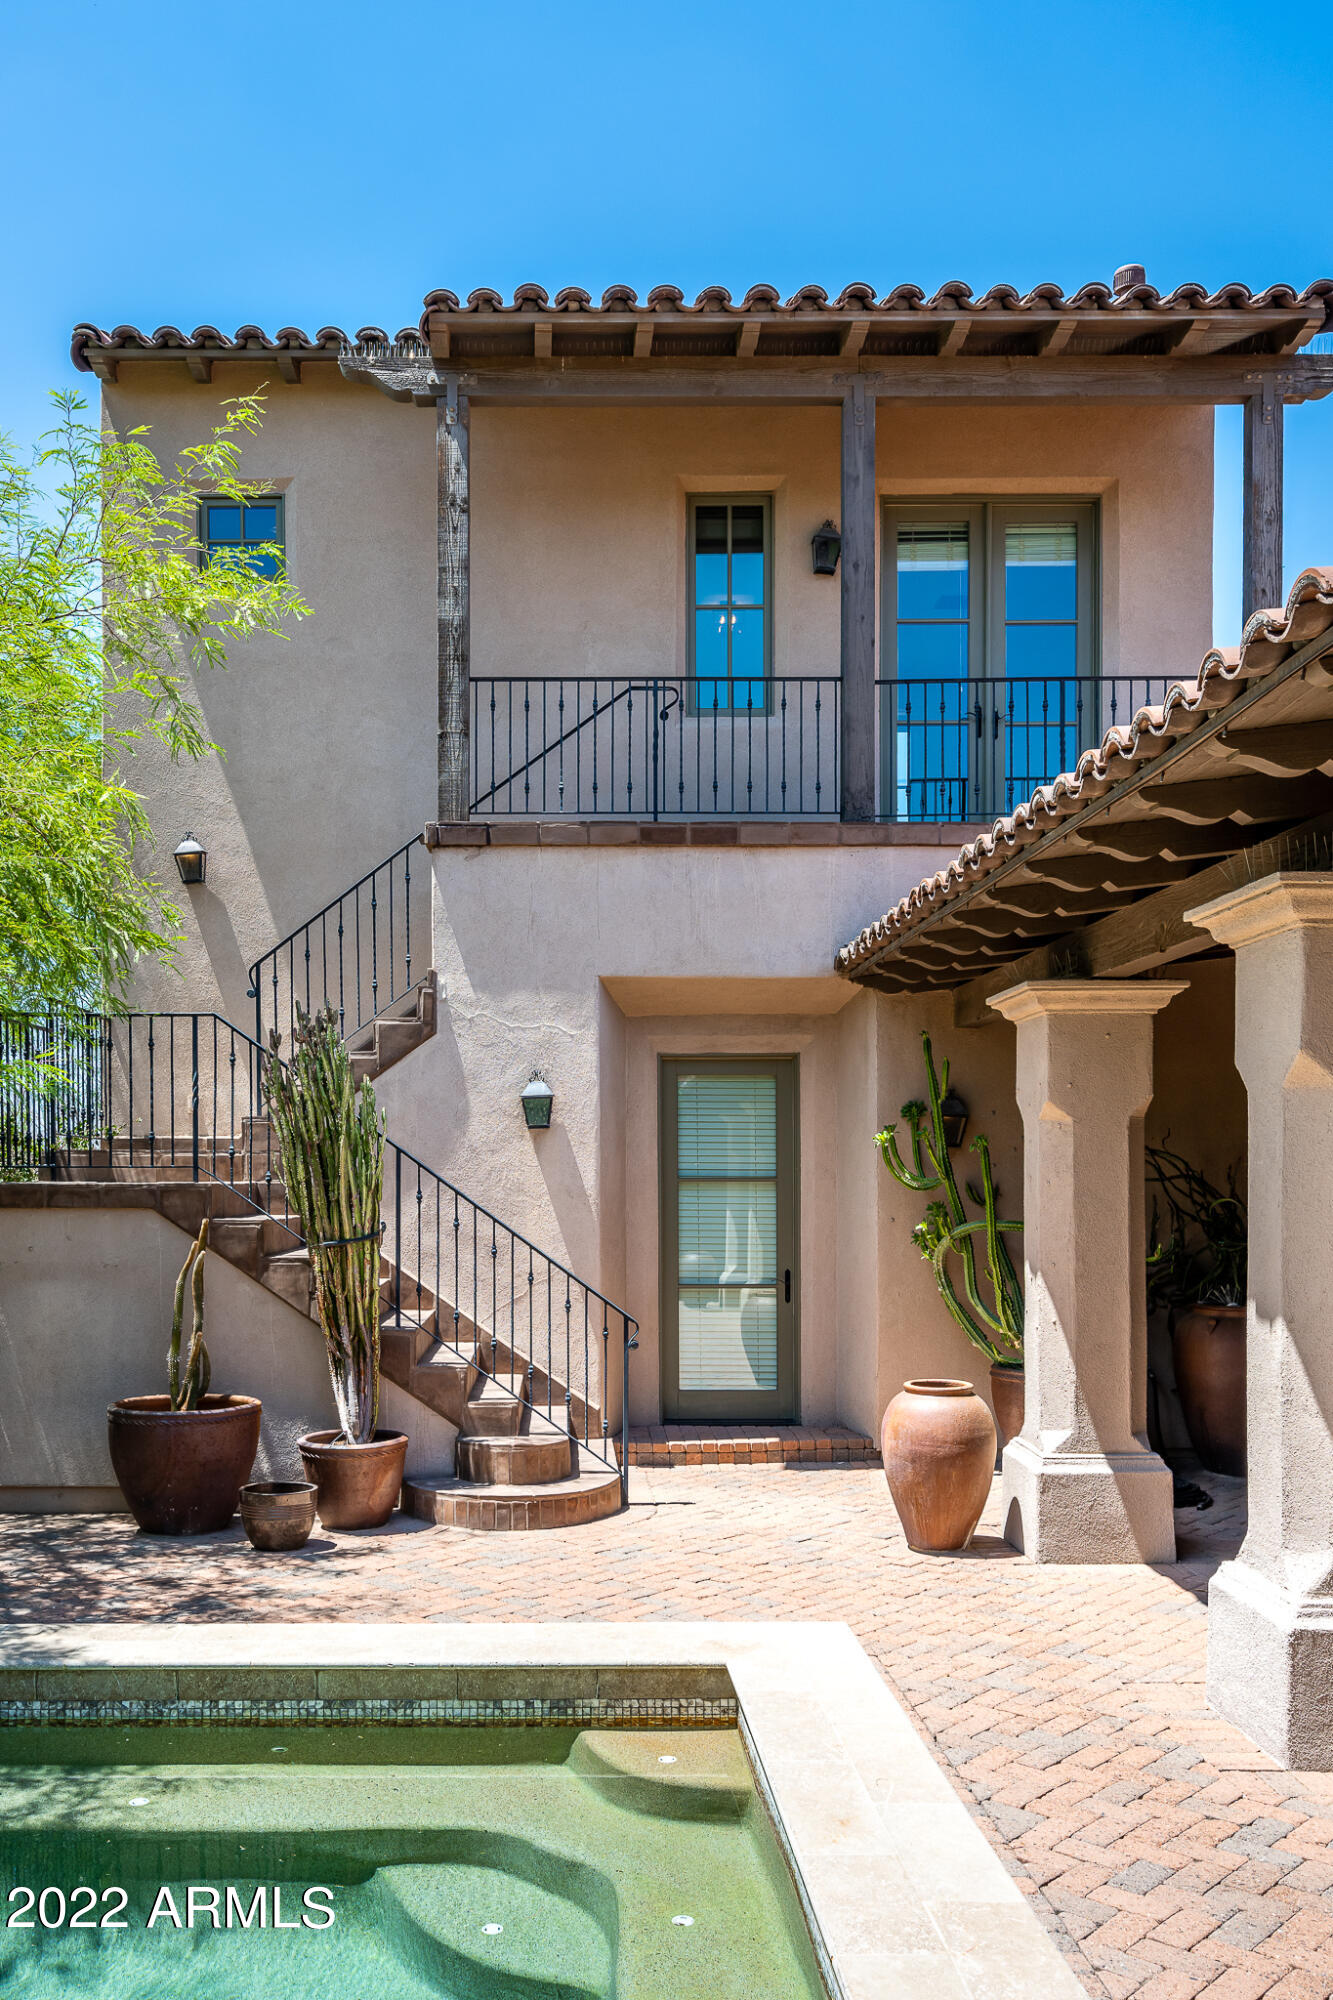
Stucco home courtyard with wrought-iron stairs, potted cacti, and a small pool.
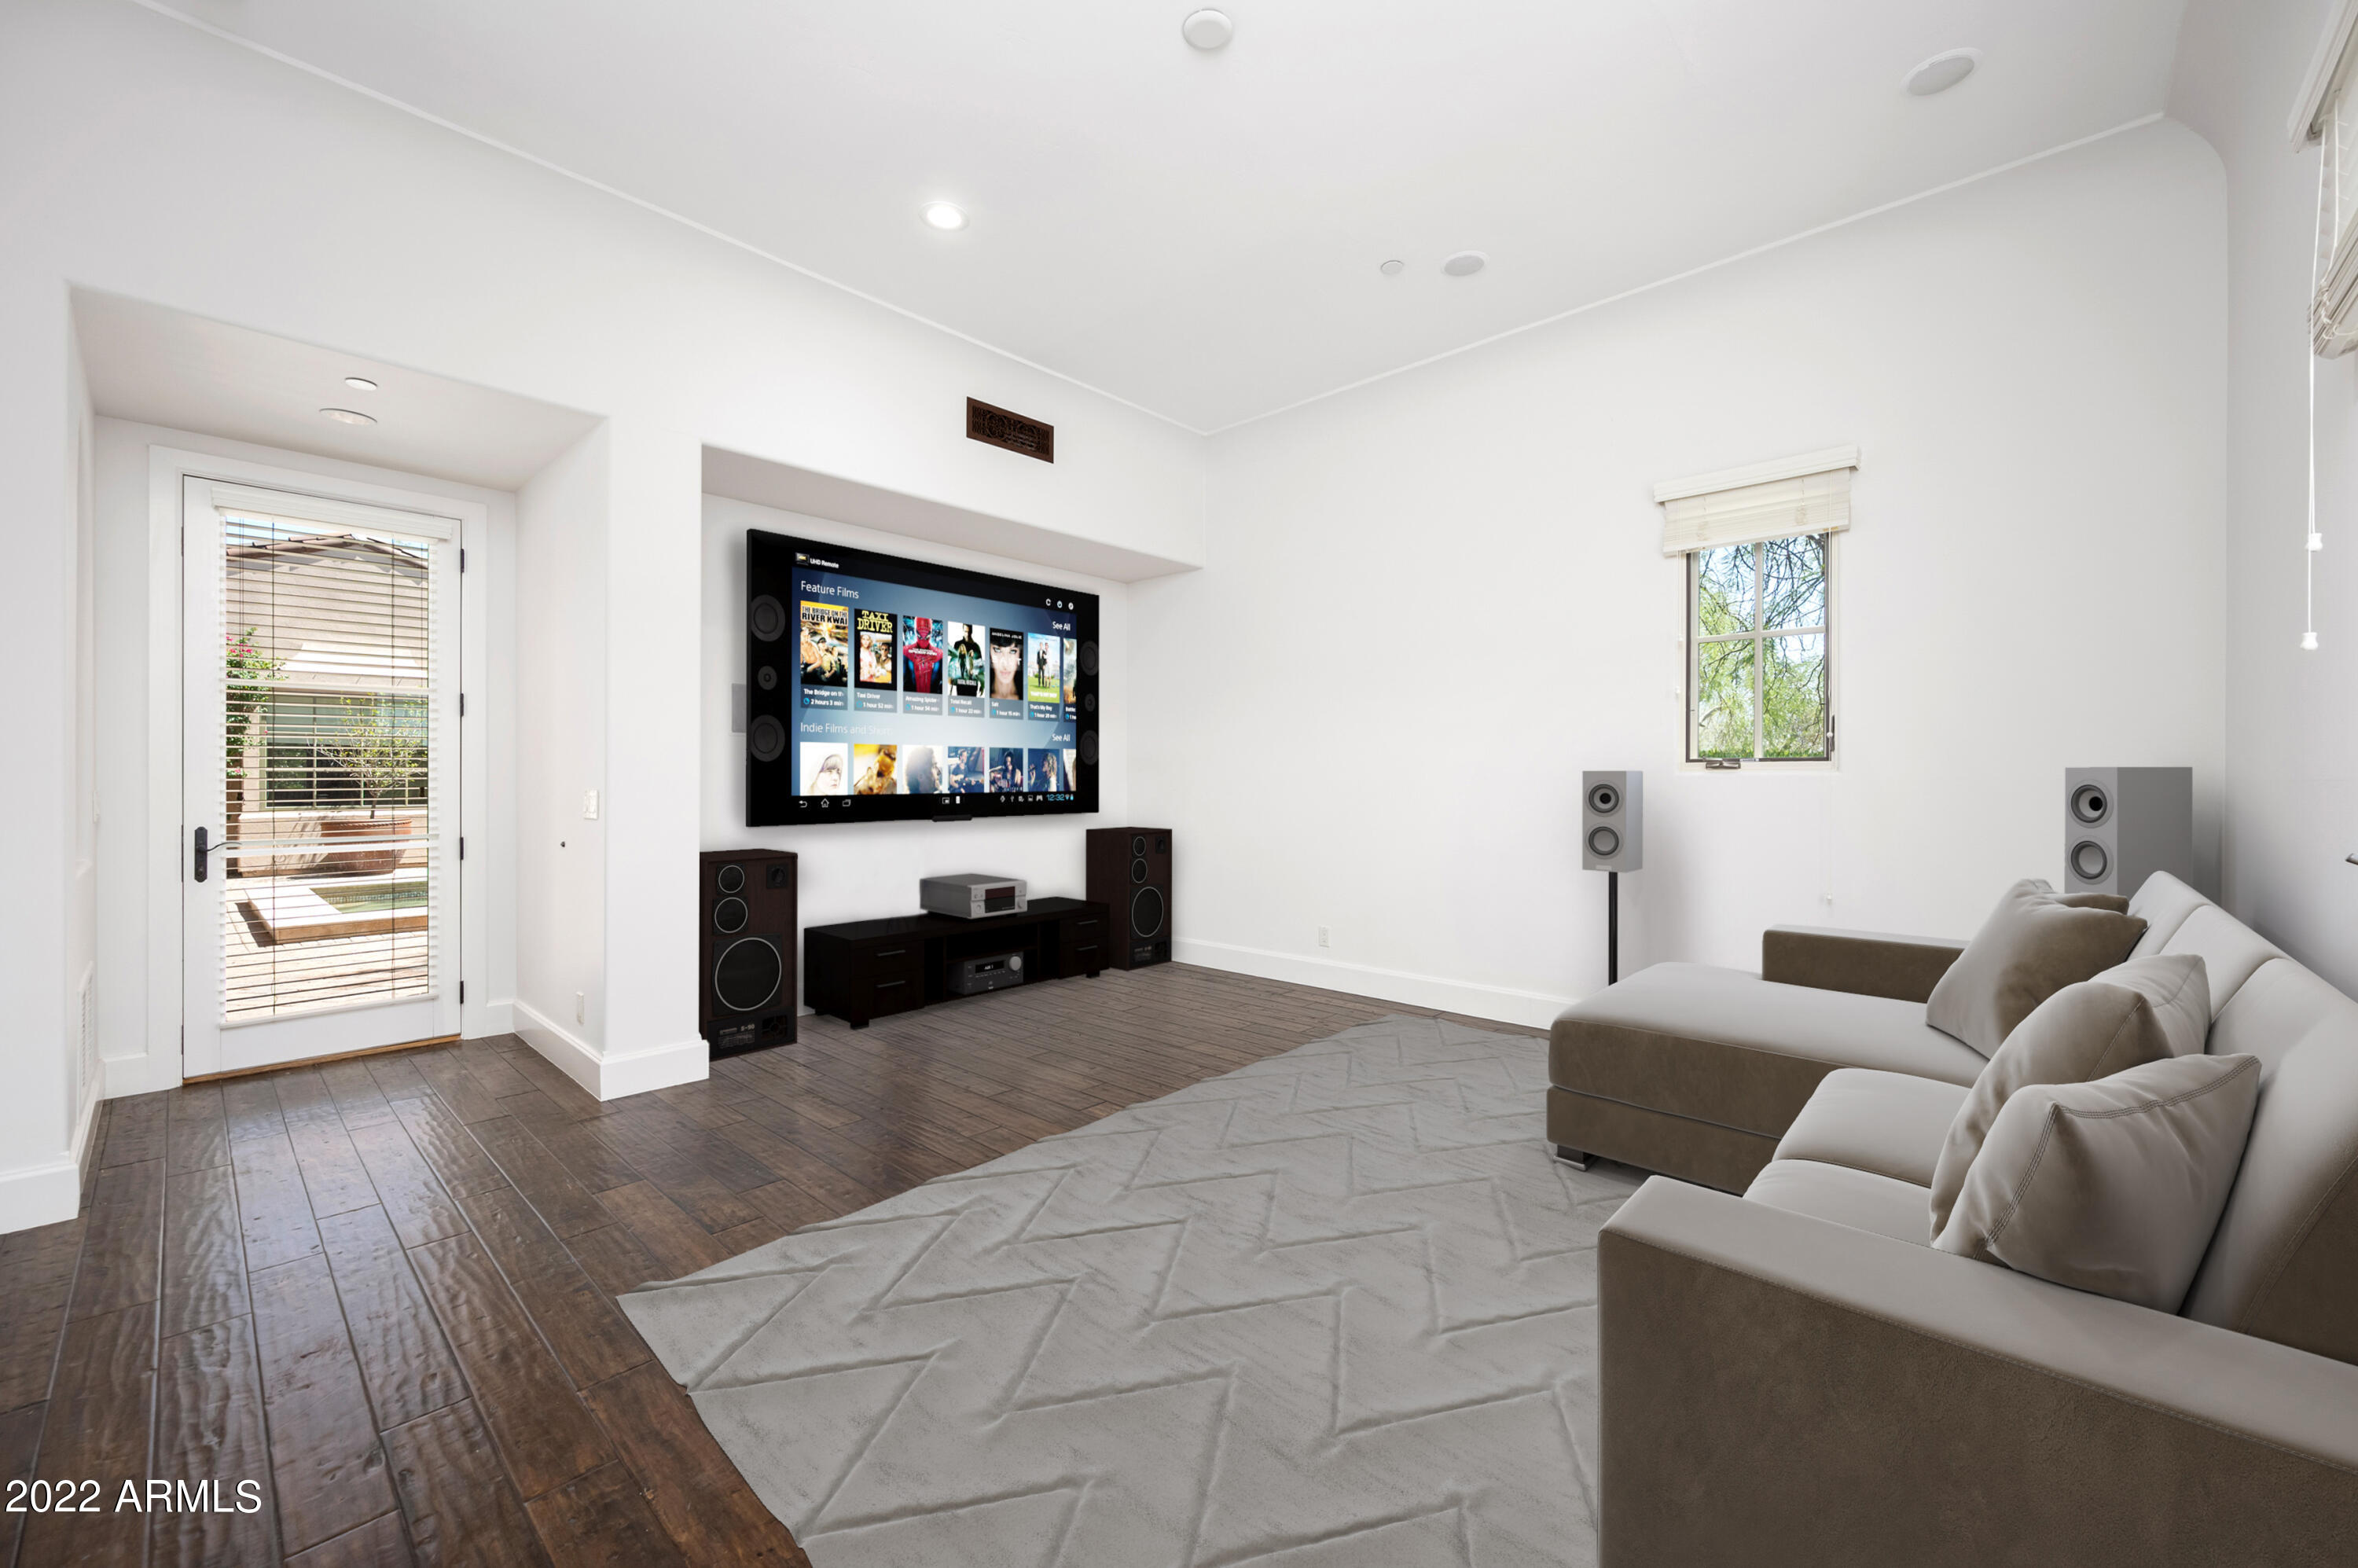
Furnished living room with a wall-mounted TV, stereo speakers, and a large sectional sofa.
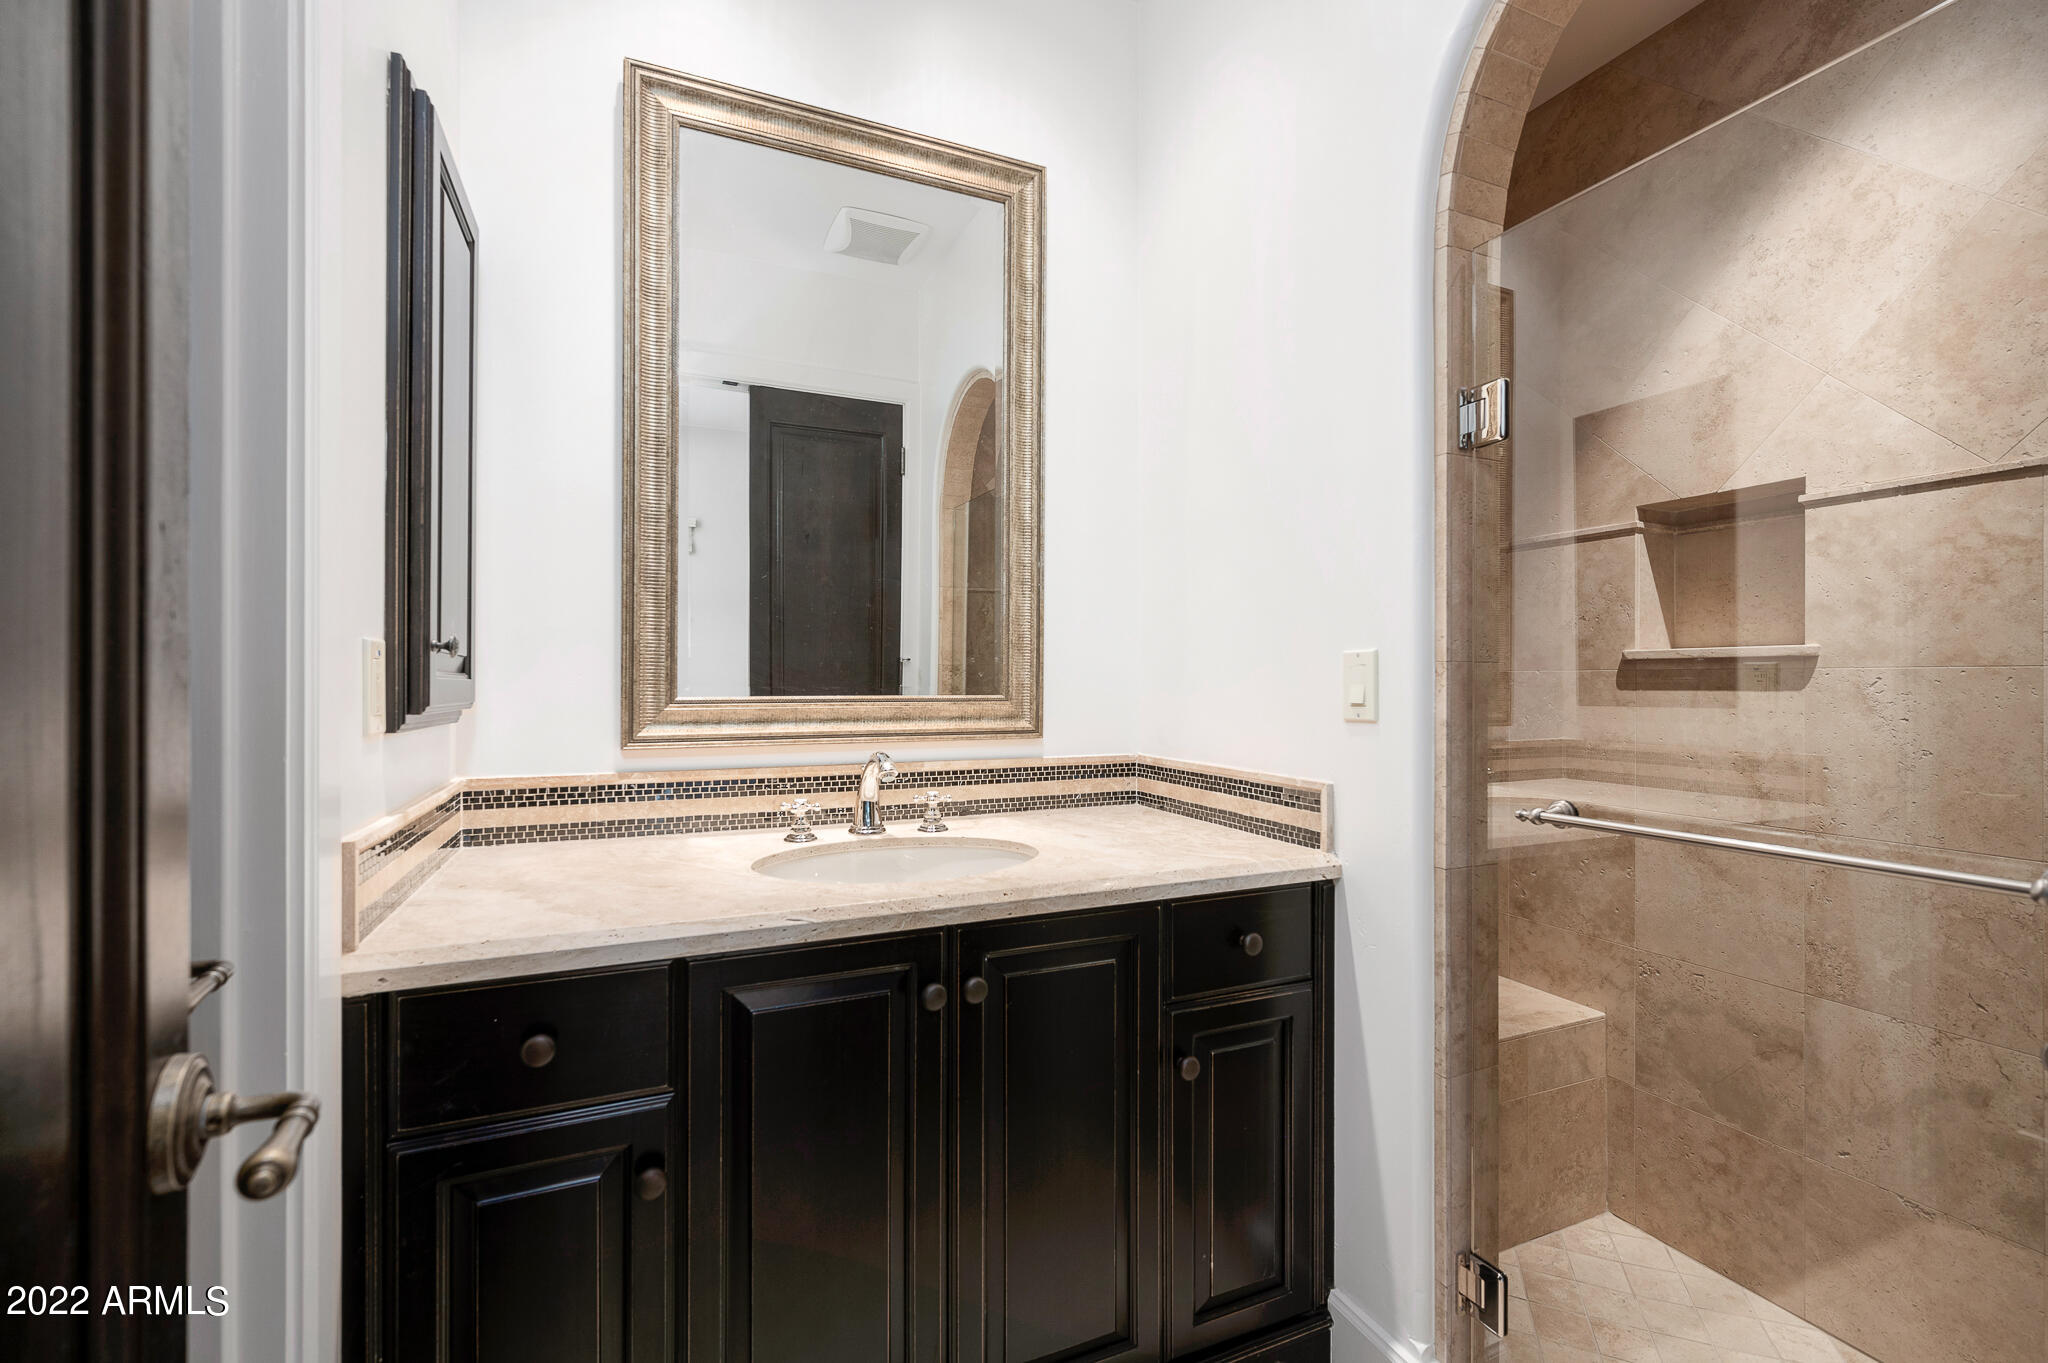
Bathroom vanity with dark cabinetry beside an arched, glass-enclosed stone shower.
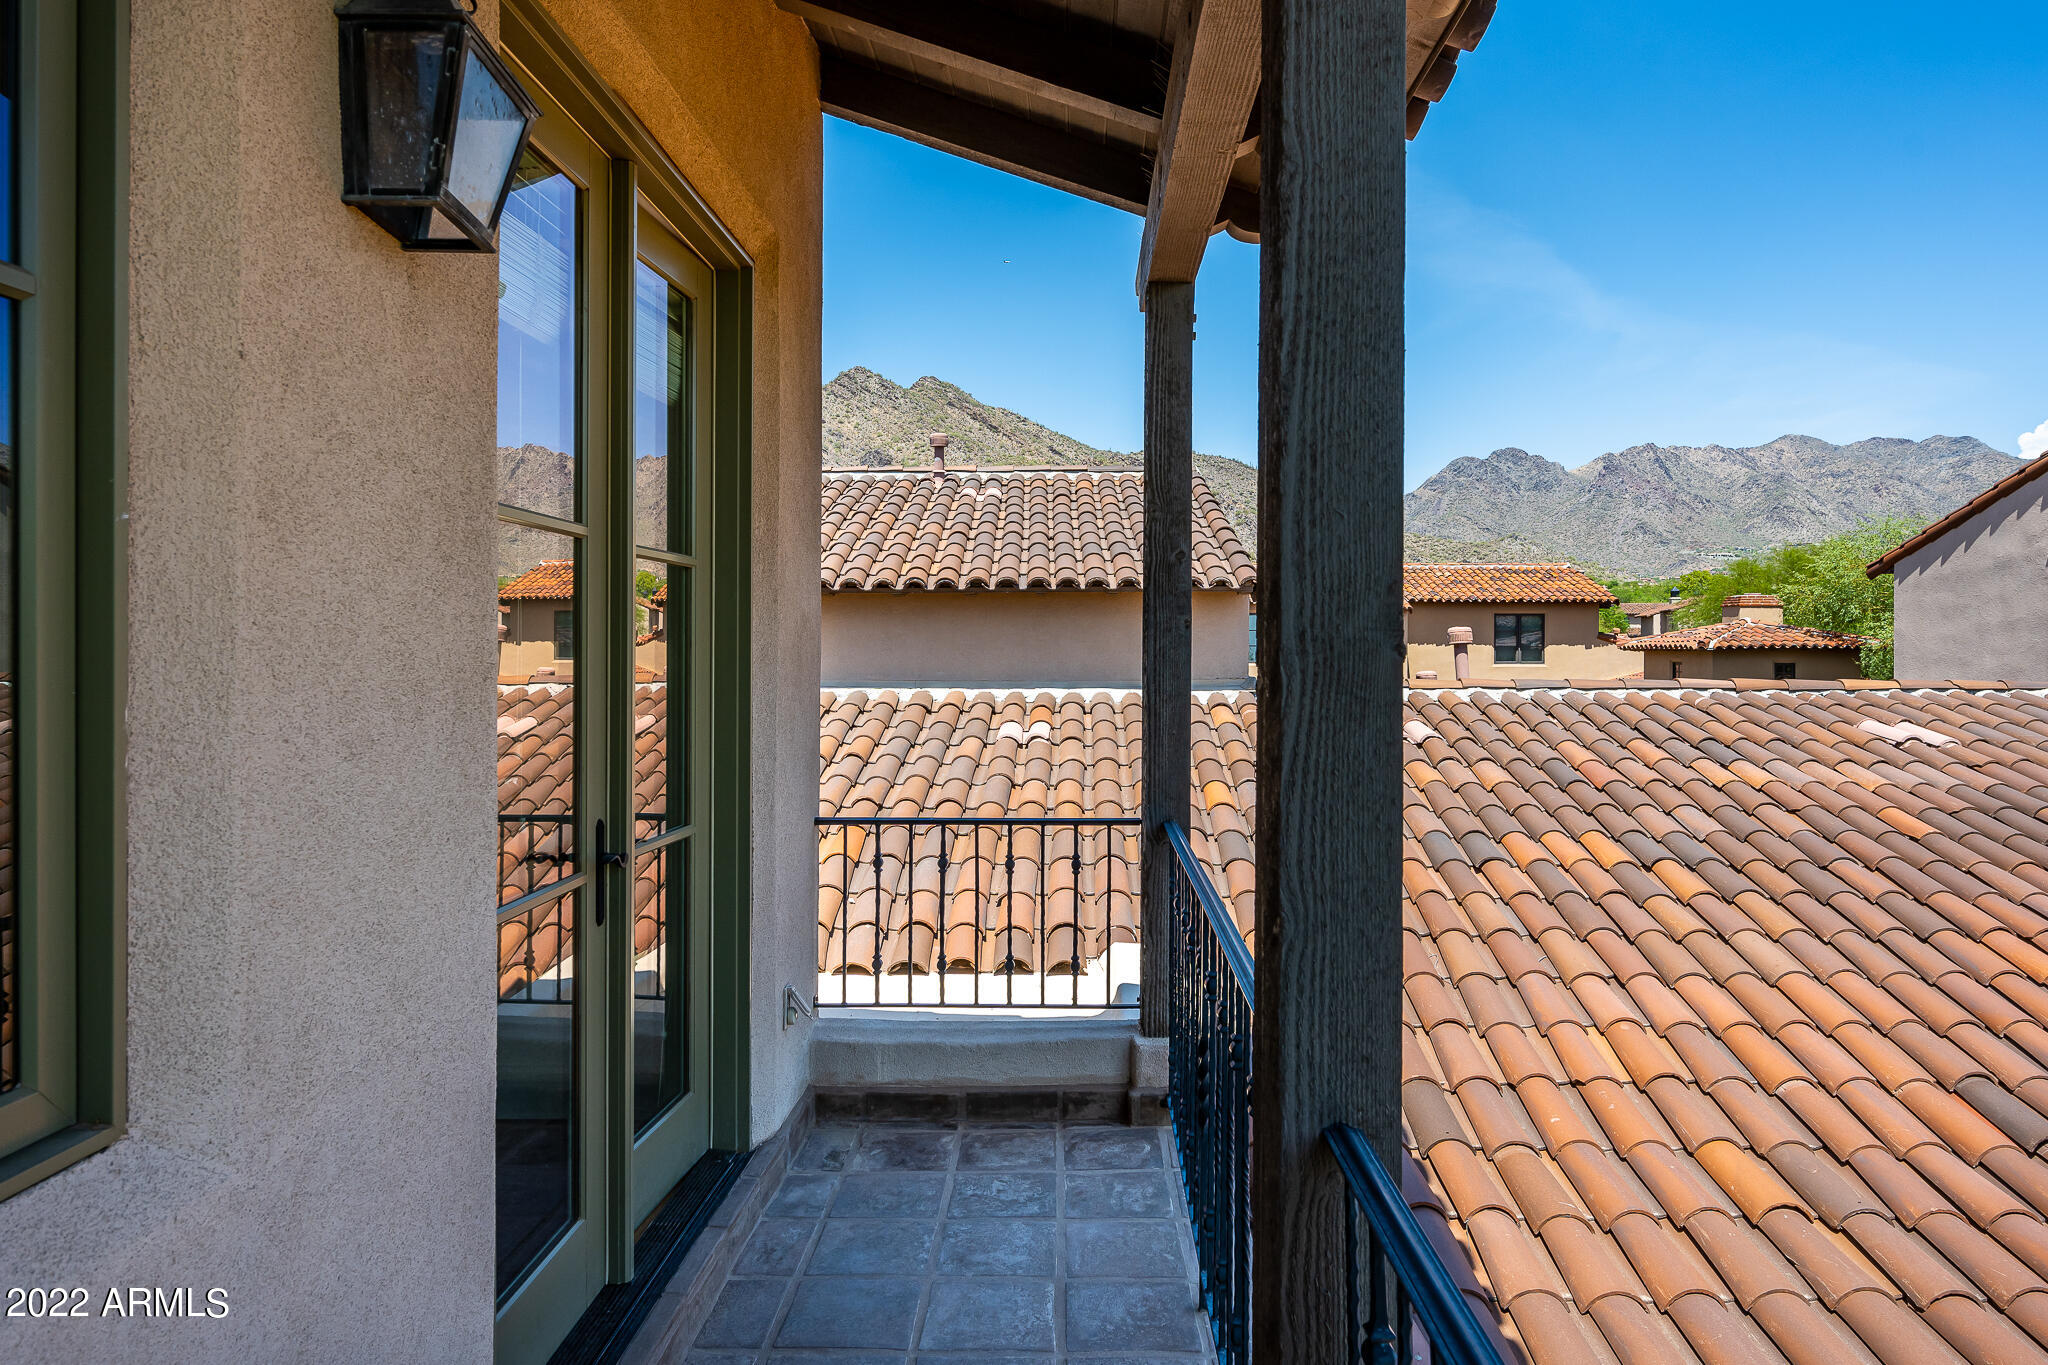
Covered balcony overlooking terracotta rooftops and rugged mountains.
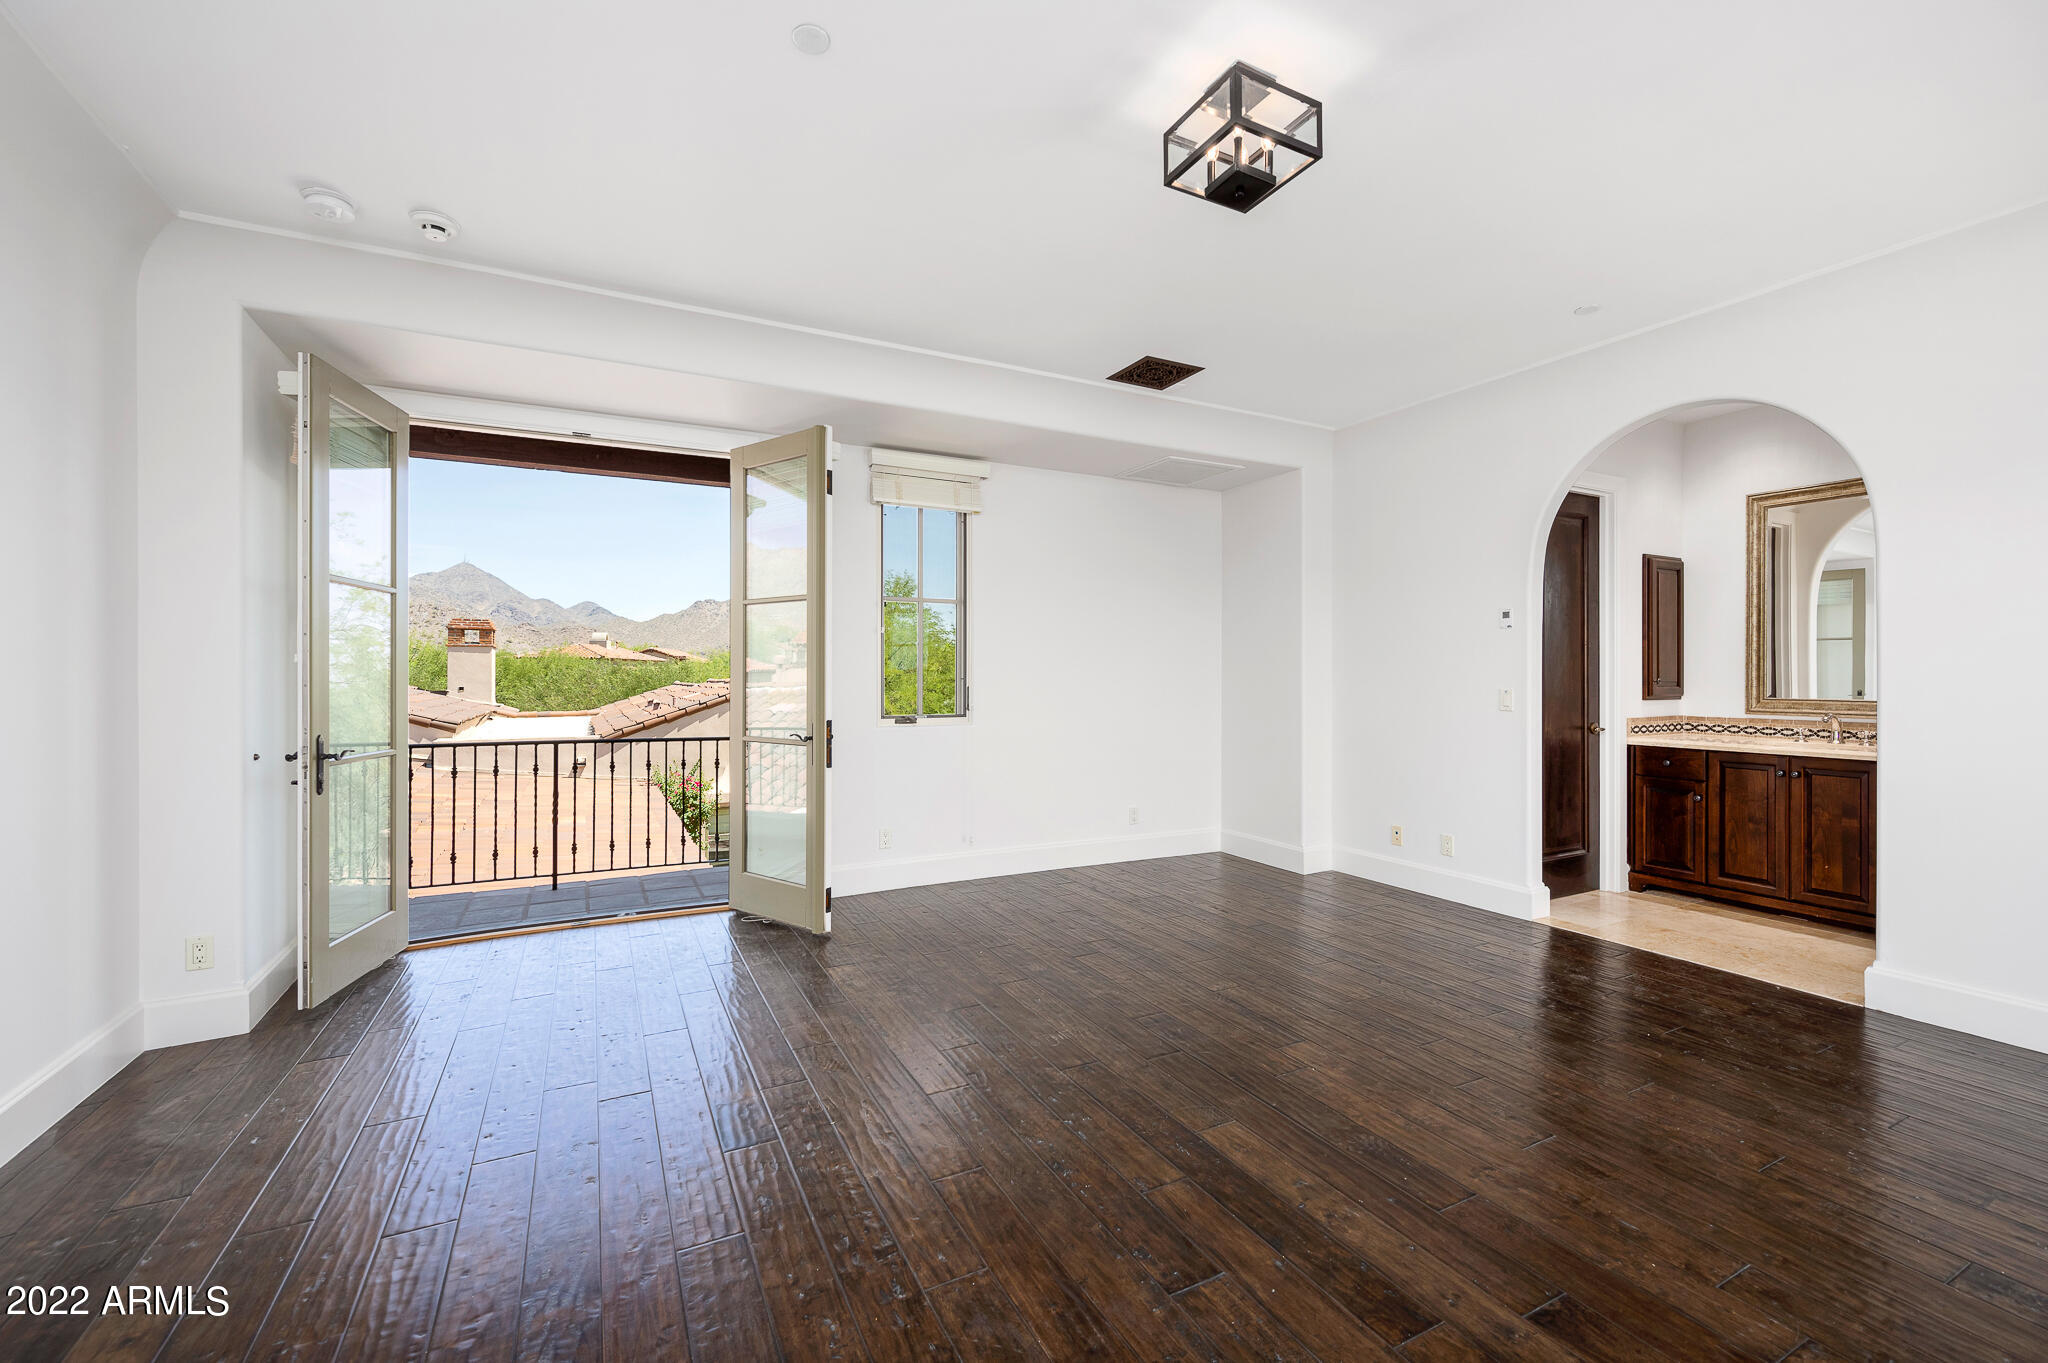
Empty room with dark flooring, open balcony doors, mountain views, and an arched opening to a bathroom.
Furnished bedroom with dark wood floors, balcony doors, and an arched opening to a vanity.
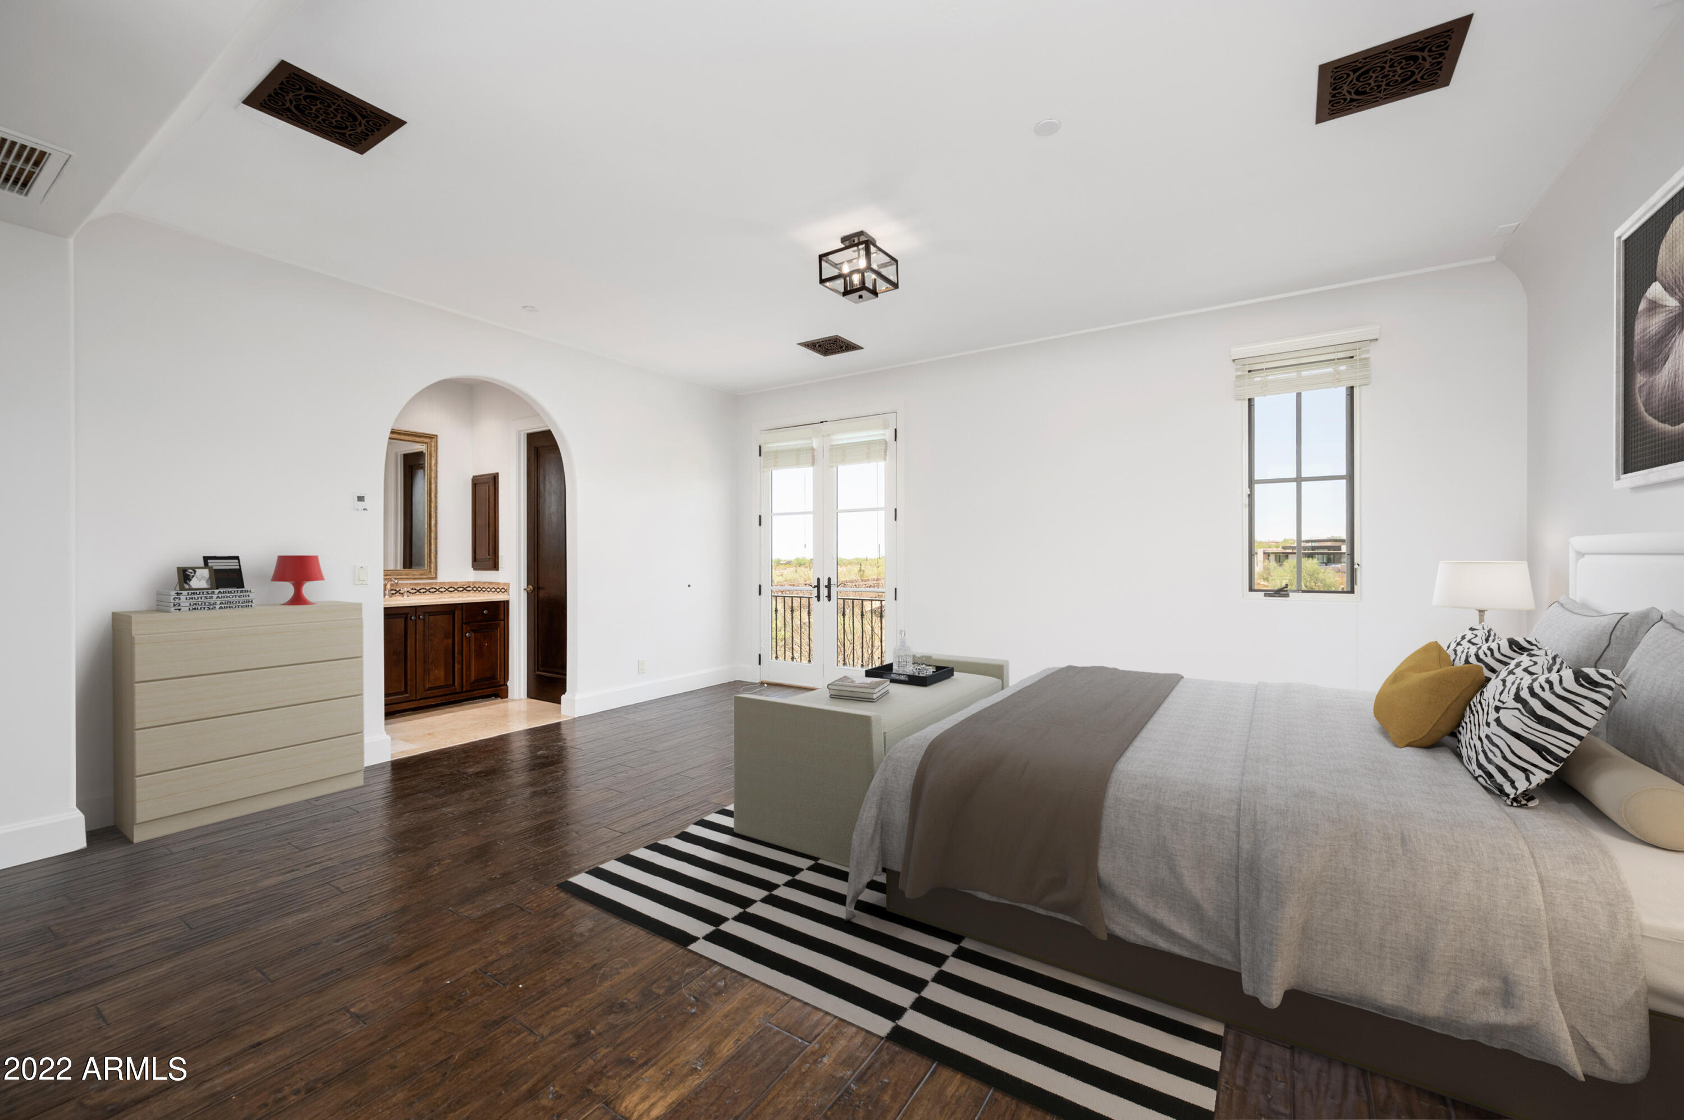
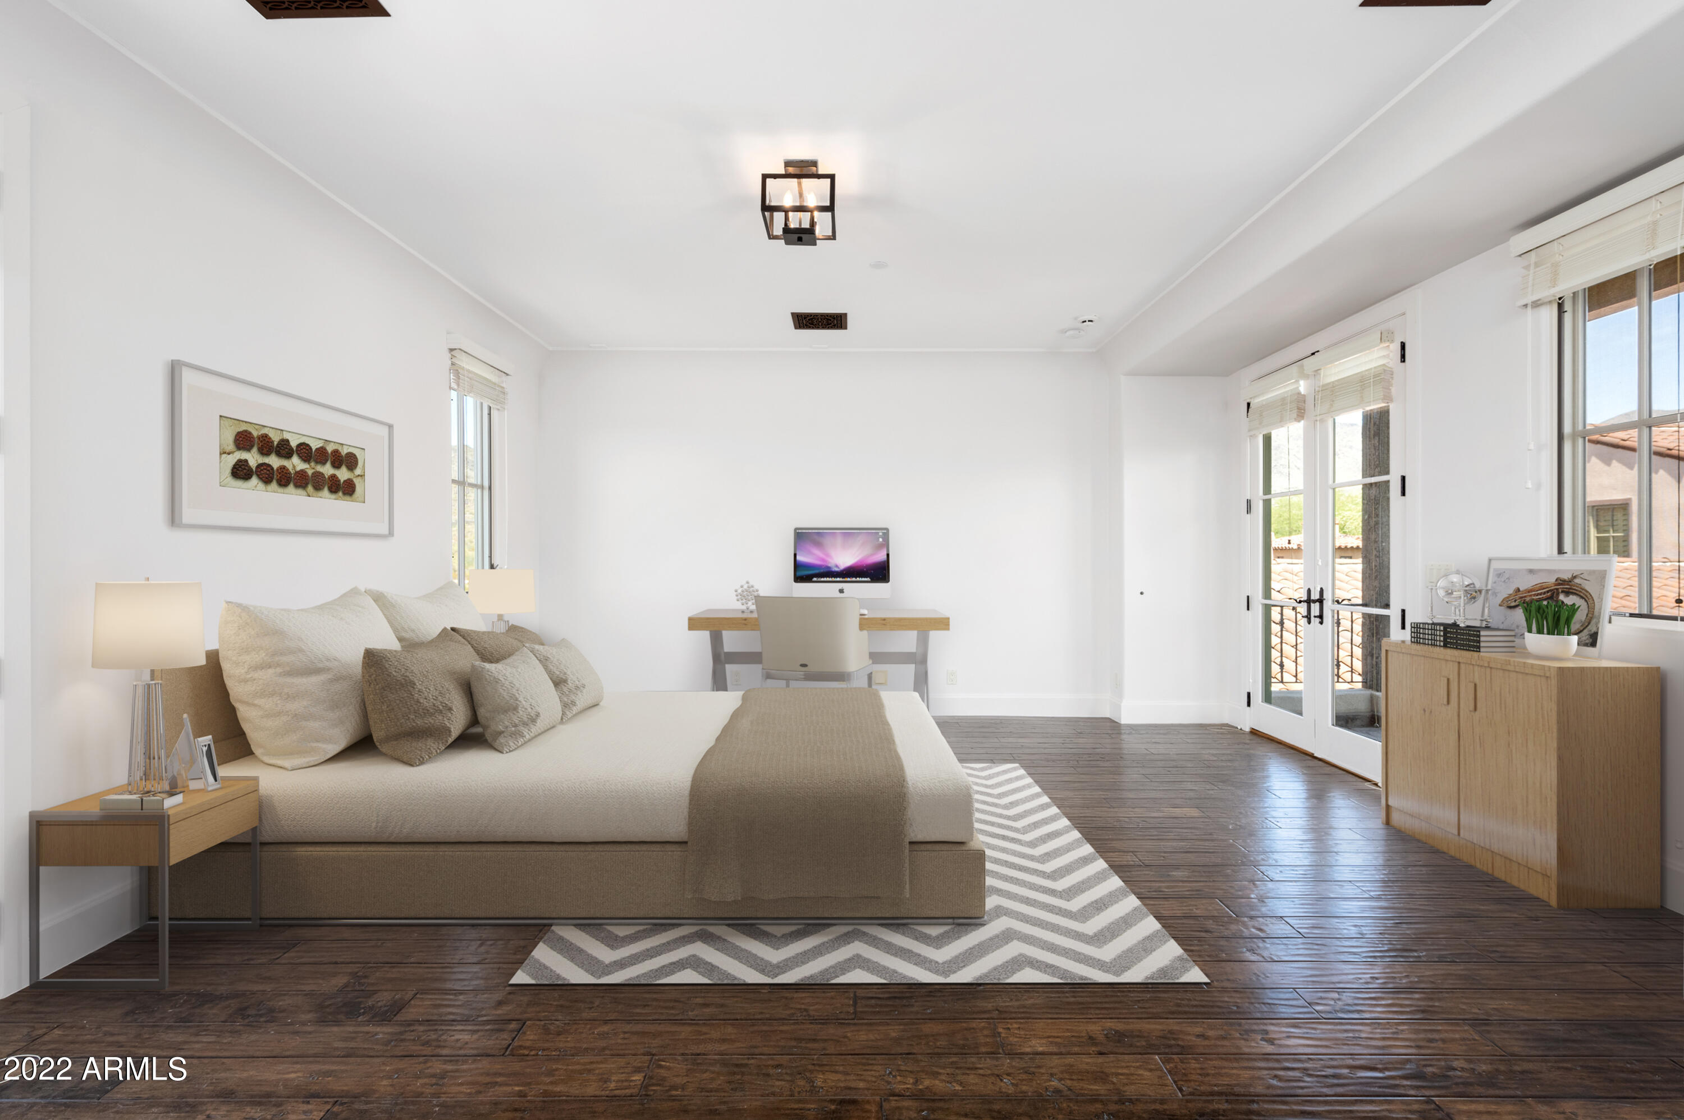
Staged bedroom with a low upholstered bed, desk, dark wood floors, and French doors to a balcony.
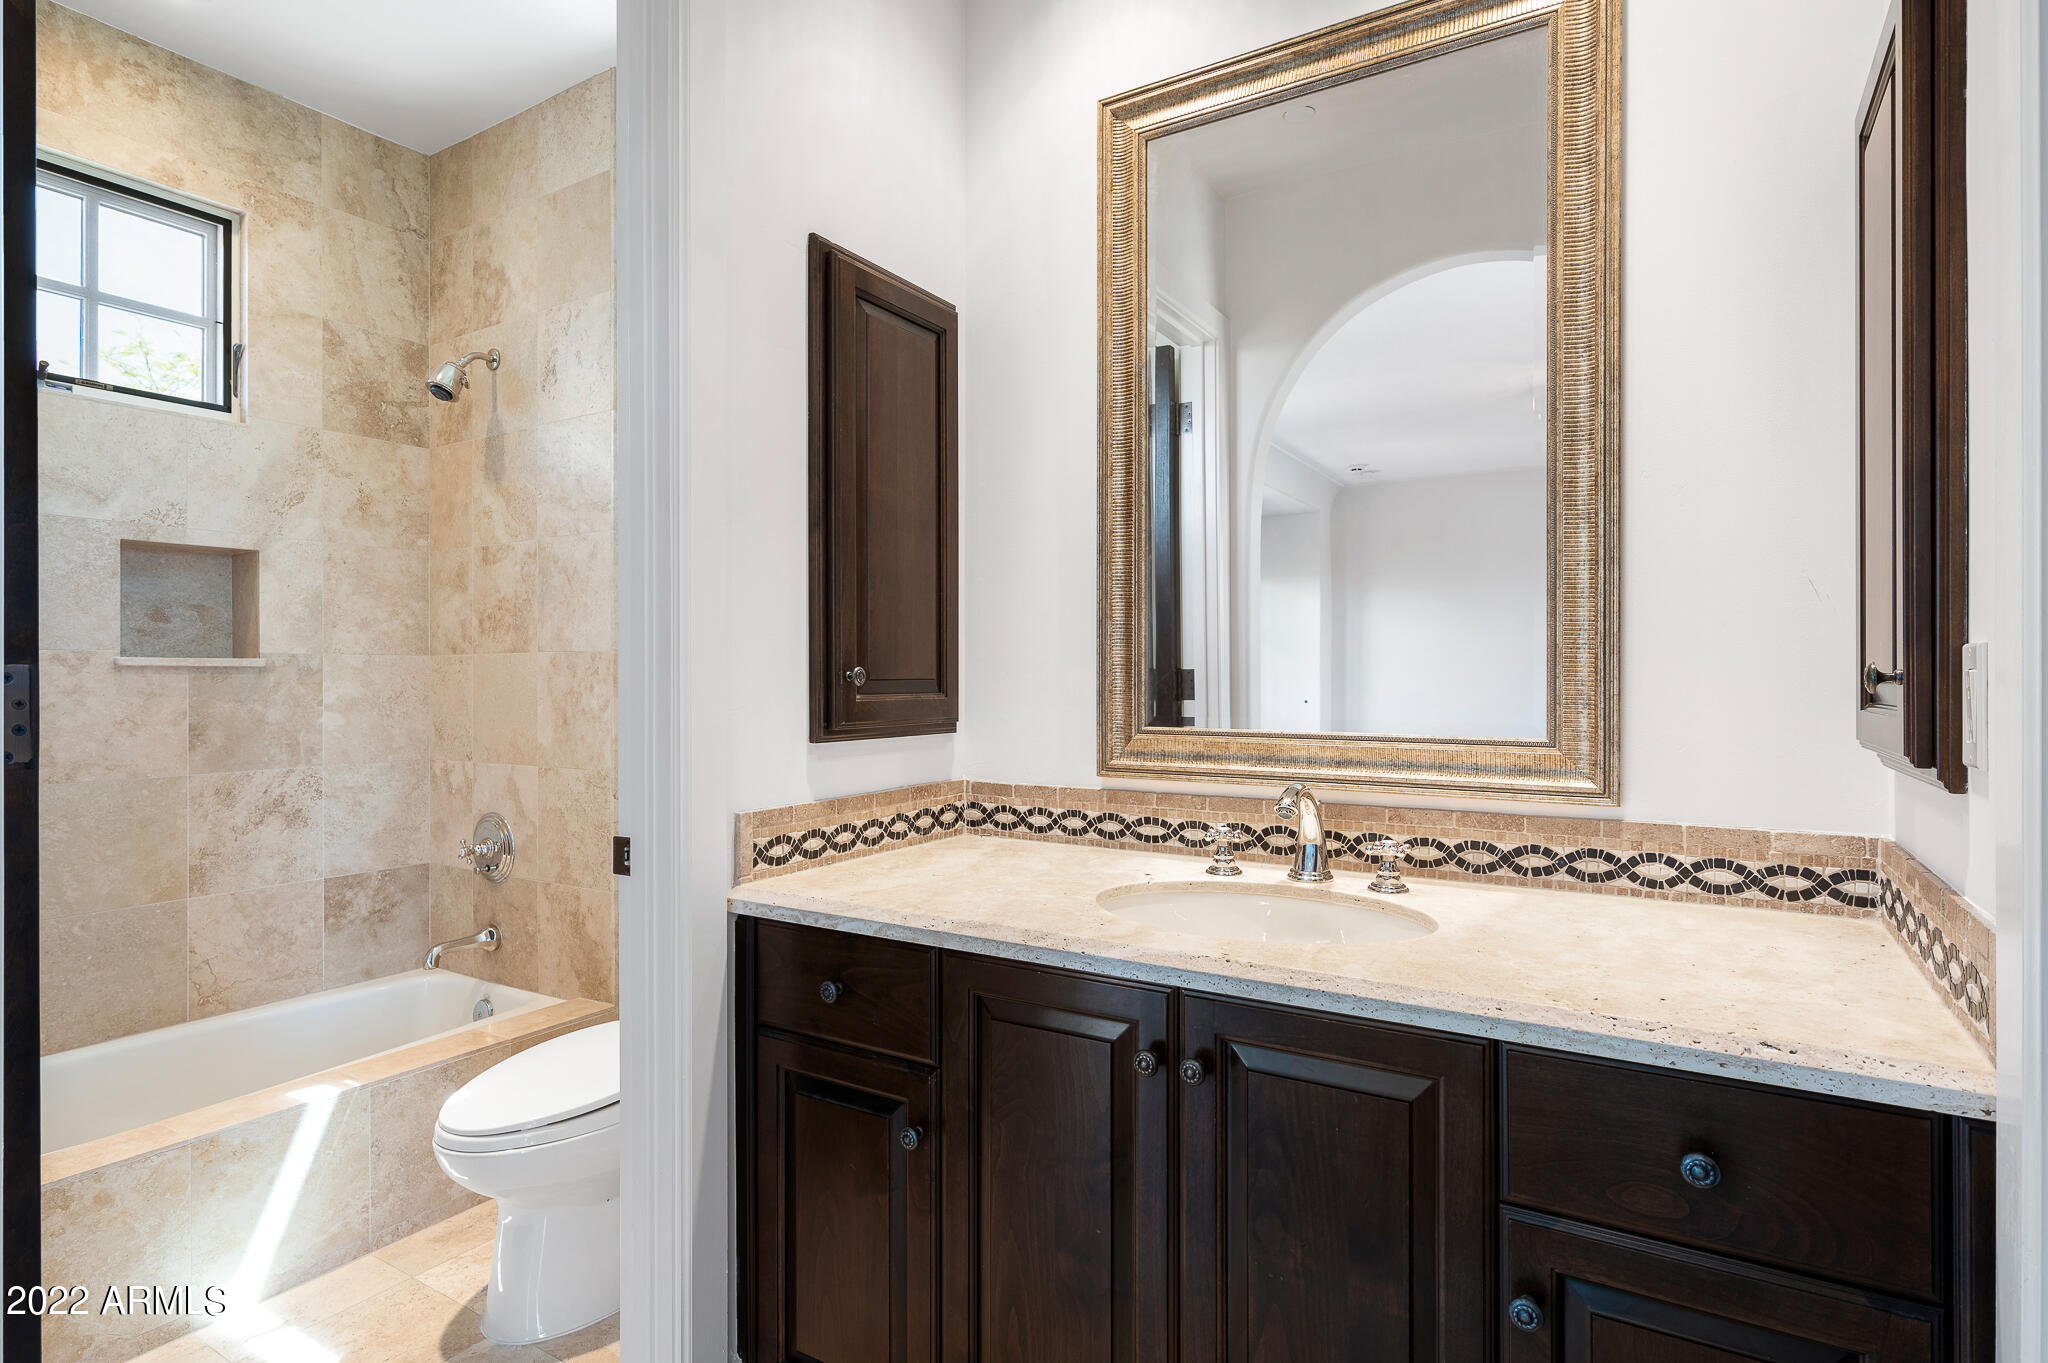
Bathroom with a dark wood vanity, large framed mirror, and a stone-tiled tub and shower.
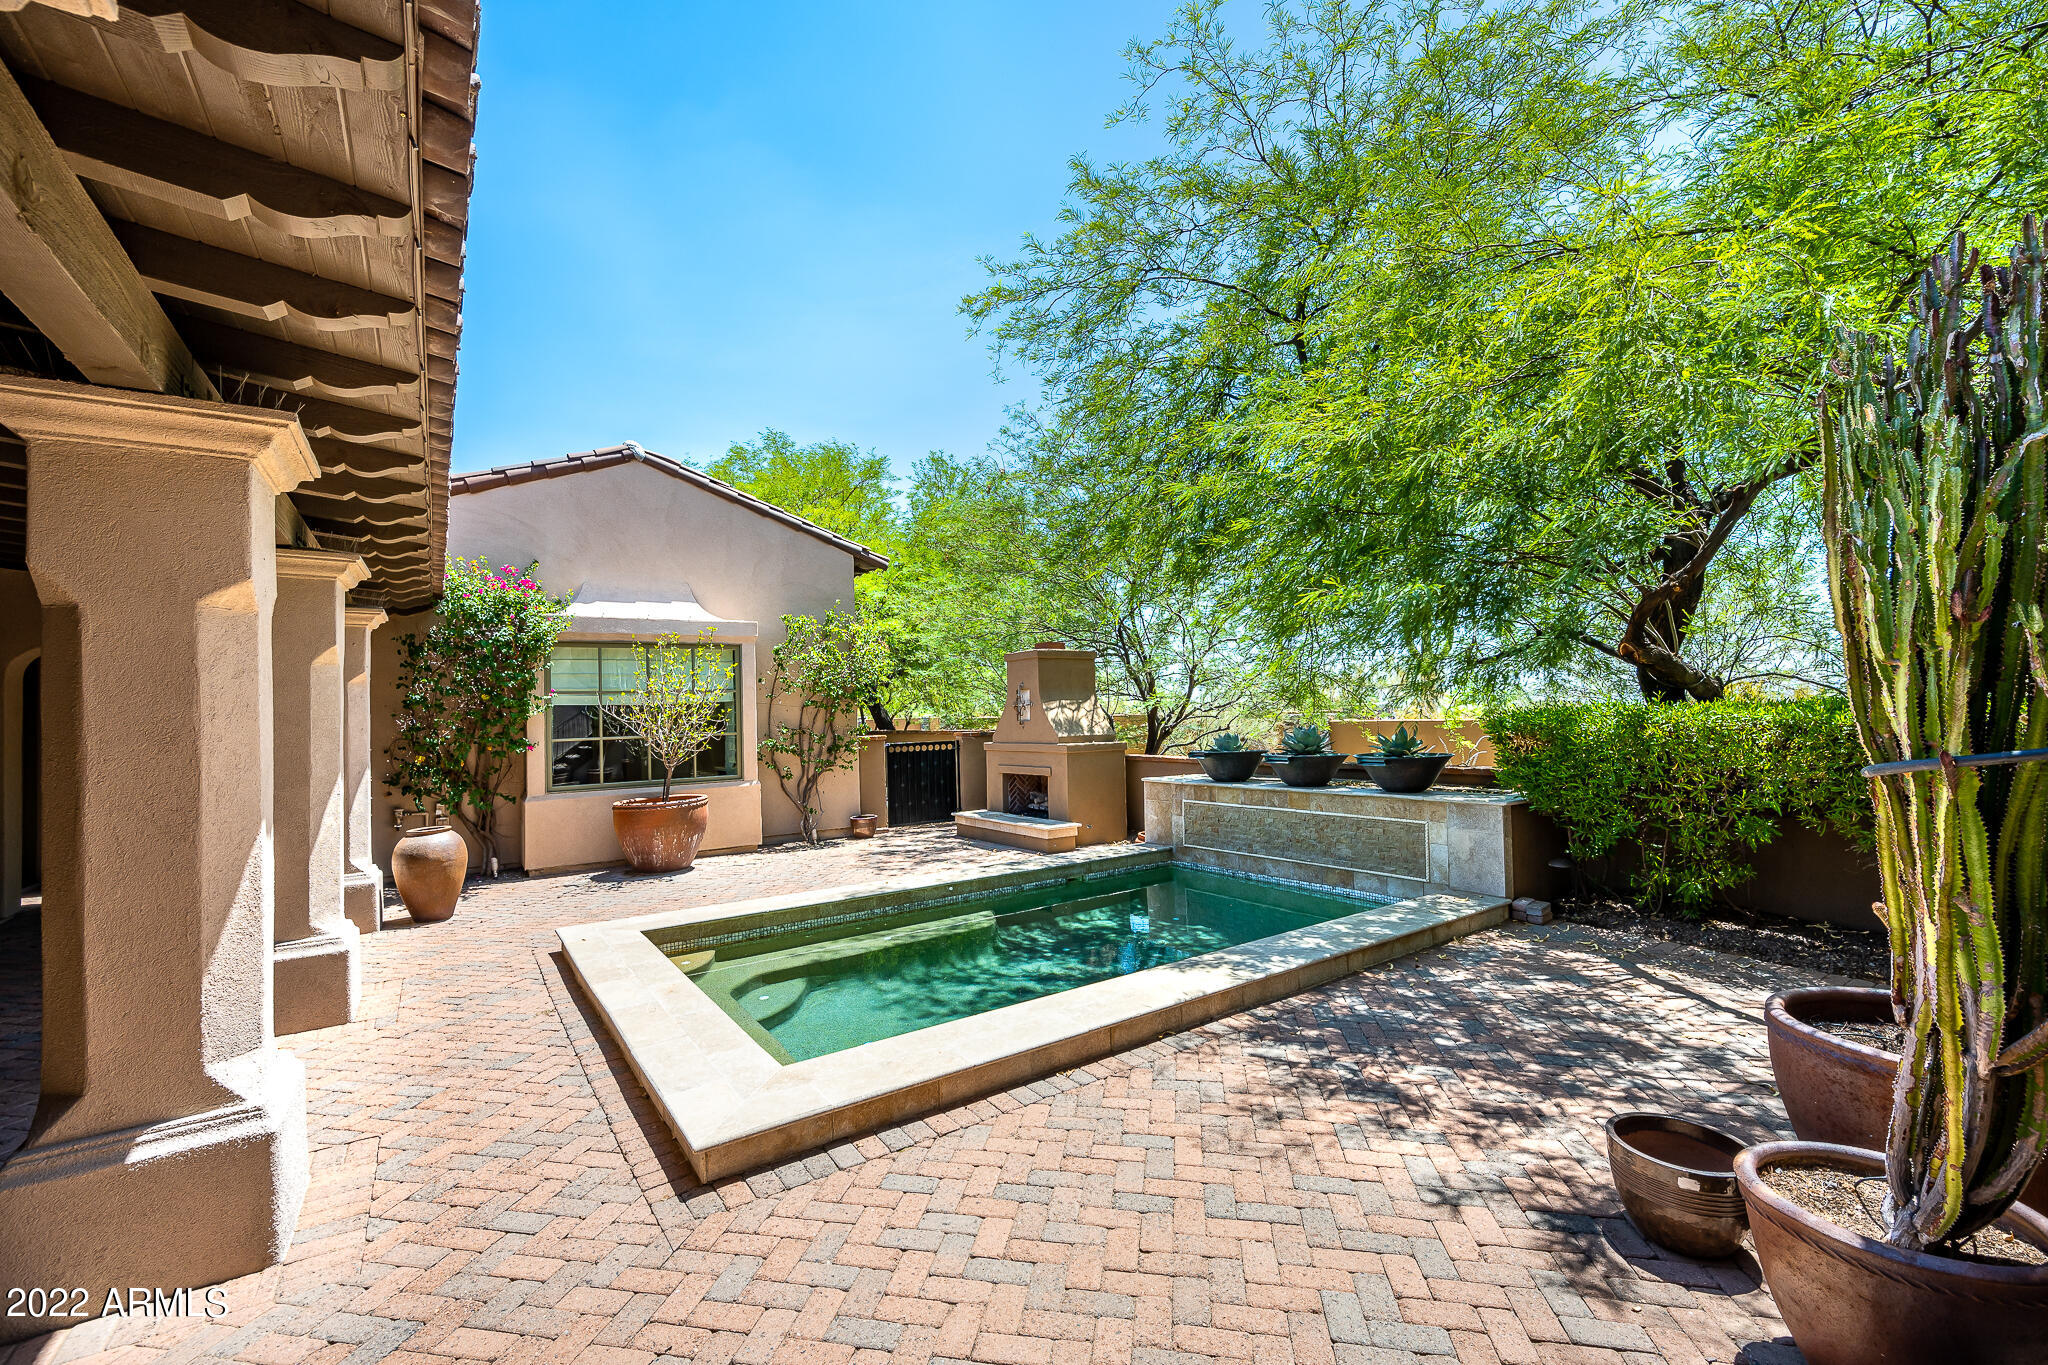
Backyard pool courtyard with brick pavers, an outdoor fireplace, and tall cacti.
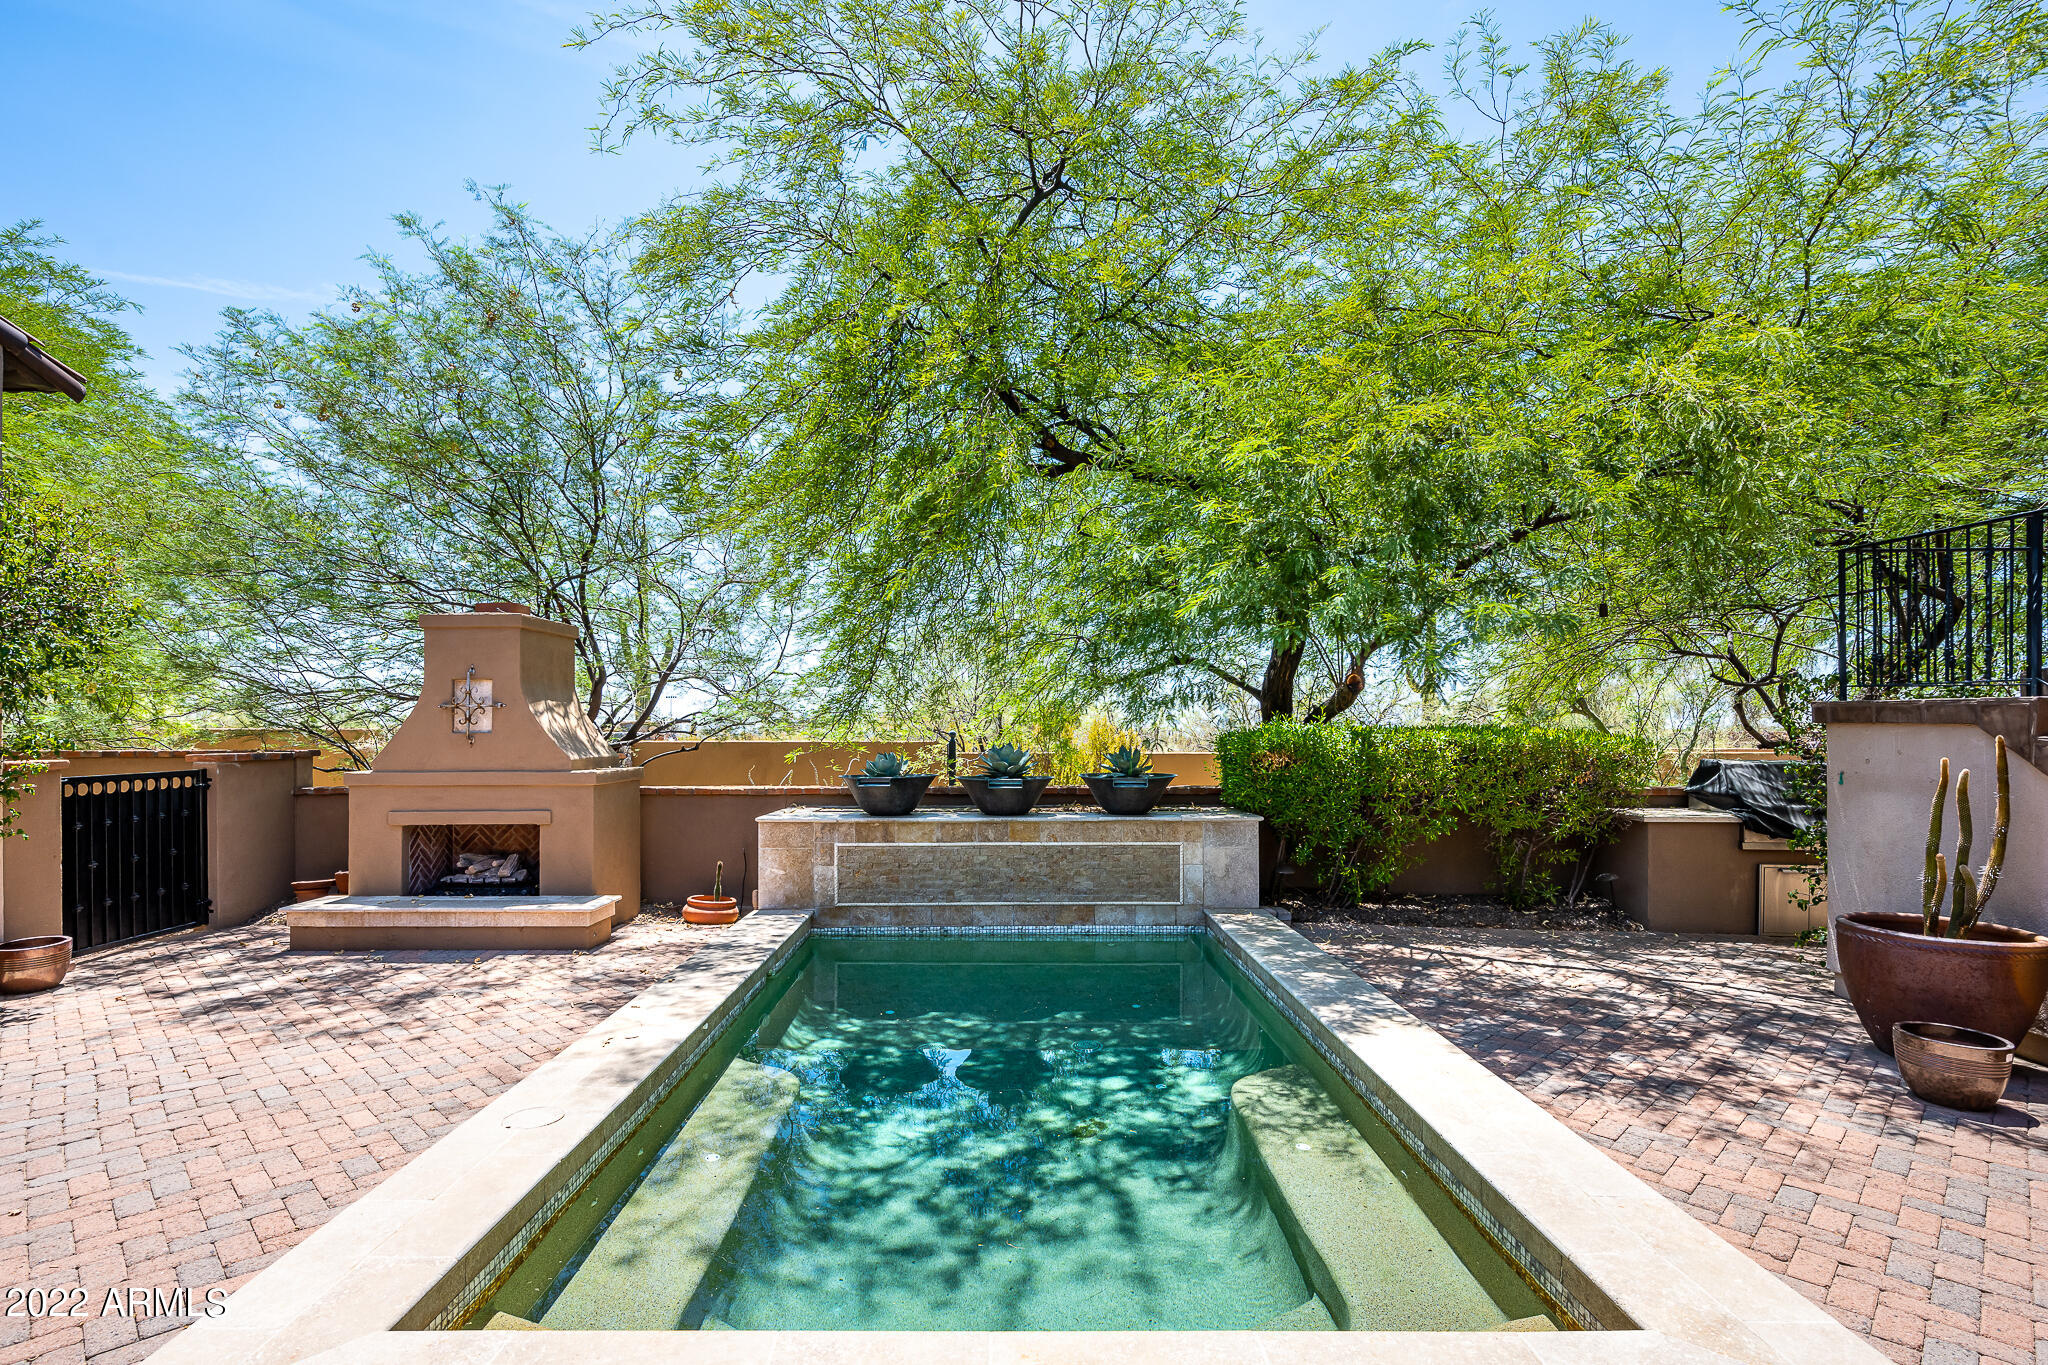
Backyard pool bordered by brick paving, with a stucco fireplace and mature shade trees.
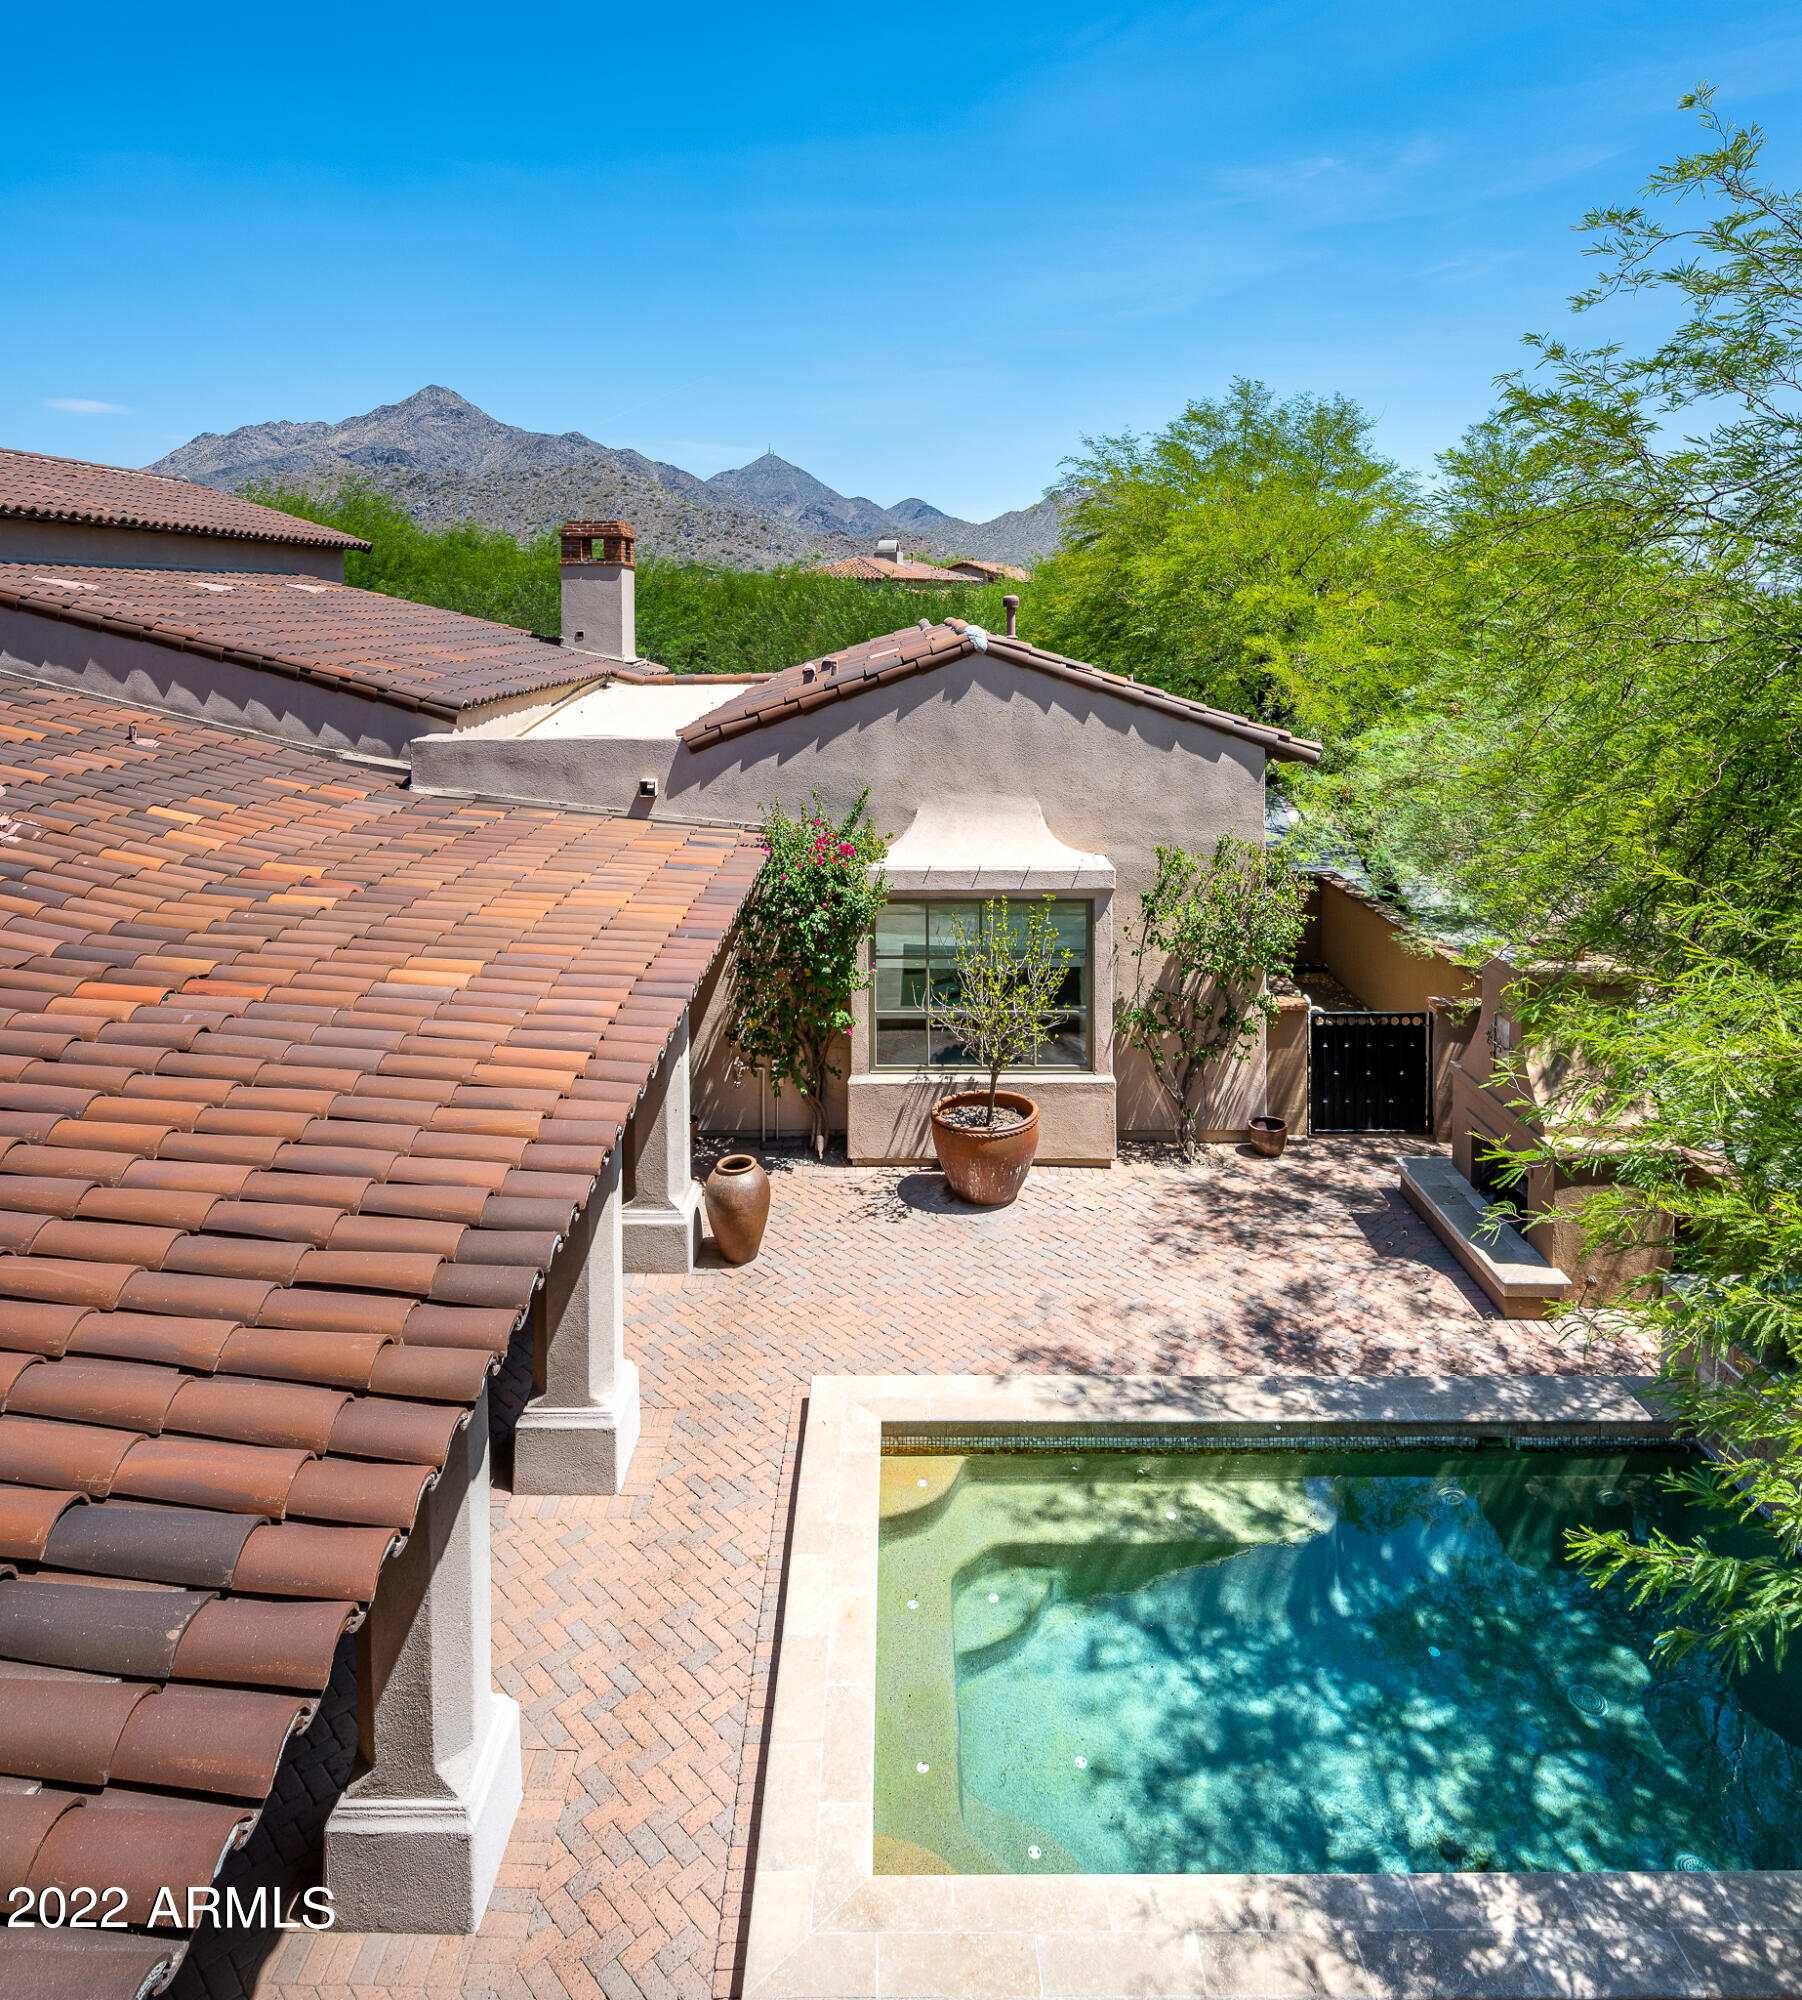
Courtyard pool beside terracotta-tiled roofs, framed by desert trees with mountains beyond.
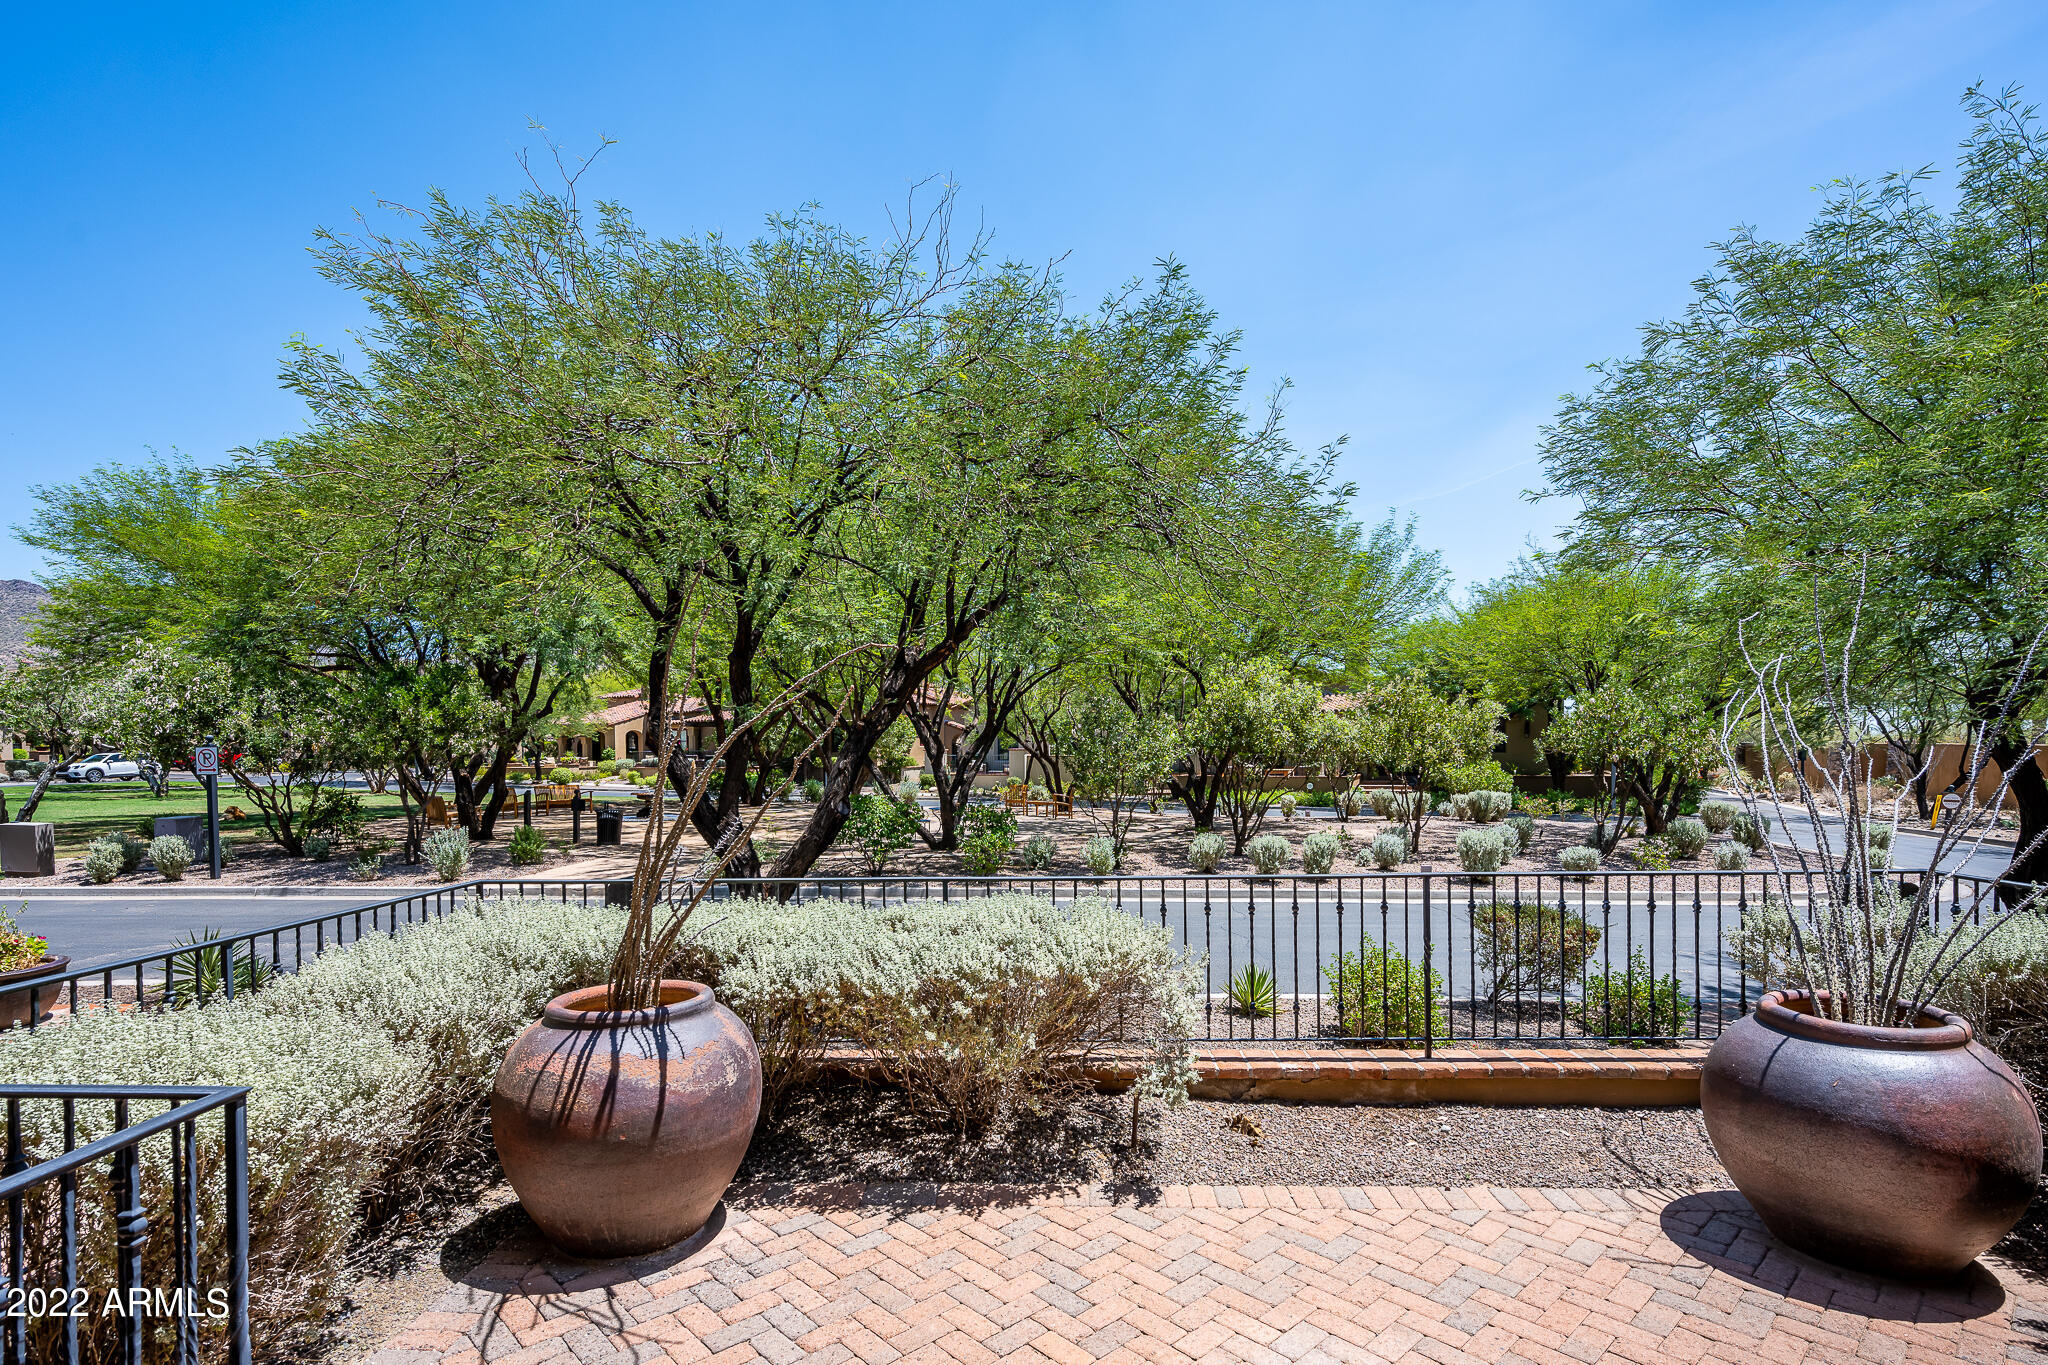
Brick-paved patio with large planters overlooks a tree-shaded landscaped courtyard.
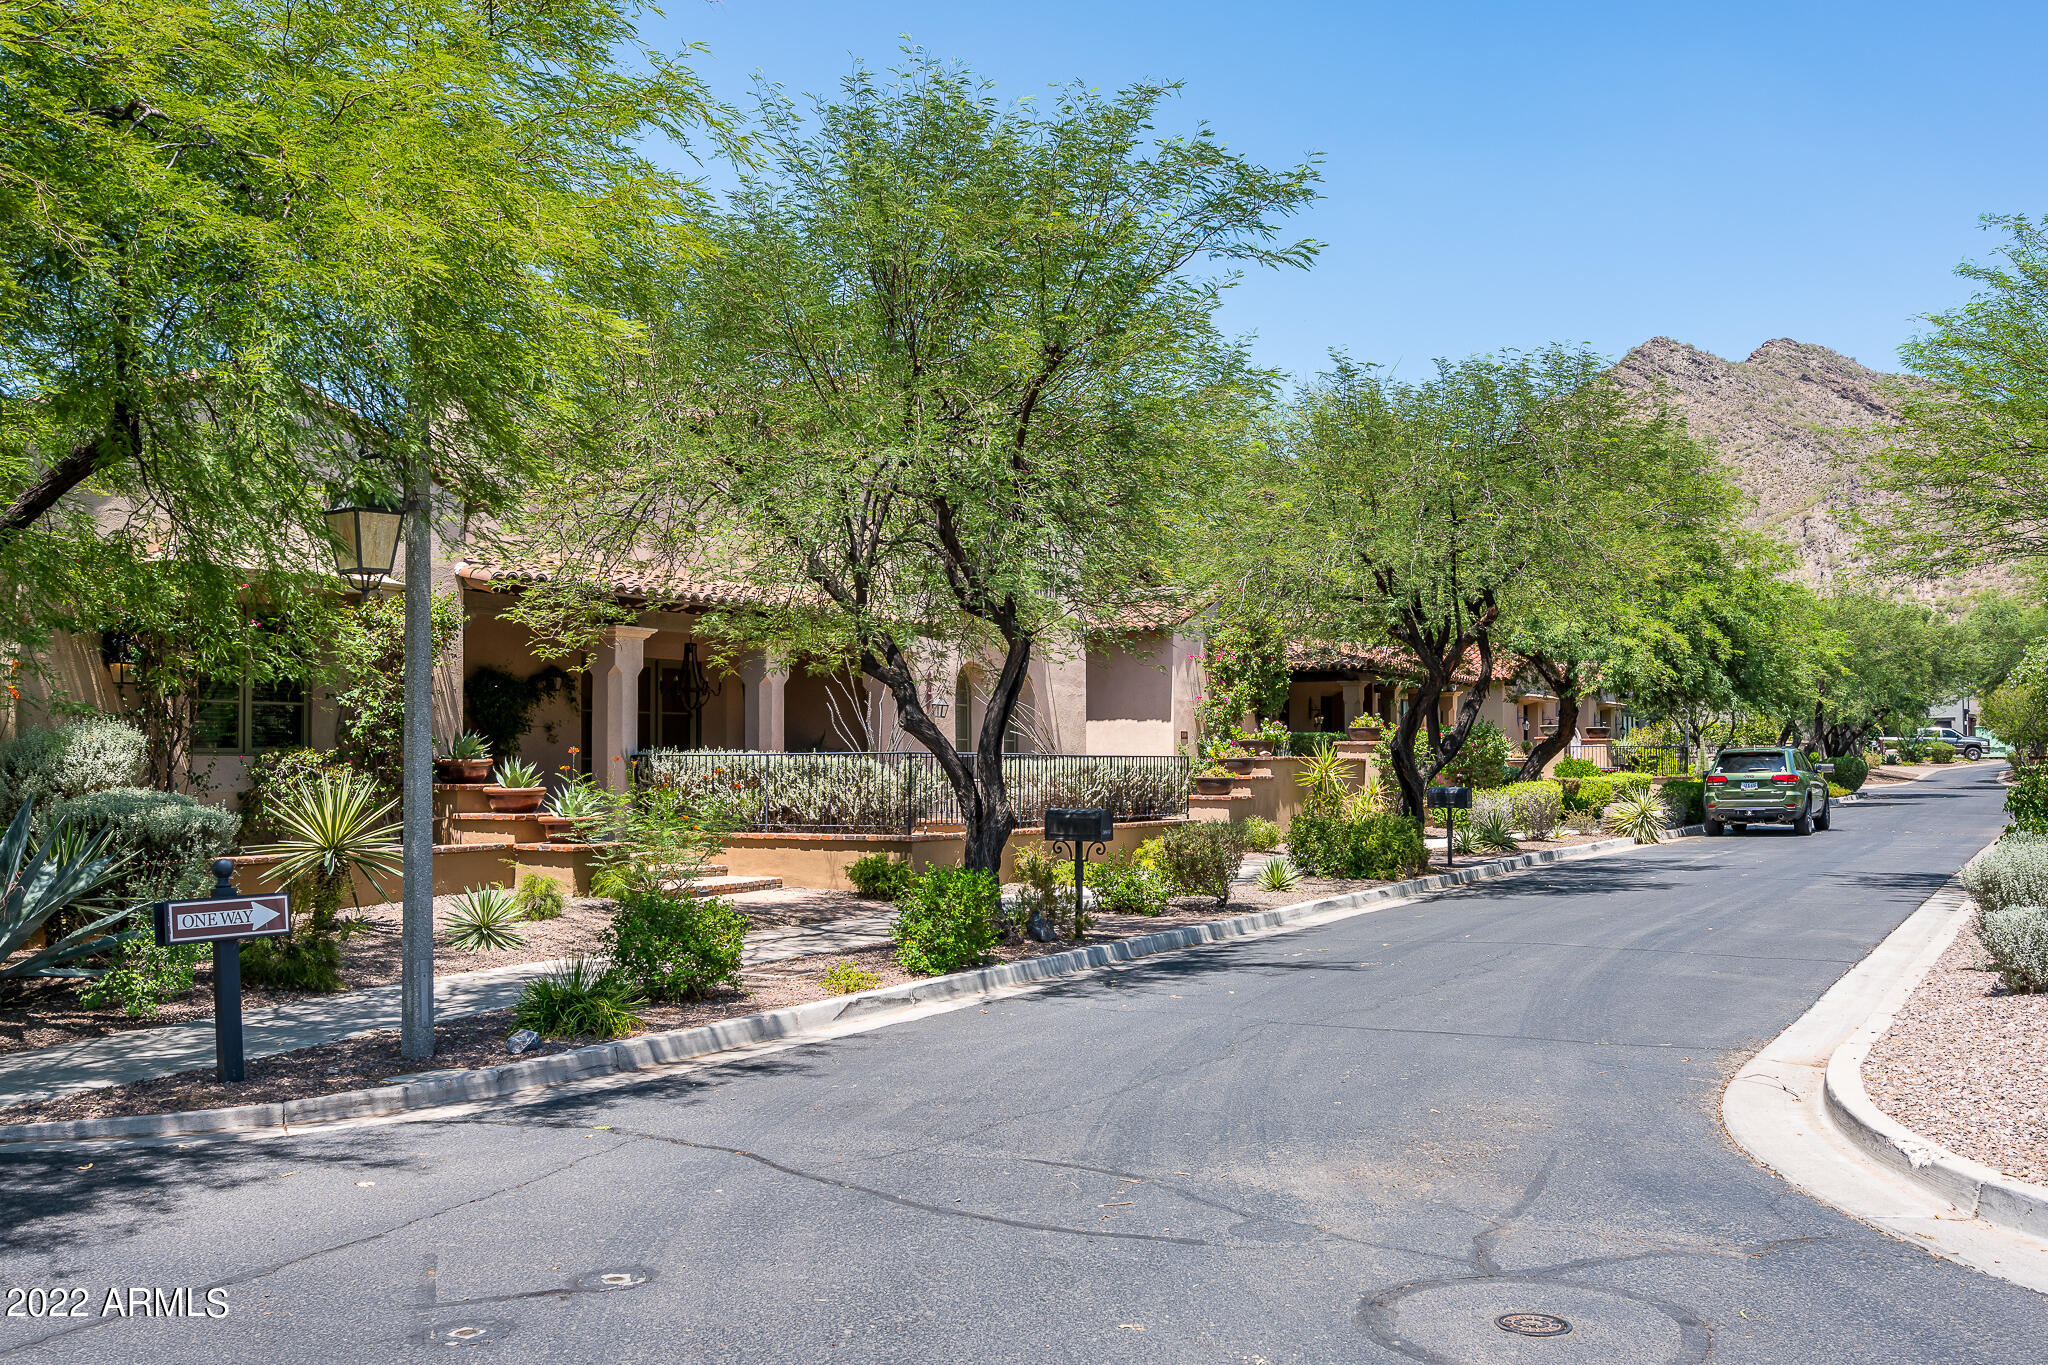
Stucco homes line a landscaped street beneath leafy trees, with desert mountains in the background.
SEE ALL PHOTOS
Home entrance with ornate iron double doors, brick steps, covered porch, and desert landscaping.
Entry foyer with ornate open double doors, dark wood floors, exposed beams, and a chandelier.
Staged living room with a white fireplace, exposed wood beam, and glass patio doors.
Staged living room with dark wood ceiling beams, a white fireplace, and glass doors to a leafy outdoor area.
Open-plan living room with a white fireplace, exposed wood beams, and green dining chairs.
Kitchen with a large black island, light wood cabinets, granite counters, and stainless steel appliances.
Open kitchen with granite island, light wood cabinets, exposed beams, and an adjoining living area with a fireplace.
Bedroom with a white tufted bed, exposed wood ceiling beams, and windows with plantation blinds.
White hallway with marble floors leads through an arch to a marble-clad bathtub.
Bathroom with a marble-surrounded soaking tub between dark wood vanities, facing a courtyard window.
Bathroom with a marble-surround soaking tub beside a large window overlooking a leafy patio.
Furnished bedroom with a gray bed, ornate chandelier, and French doors overlooking potted cacti.
Bathroom with a light wood vanity, framed mirror, and arched glass-enclosed stone shower.
Laundry room with washer and dryer, wood cabinetry, black countertops, and a sink.
Stucco home courtyard with wrought-iron stairs, potted cacti, and a small pool.
Furnished living room with a wall-mounted TV, stereo speakers, and a large sectional sofa.
Bathroom vanity with dark cabinetry beside an arched, glass-enclosed stone shower.
Covered balcony overlooking terracotta rooftops and rugged mountains.
Empty room with dark flooring, open balcony doors, mountain views, and an arched opening to a bathroom.
Furnished bedroom with dark wood floors, balcony doors, and an arched opening to a vanity.
Staged bedroom with a low upholstered bed, desk, dark wood floors, and French doors to a balcony.
Bathroom with a dark wood vanity, large framed mirror, and a stone-tiled tub and shower.
Backyard pool courtyard with brick pavers, an outdoor fireplace, and tall cacti.
Backyard pool bordered by brick paving, with a stucco fireplace and mature shade trees.
Courtyard pool beside terracotta-tiled roofs, framed by desert trees with mountains beyond.
Brick-paved patio with large planters overlooks a tree-shaded landscaped courtyard.
Stucco homes line a landscaped street beneath leafy trees, with desert mountains in the background.
Courtesy of Silverleaf Realty, Brock Mackenzie Listing Contact: 480-227-1368 
Sold

20402 N 100TH Place # 1326

20402 N 100TH Place # 1326, Scottsdale, AZ 85255

$2,435,000
This lock and leave Park Villa sits at the corner of Grove Park in the exclusive community of Silverleaf. The huge side yard includes the pool with waterfall feature, fireplace and barbeque with access to the entrance of the casita (planned as a den/office) and steps up to the carriage house with city light/mountain views. Full tiled bathrooms in every bedroom, real wood beams in great room and Primary bedroom, hand scraped walnut floors with every room freshly painted. Viking stainless appliances standout in the kitchen that overlook the spacious great room and open dining area. French doors open off the main living area onto the front porch where one can view the beautiful Grove Park. This charming villa is a great opportunity to live inside the gates of Silverleaf.

4
beds

5
baths

3,064 Sq.Ft. LIVING AREA

8,211 Sq.Ft. lot

Brock Mackenzie

Brock Mackenzie

Features & Amenities

Interior

  • total bedrooms4
  • Total bathrooms5
  • Flooring Stone, Wood
  • Fireplace 2 Fireplace
  • other interior Features Master Downstairs, Breakfast Bar, Fire Sprinklers, Vaulted Ceiling(s), Kitchen Island, Pantry, Double Vanity, Full Bth Master Bdrm, Separate Shwr Tub, Tub with Jets, High Speed Internet, Granite Counters

Area & Lot

  • Status Sold
  • Date Sold September 30, 2022
  • Living Area3,064 Sq.Ft.
  • Lot Area8,211 Sq.Ft.
  • MLS® ID6444758
  • TypeTownhouse
  • YEAR BUILT2006
  • NeighborhoodSilverleaf
  • Architecture StylesSpanish
  • Water FrontageSprinklers In Rear, Sprinklers In Front, Alley, Corner Lot, Desert Back, Desert Front
  • View DescriptionCity Lights, Mountain(s)
  • Elementary SchoolCopper Ridge Elementary School
  • Middle SchoolCopper Ridge Elementary School
  • High SchoolDesert Mountain Elementary
  • School DistrictScottsdale Unified District

Exterior

  • STORIES2
  • Garage Space2.0
  • water SourceCity Water
  • PoolHeated, Private
  • roofTile
  • lot featuresSprinklers In Rear, Sprinklers In Front, Alley, Corner Lot, Desert Back, Desert Front
  • parkingAttchd Gar Cabinets, Electric Door Opener, Rear Vehicle Entry
  • HEAT TYPENatural Gas
  • AIR CONDITIONINGRefrigeration
  • sewerPublic Sewer
  • HOA AmenitiesClub, Membership Opt, Management
  • security FeaturesSecurity Guard
  • other exterior FeaturesCovered Patio(s), Patio, Private Yard

Financial

  • Sales Price$2,435,000
  • Real Estate Tax $8,158/yr
  • HOA $392/mo

Silverleaf

Explore

Work With Brock

Get assistance in determining current property value, crafting a competitive offer, writing and negotiating a contract, and much more. Contact me today.

Follow Me on Instagram