21623 N 60th Terrace
SEE ALL PHOTOS
21623 N 60th Terrace
Courtesy of Silverleaf Realty, Laura L Lester Listing Contact: 480 734-7273 
For Sale

21623 N 60th Terrace

21623 N 60th Terrace, Phoenix, AZ 85054

$1,695,000
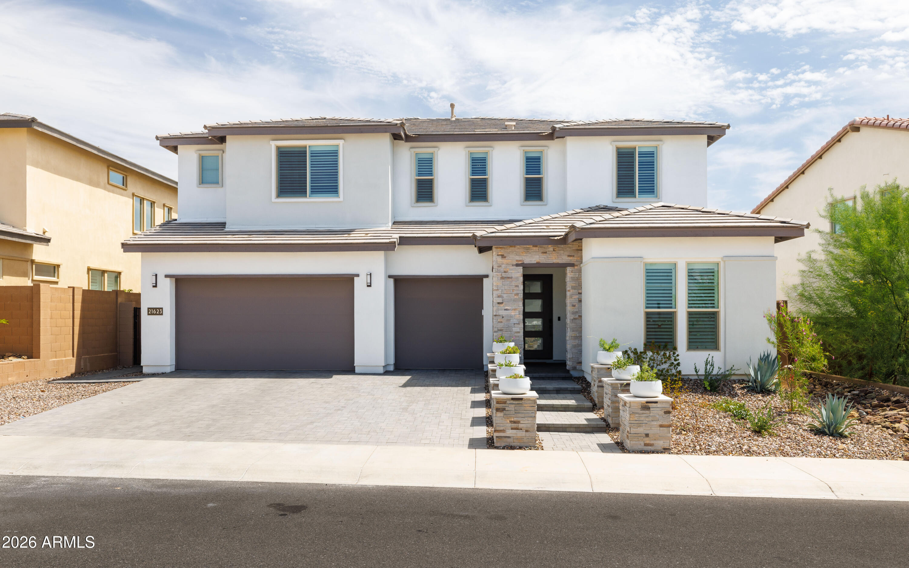
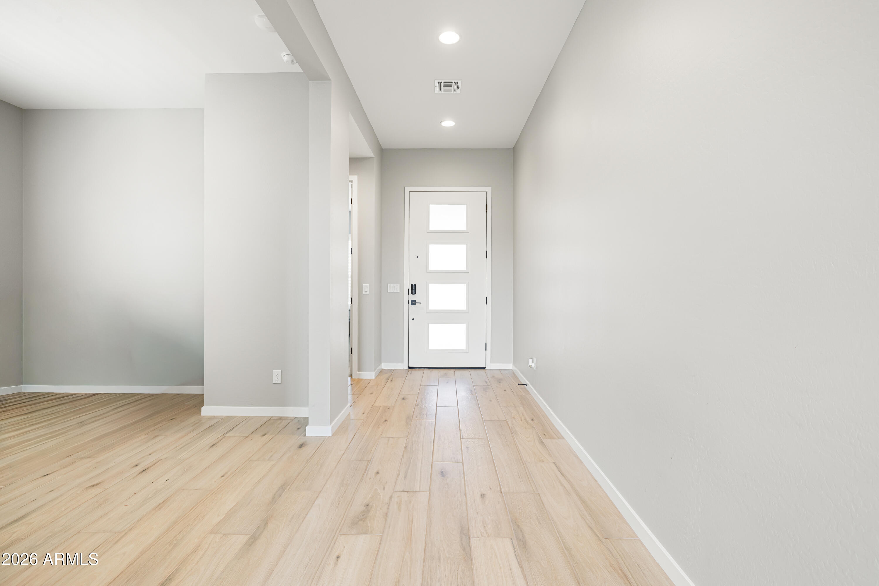
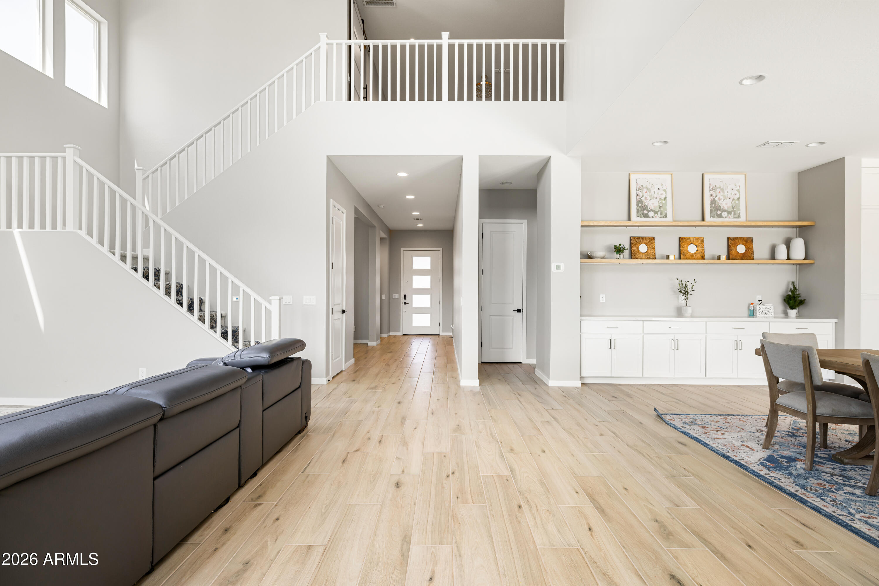
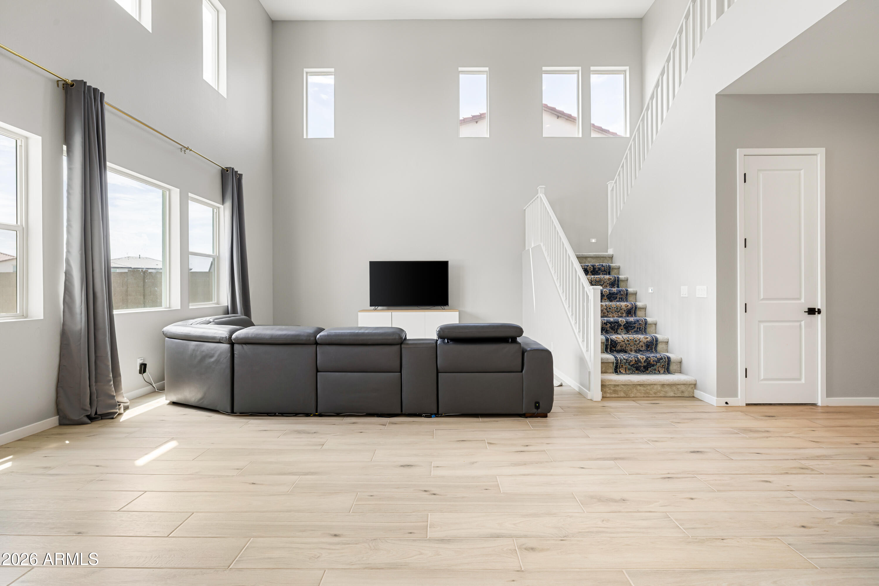
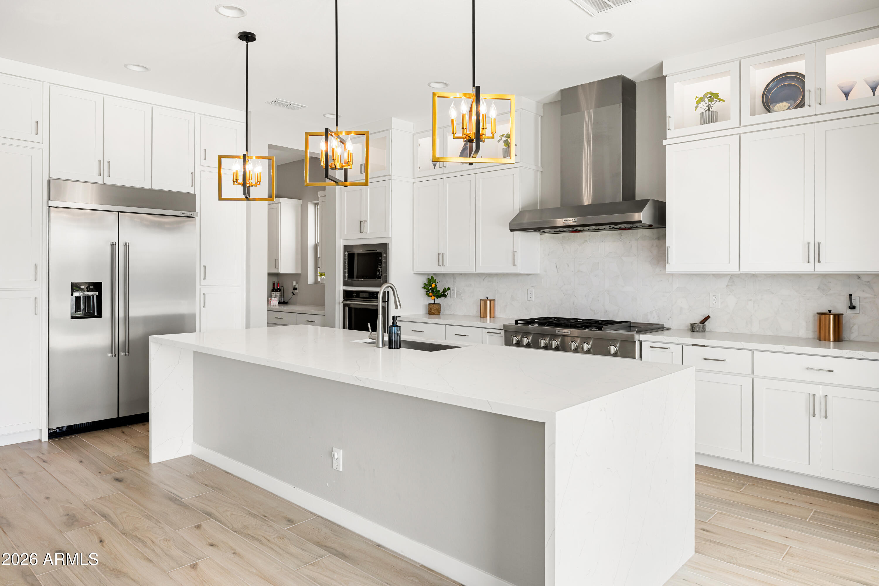
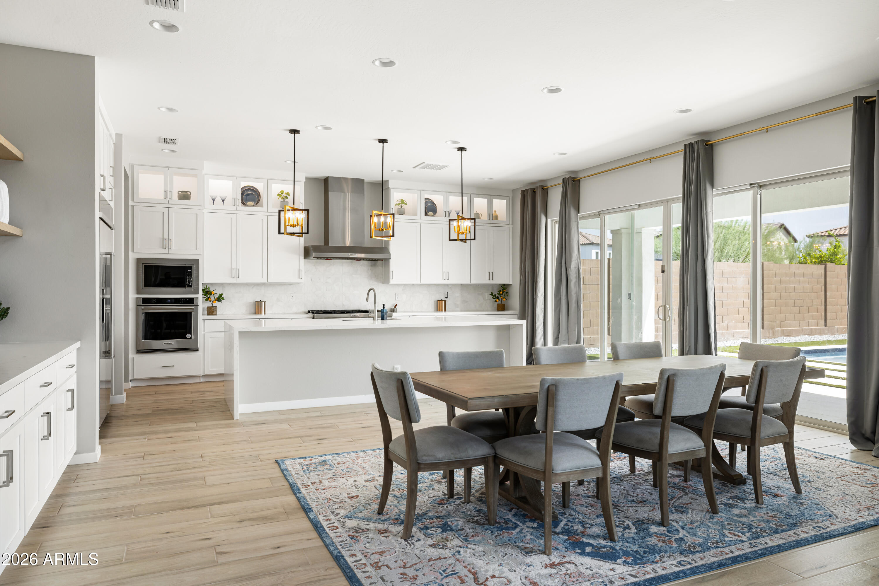
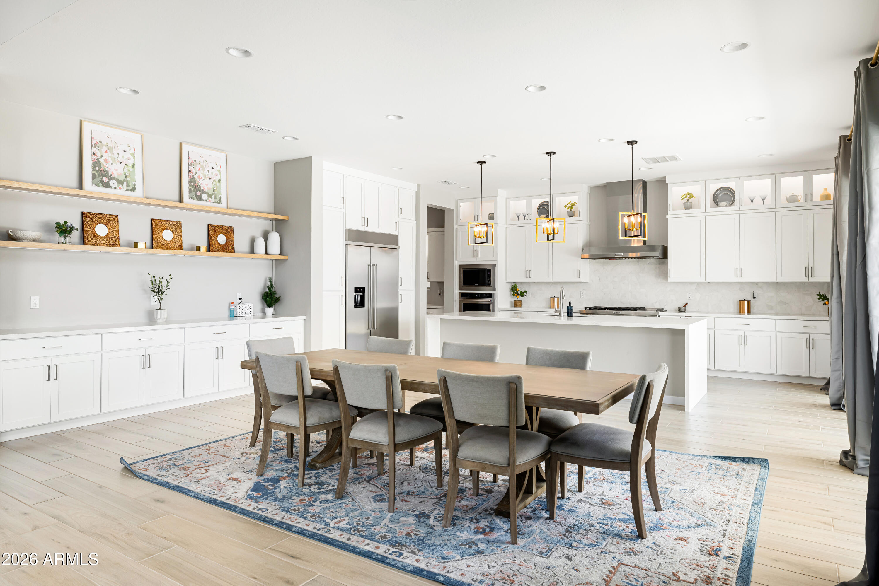
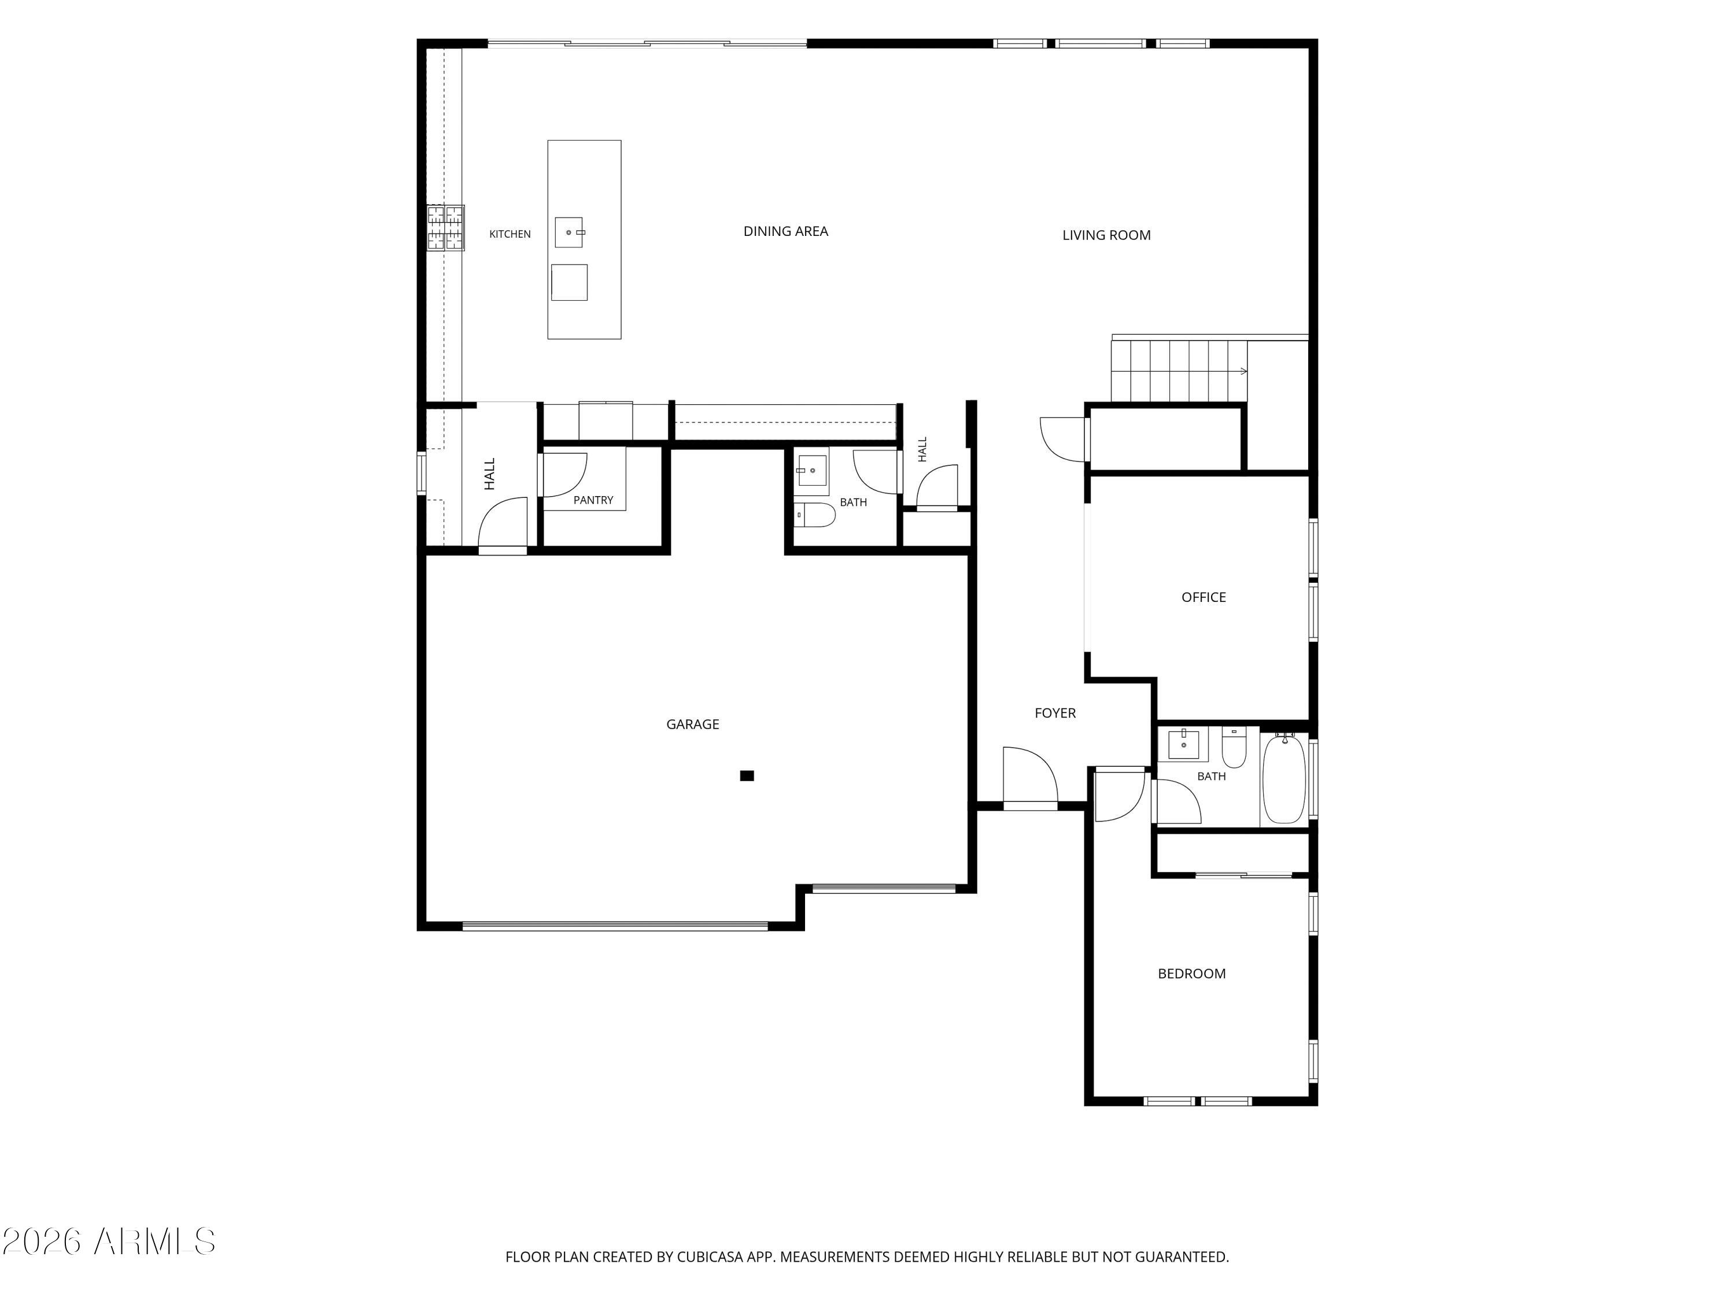
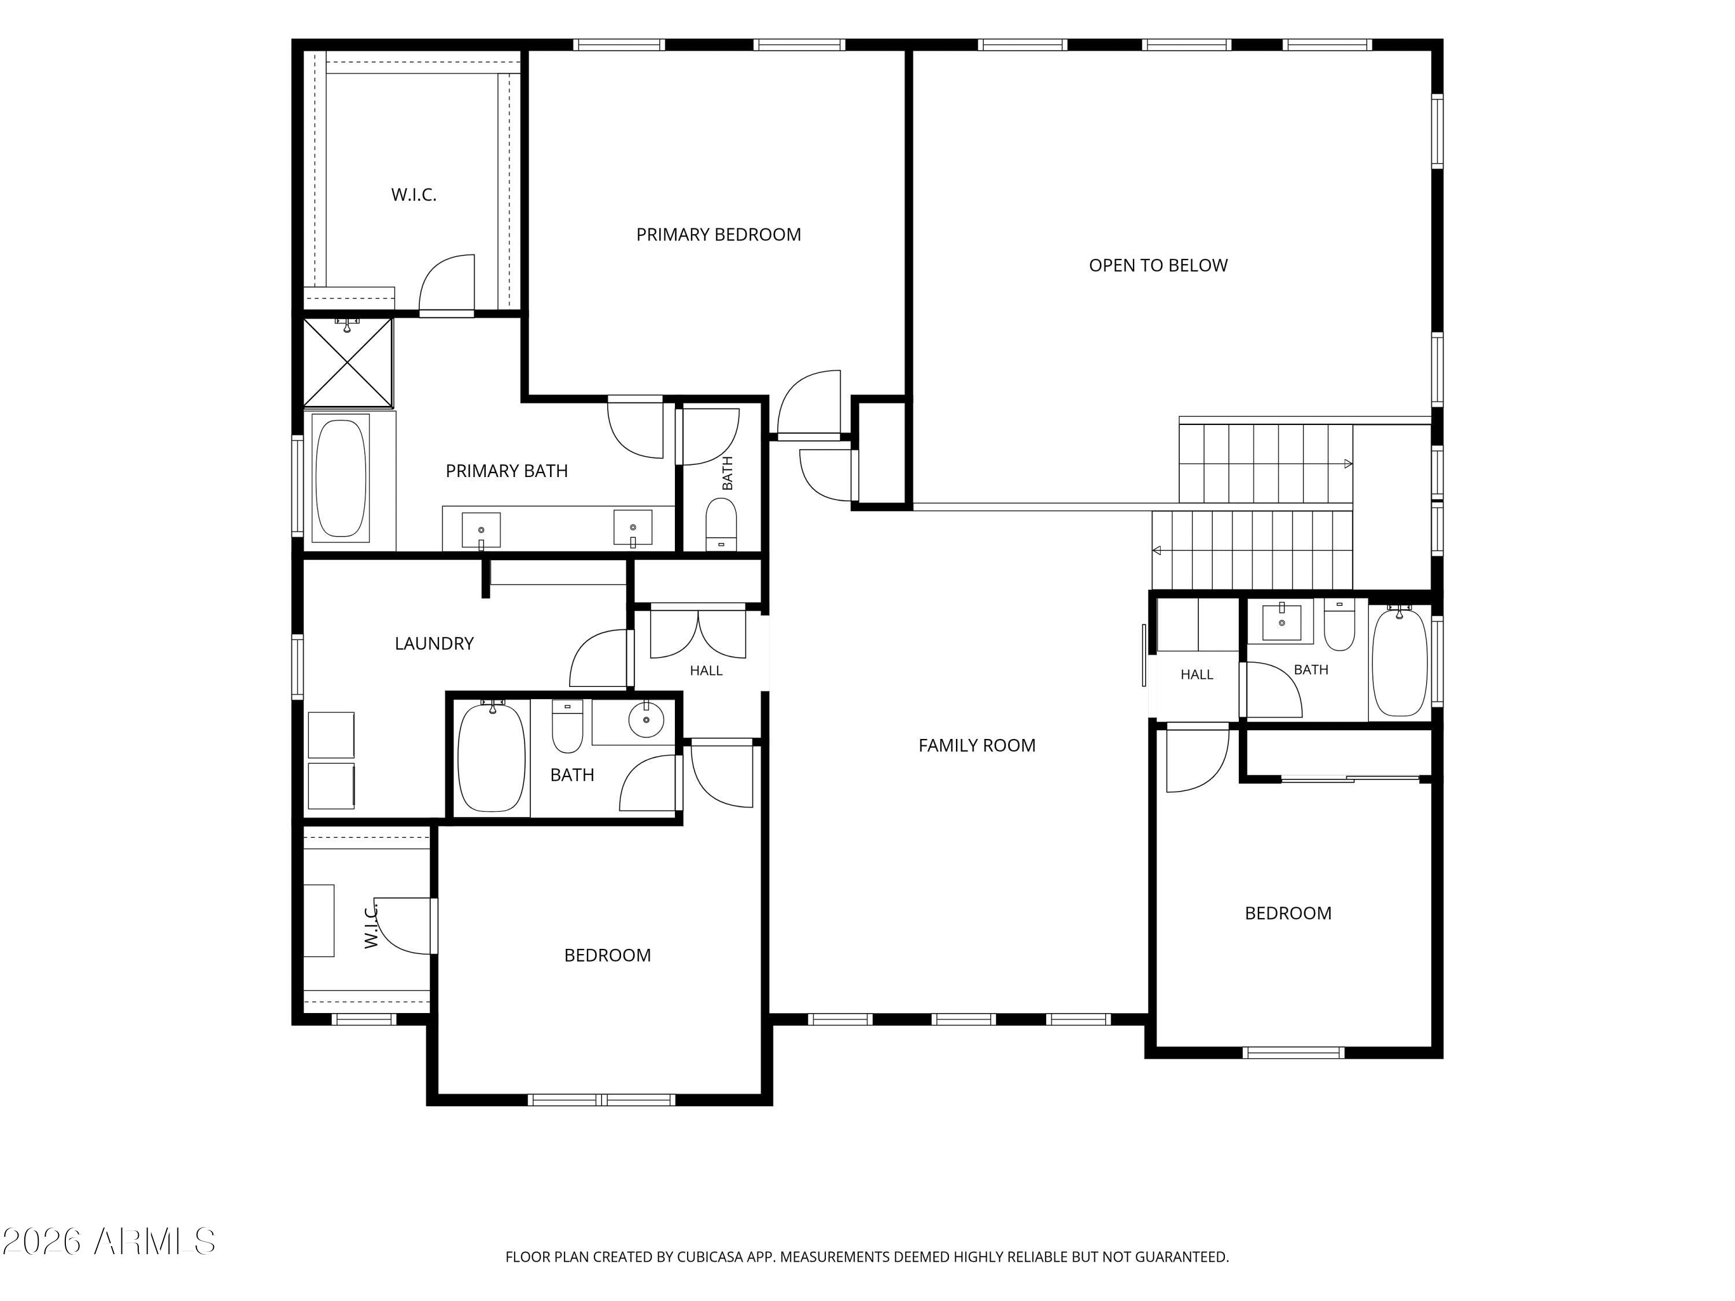
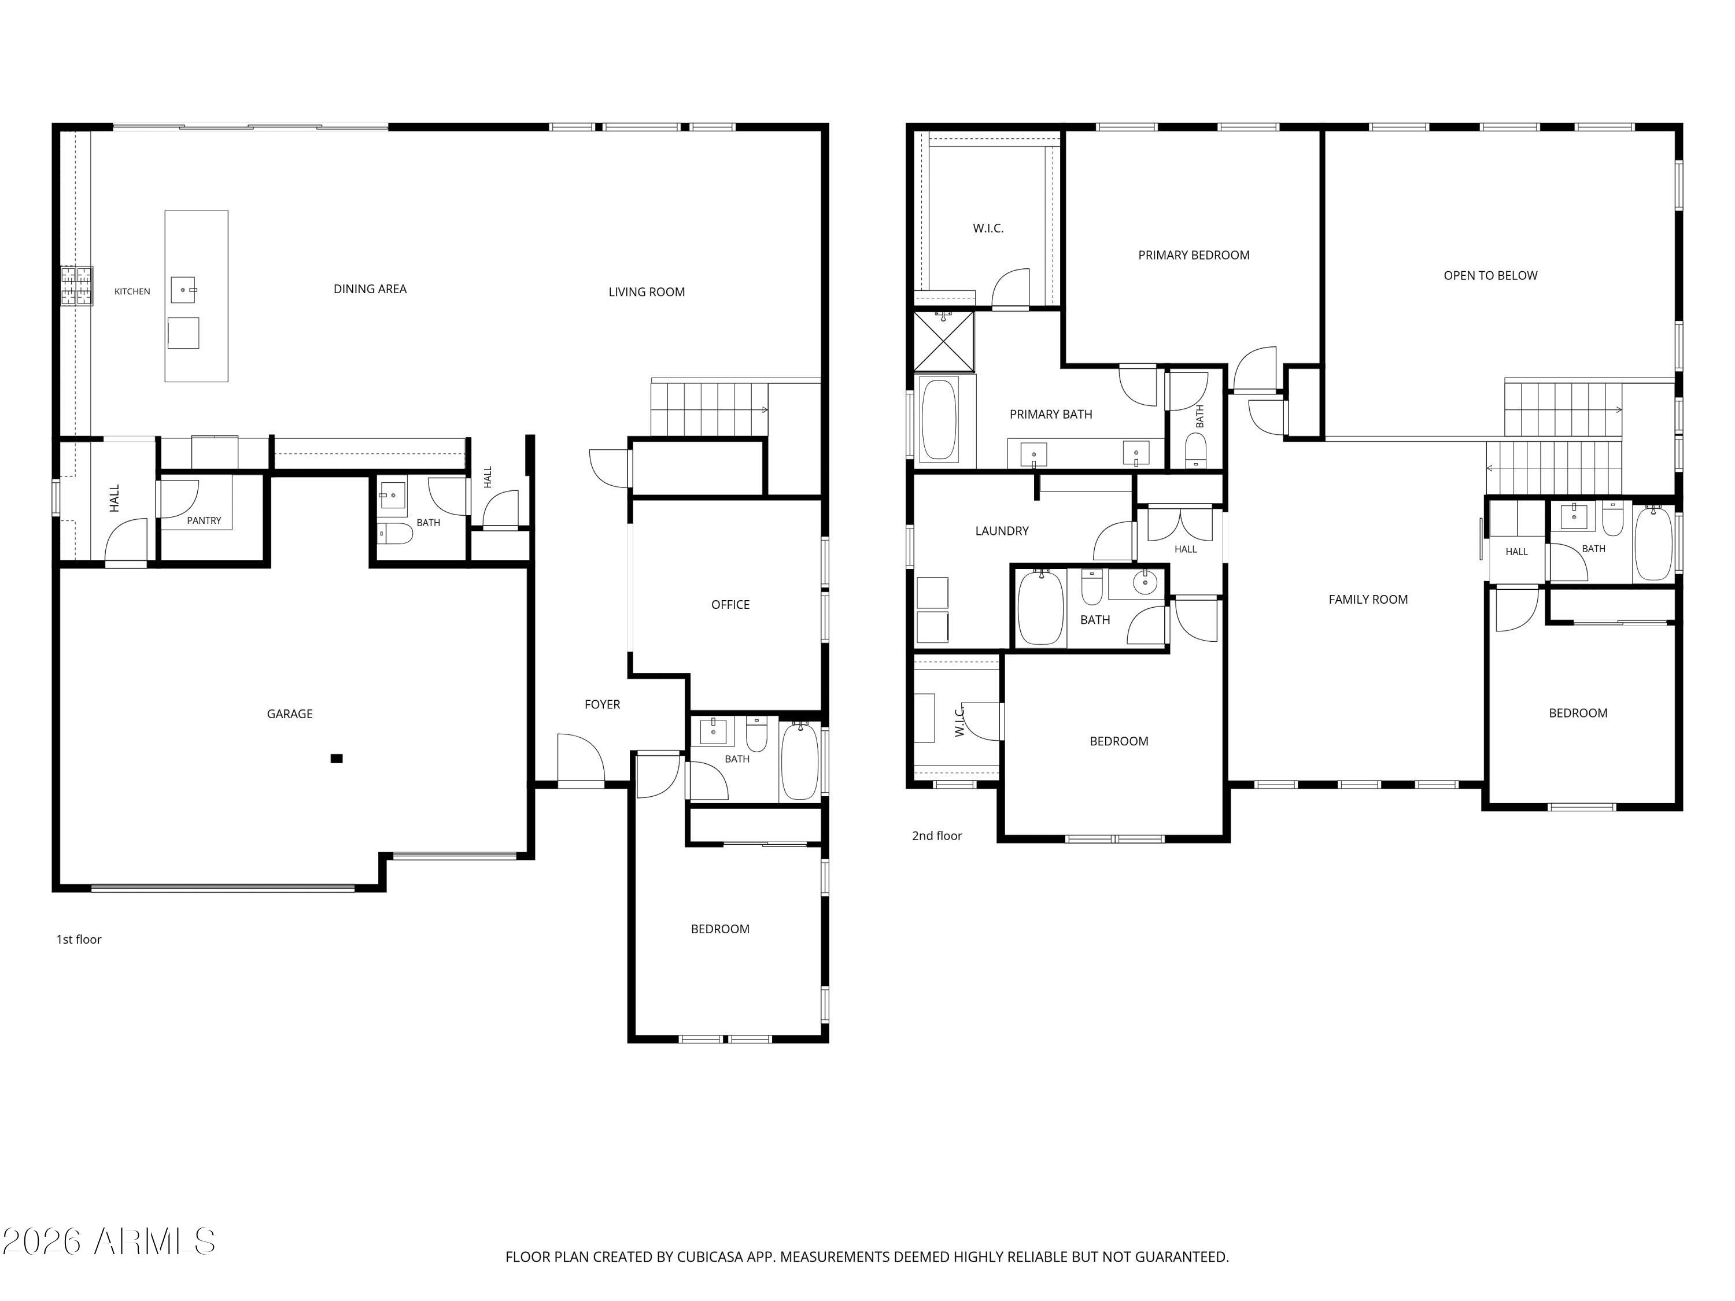
Located in the gated community of Talinn at Desert Ridge, this exceptional 2024 Shea Homes residence was thoughtfully designed with every available builder upgrade selected at the time of construction. Spanning 3,505 square feet, this beautifully appointed two-story home offers 4 bedrooms, 4.5 baths, a dedicated den, spacious loft, and 3-car garage. An open floor plan, abundant natural light, and elevated finishes create a home that is both stylish and exceptionally comfortable for everyday living. The gourmet kitchen is the centerpiece of the home, featuring upgraded cabinetry, quartz countertops, a stunning quartz waterfall island, premium appliances, gas cooking, generous storage, and a walk-in pantry. The kitchen opens seamlessly to the dining area and great room, creating an ideal space for entertaining or gathering with family. Wood-look plank tile flooring flows throughout the main level.
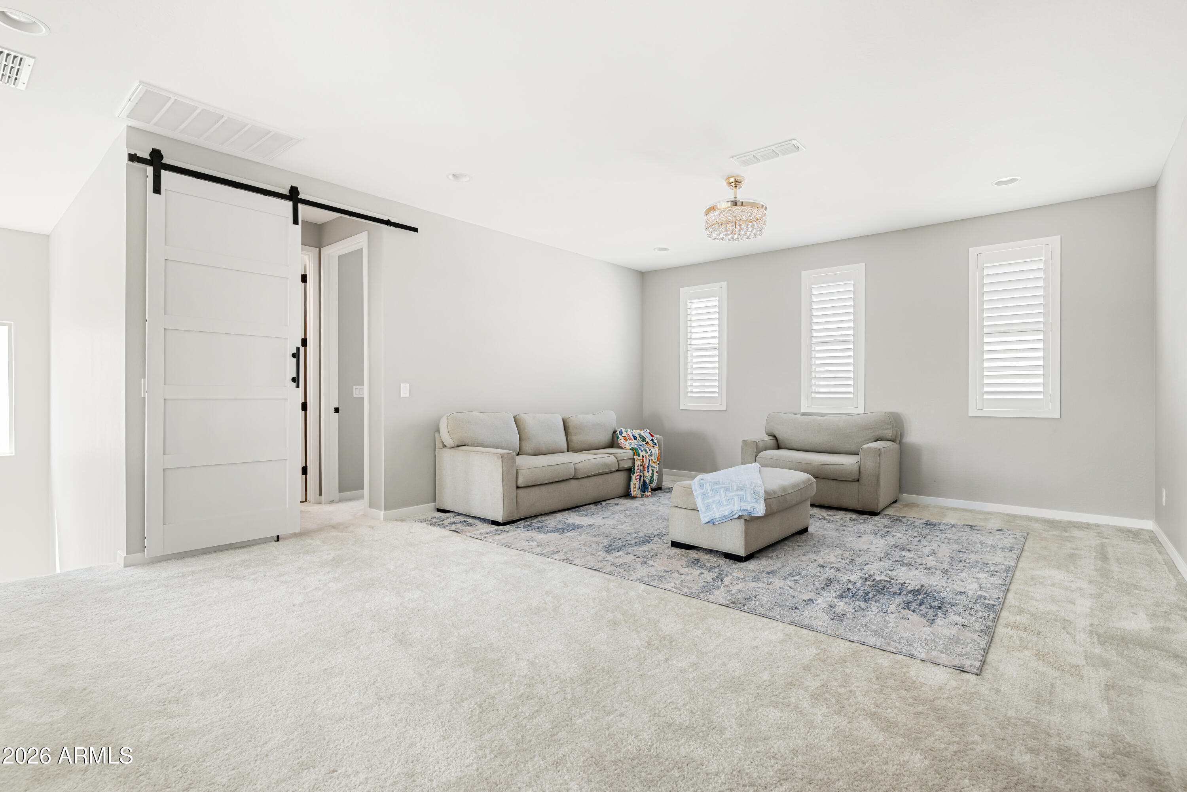
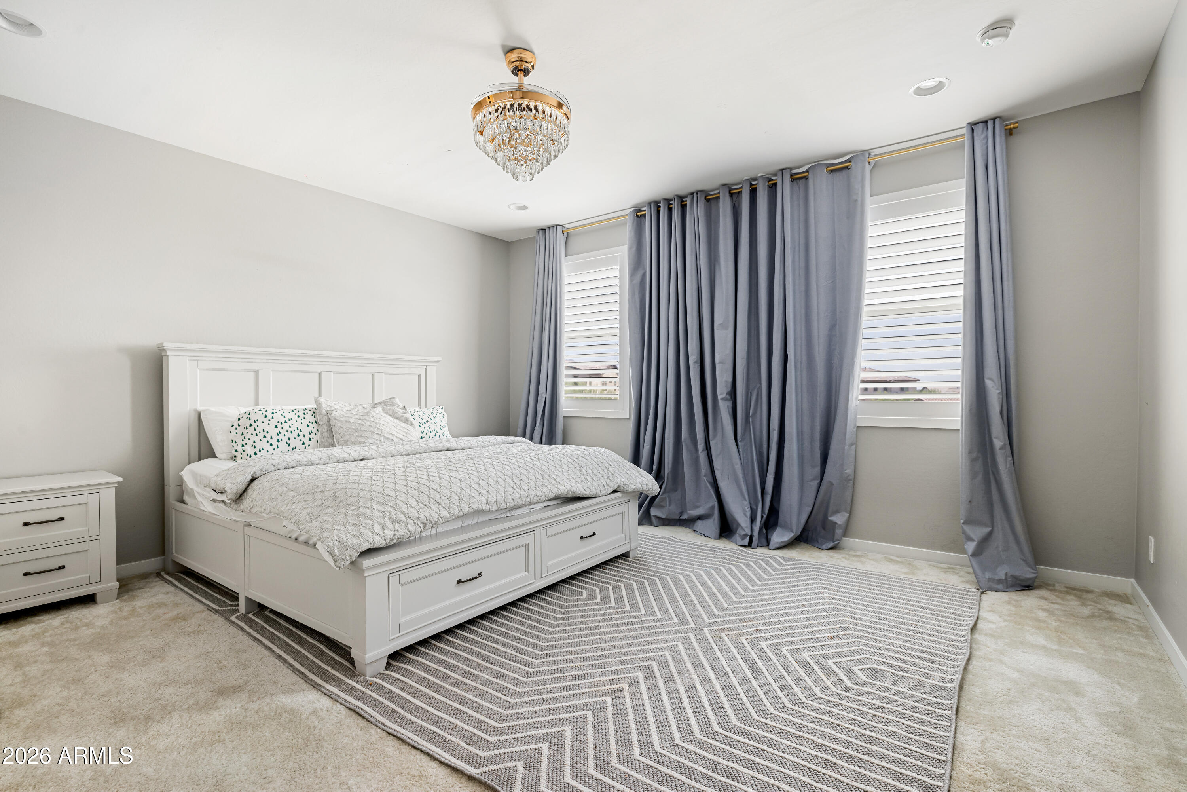
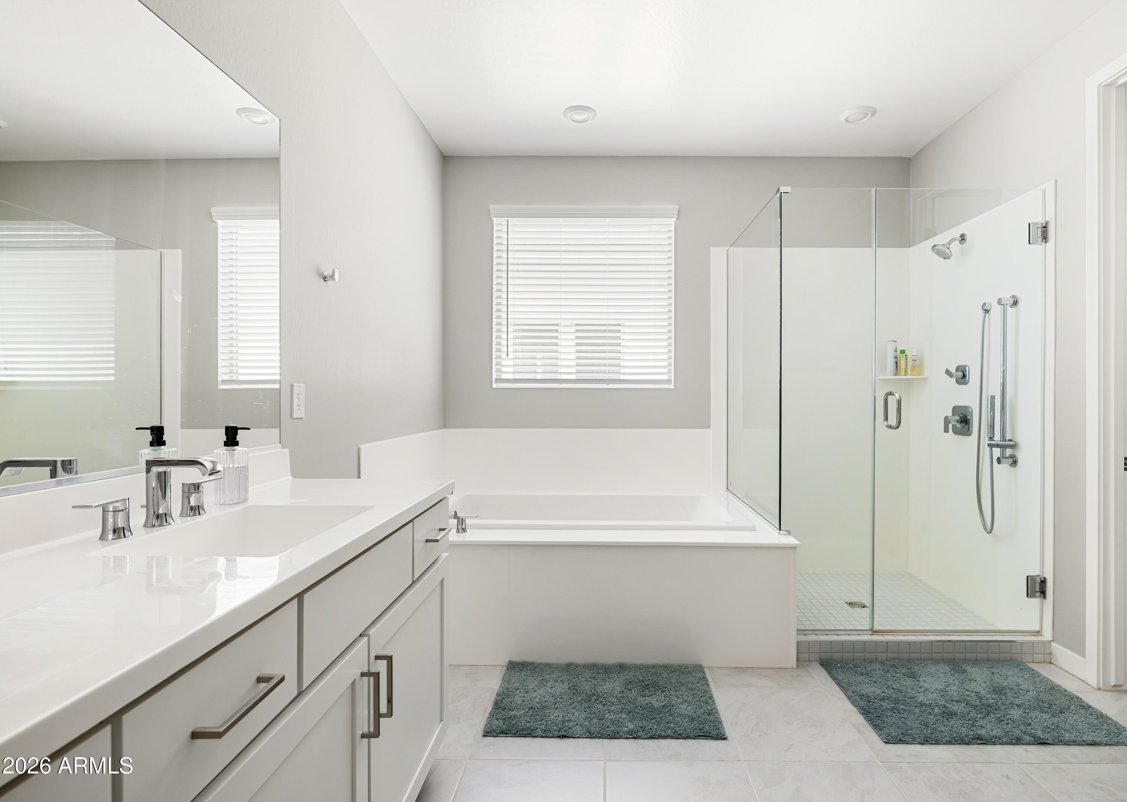
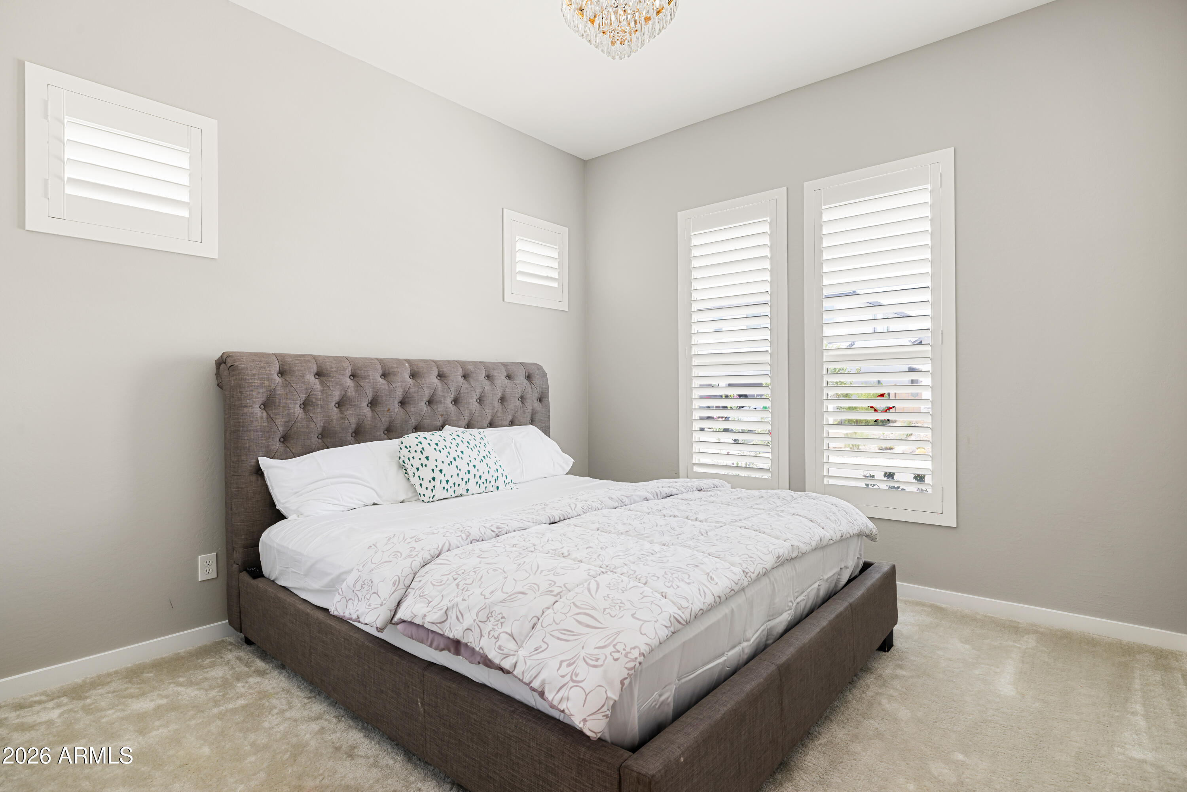
The dedicated den provides a quiet space for a home office, study, or flex space, while the large upstairs loft offers even more versatility and can be used as a media or movie room, game area, office, or additional gathering space. The spacious primary suite is a private retreat with dual vanities, a separate tub and shower, and an oversized walk-in closet. Selective plantation shutters upstairs add a polished finishing touch.
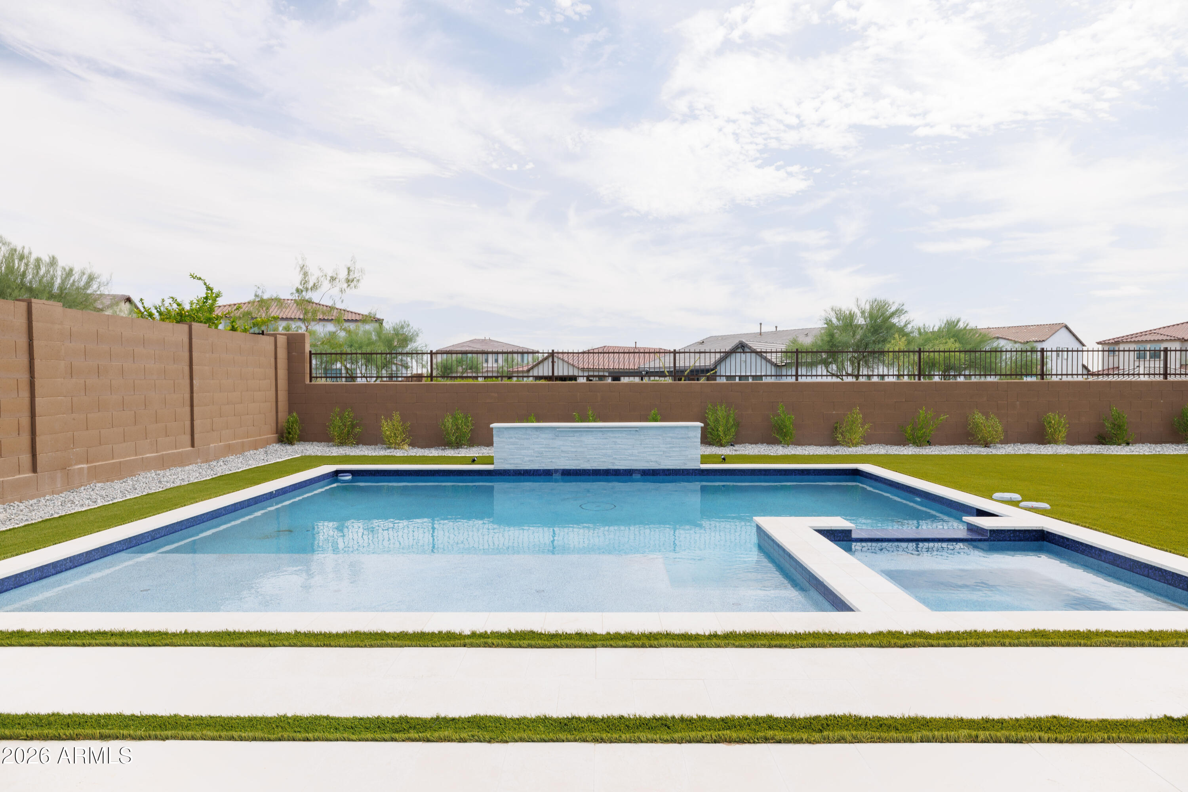
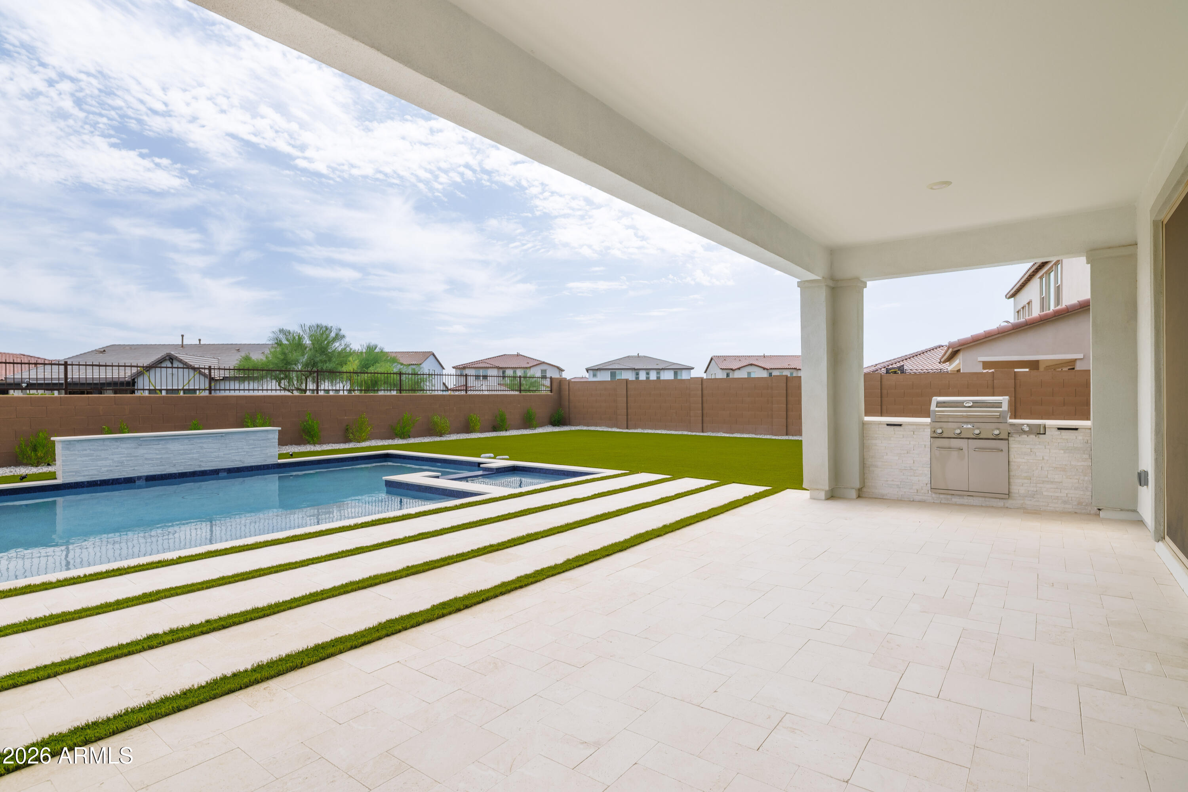
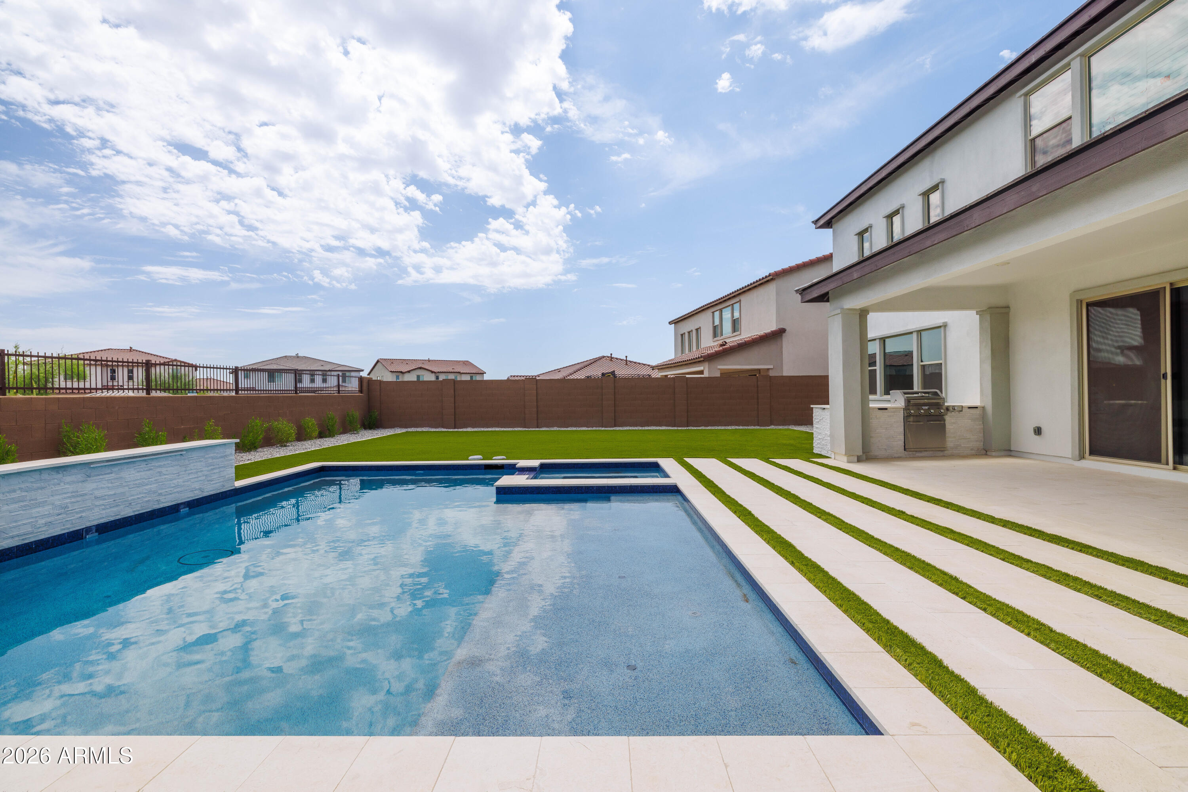
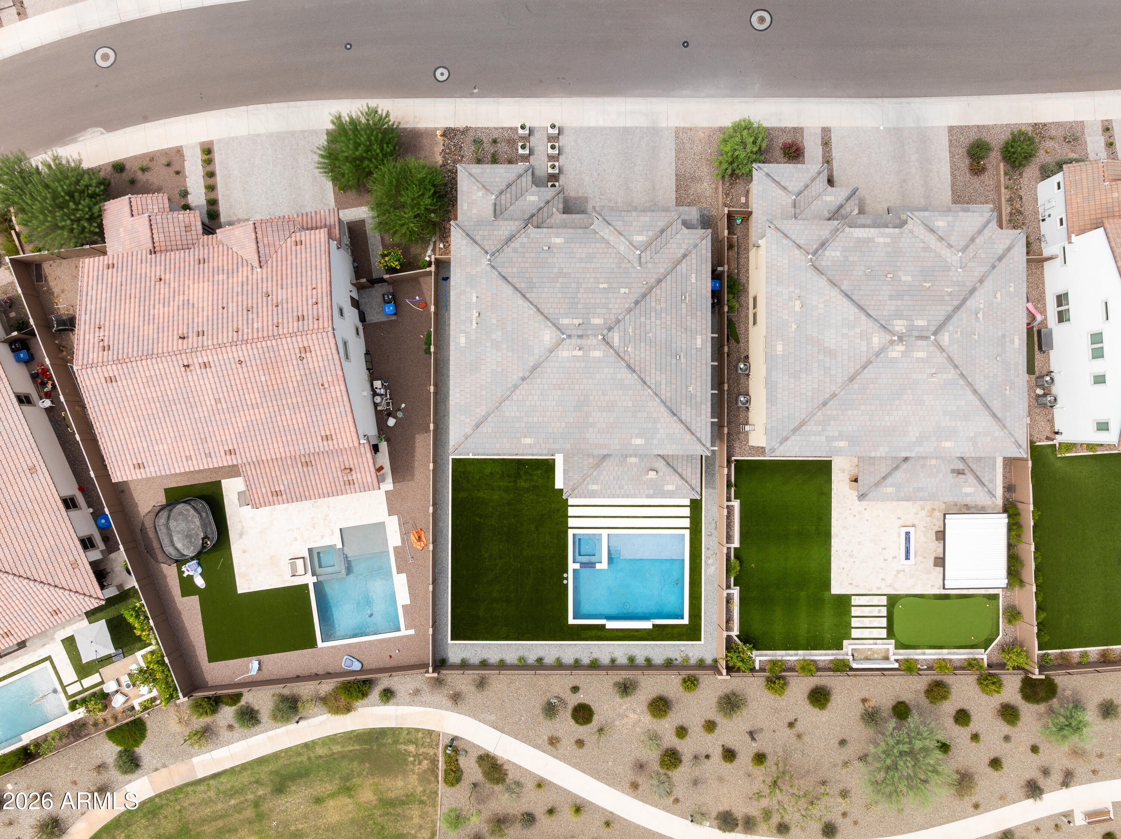
Step outside to a backyard designed for Arizona living and entertaining, featuring lush artificial turf, a sparkling pool and spa, built-in BBQ, and a large, covered patio.
Talinn's gated amenities include a clubhouse, fitness center, heated community pool and spa, game room, playgrounds, and walking paths. Ideally situated near Desert Ridge Marketplace, High Street, Mayo Clinic, JW Marriott, shopping, dining, and entertainment, with easy access to Loop 101, SR-51, and North Scottsdale, this exceptional home offers the upgrades, amenities, and location that make Desert Ridge living so desirable.

4
beds

5
baths

3,505 Sq.Ft. LIVING AREA

8,447 Sq.Ft. lot

Brock Mackenzie

Brock Mackenzie

Features & Amenities

Interior

  • total bedrooms4
  • Total bathrooms5
  • full bathrooms4
  • half bathroom1
  • Laundry room Inside
  • Flooring Carpet, Tile
  • APPLIANCES Dryer, Washer, Water Softener Owned, Reverse Osmosis, Refrigerator, Built-in Microwave, Dishwasher, Disposal, Gas Range, Gas Oven, Gas Cooktop, Water Purifier
  • other interior Features Walk-in Pantry, Non-laminate Counter, High Speed Internet, Double Vanity, Upstairs, Eat-in Kitchen, 9 Flat Ceilings, Central Vacuum, Vaulted Ceiling(s), Kitchen Island, Pantry, Full Bth Master Bdrm, Separate Shwr Tub

Area & Lot

  • Status For Sale
  • Living Area3,505 Sq.Ft.
  • Lot Area8,447 Sq.Ft.
  • MLS® ID7072855
  • TypeResidential
  • YEAR BUILT2024
  • NeighborhoodParadise Valley
  • Elementary SchoolDesert Trails Elementary School
  • Middle SchoolExplorer Middle School
  • High SchoolPinnacle High School
  • School DistrictParadise Valley Unified District

Exterior

  • STORIES2
  • Garage Space3.0
  • water SourceCity Water
  • PoolOutdoor
  • roofTile
  • lot featuresBorders Common Area, Desert Back, Desert Front, Synthetic Grass Back, Auto Timer H 2 O Front, Auto Timer H 2 O Back
  • parkingAttached Garage, Garage Door Opener, Direct Access
  • HEAT TYPENatural Gas
  • AIR CONDITIONINGCentral Air, Ceiling Fan(s)
  • sewerPublic Sewer
  • security FeaturesSecurity System Owned
  • other exterior FeaturesRain Gutters, Private Yard, Built-in Barbecue

Financial

  • Sales Price$1,695,000
  • Real Estate Tax $4,757/yr
  • HOA $142/mo
image

Schedule a Showing

We would love to show you our beautiful property. Please select your preferred date and time below. An agent will be in touch shortly to confirm your appointment.

Schedule a Showing

We would love to show you our beautiful property. Please select your preferred date and time below. An agent will be in touch shortly to confirm your appointment.

Thank you for your interest in 21623 N 60th Terrace, Phoenix, AZ 85054. We are reviewing your request and will be in touch shortly!

Mortgage Calculator

Estimate your monthly mortgage payment, including the principal and interest, property taxes, and HOA. Adjust the values to generate a more accurate rate.
All estimates are provided for informational purposes only. Actual amounts may vary.
$0,000 Your Payment 20 15 65
$0,000 Your Payment

Paradise Valley

Explore

Work With Brock

Get assistance in determining current property value, crafting a competitive offer, writing and negotiating a contract, and much more. Contact me today.

Follow Me on Instagram