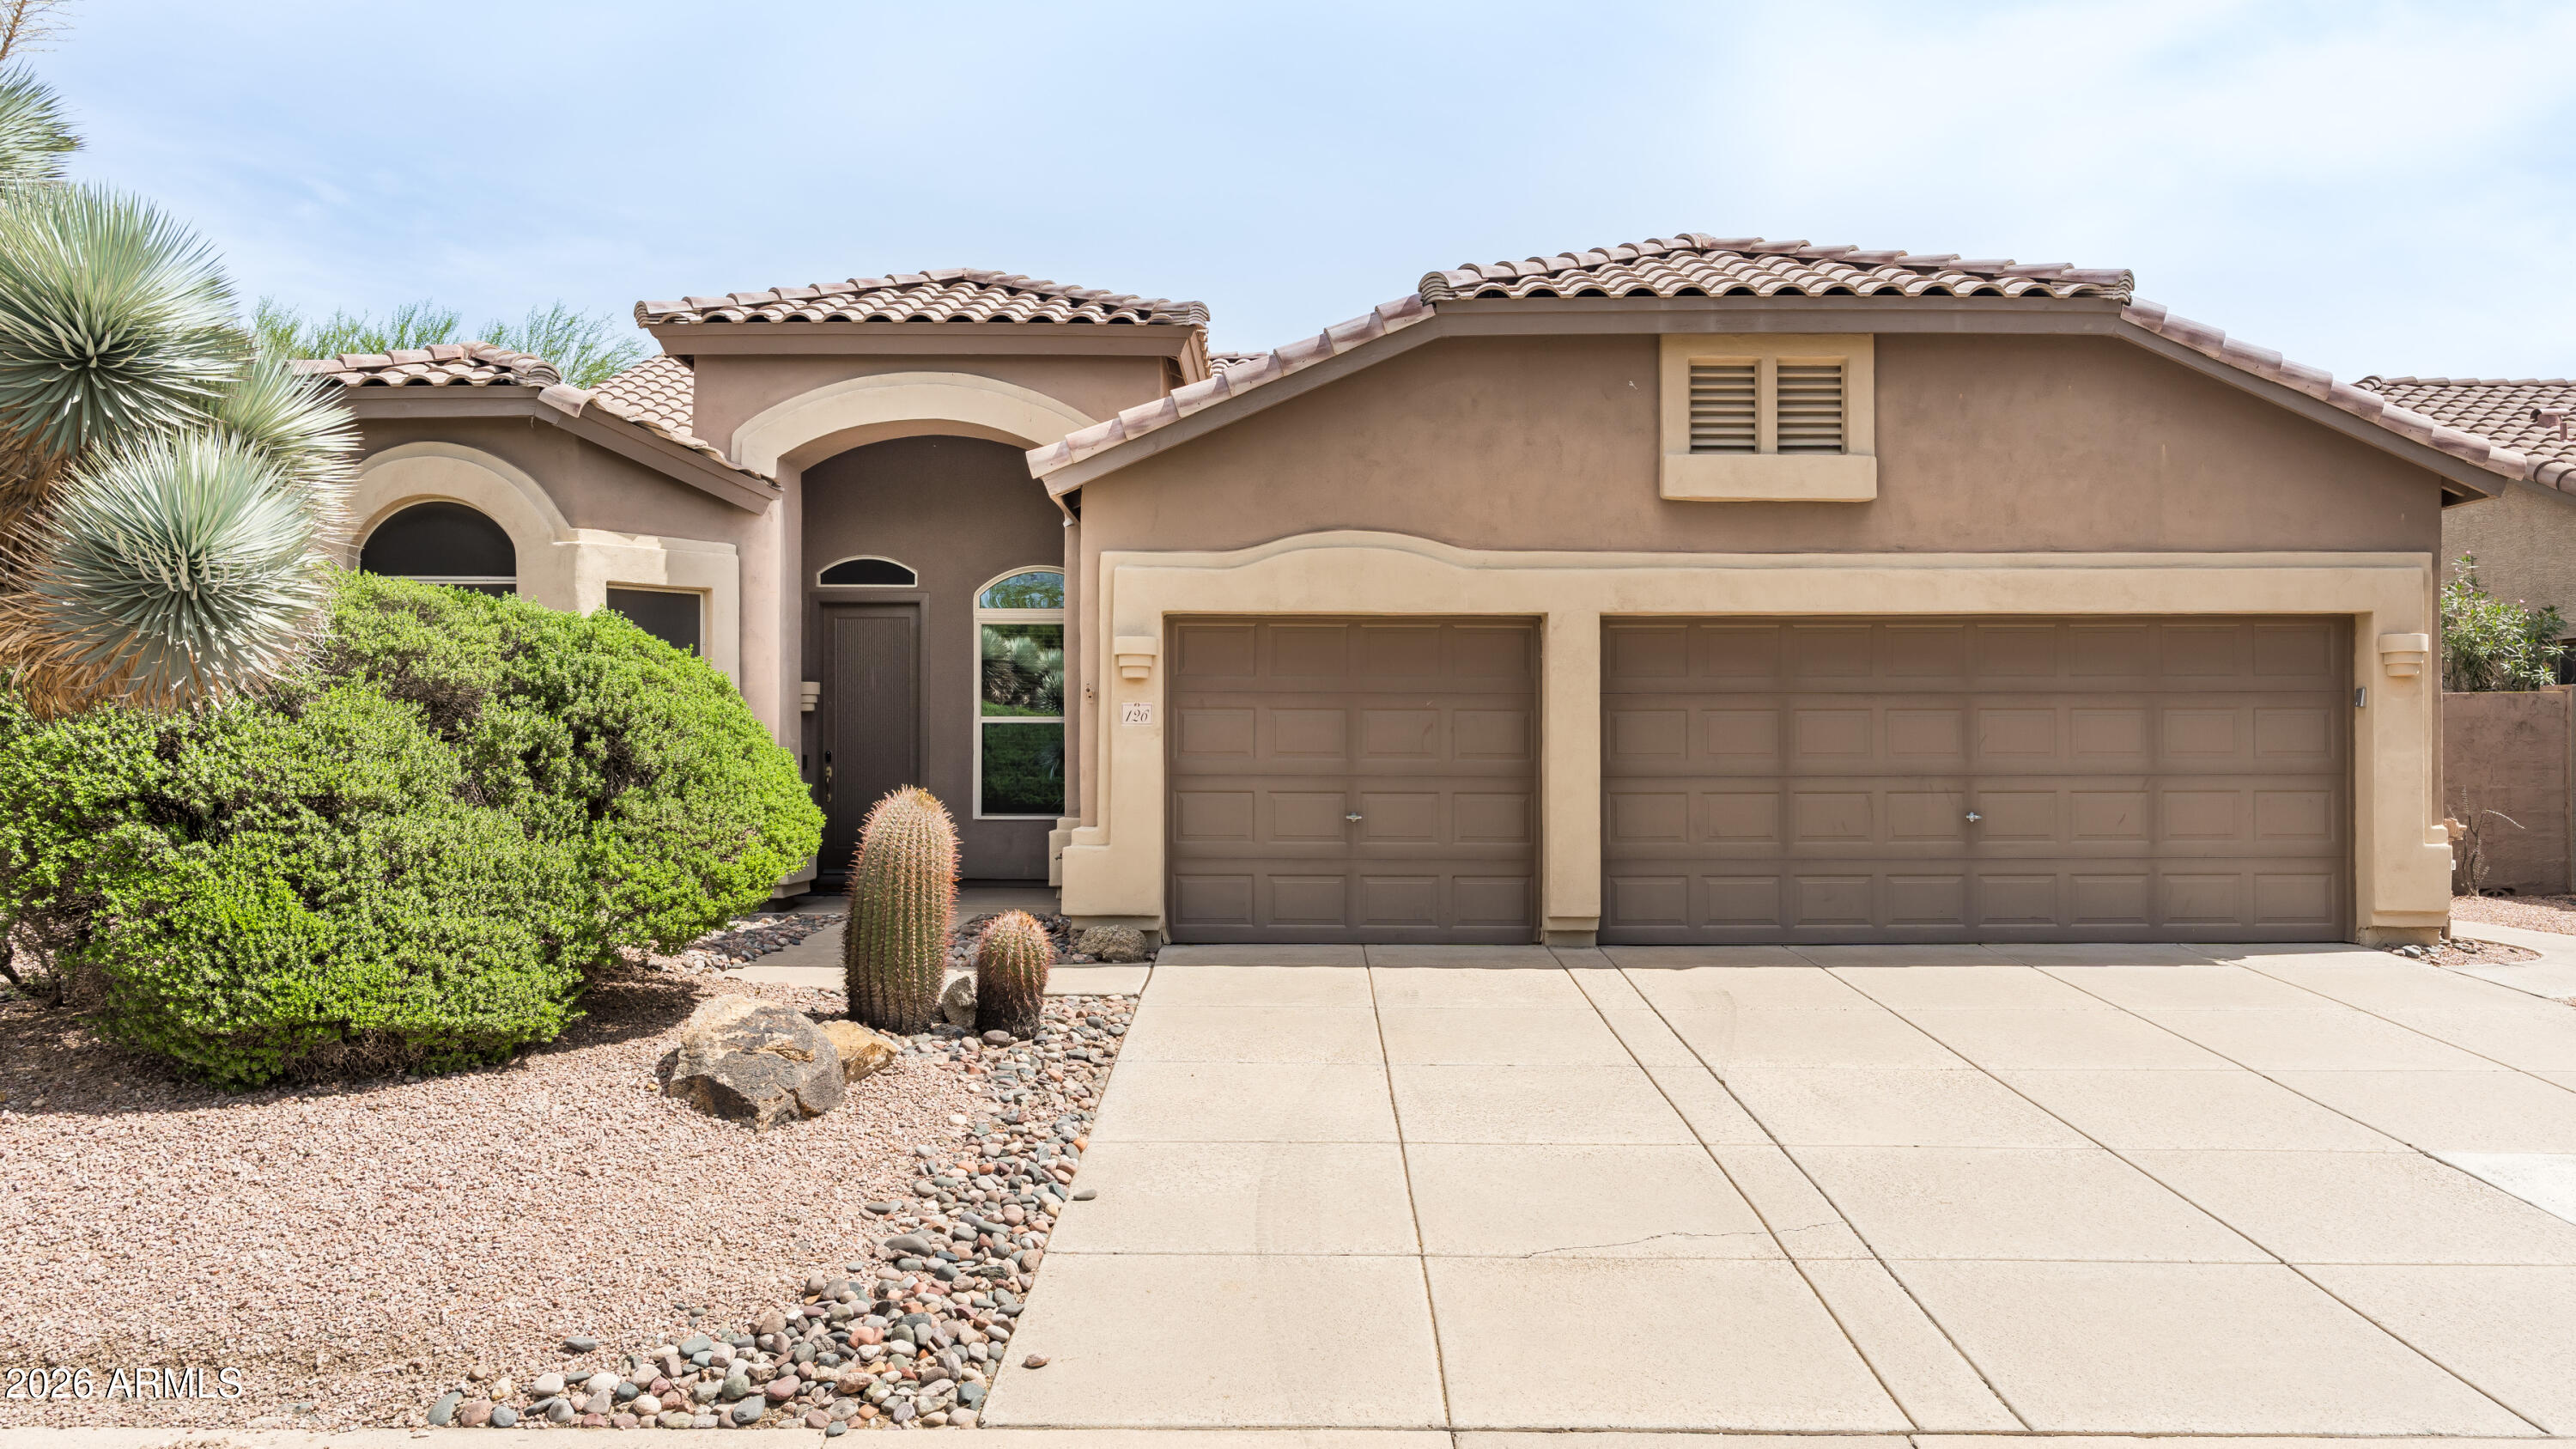
Tan stucco home with a tile roof, two-car garage, and desert landscaping.
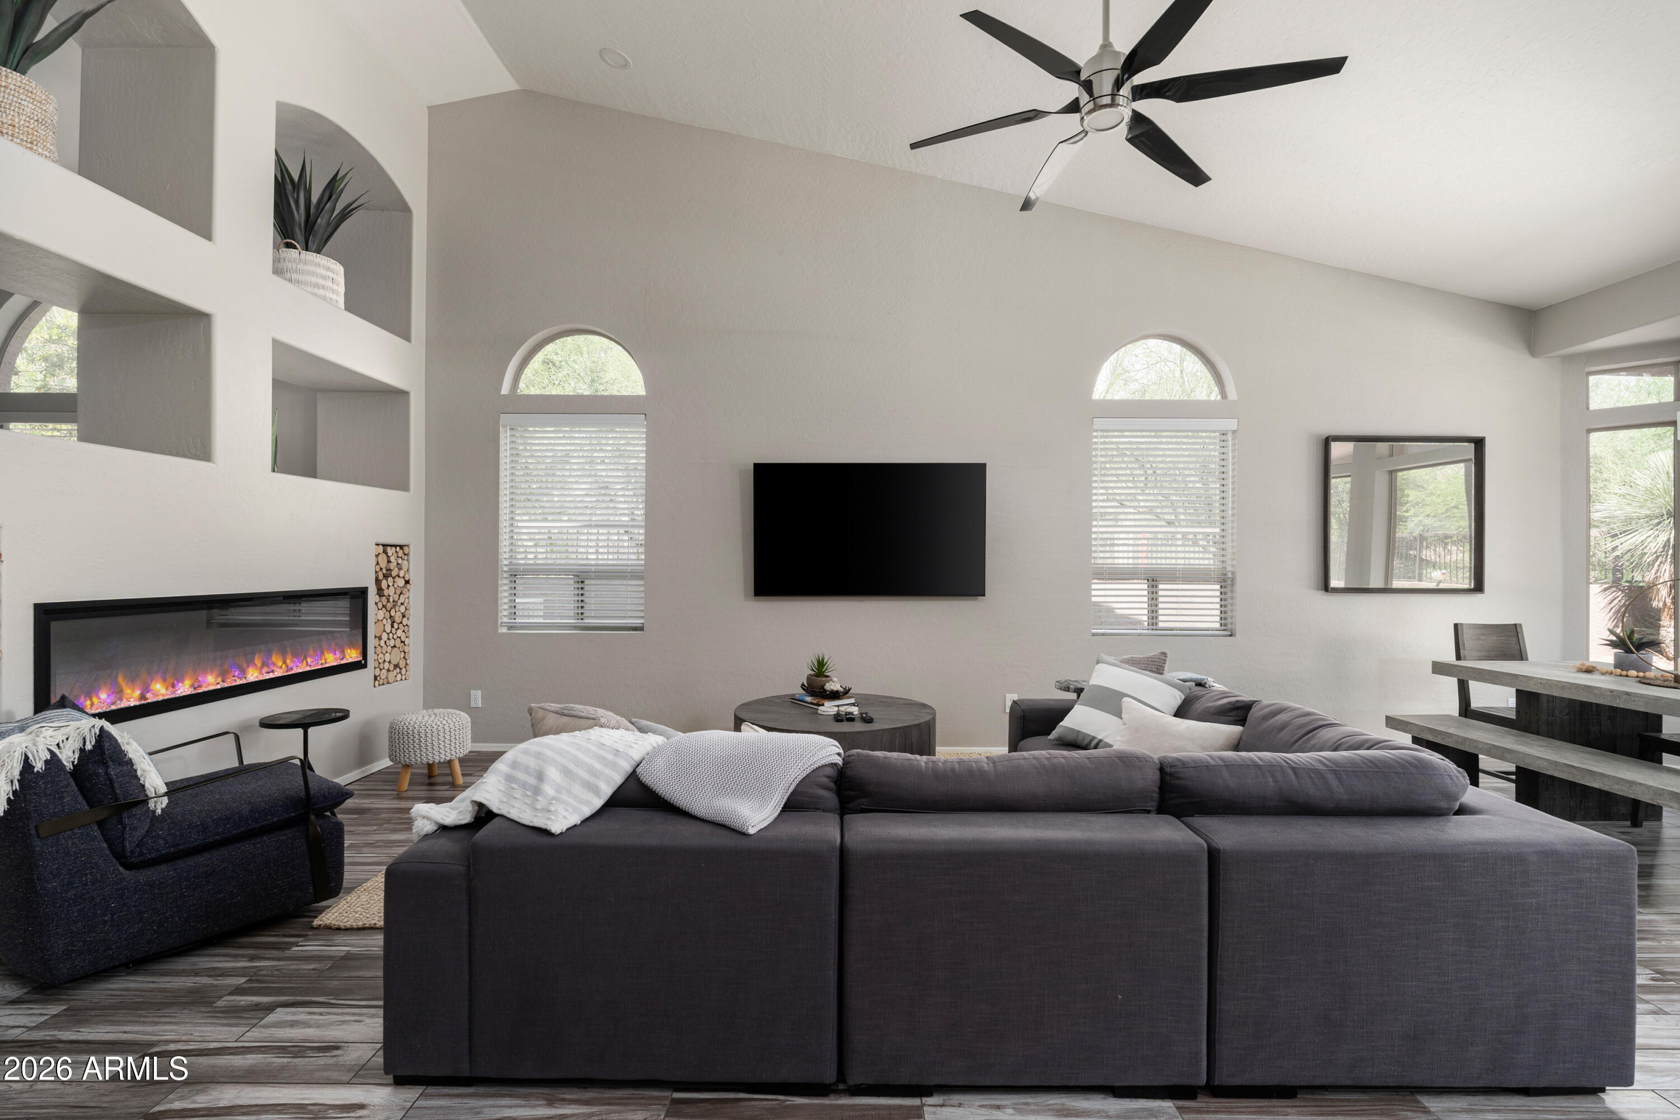
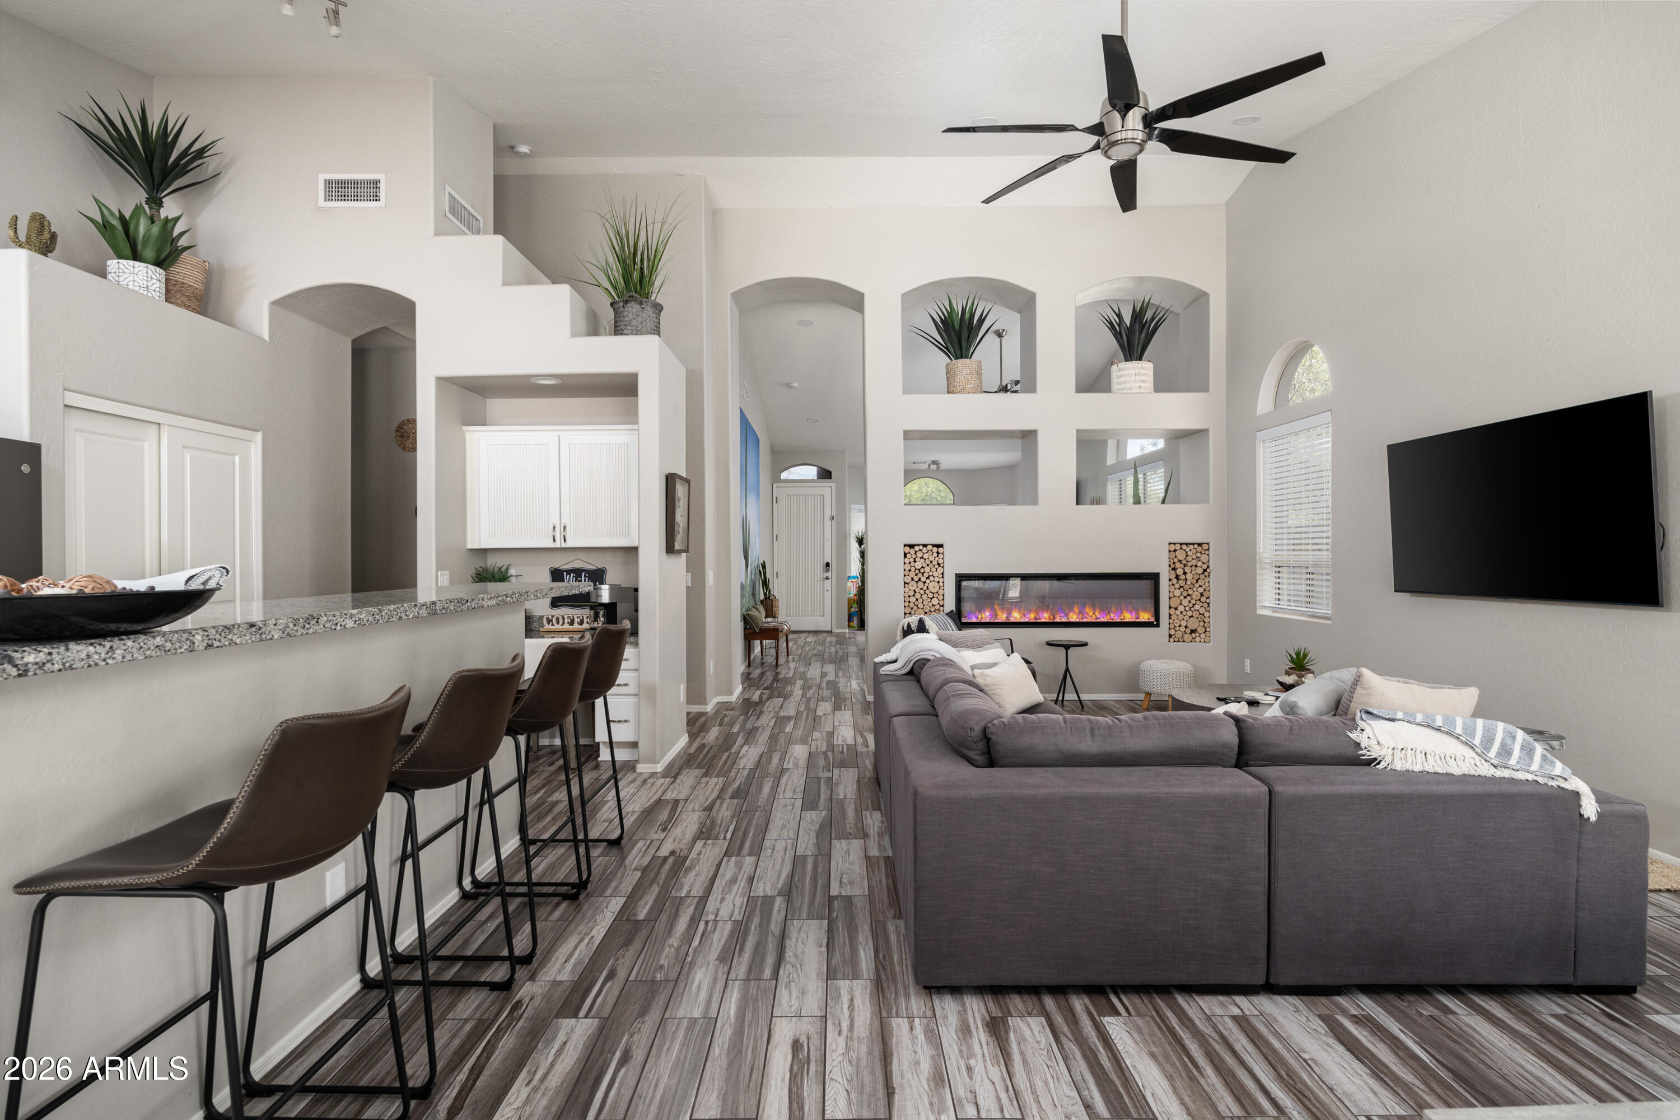
Living room with a dark sectional, linear electric fireplace, arched windows, and high ceiling.
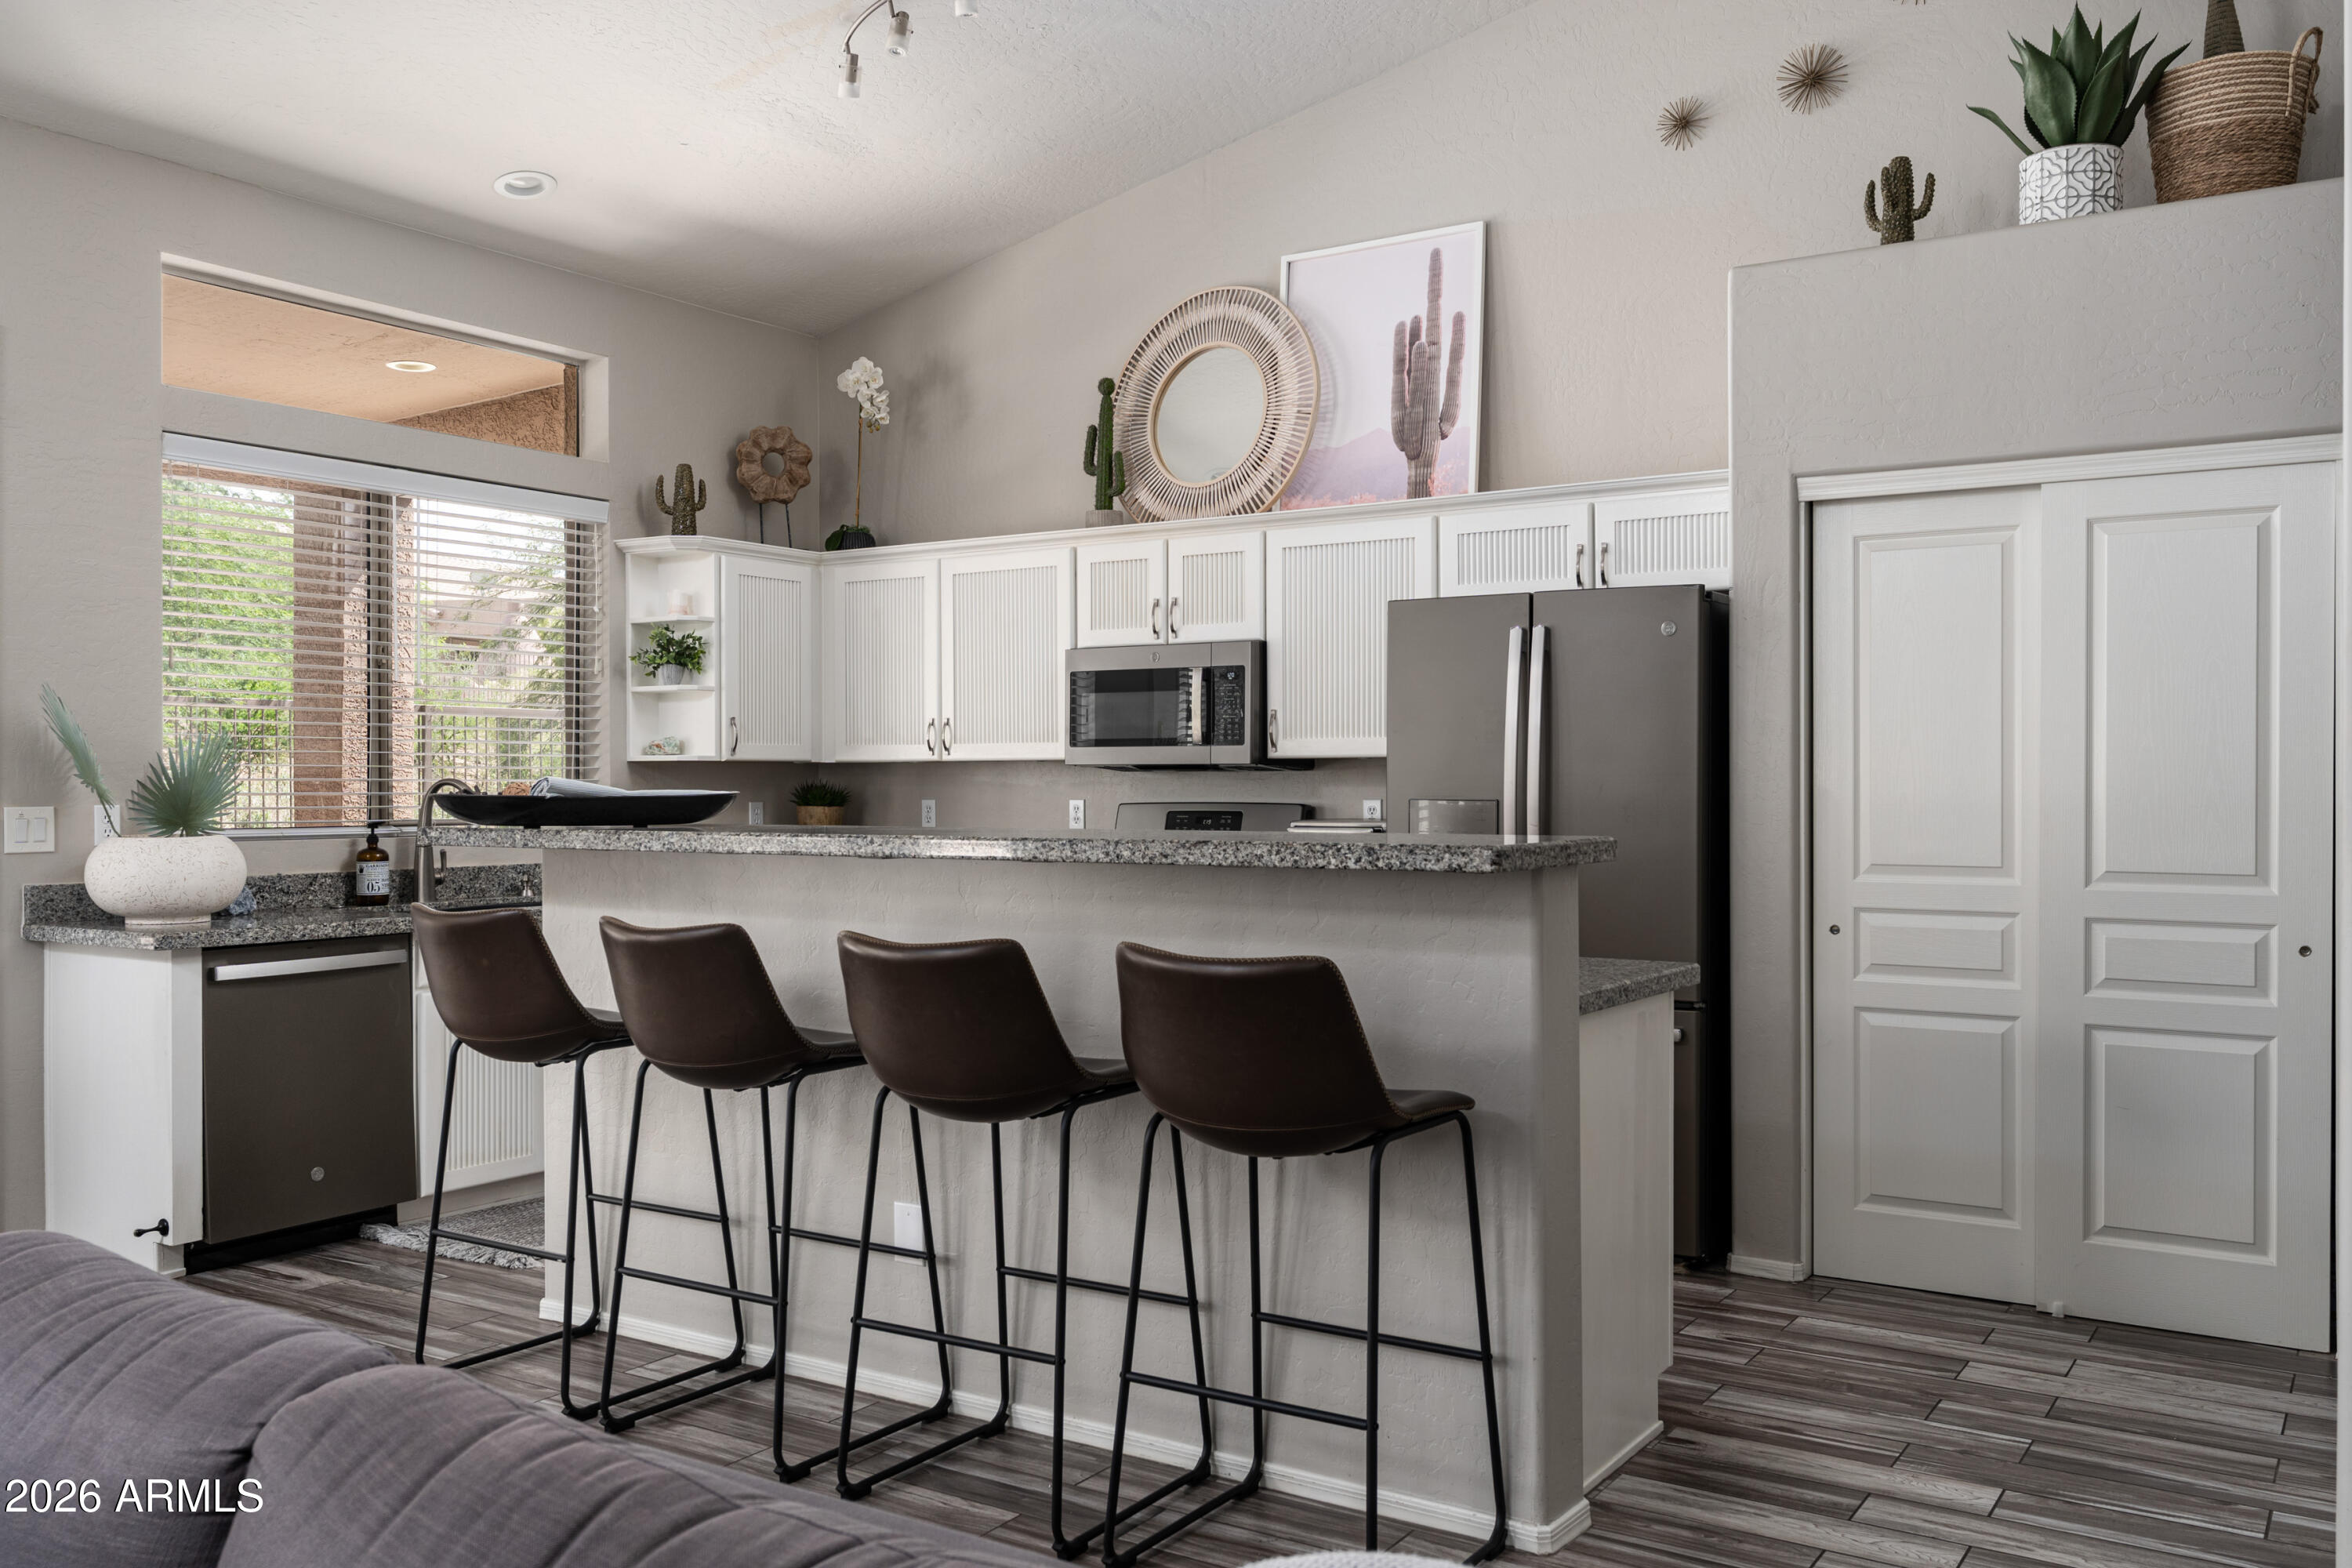
Kitchen with white cabinets, stainless appliances, granite breakfast bar, and four dark stools.
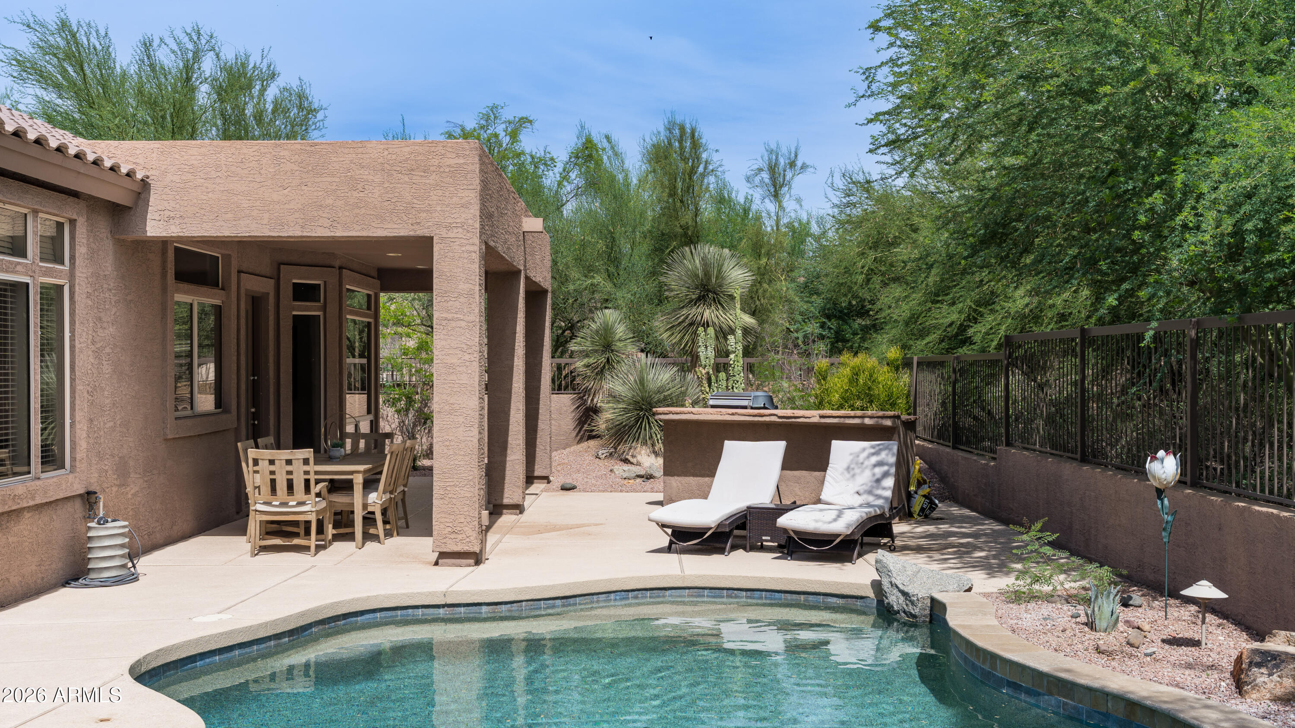
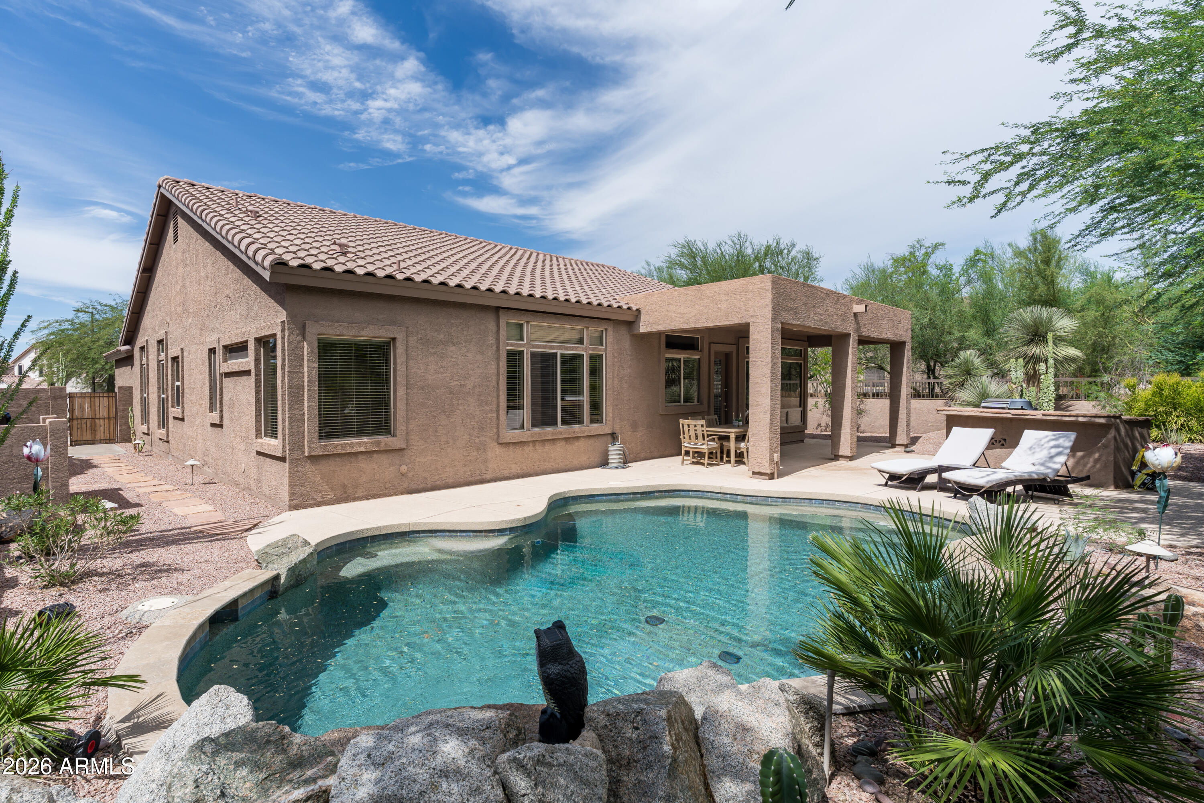
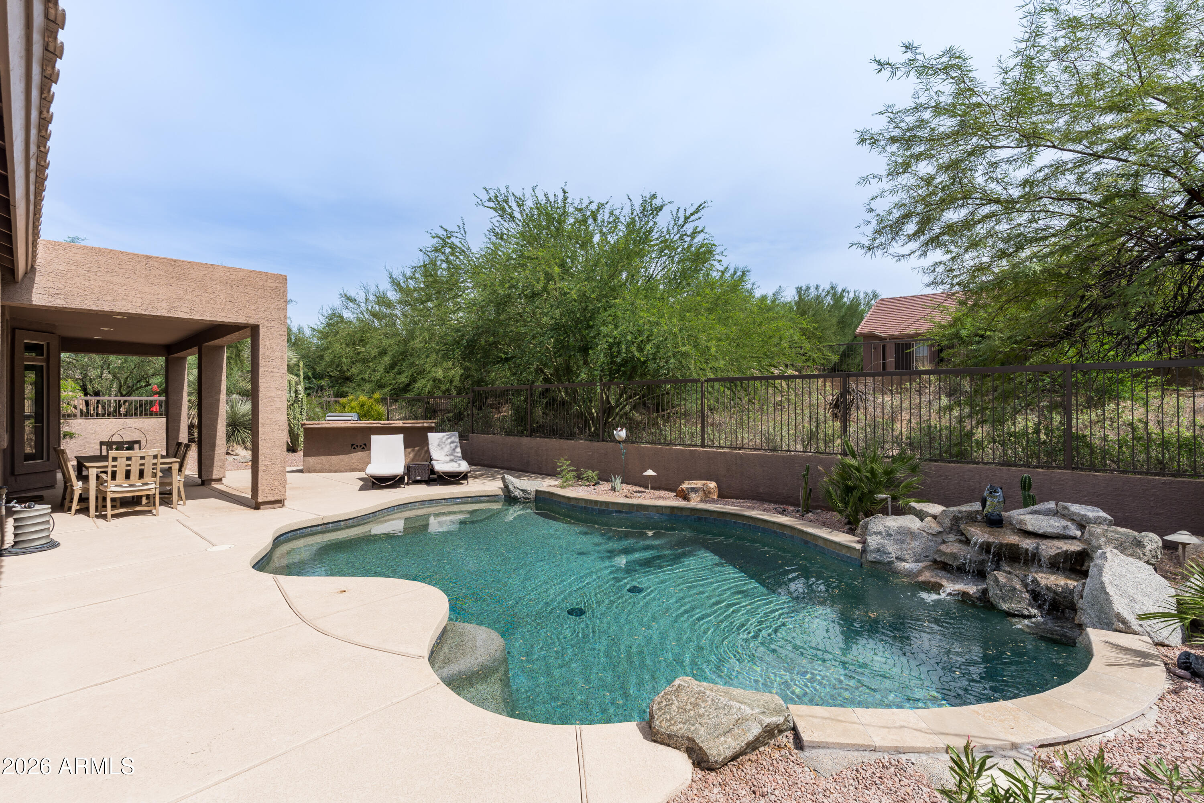
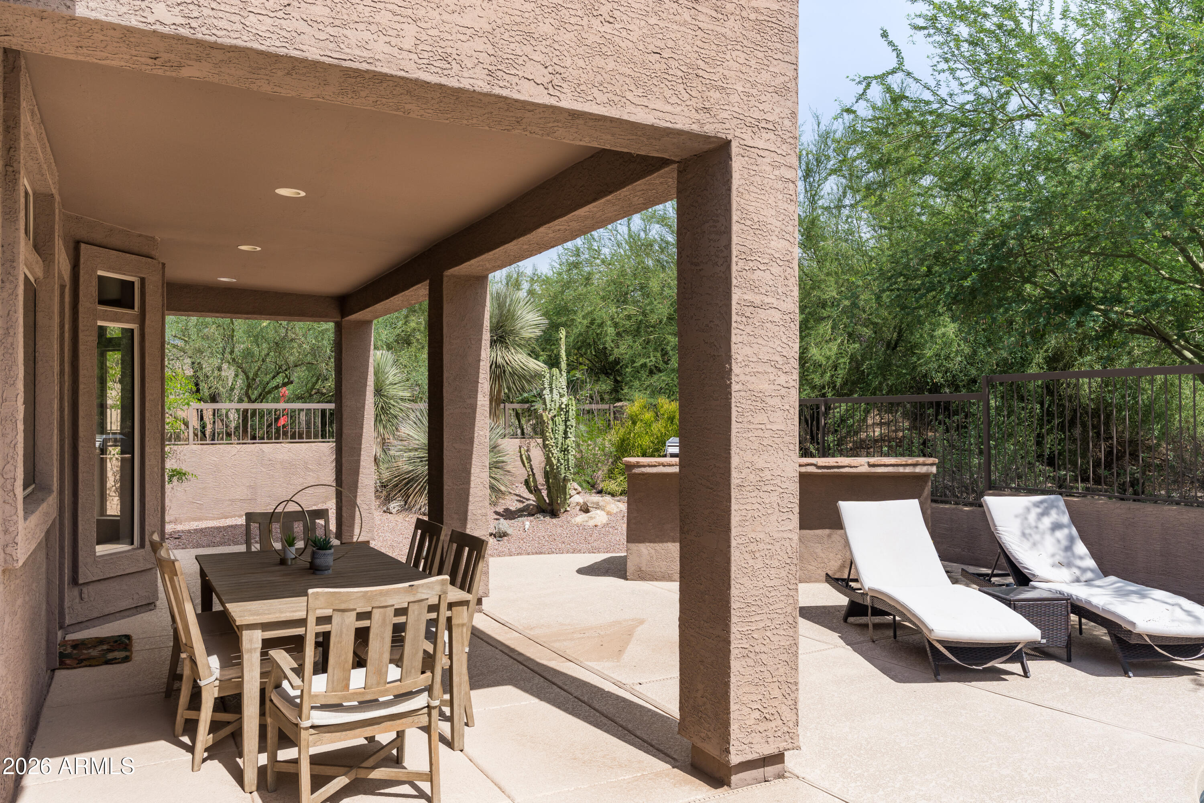
Curved backyard pool beside a stucco home, with cushioned loungers and a covered patio.
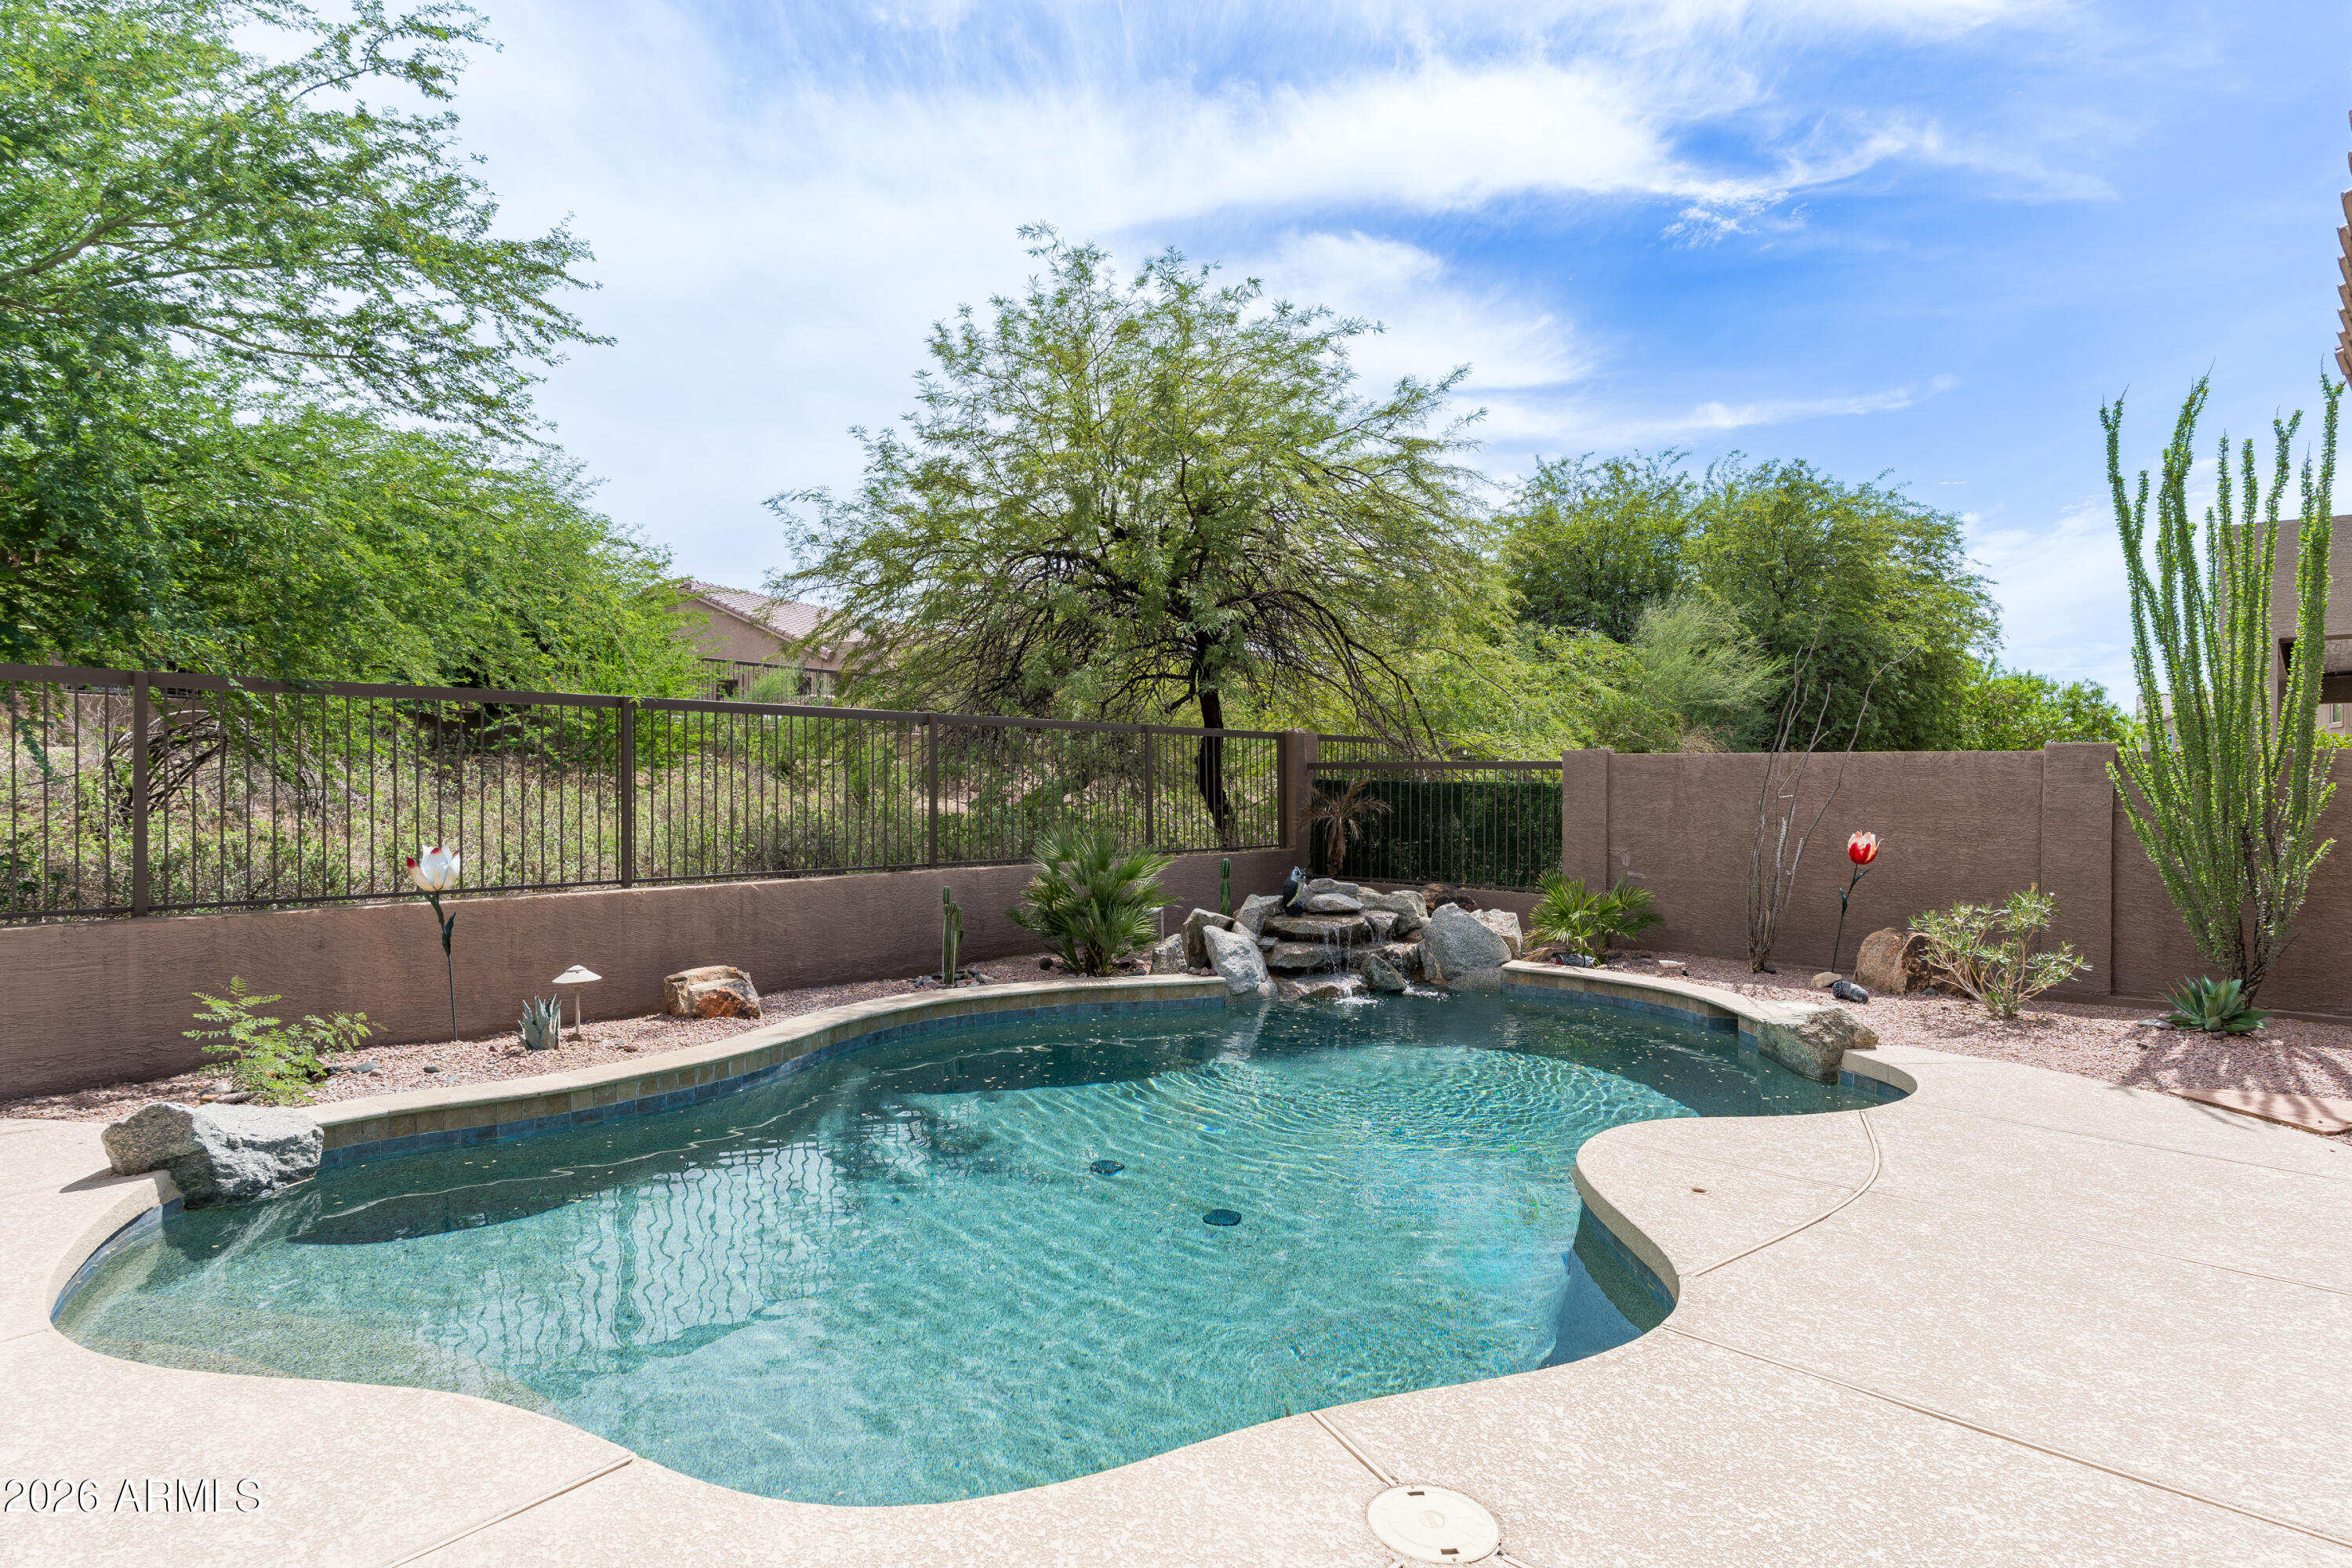
Tan stucco home with covered patio and curved backyard pool bordered by rocks and desert plants.
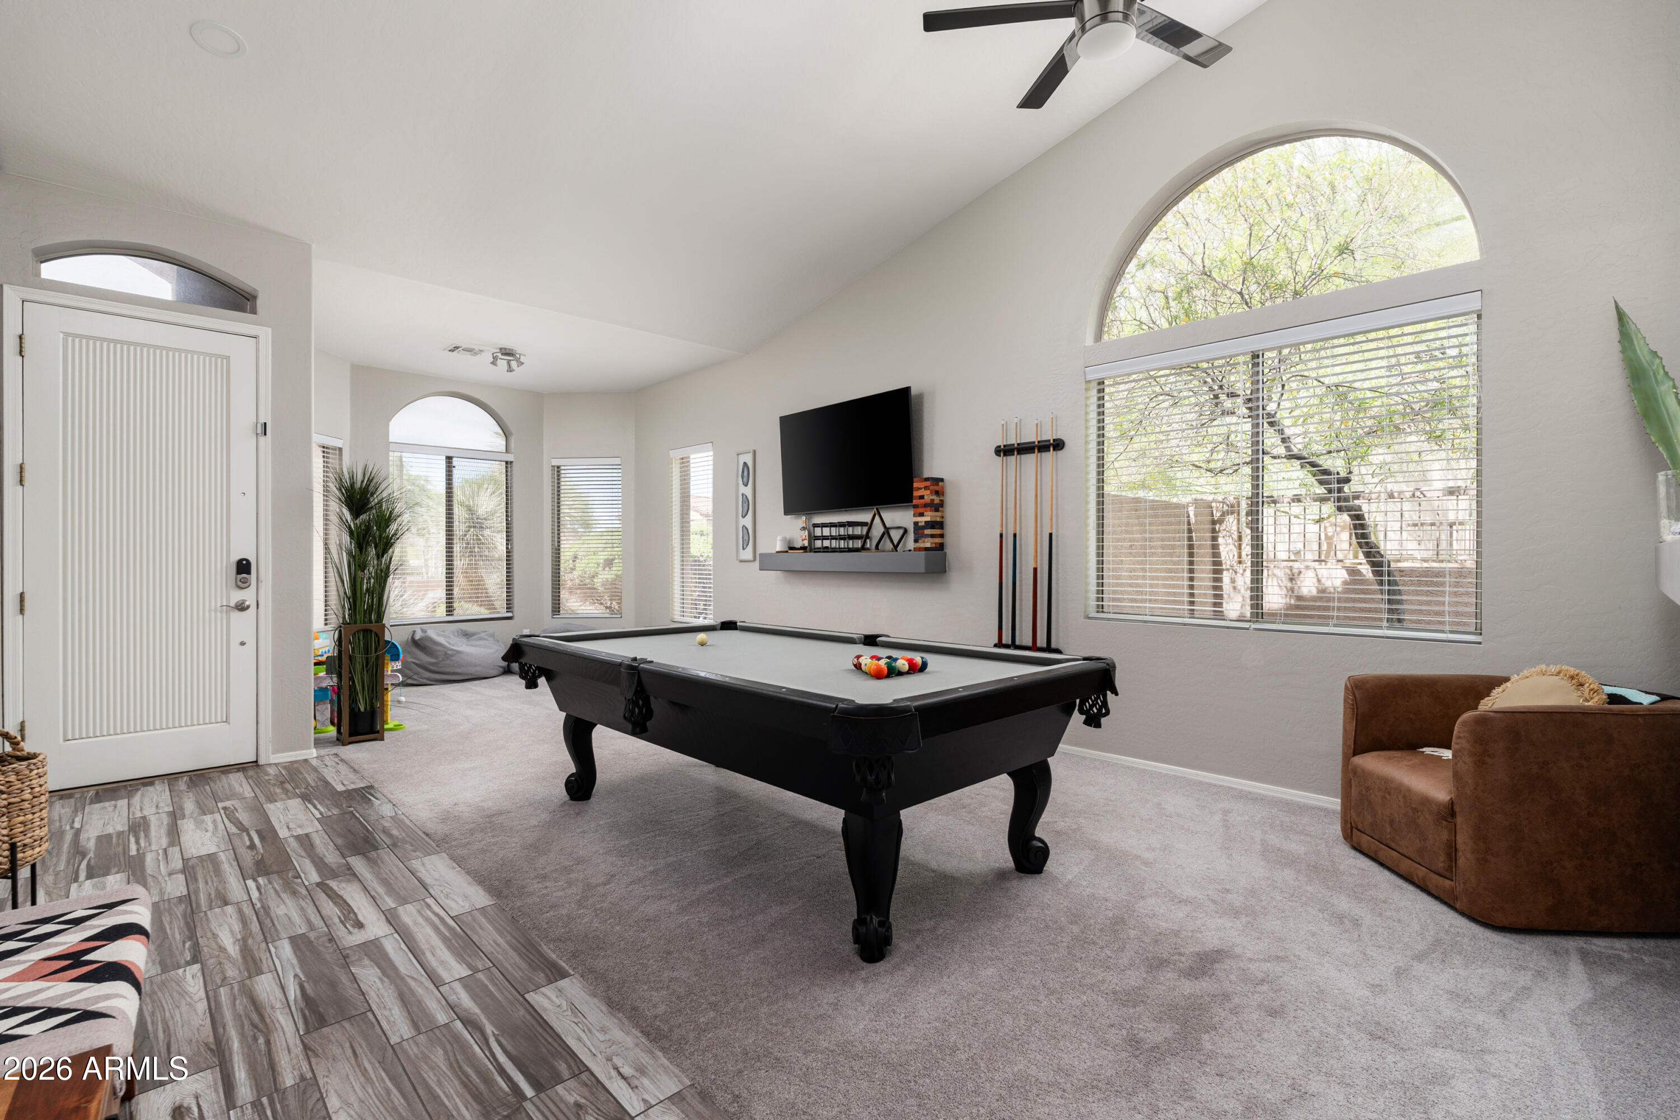
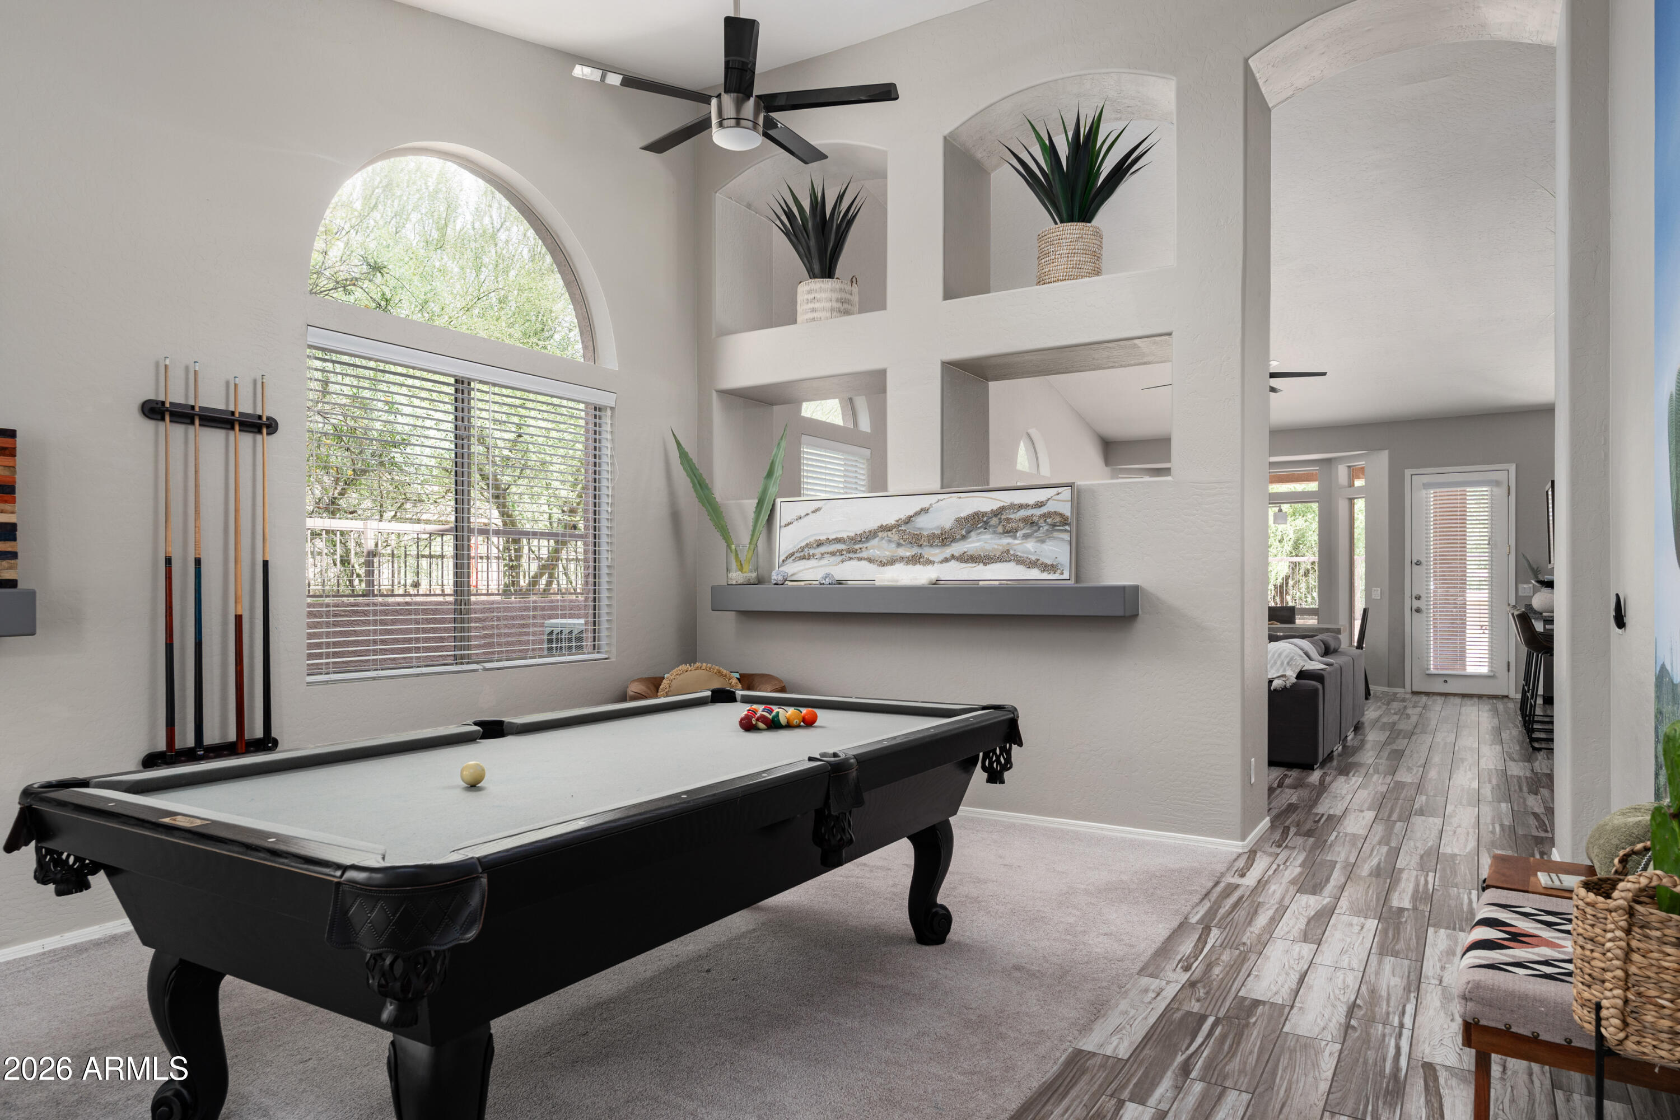
Game room with a black pool table beneath large arched windows and a wall-mounted television.
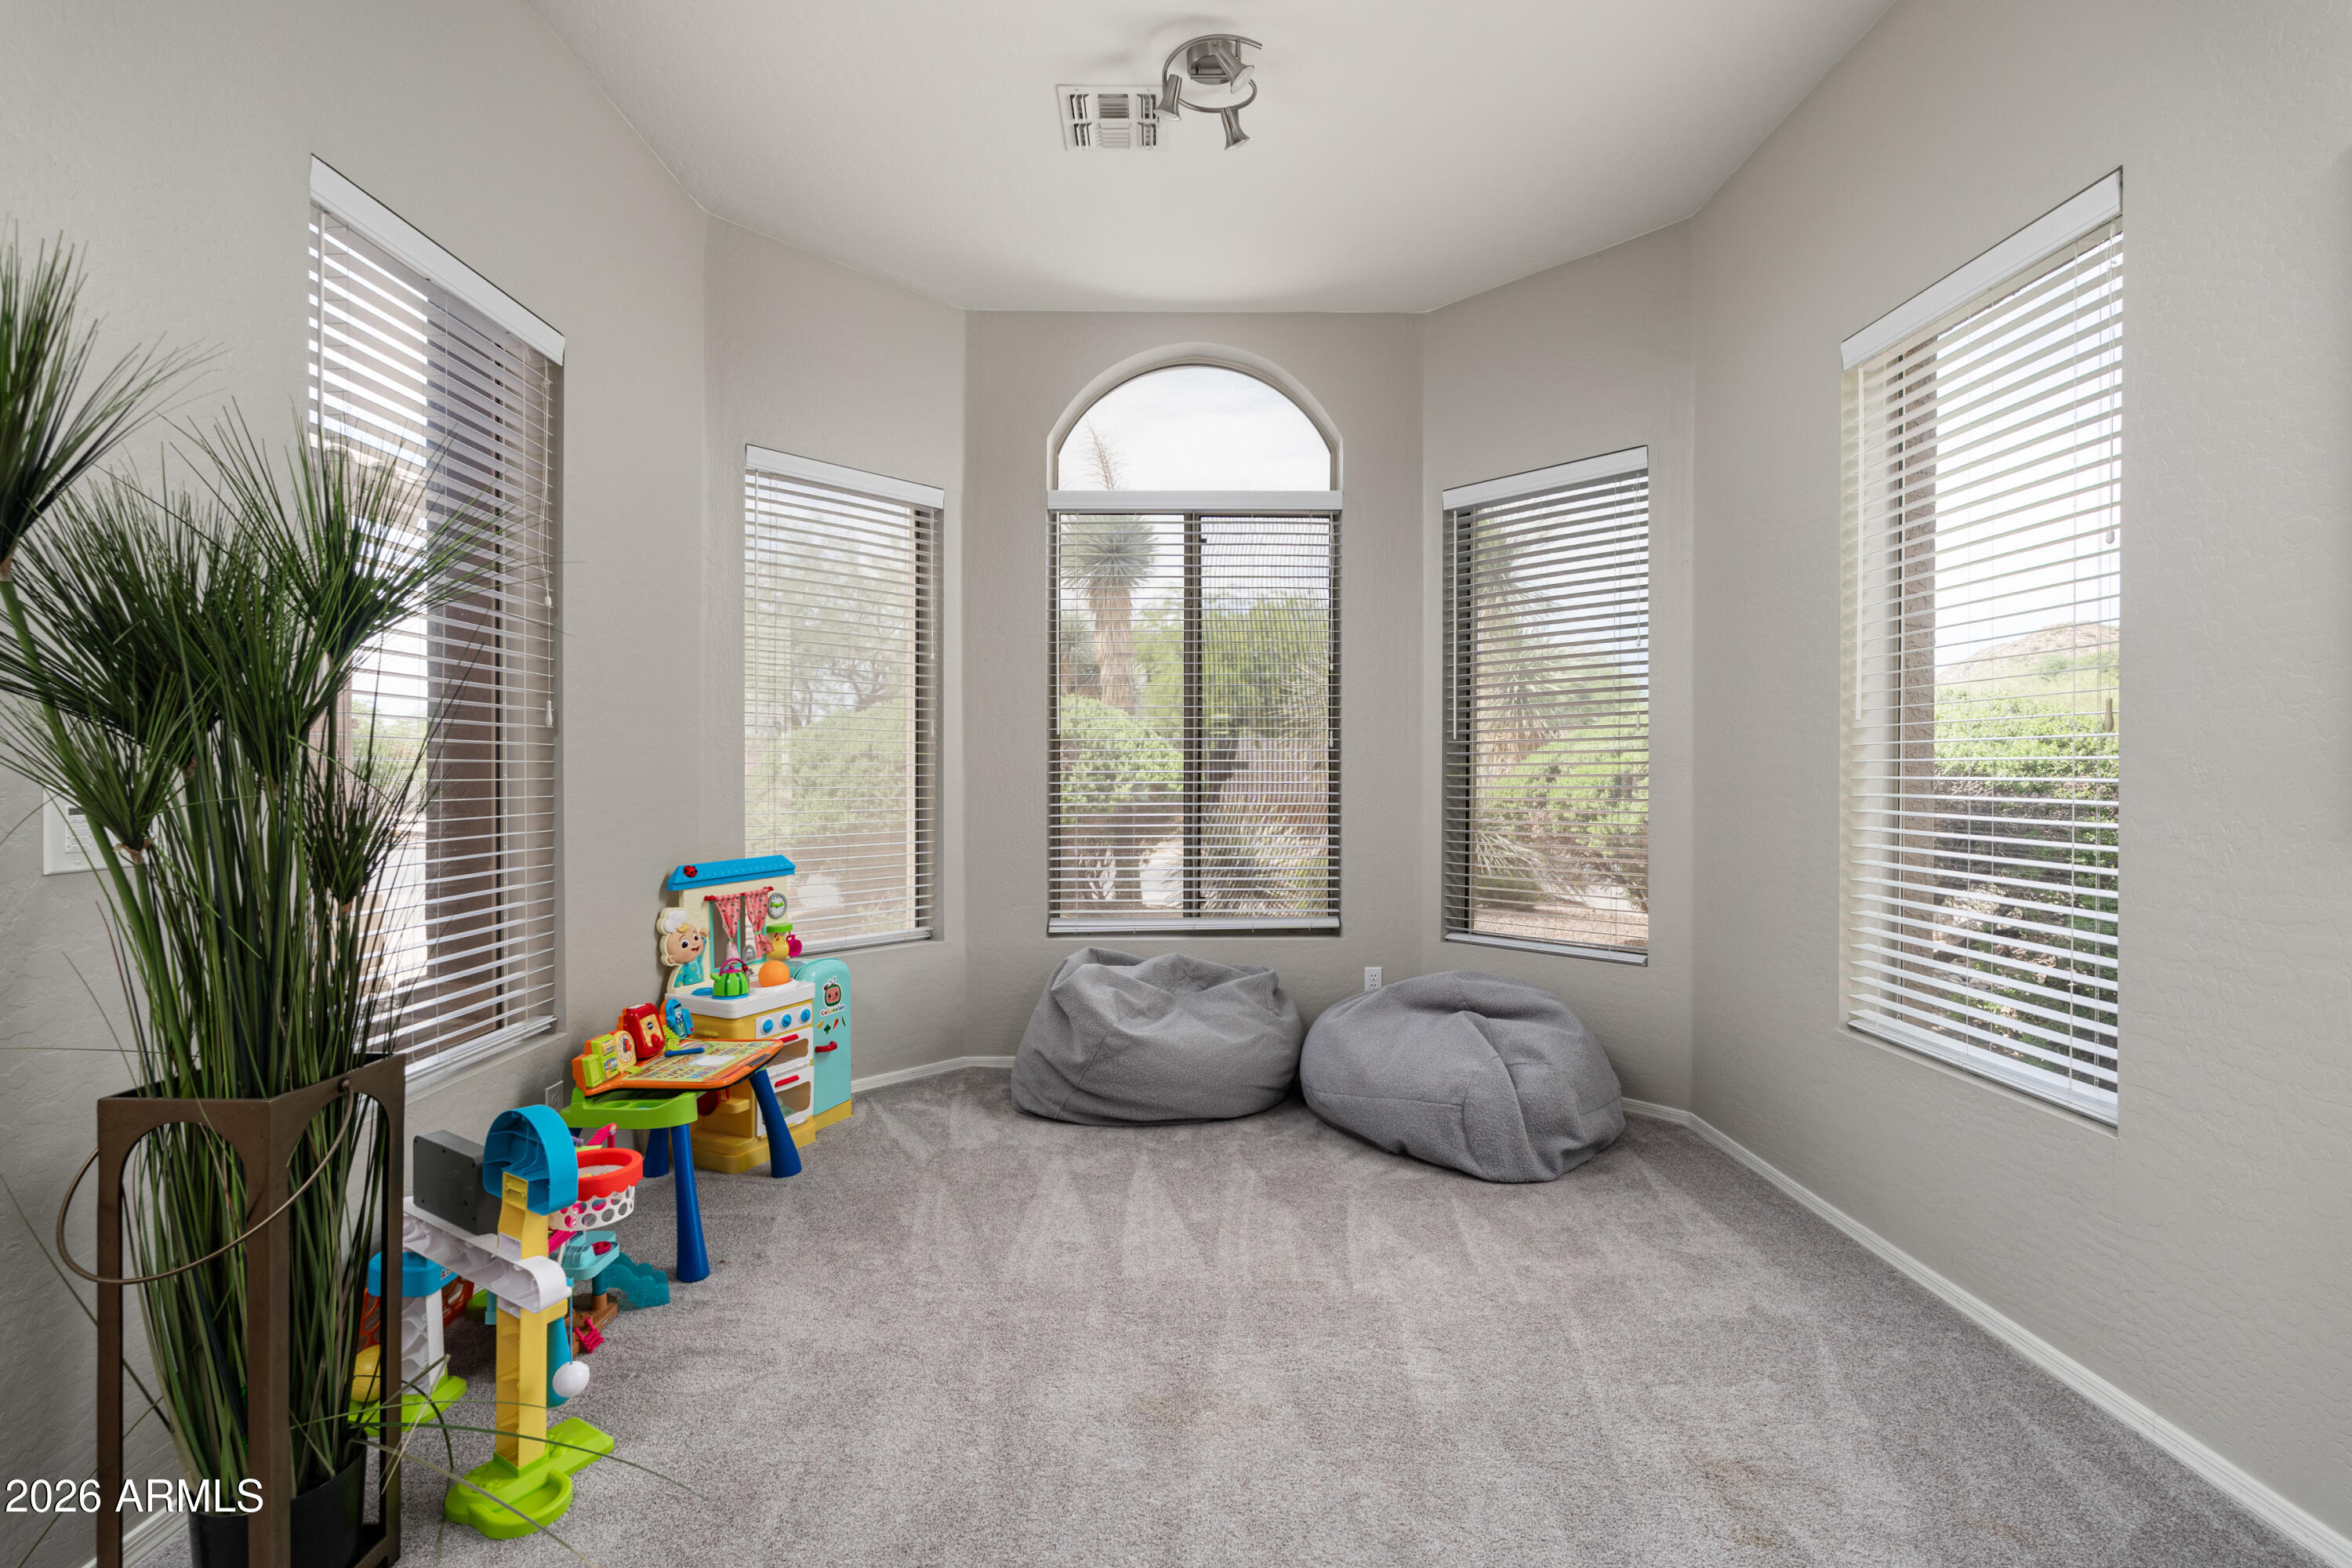
Carpeted playroom with an arched window, gray beanbag chairs, and colorful toys.
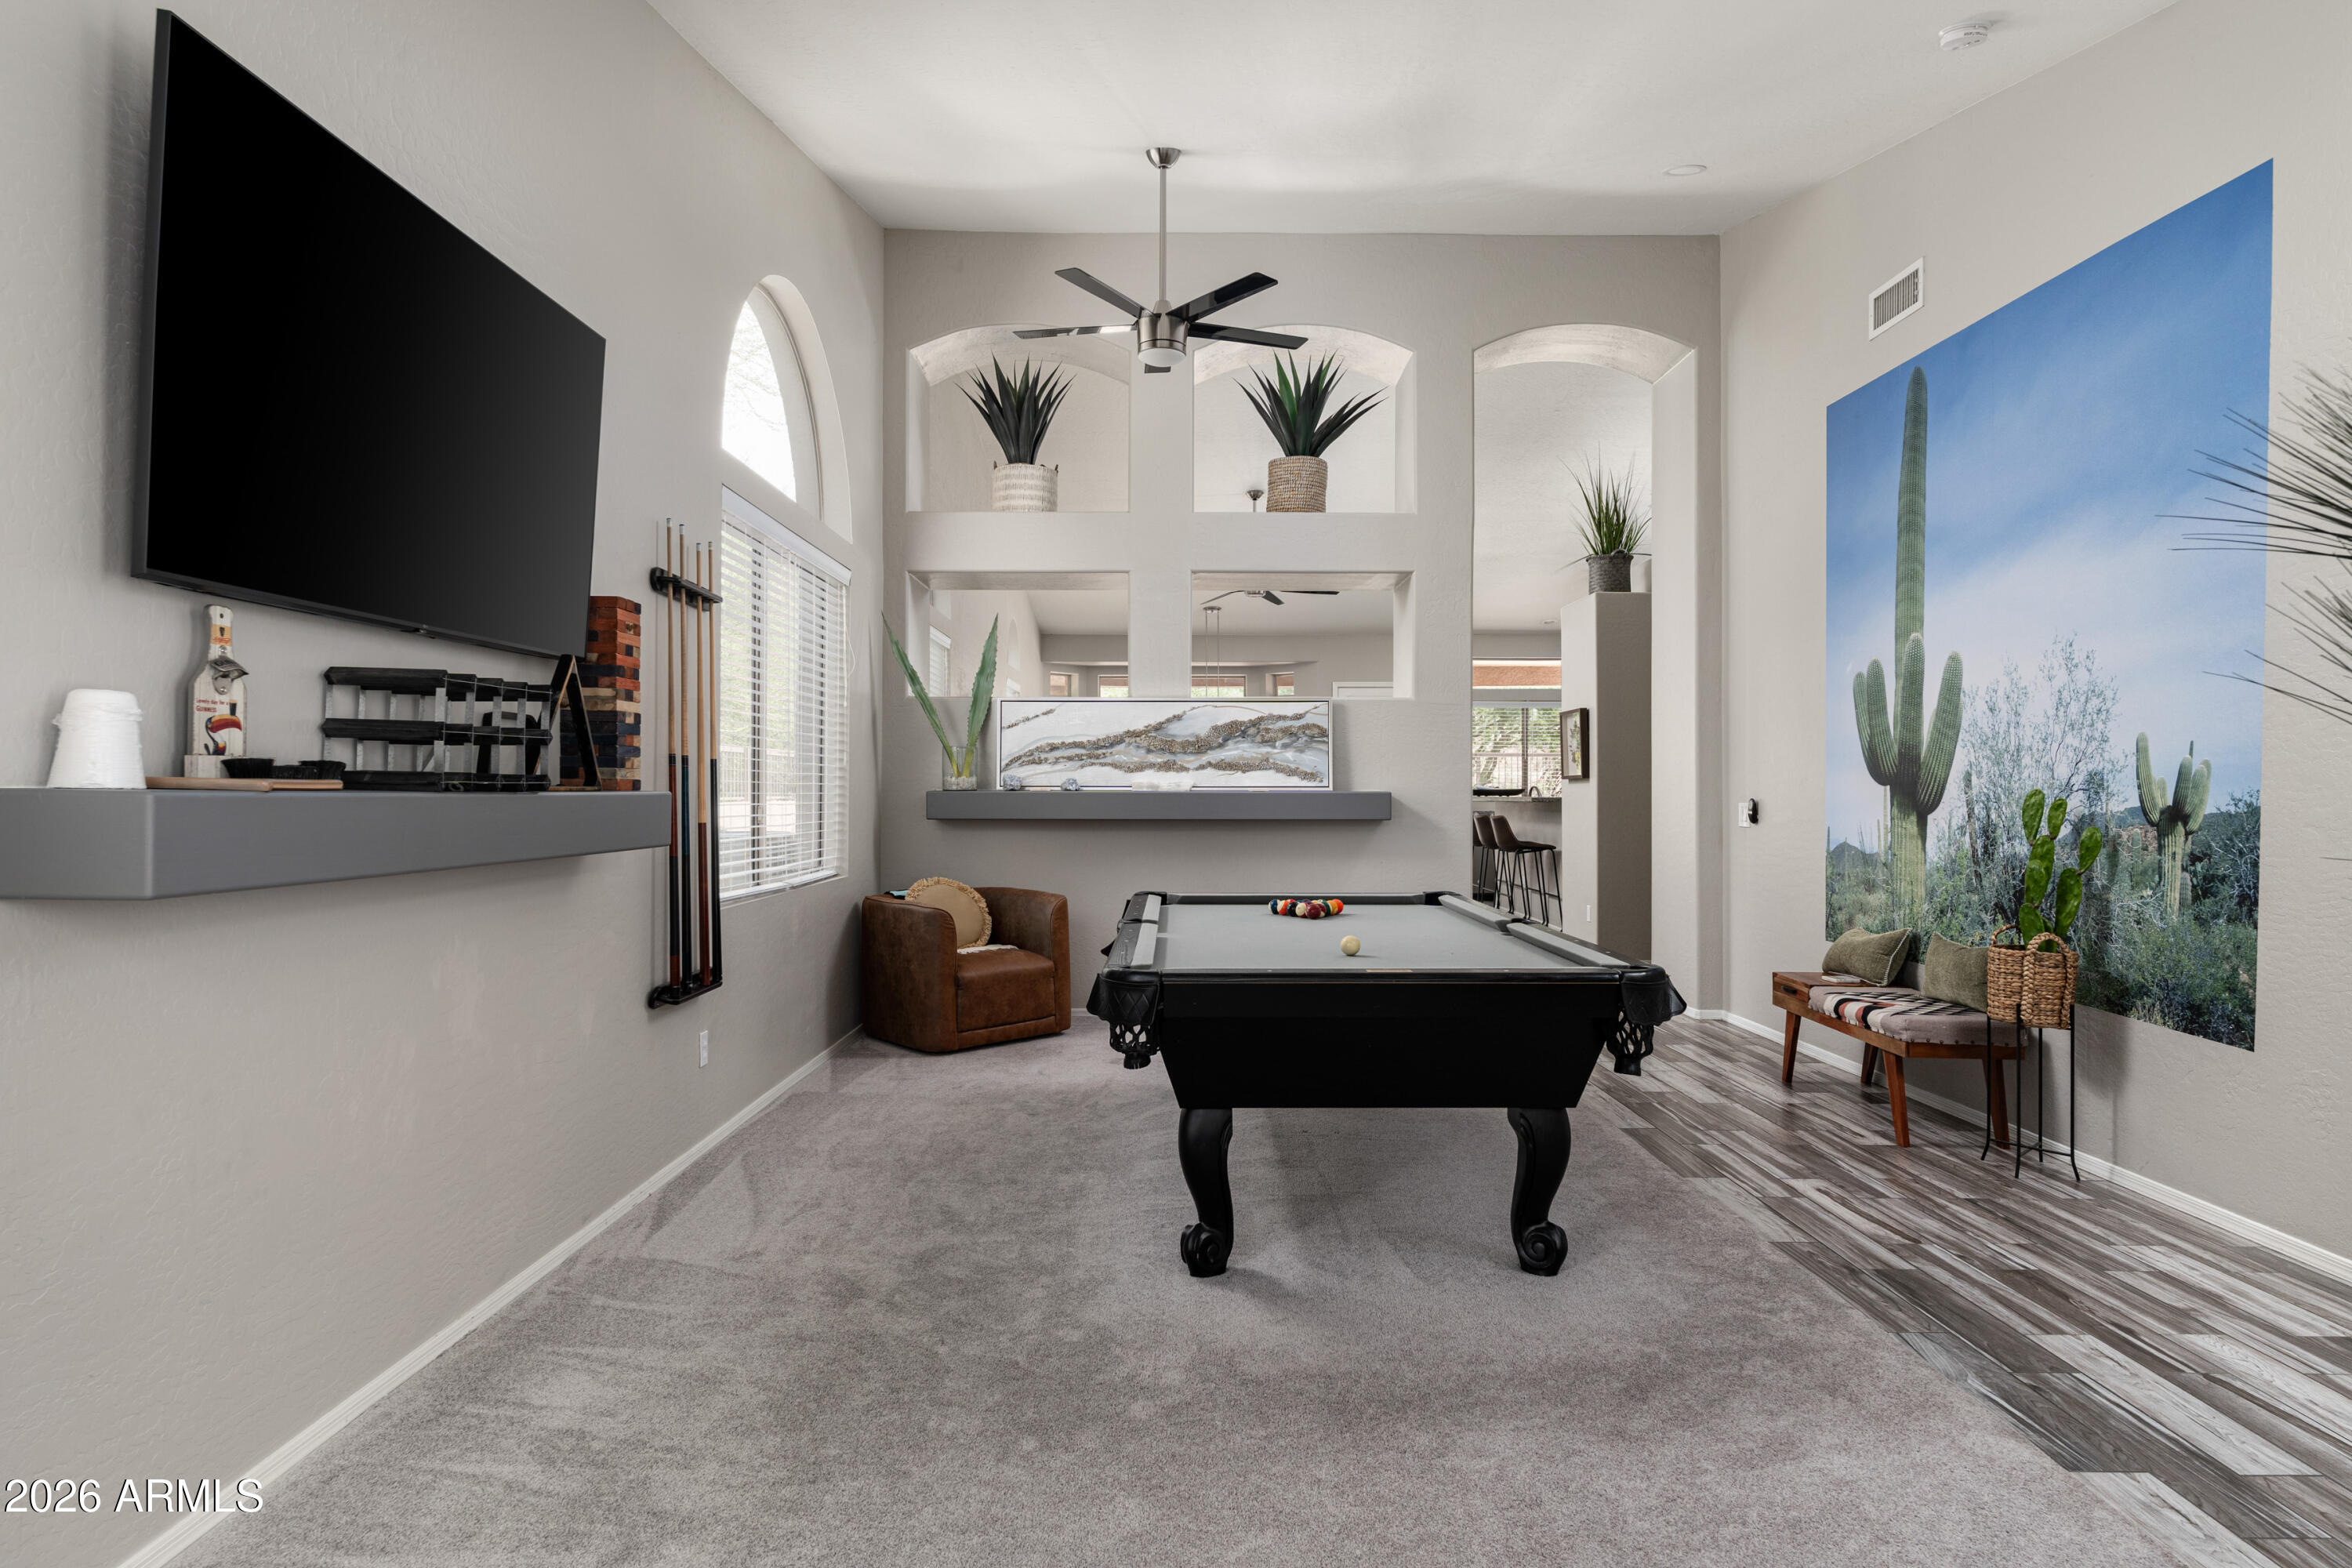
Game room with a black pool table, wall-mounted television, cue rack, and large cactus mural.
Game room with a black pool table, arched window, and built-in display niches.
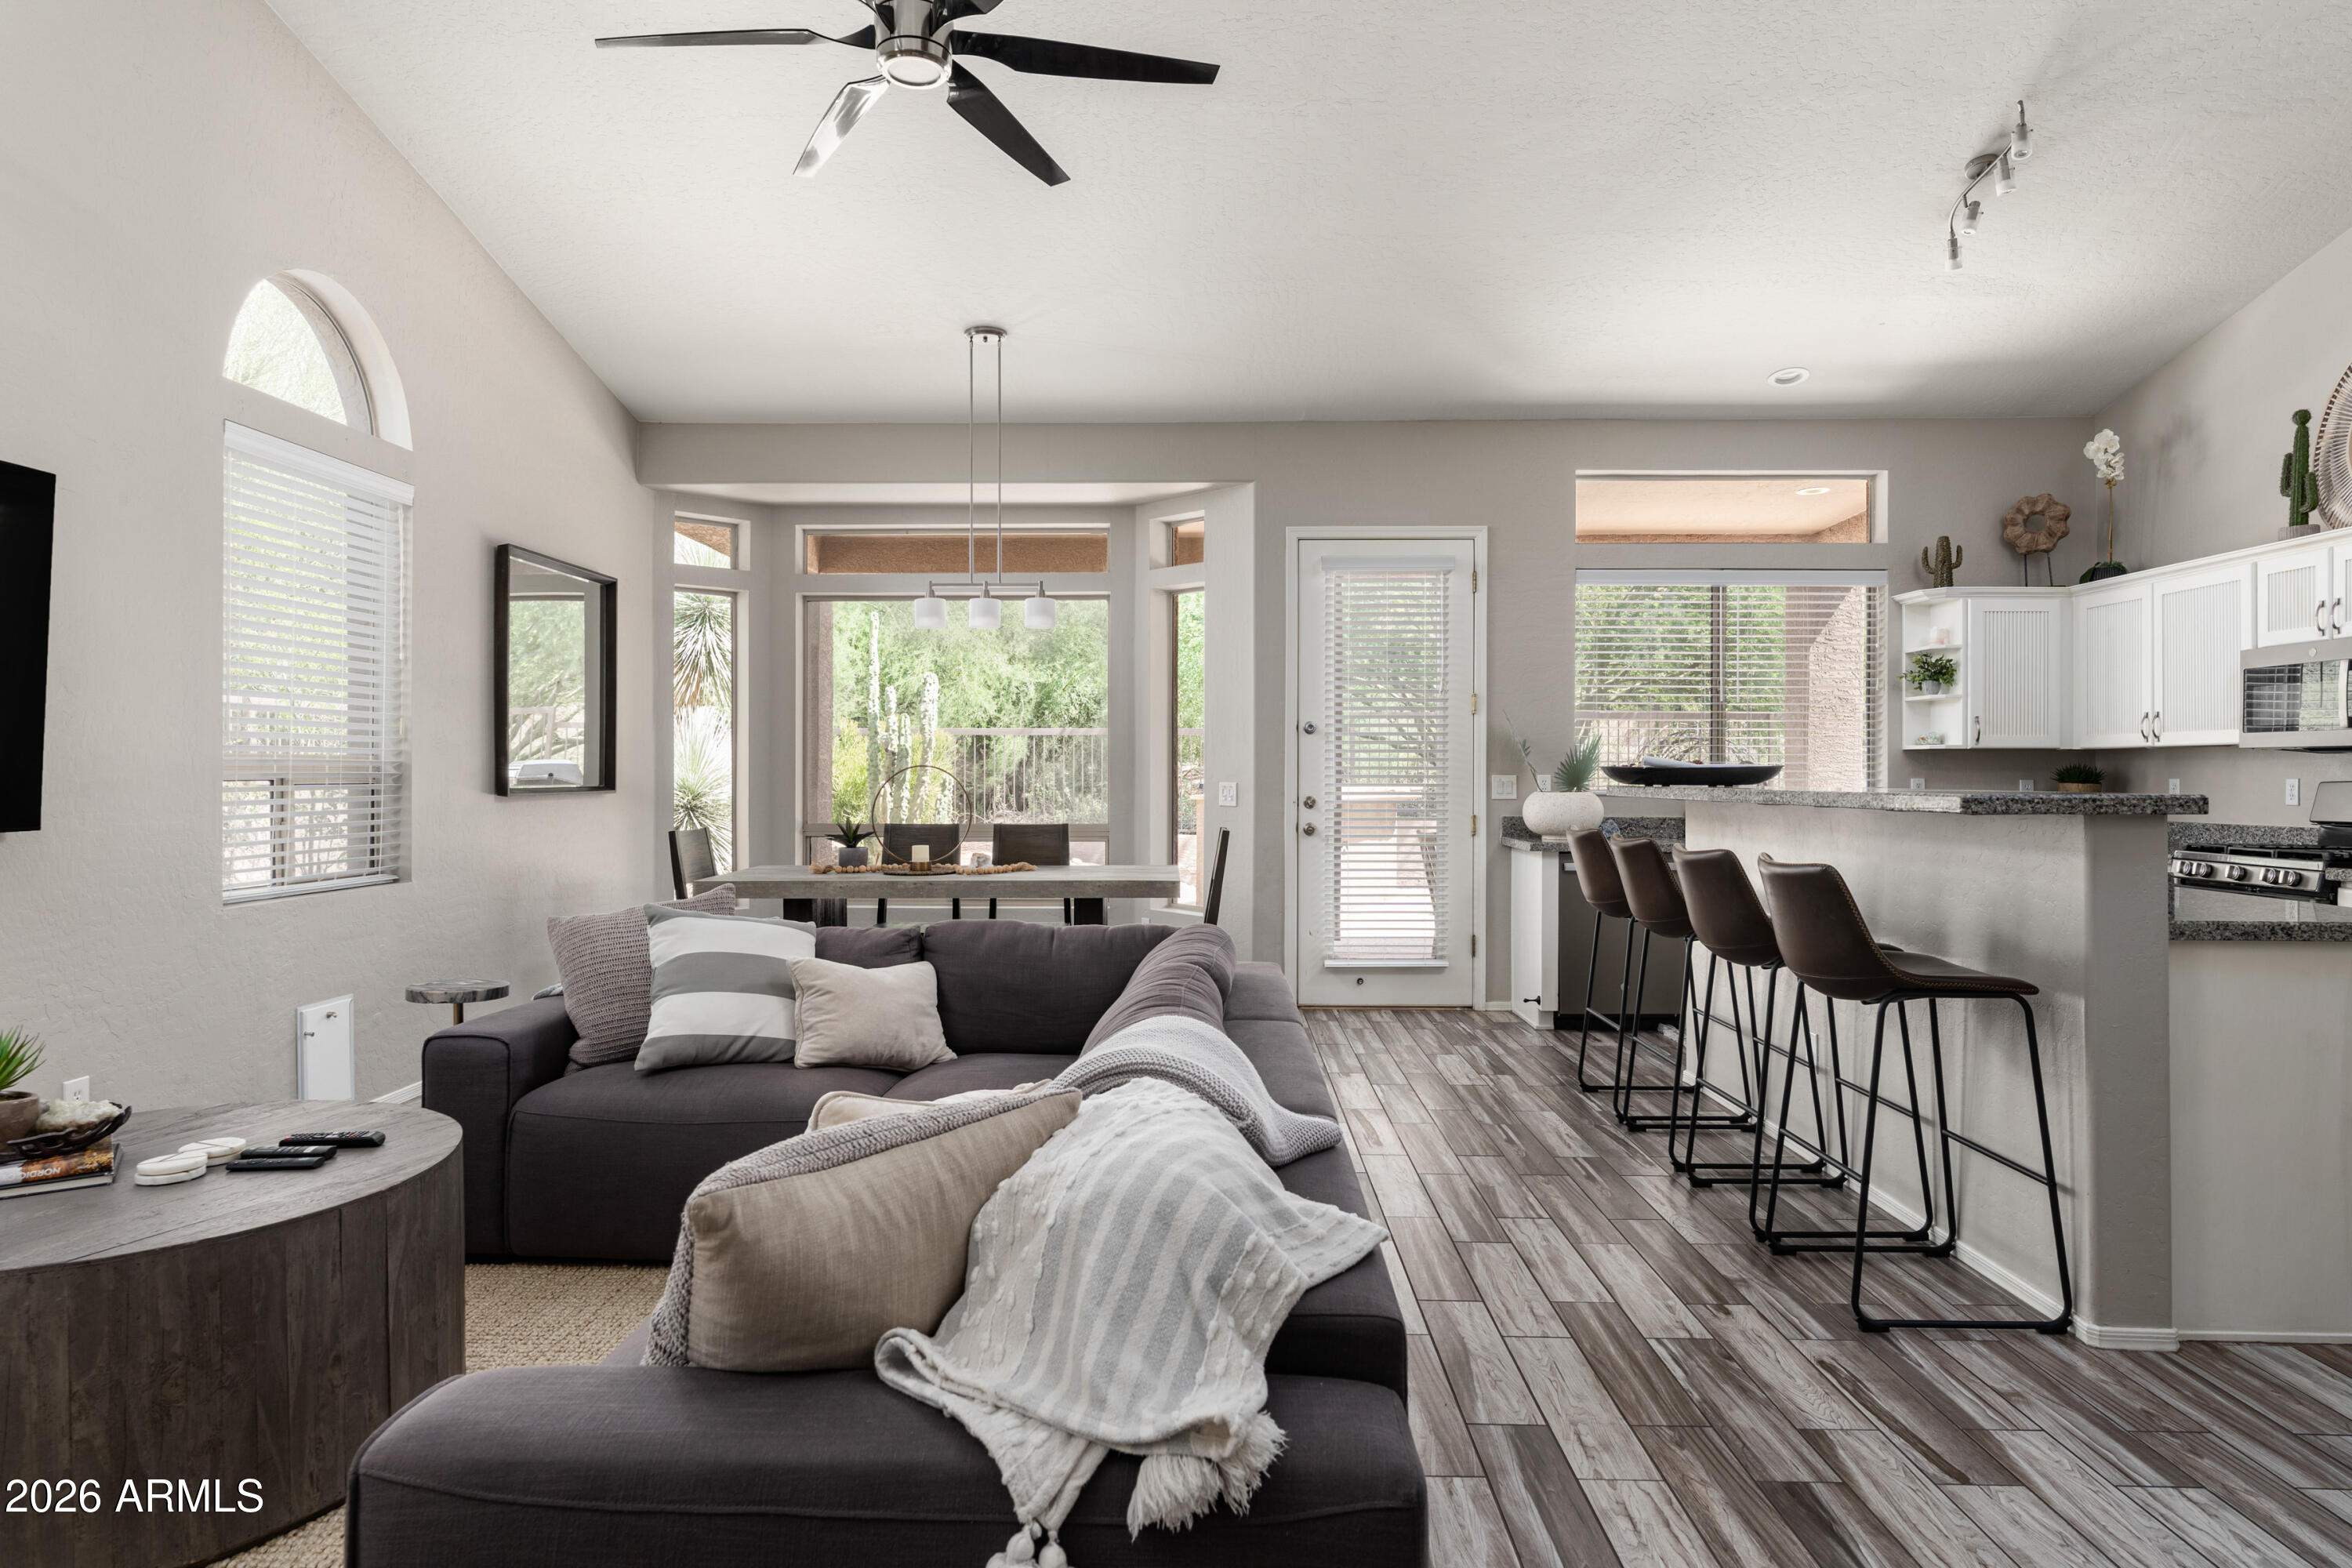
Open-plan living room and kitchen with a dark sectional, breakfast bar, and large windows.
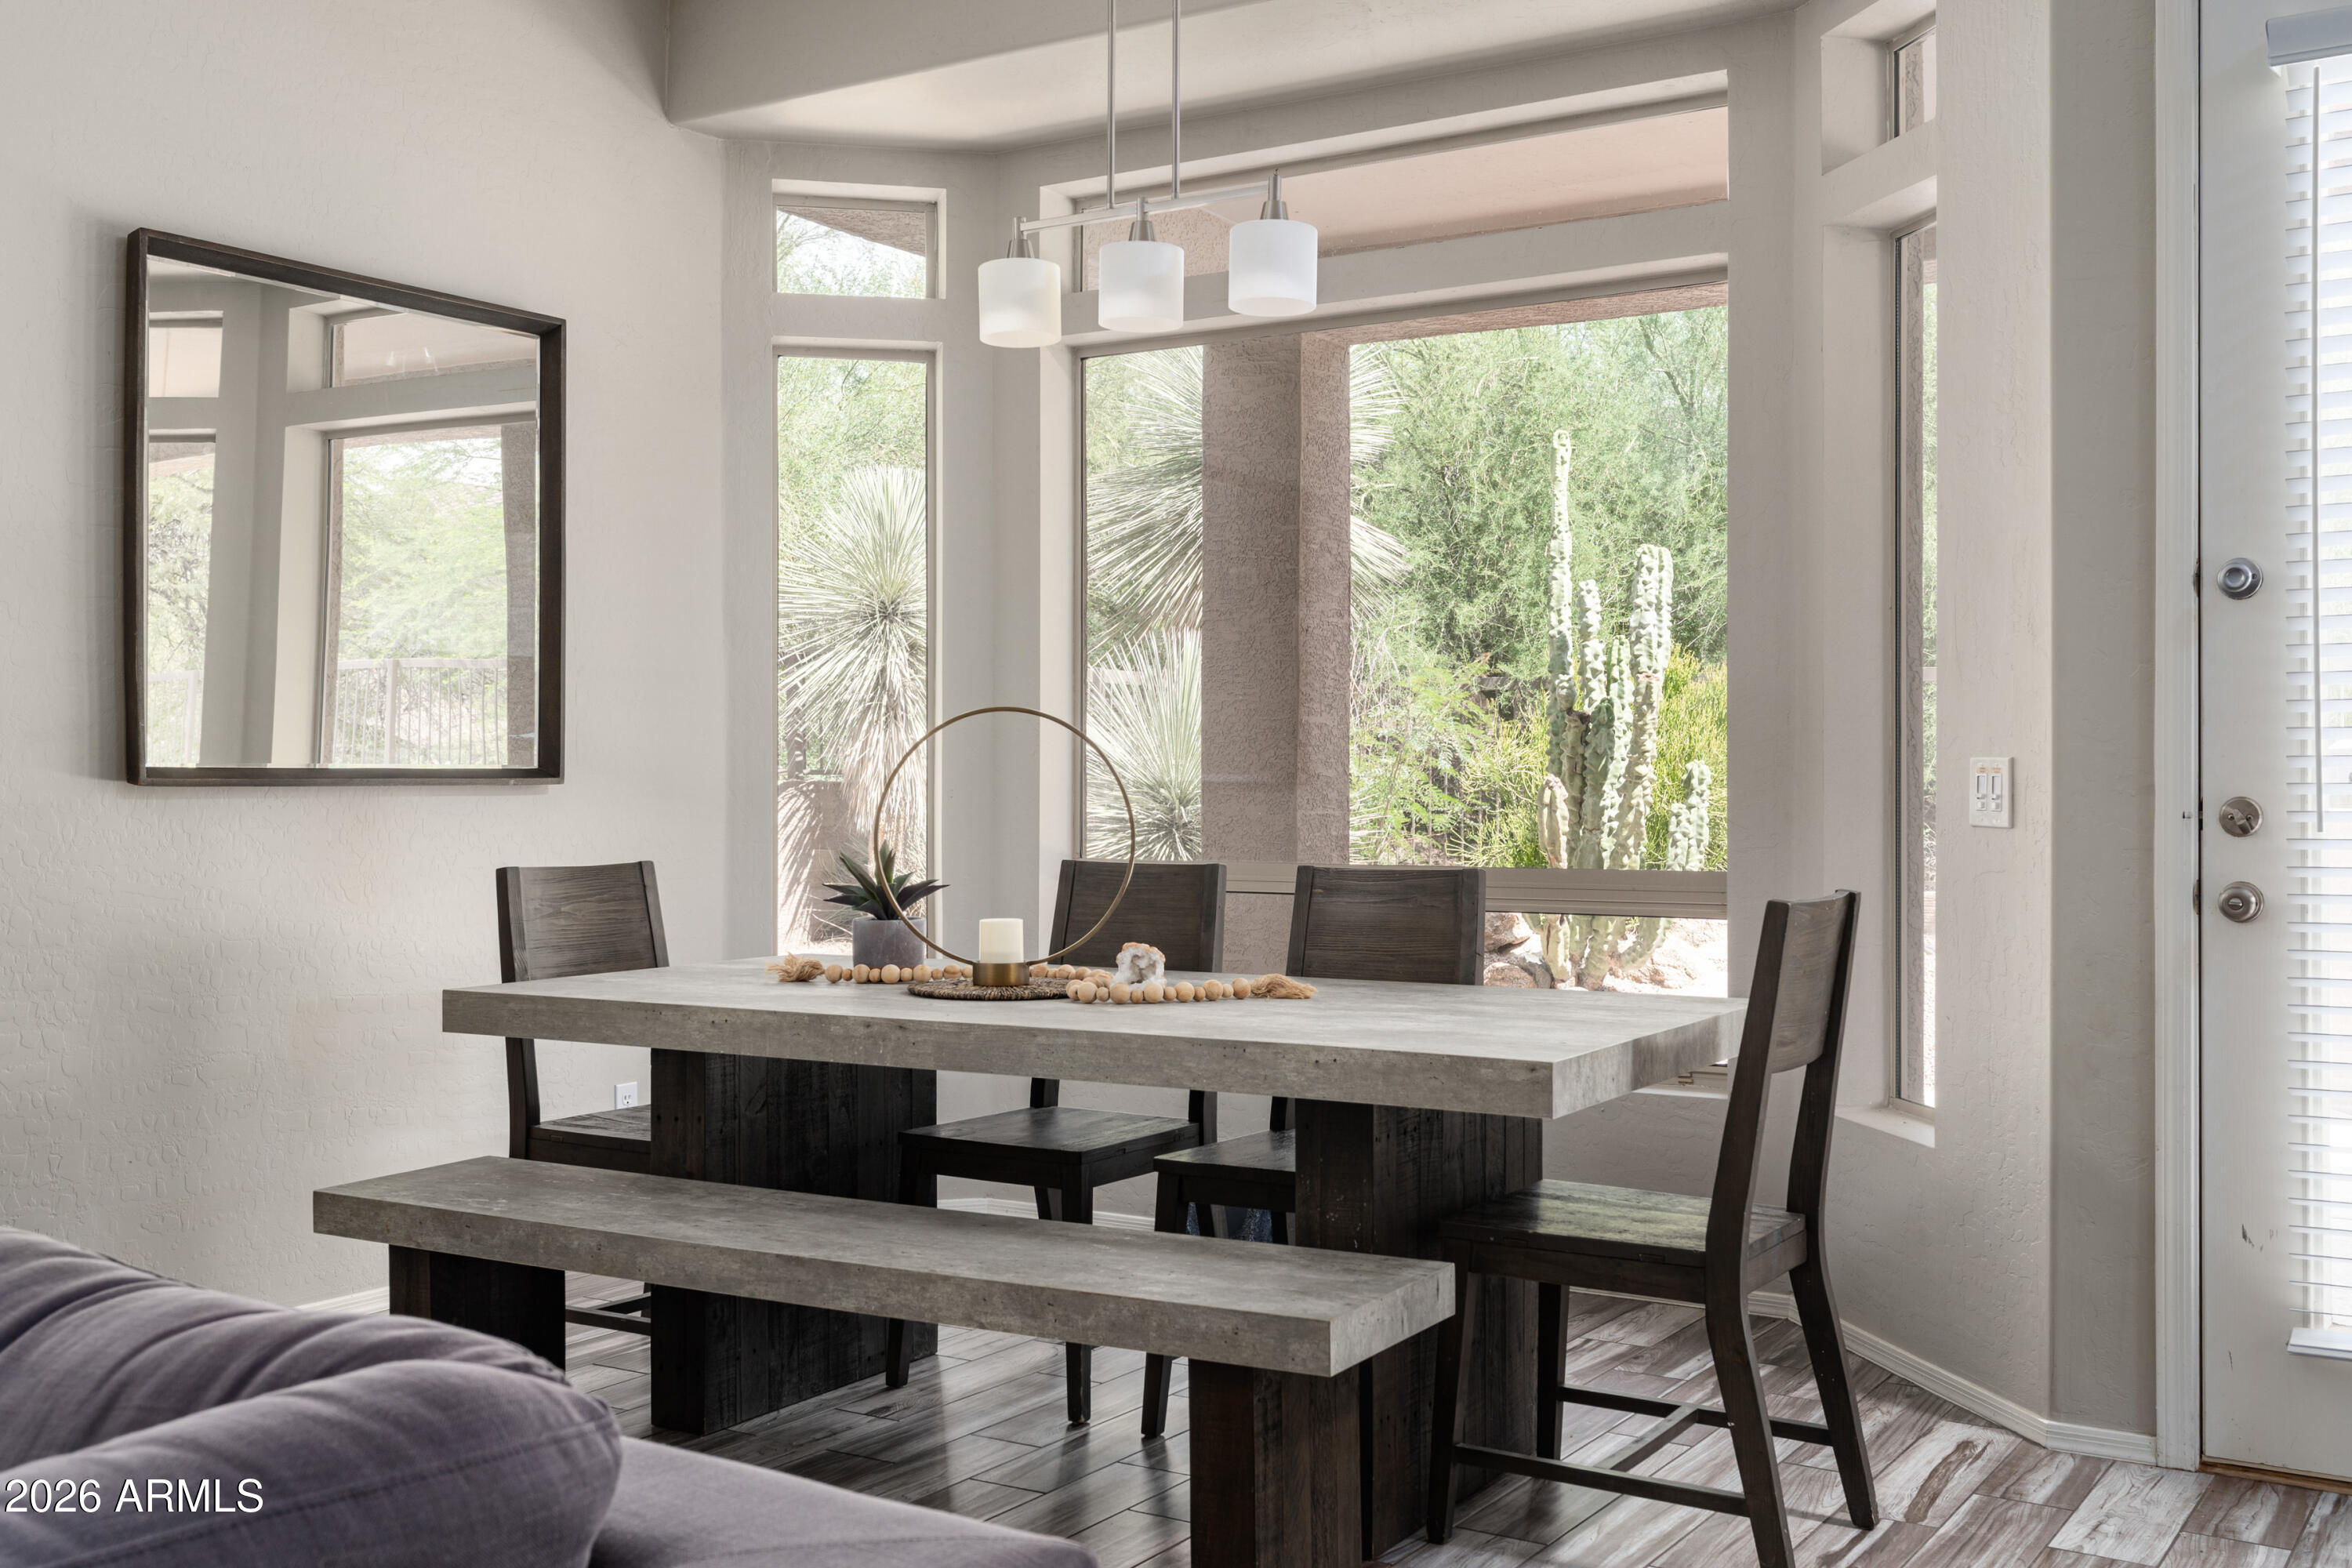
Dining room with a dark wood table and bench, large windows, and desert landscaping outside.
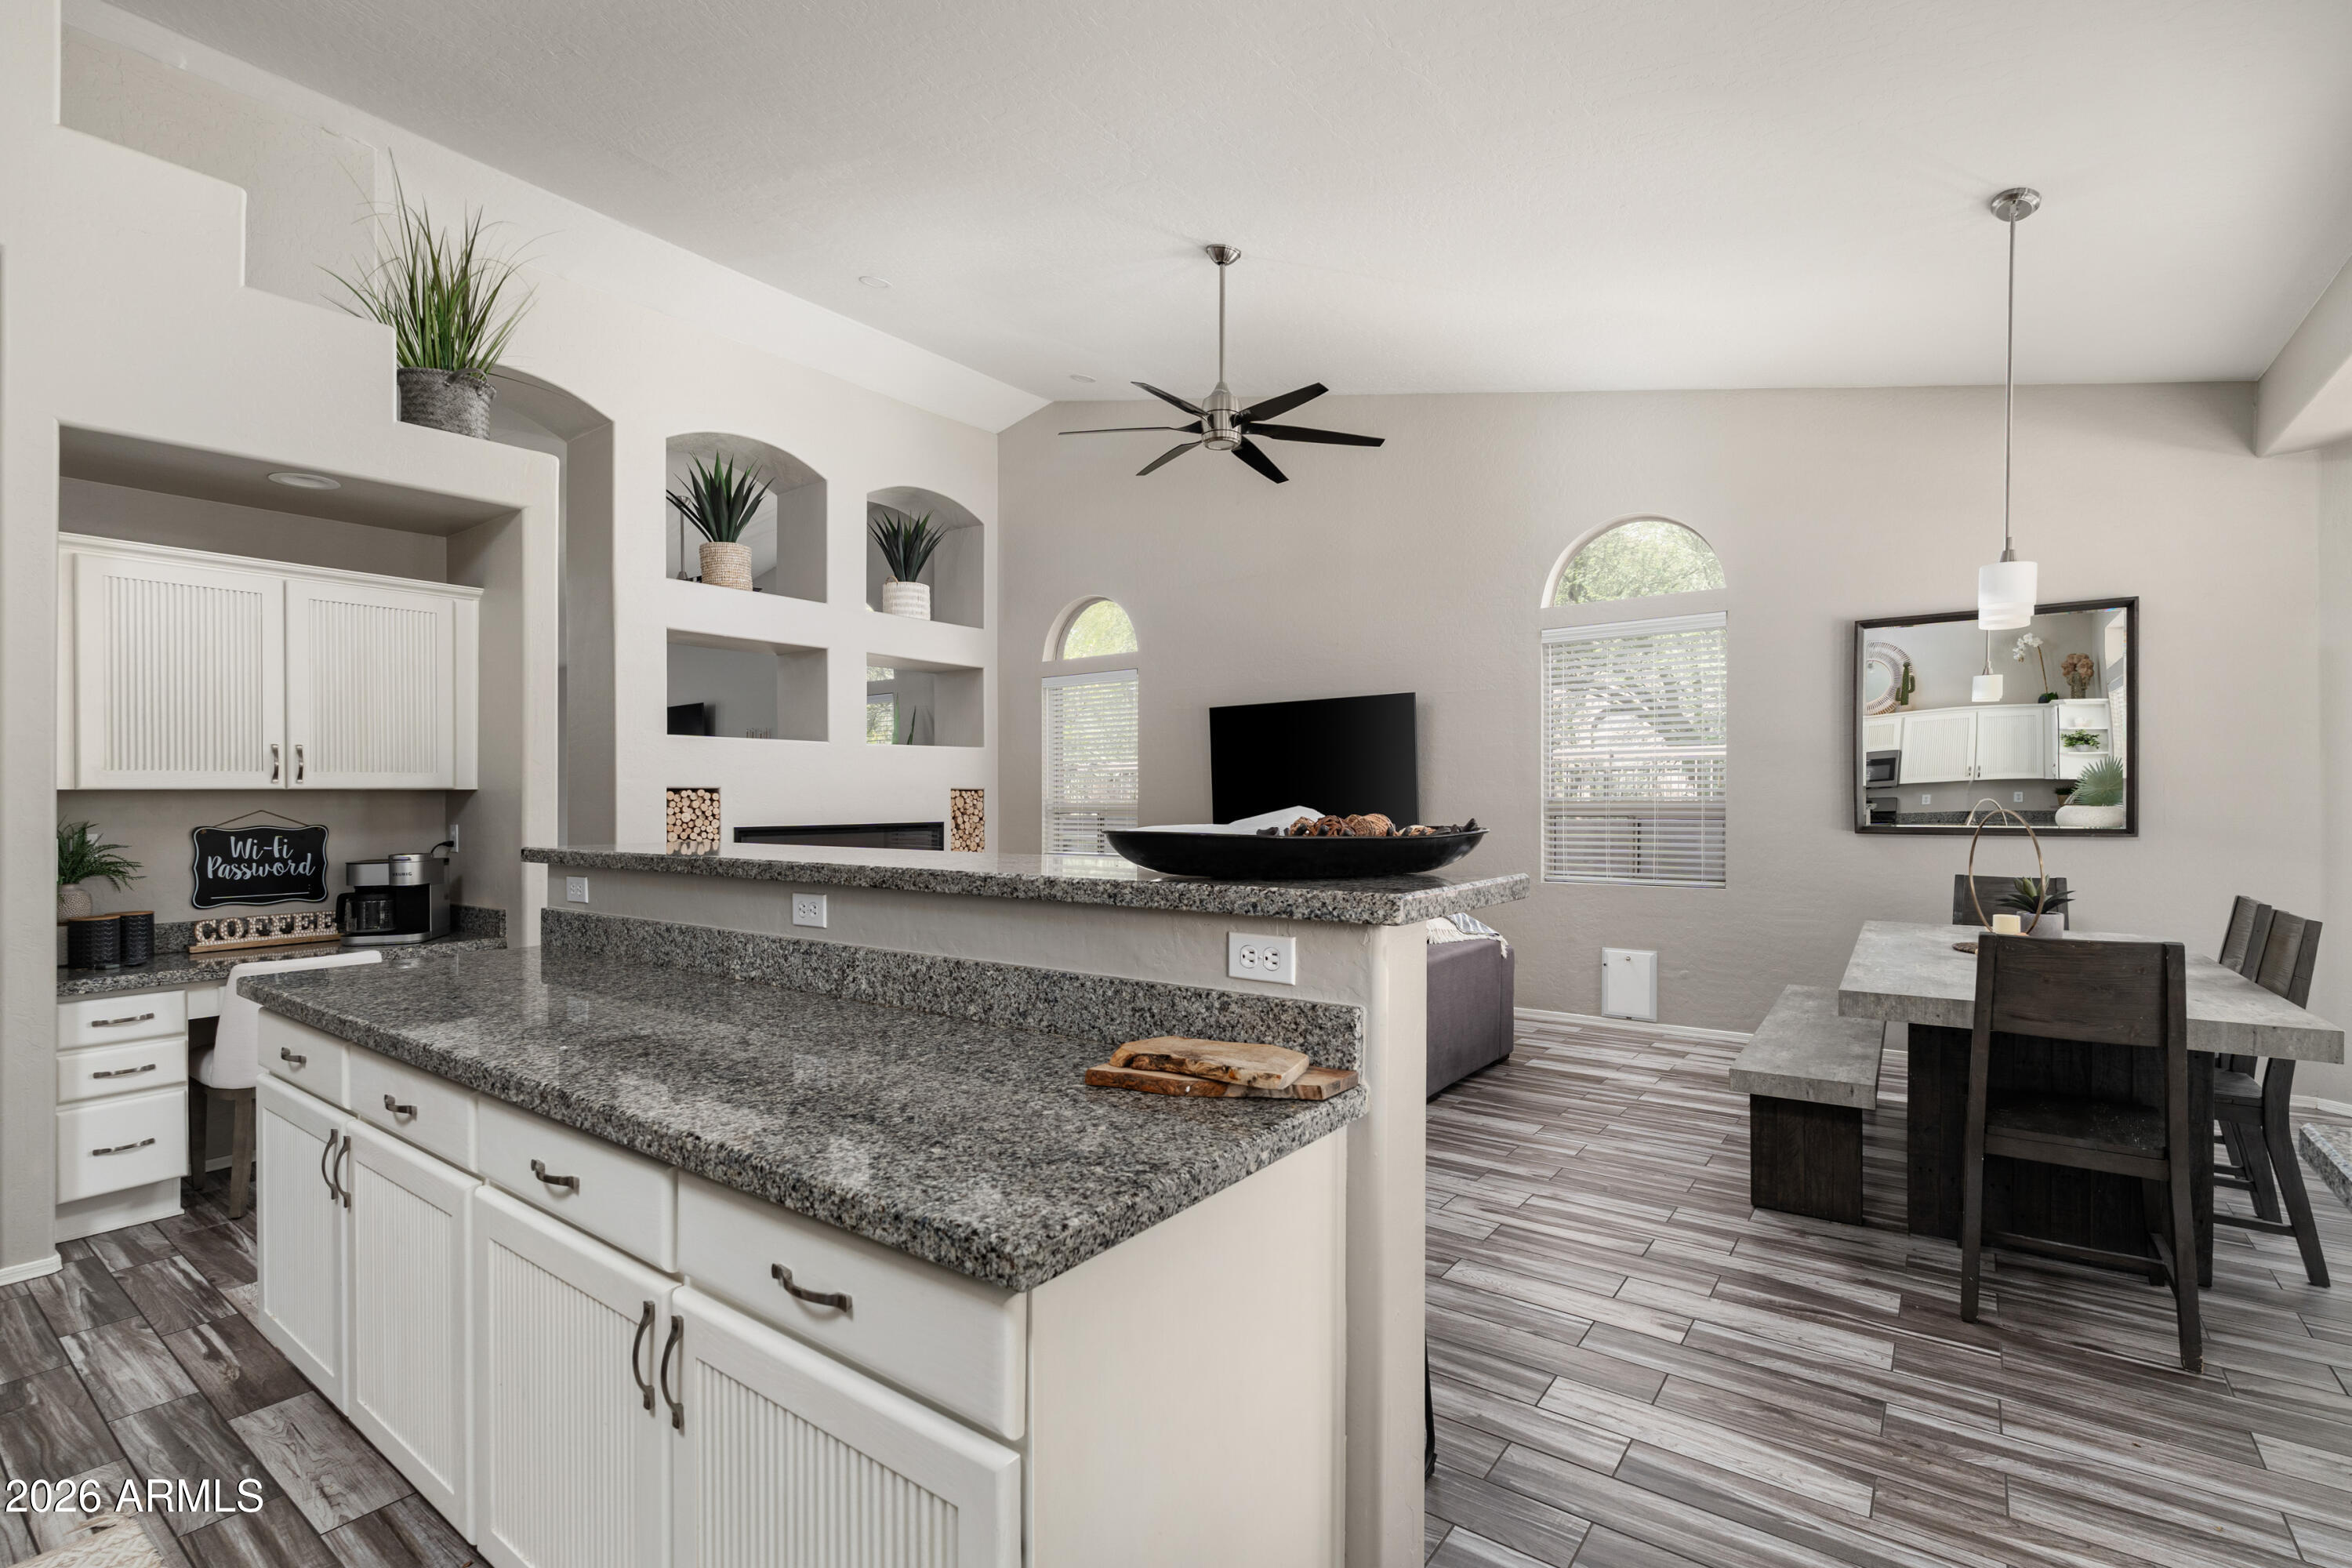
Open-plan kitchen and dining area with granite island, white cabinetry, and arched windows.
Open-plan living room with gray sectional, linear fireplace, vaulted ceiling, and breakfast bar.
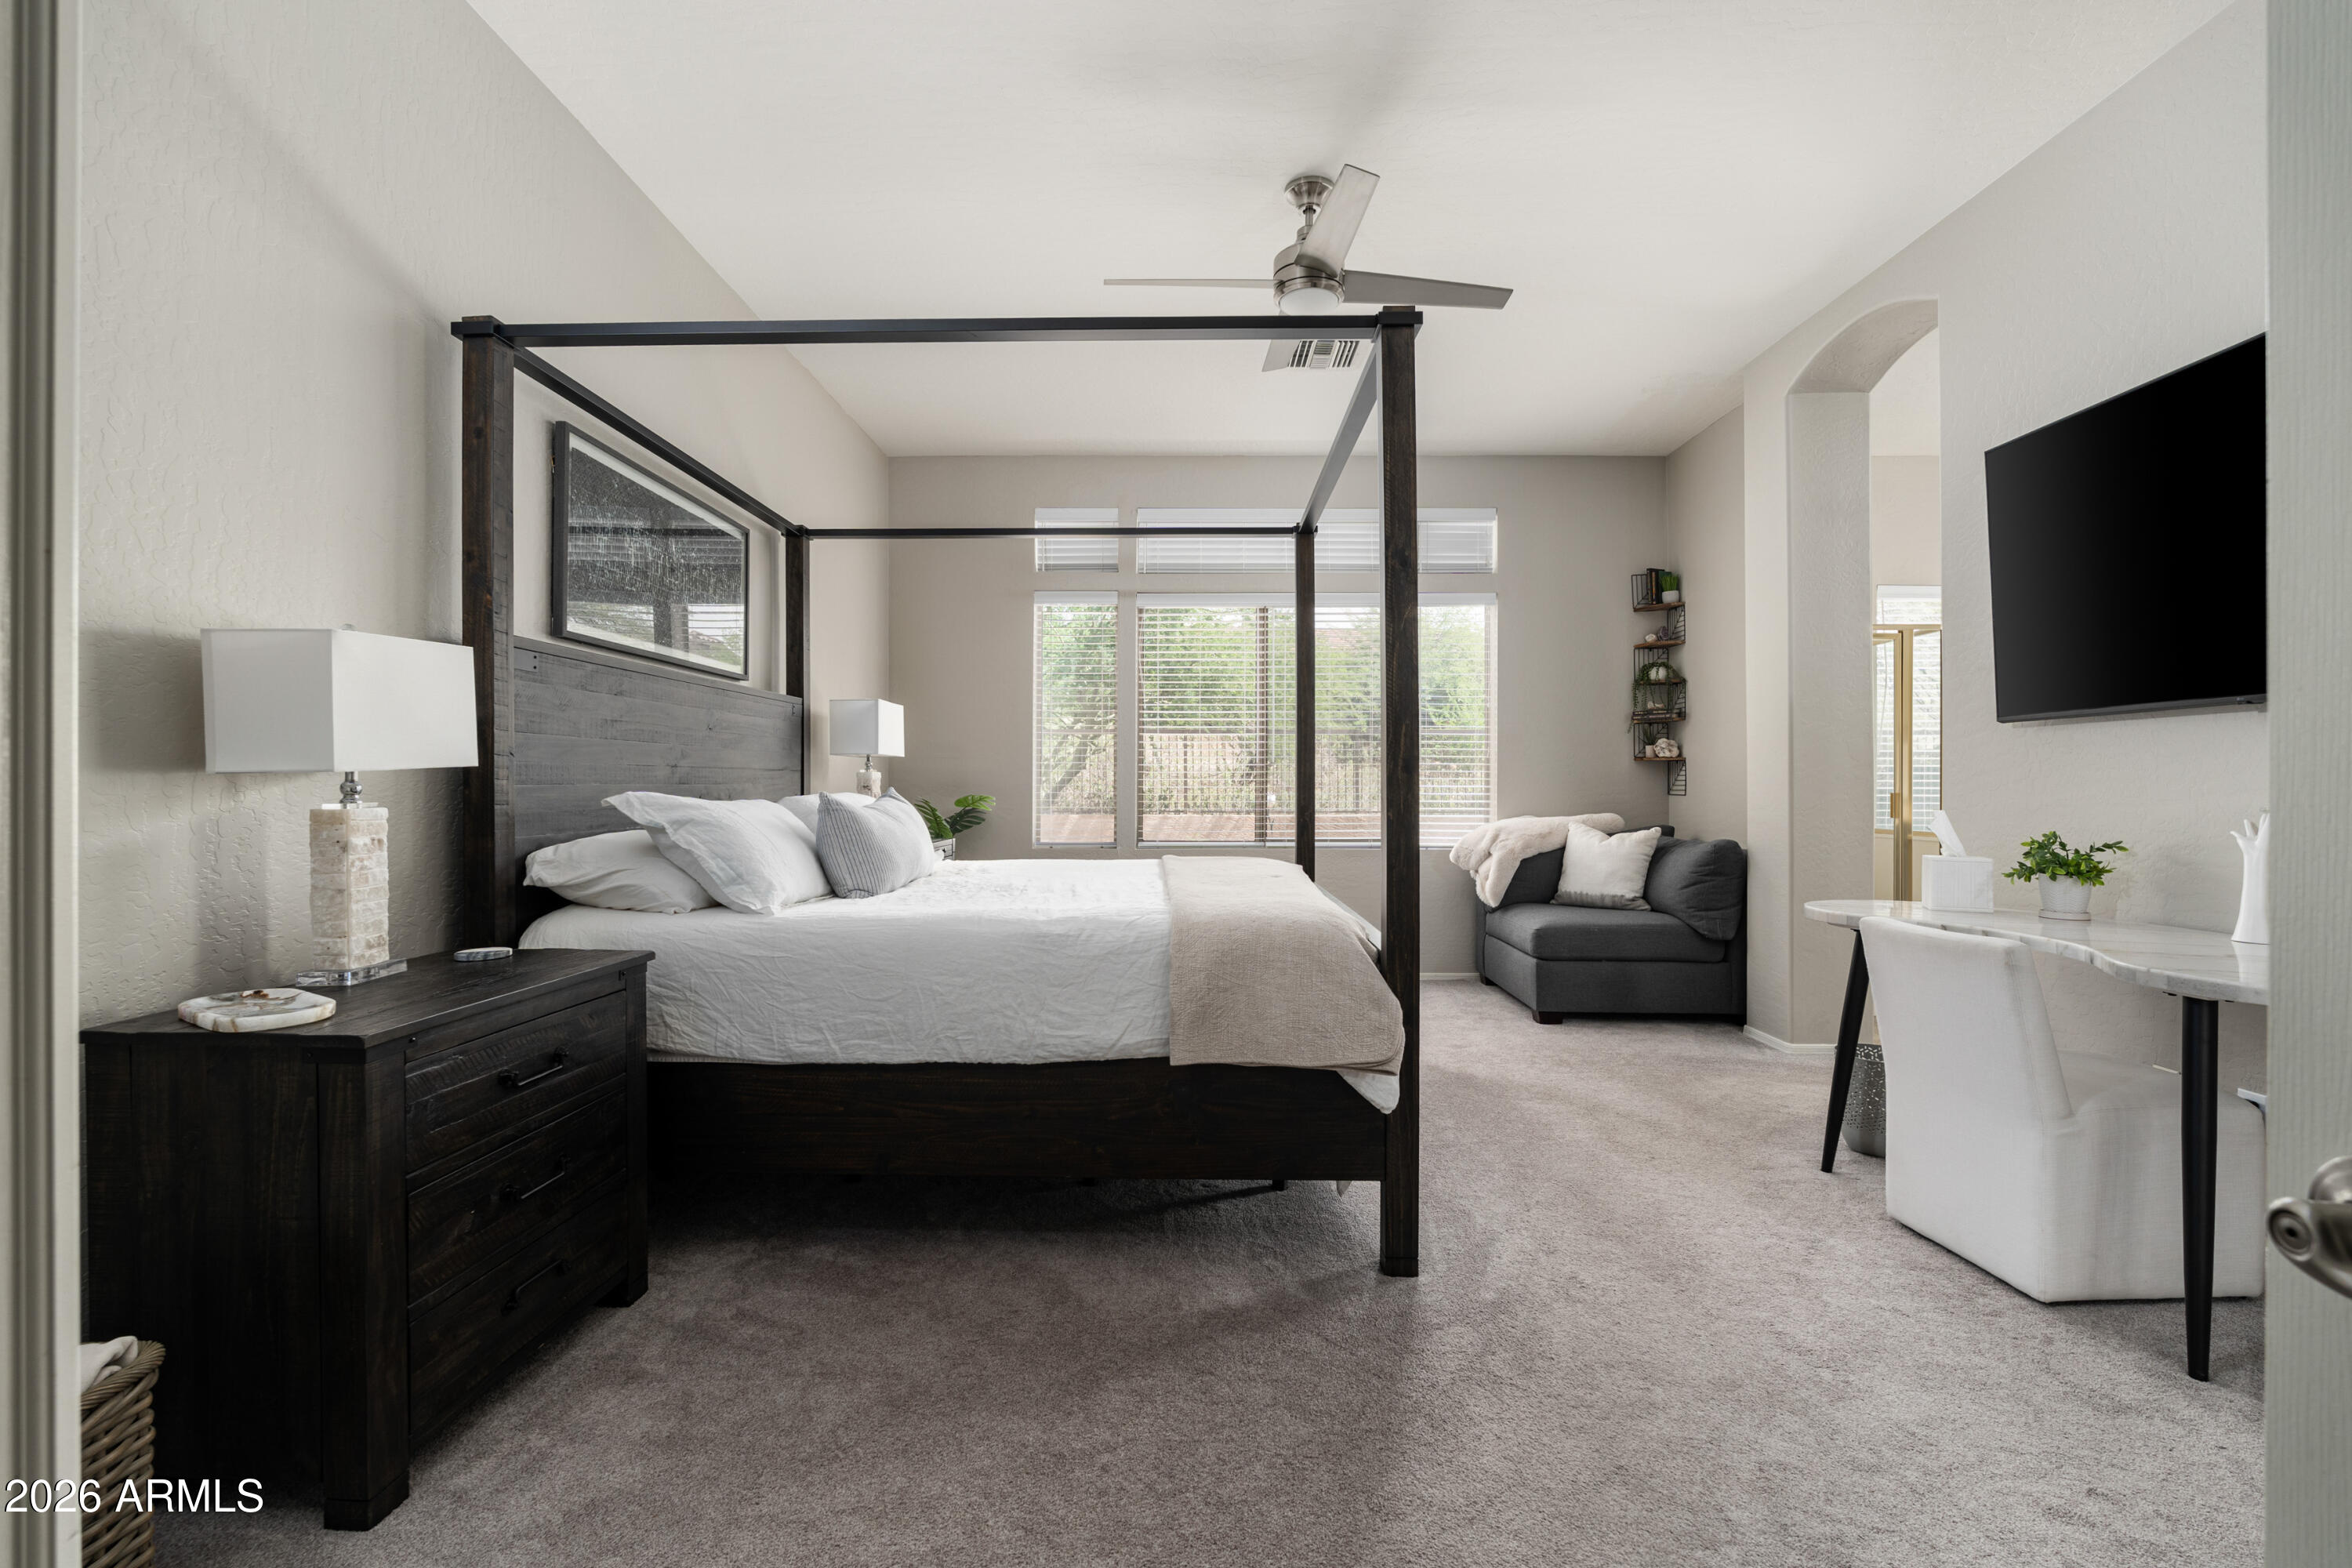
Furnished bedroom with a dark four-poster bed, large windows, a loveseat, and a desk beneath a wall-mounted TV.
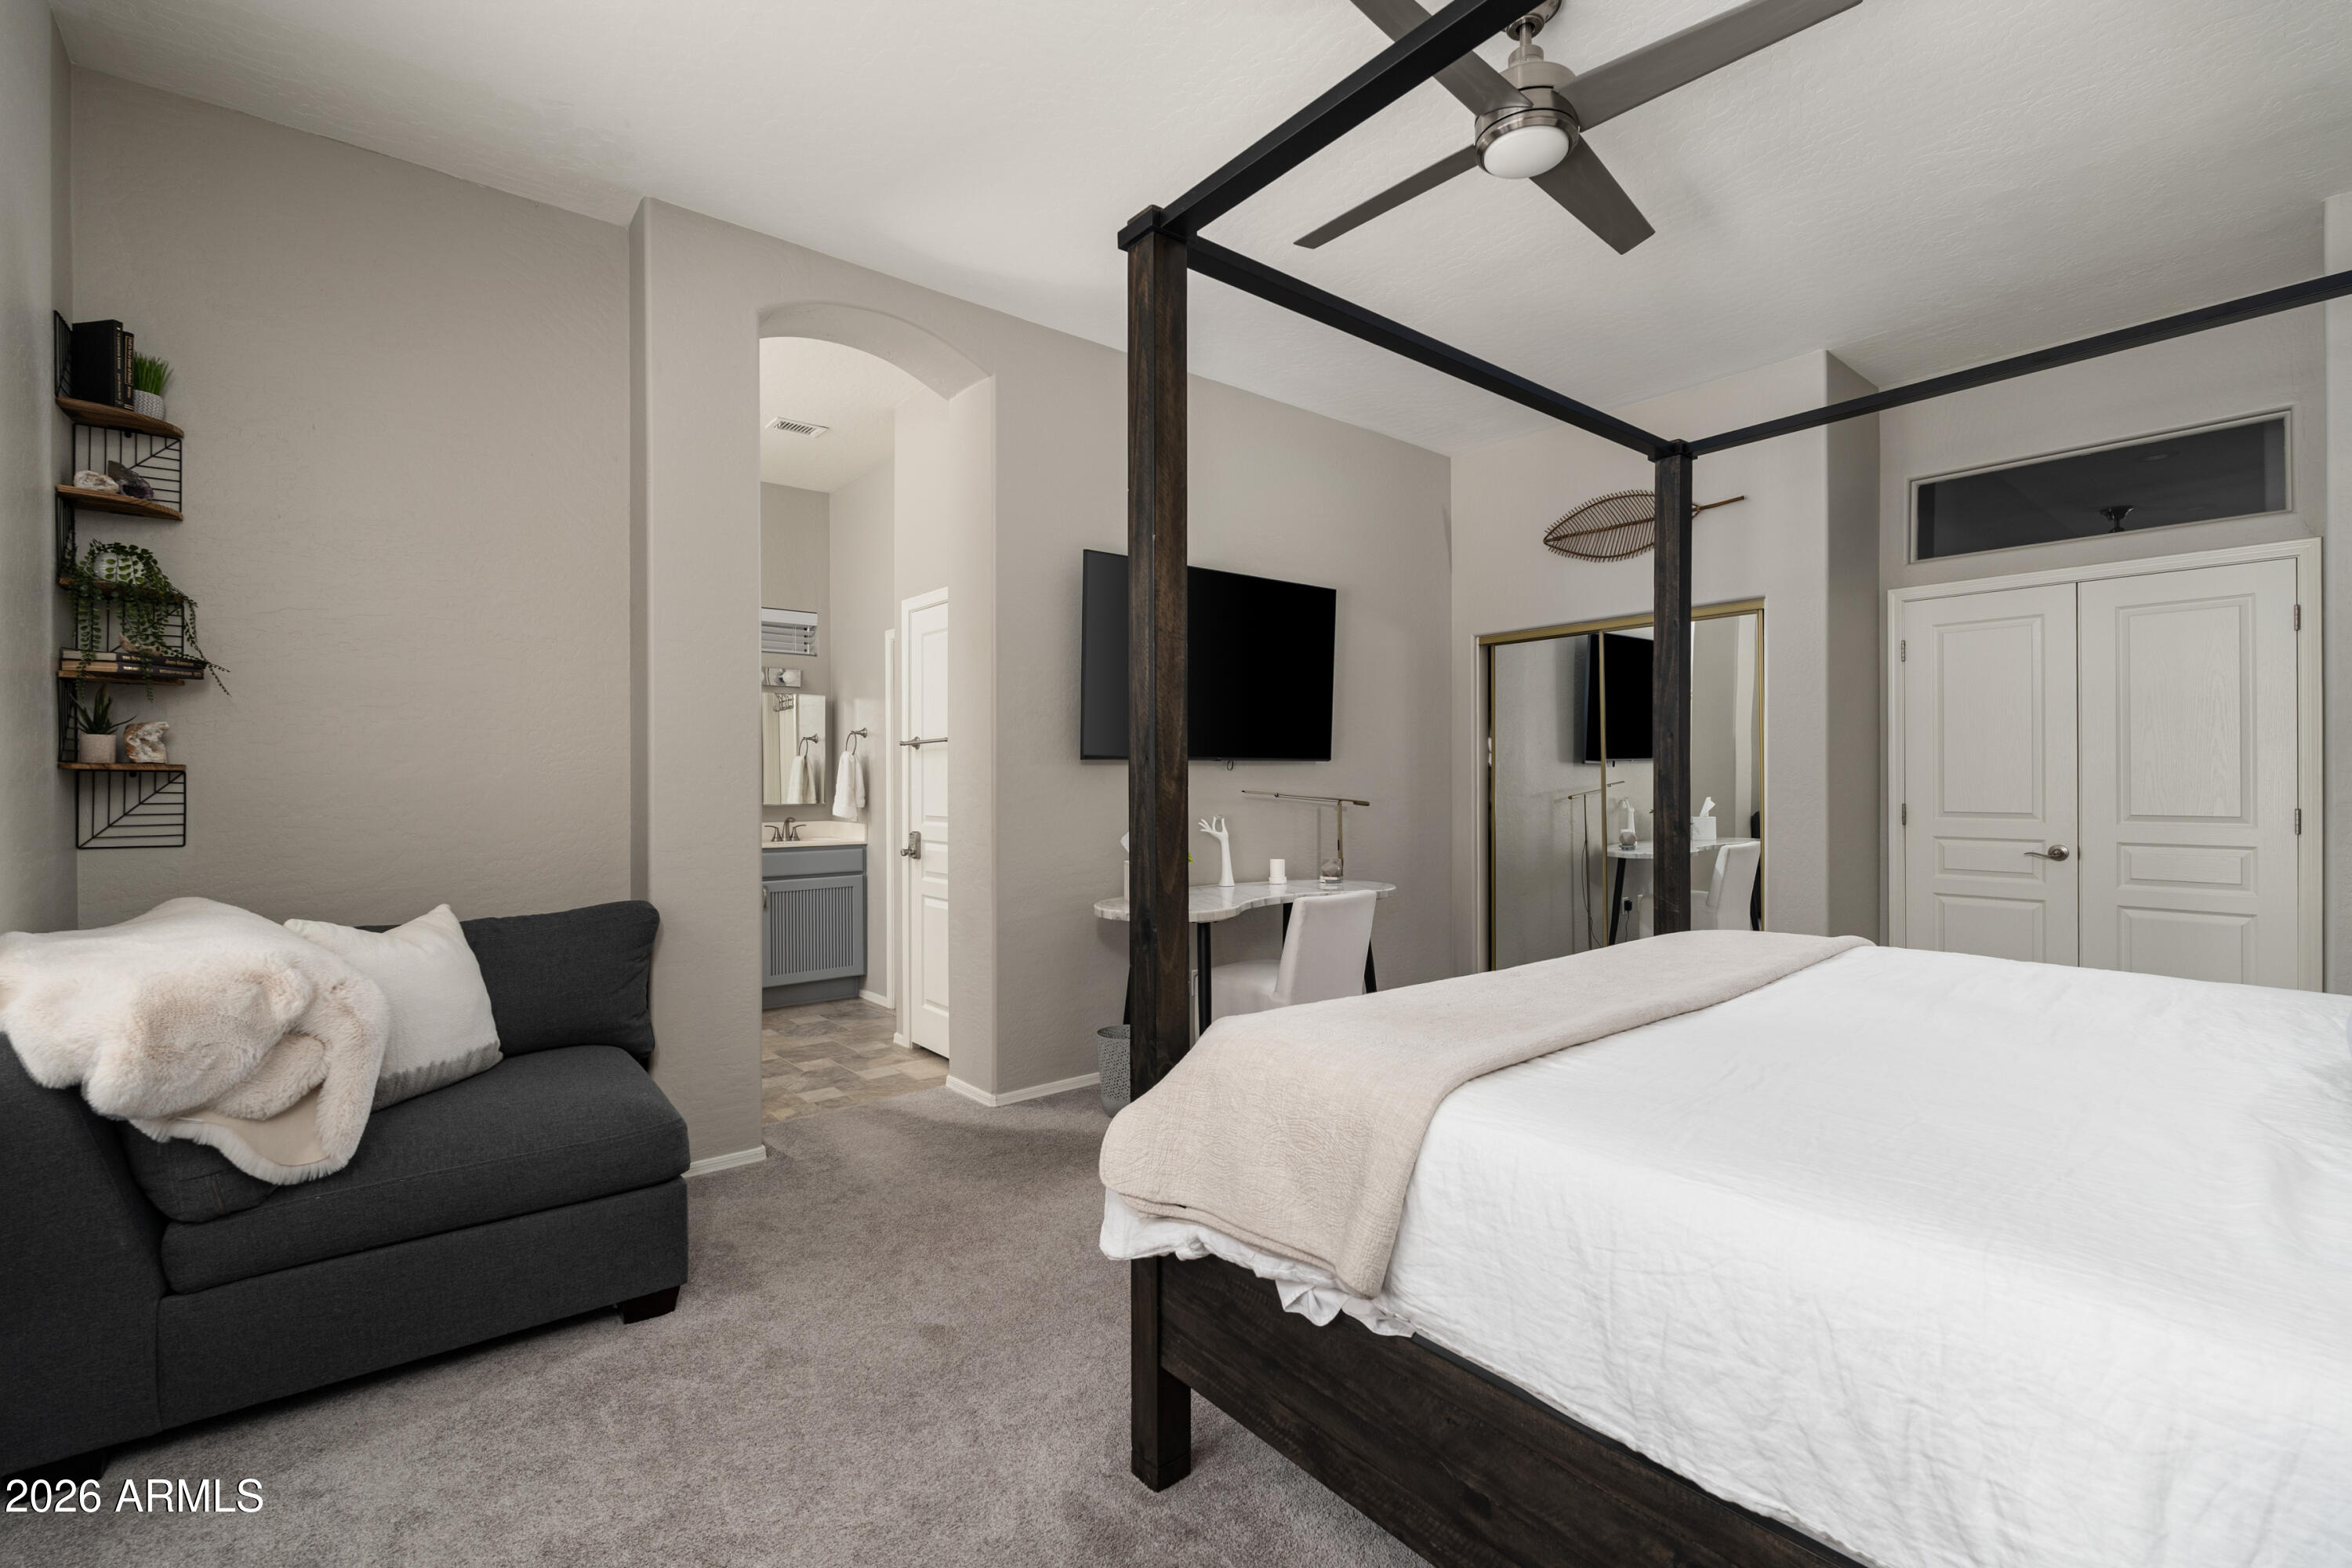
Bedroom with a dark four-poster bed, charcoal sofa, and open doorway to the bathroom.
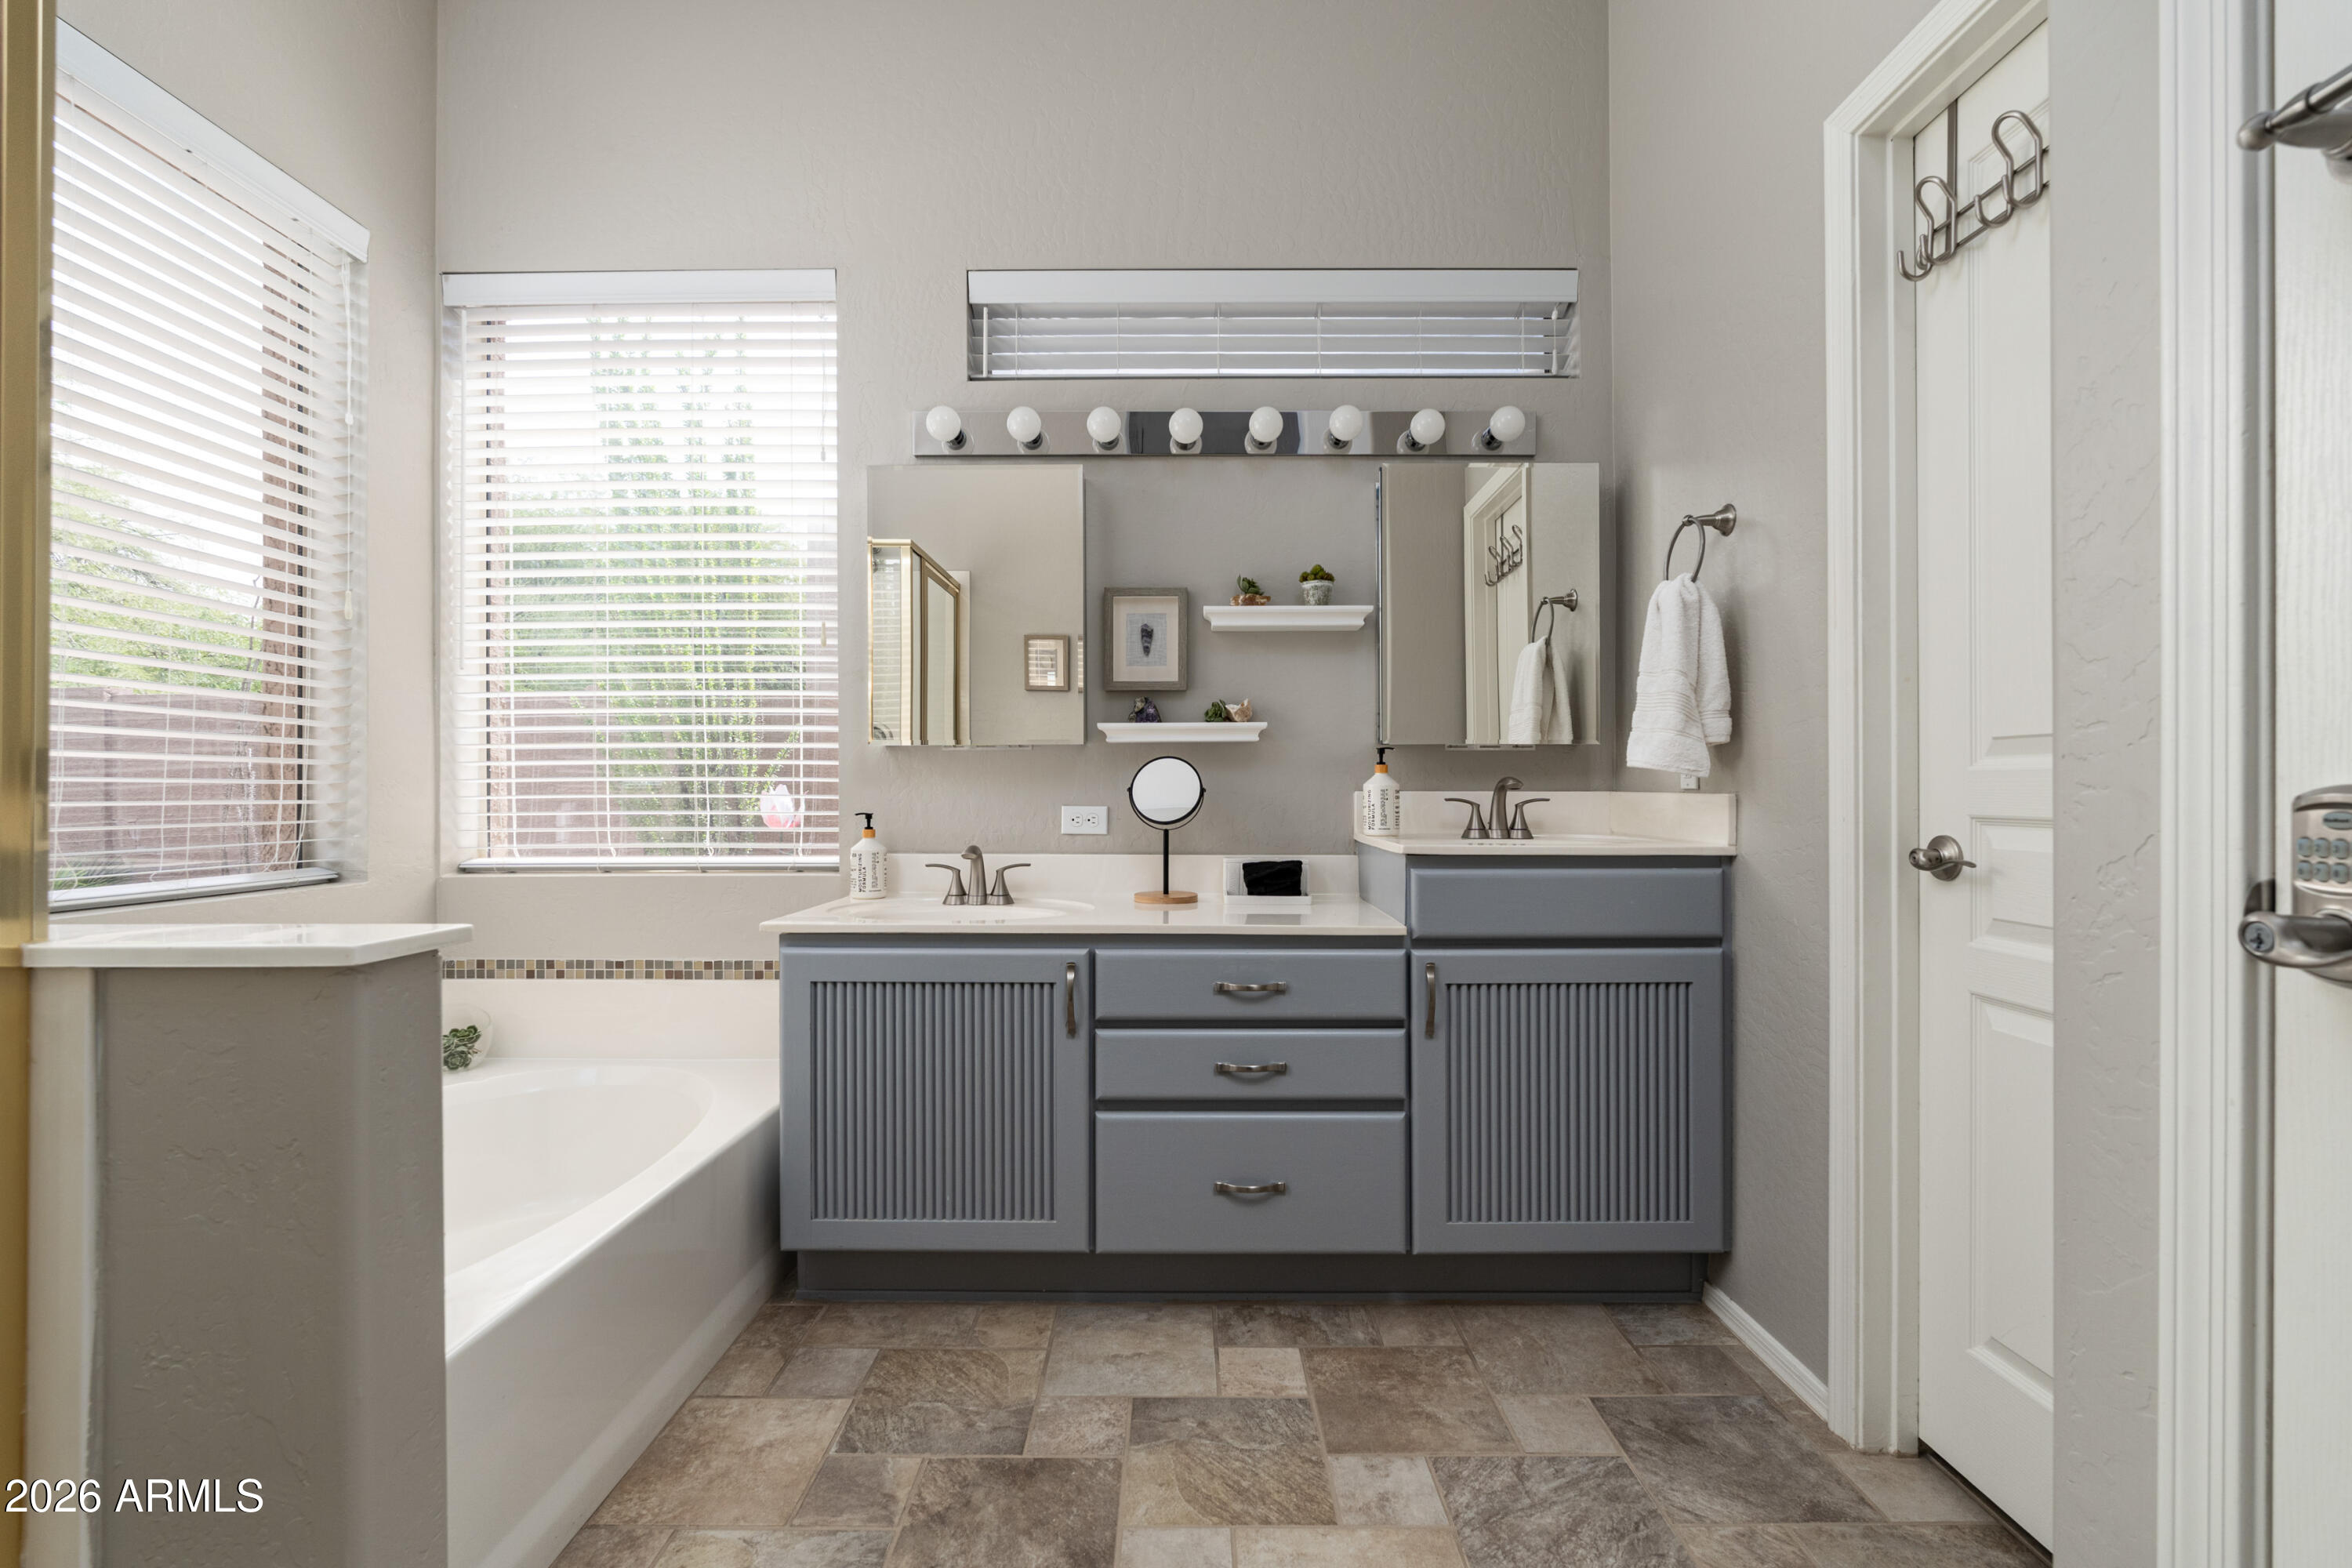
Bathroom with a gray double vanity and white soaking tub beside tall windows.
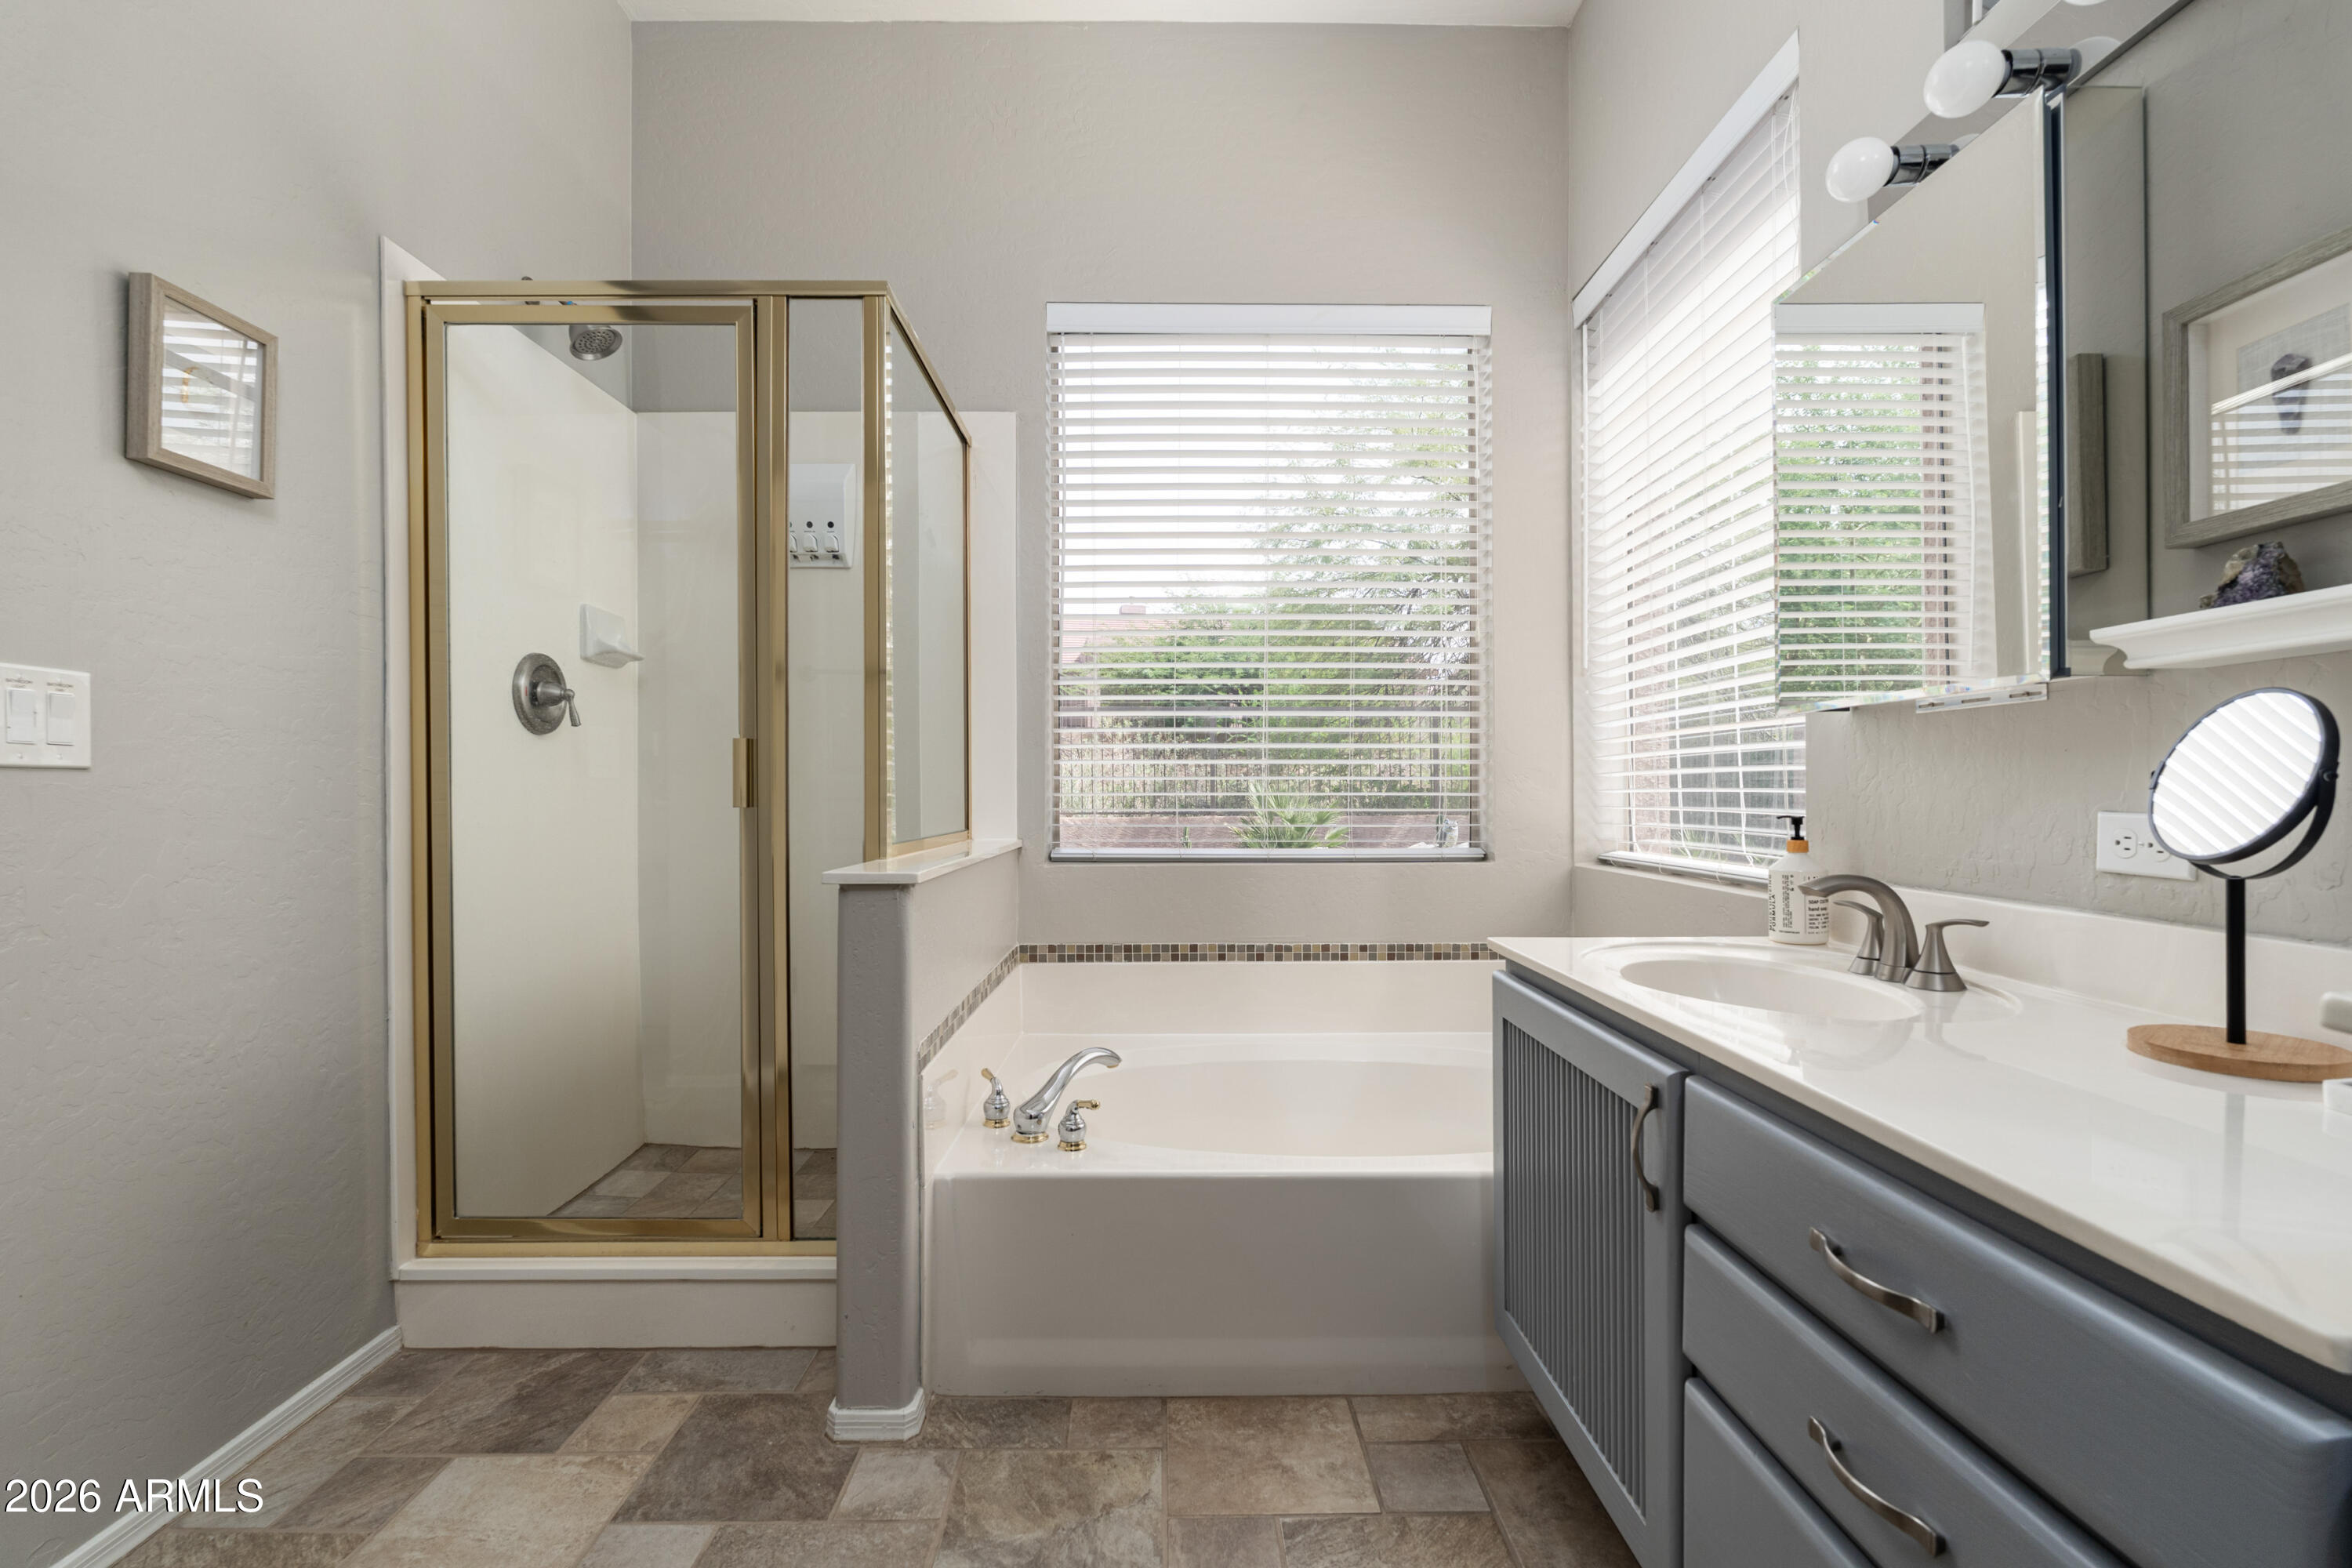
Primary bathroom with corner soaking tub, glass shower, and gray vanity beneath two windows.
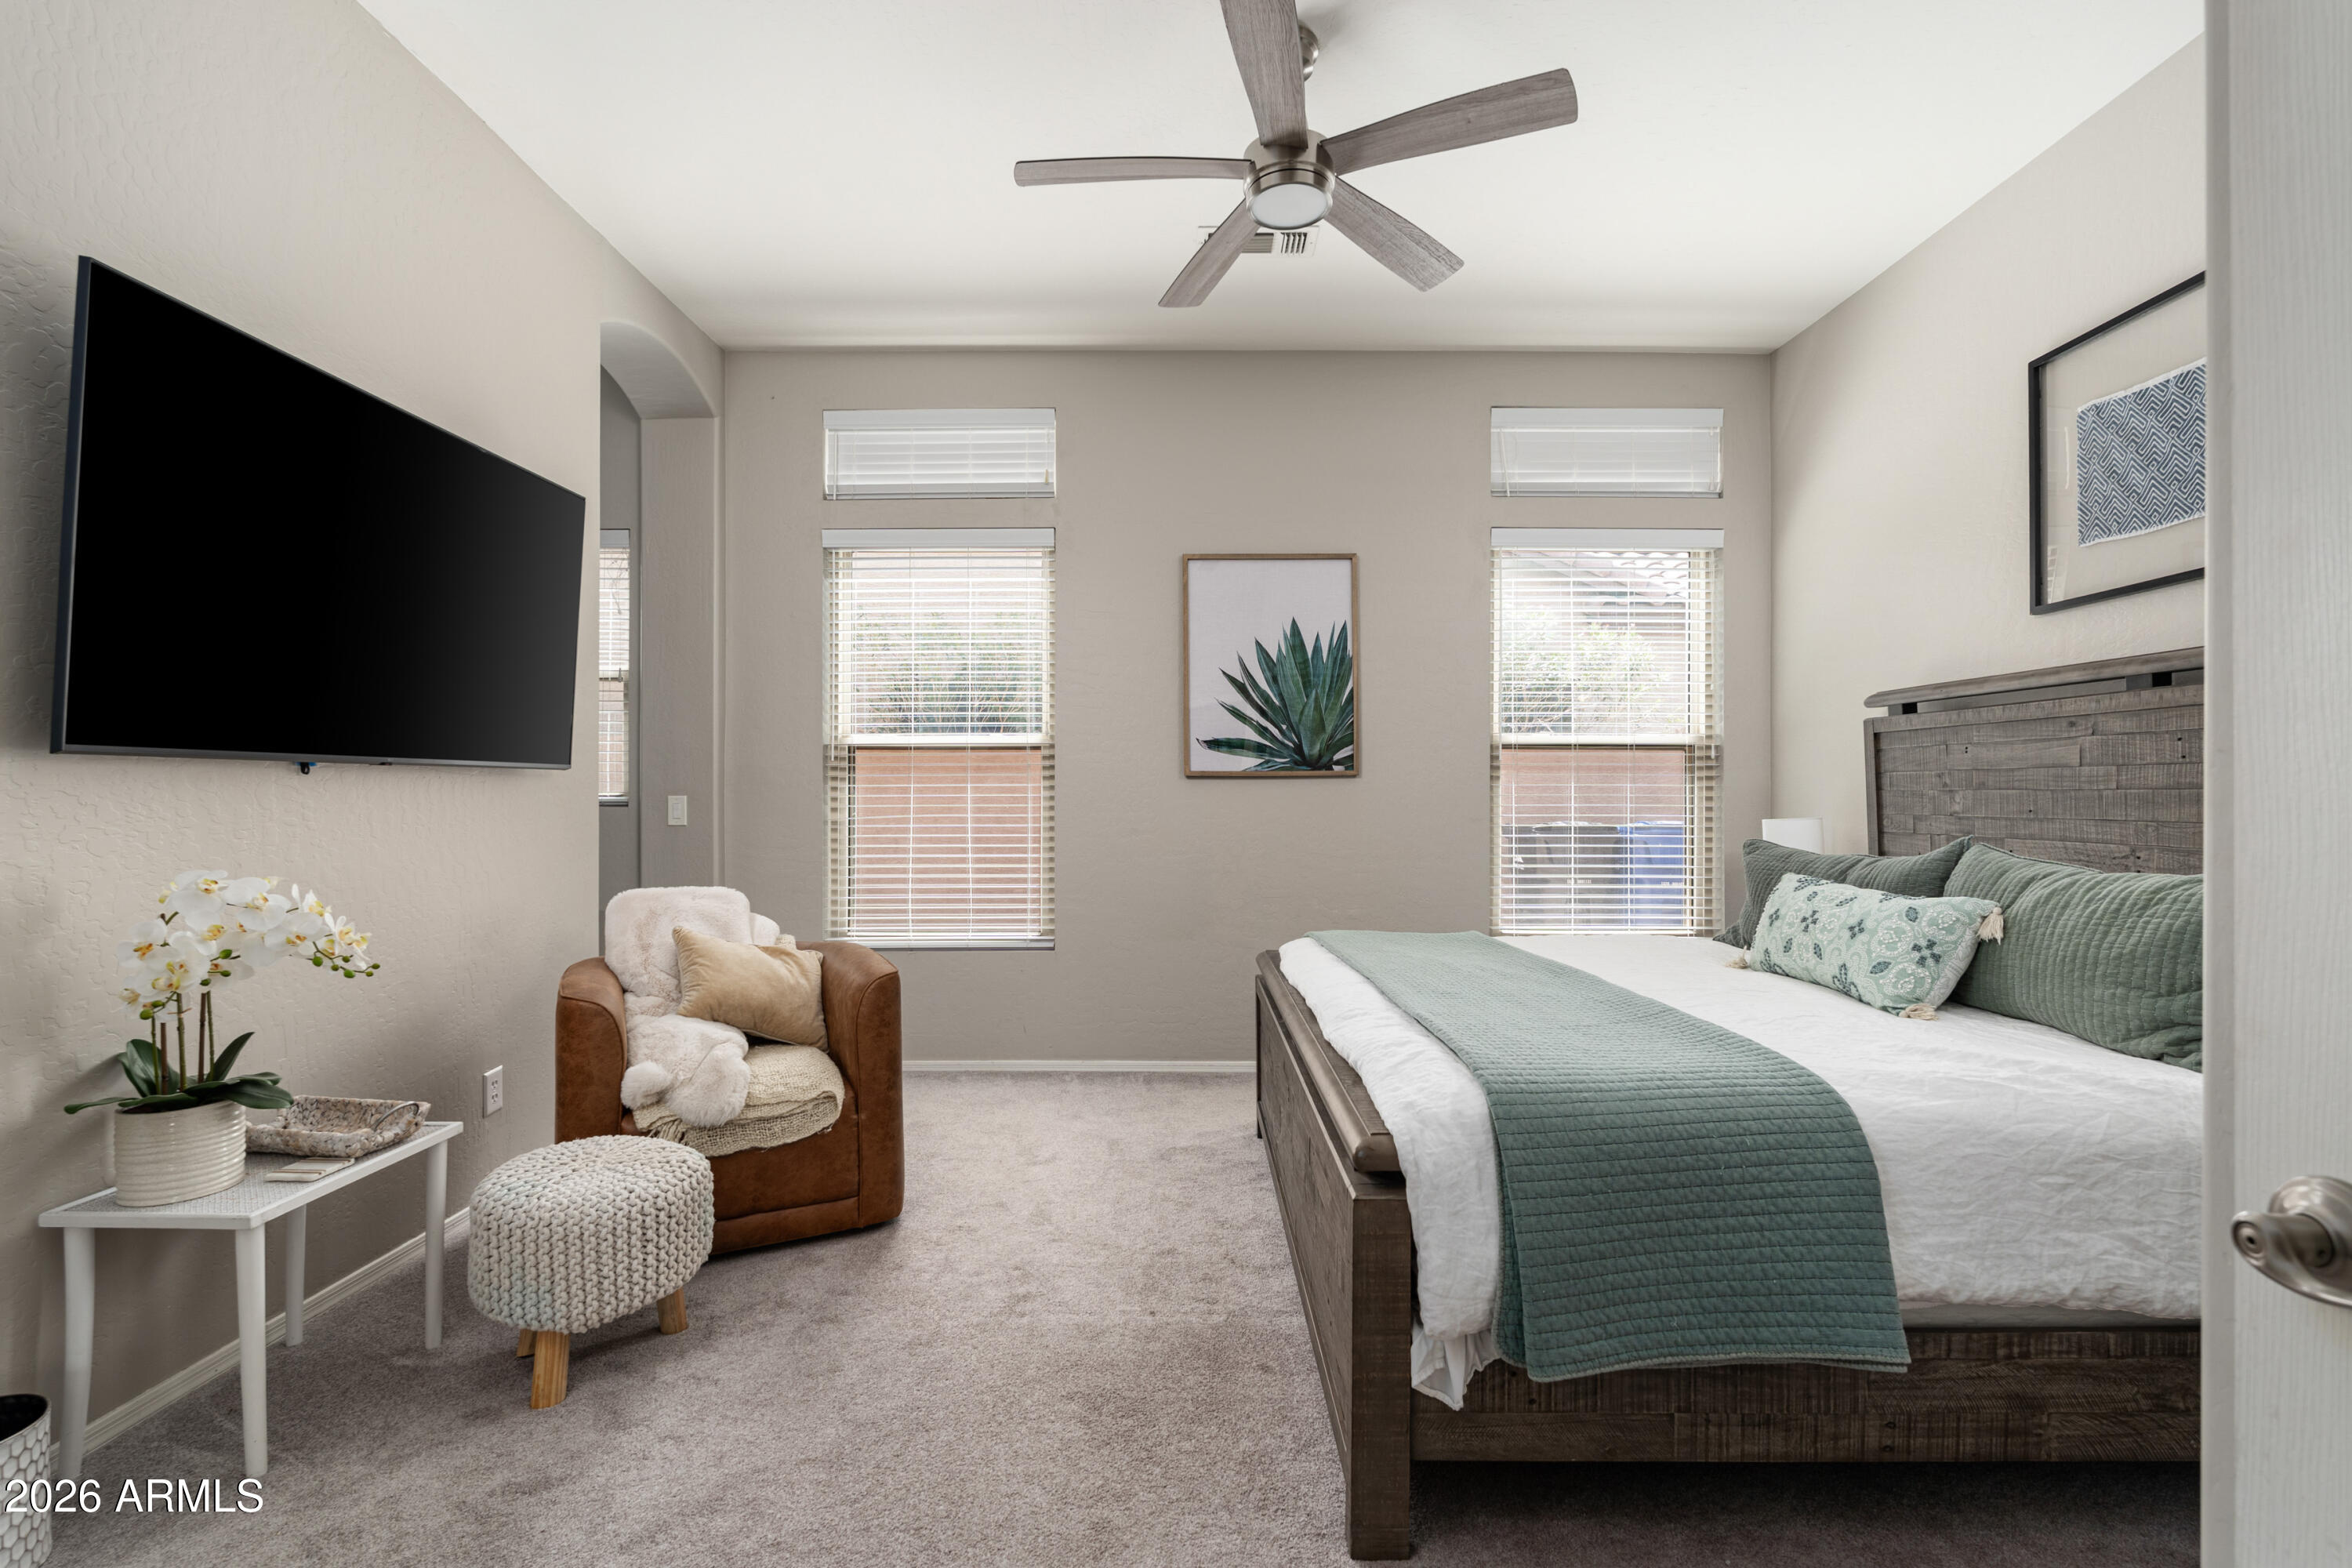
Staged bedroom with a dark wood bed, sage bedding, wall-mounted television, and brown armchair.
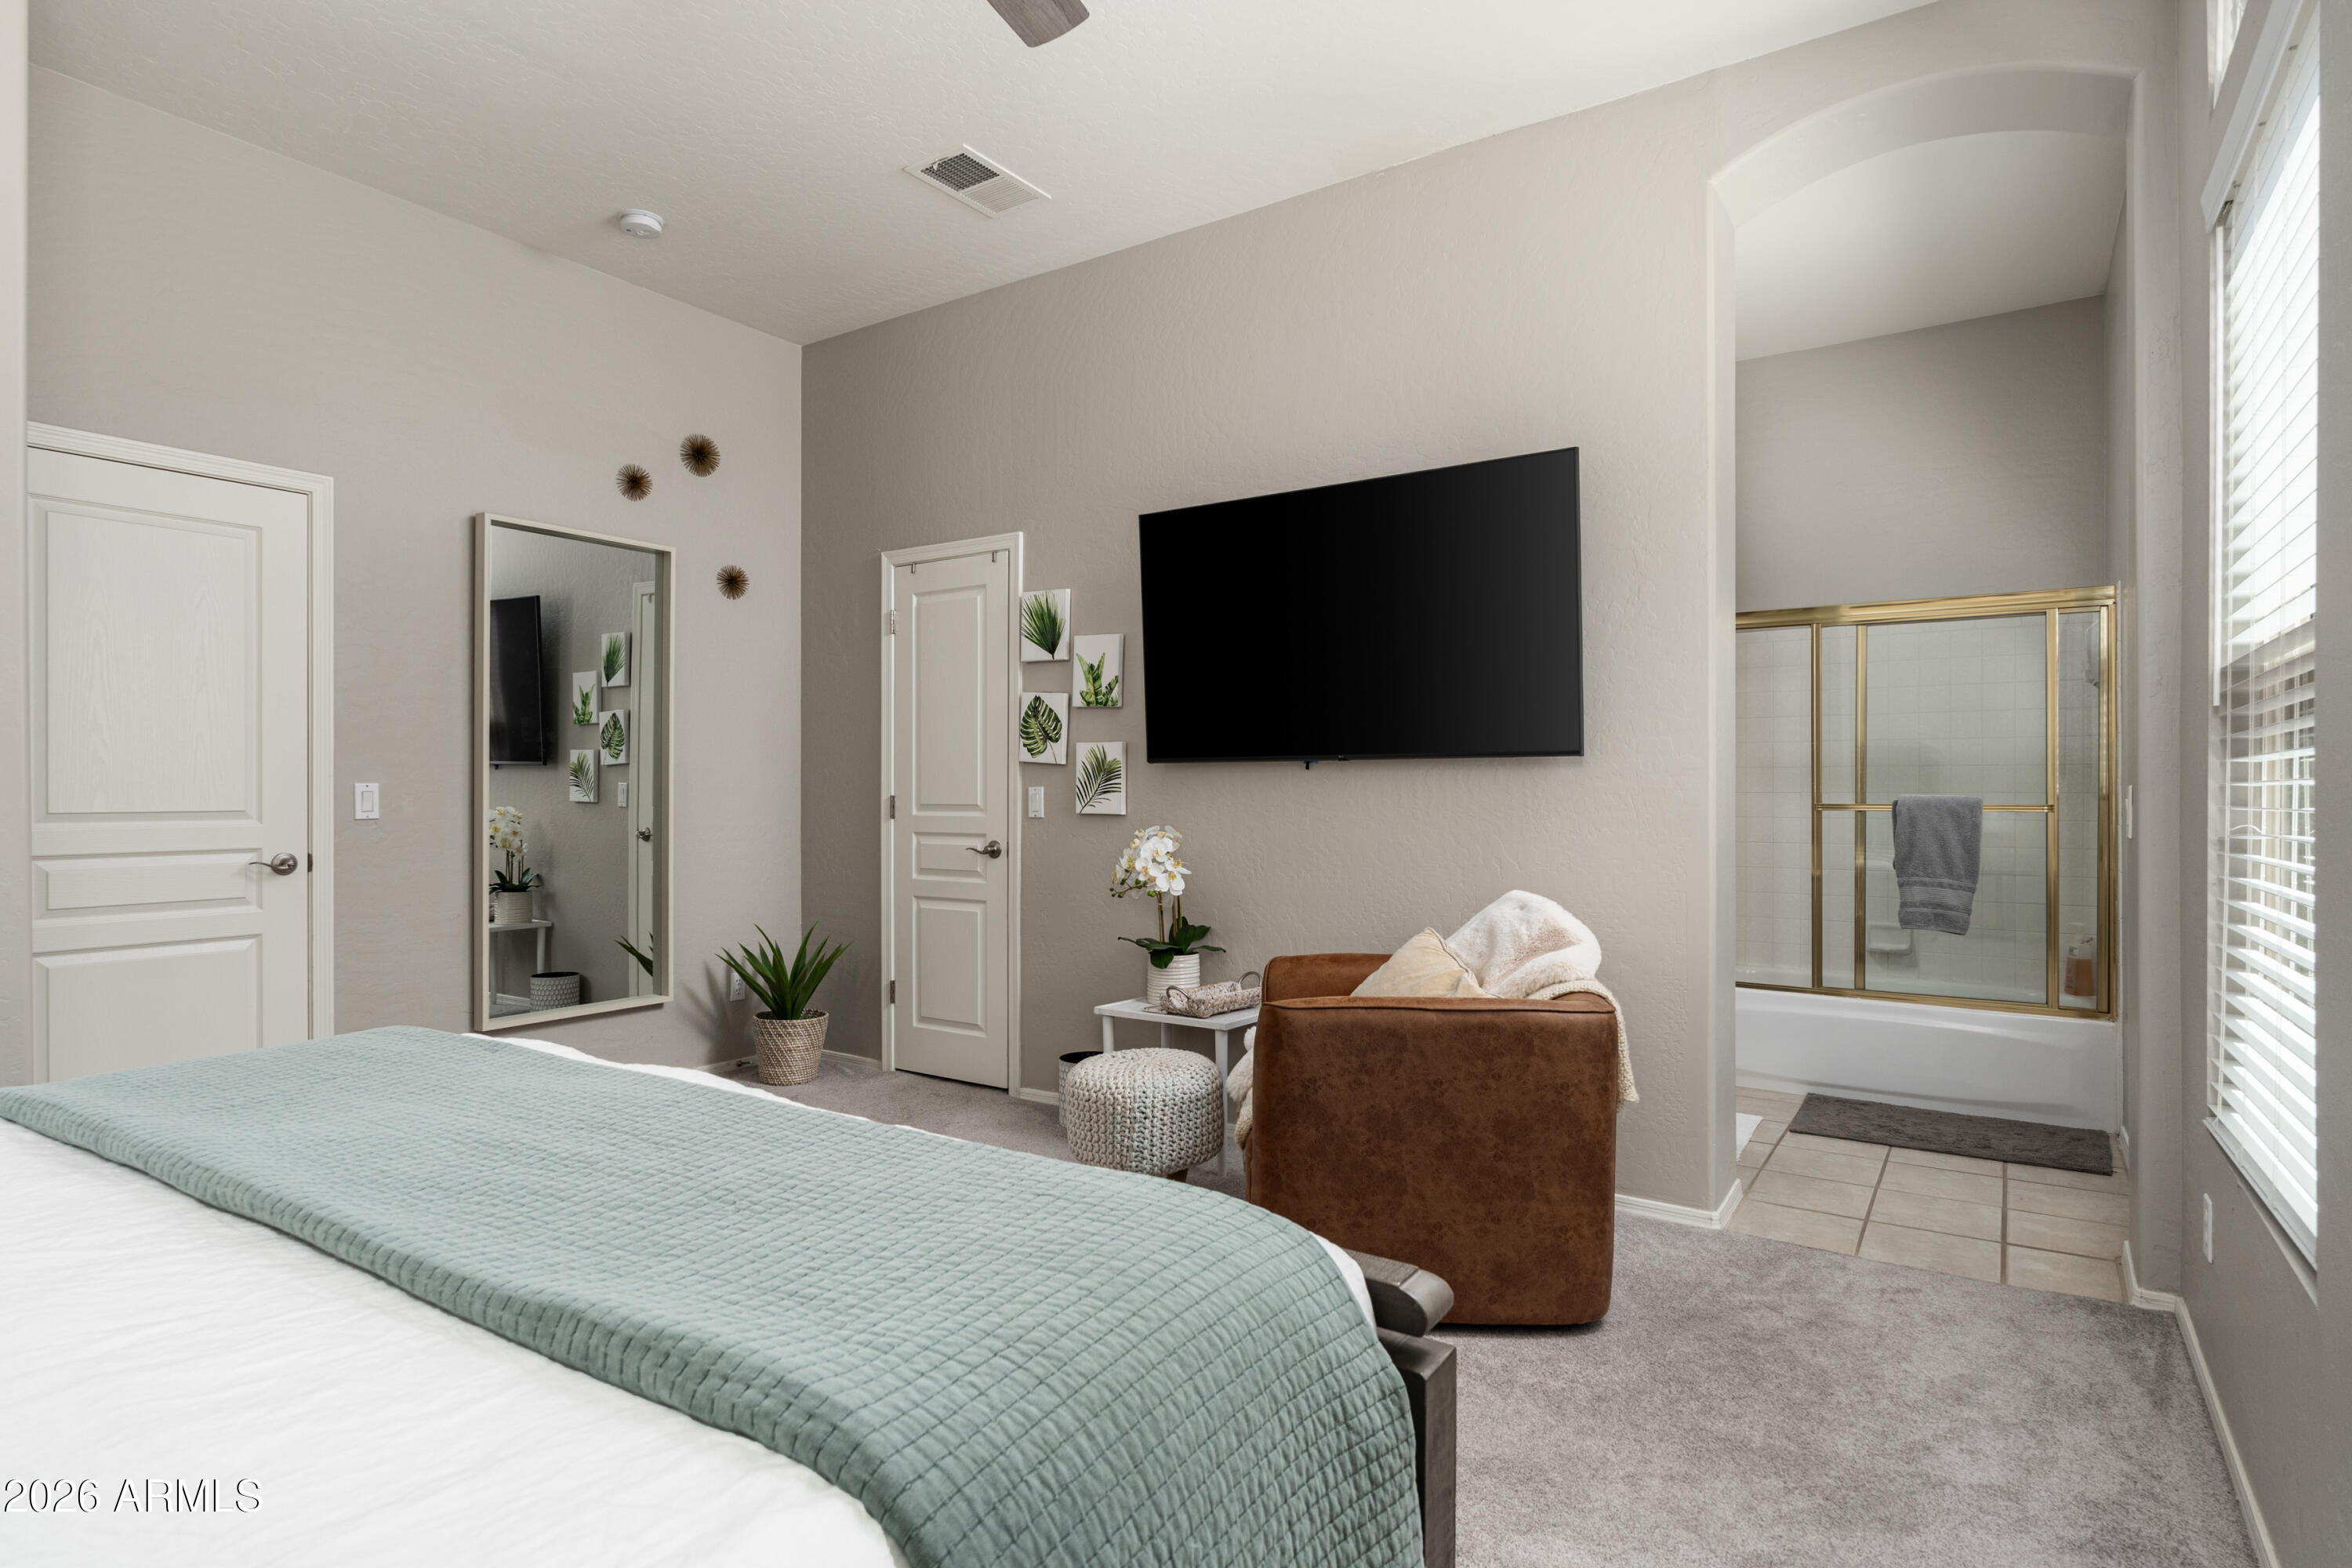
Furnished bedroom with pale blue quilt, brown armchair, wall-mounted TV, and adjoining bathroom.
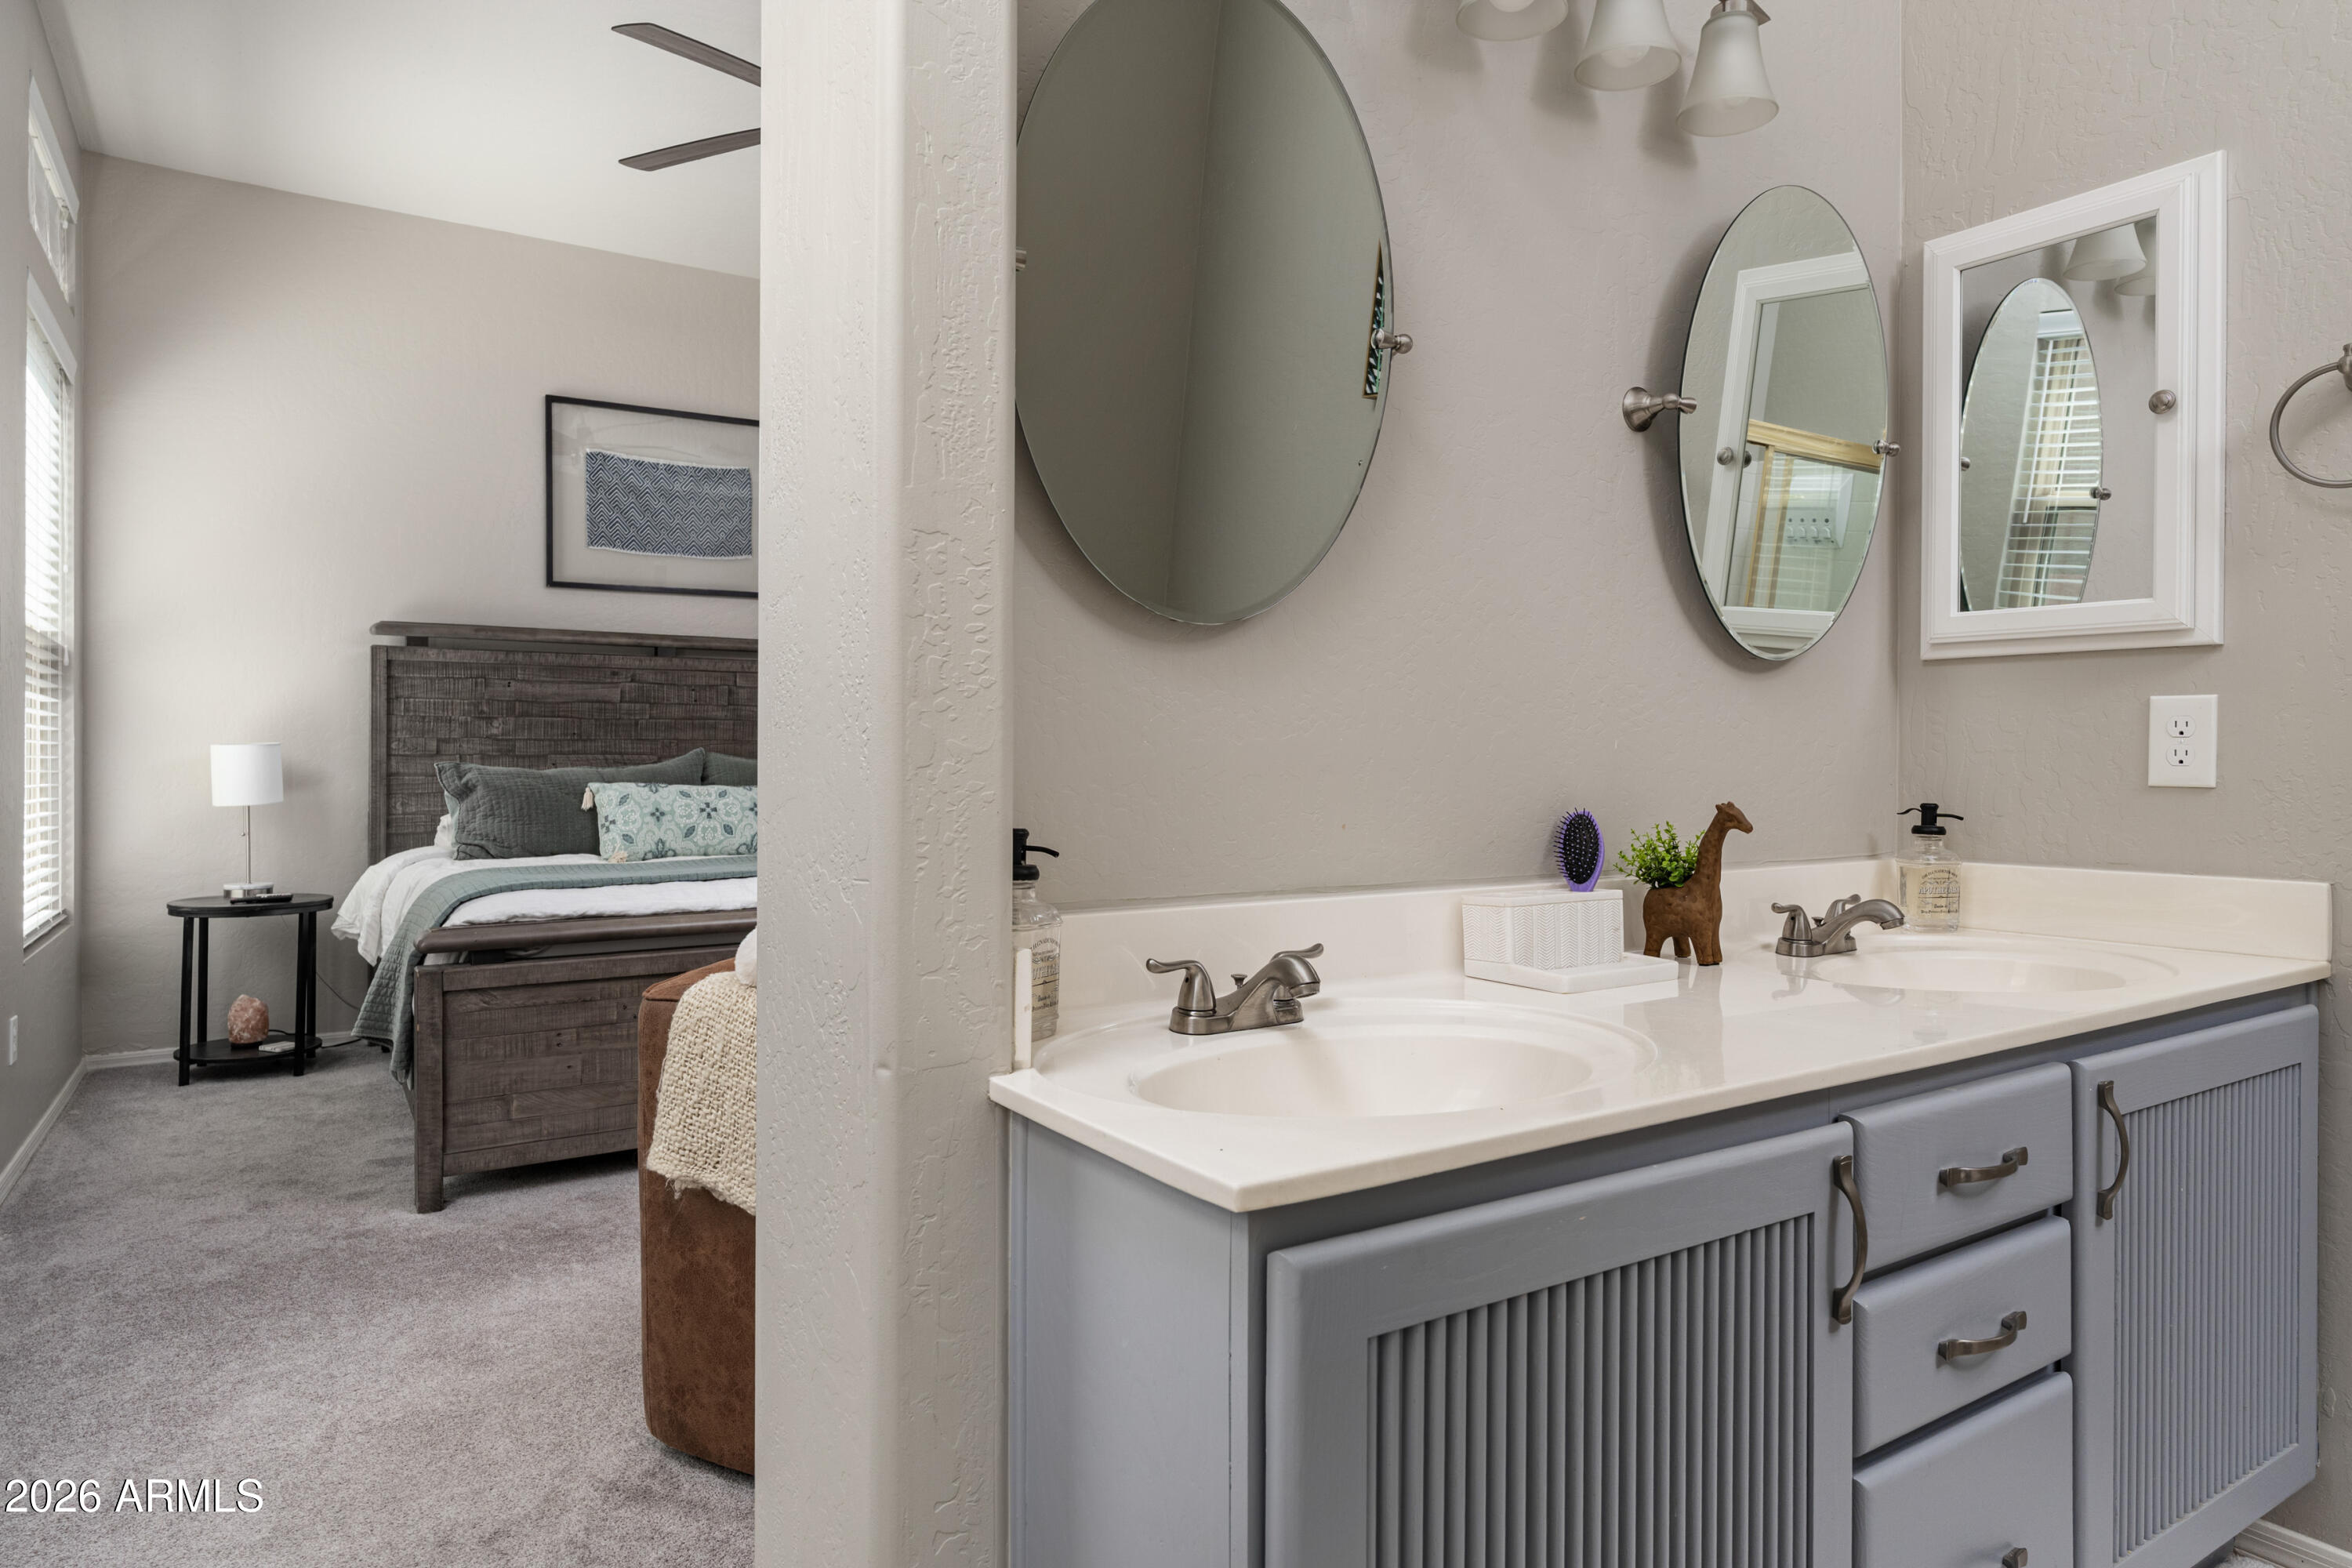
Bathroom with a double-sink gray vanity and mirrors, with a furnished bedroom visible through the doorway.
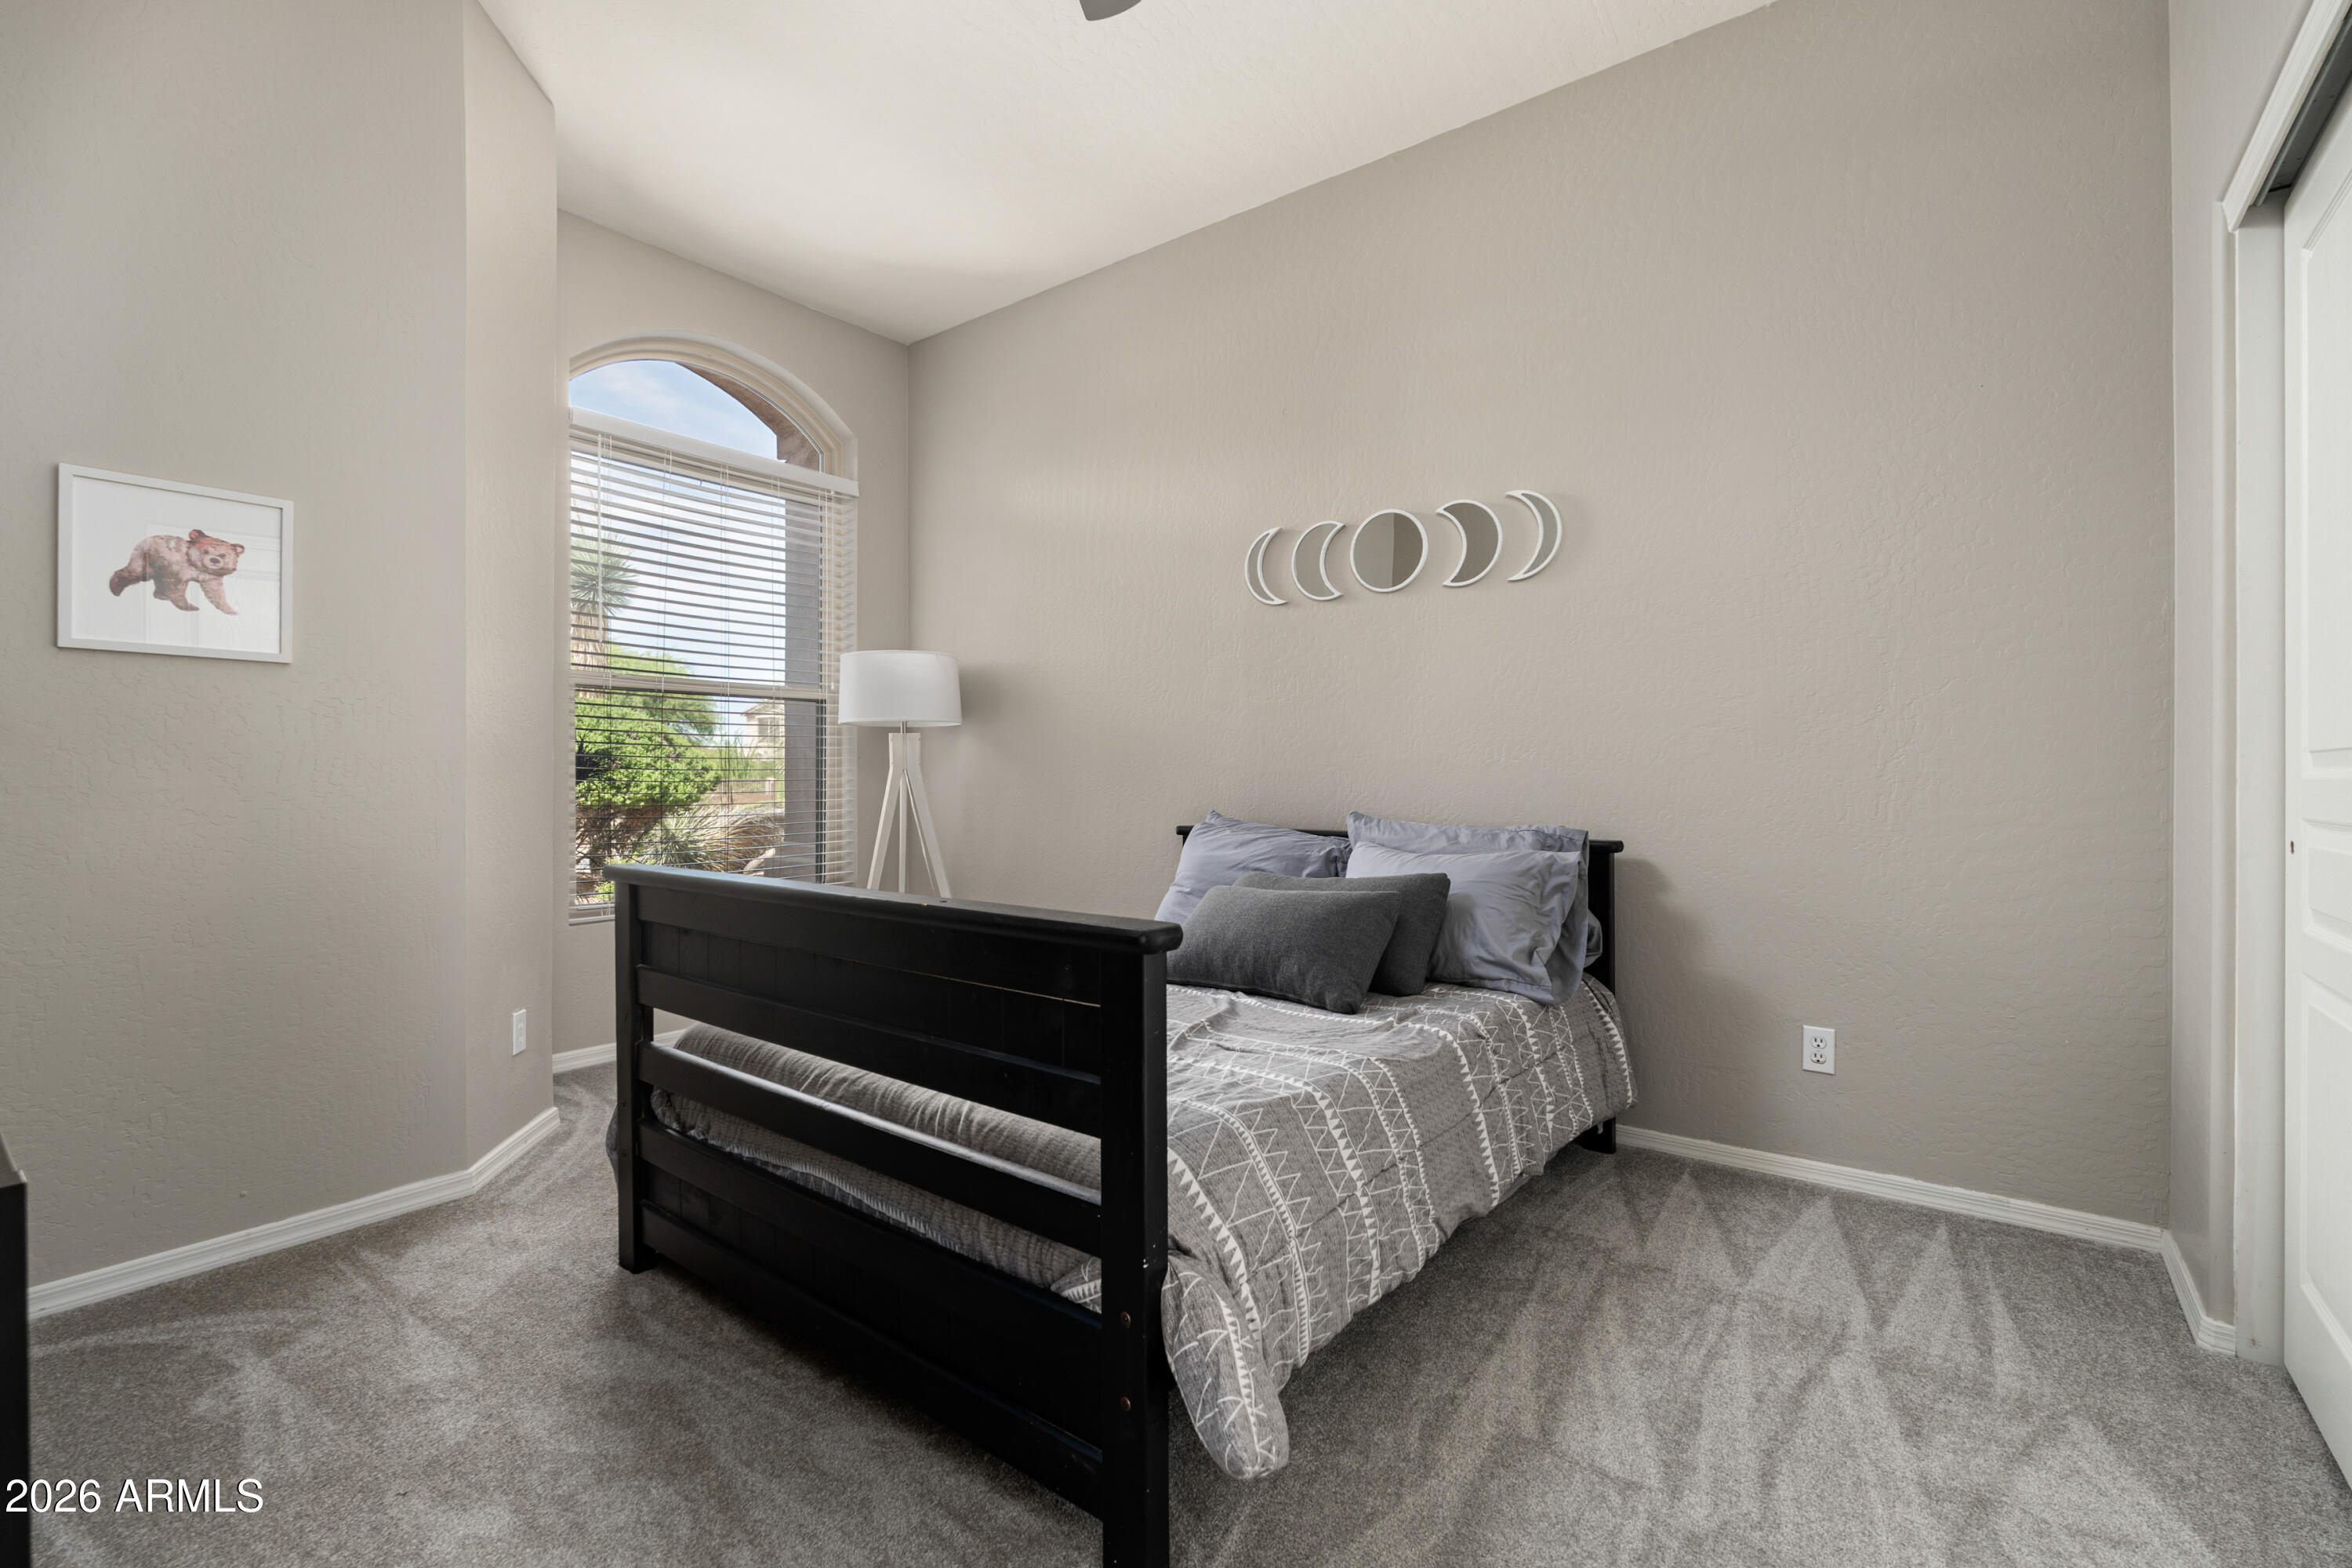
Furnished bedroom with a black bed, gray patterned bedding, and a tall arched window with blinds.
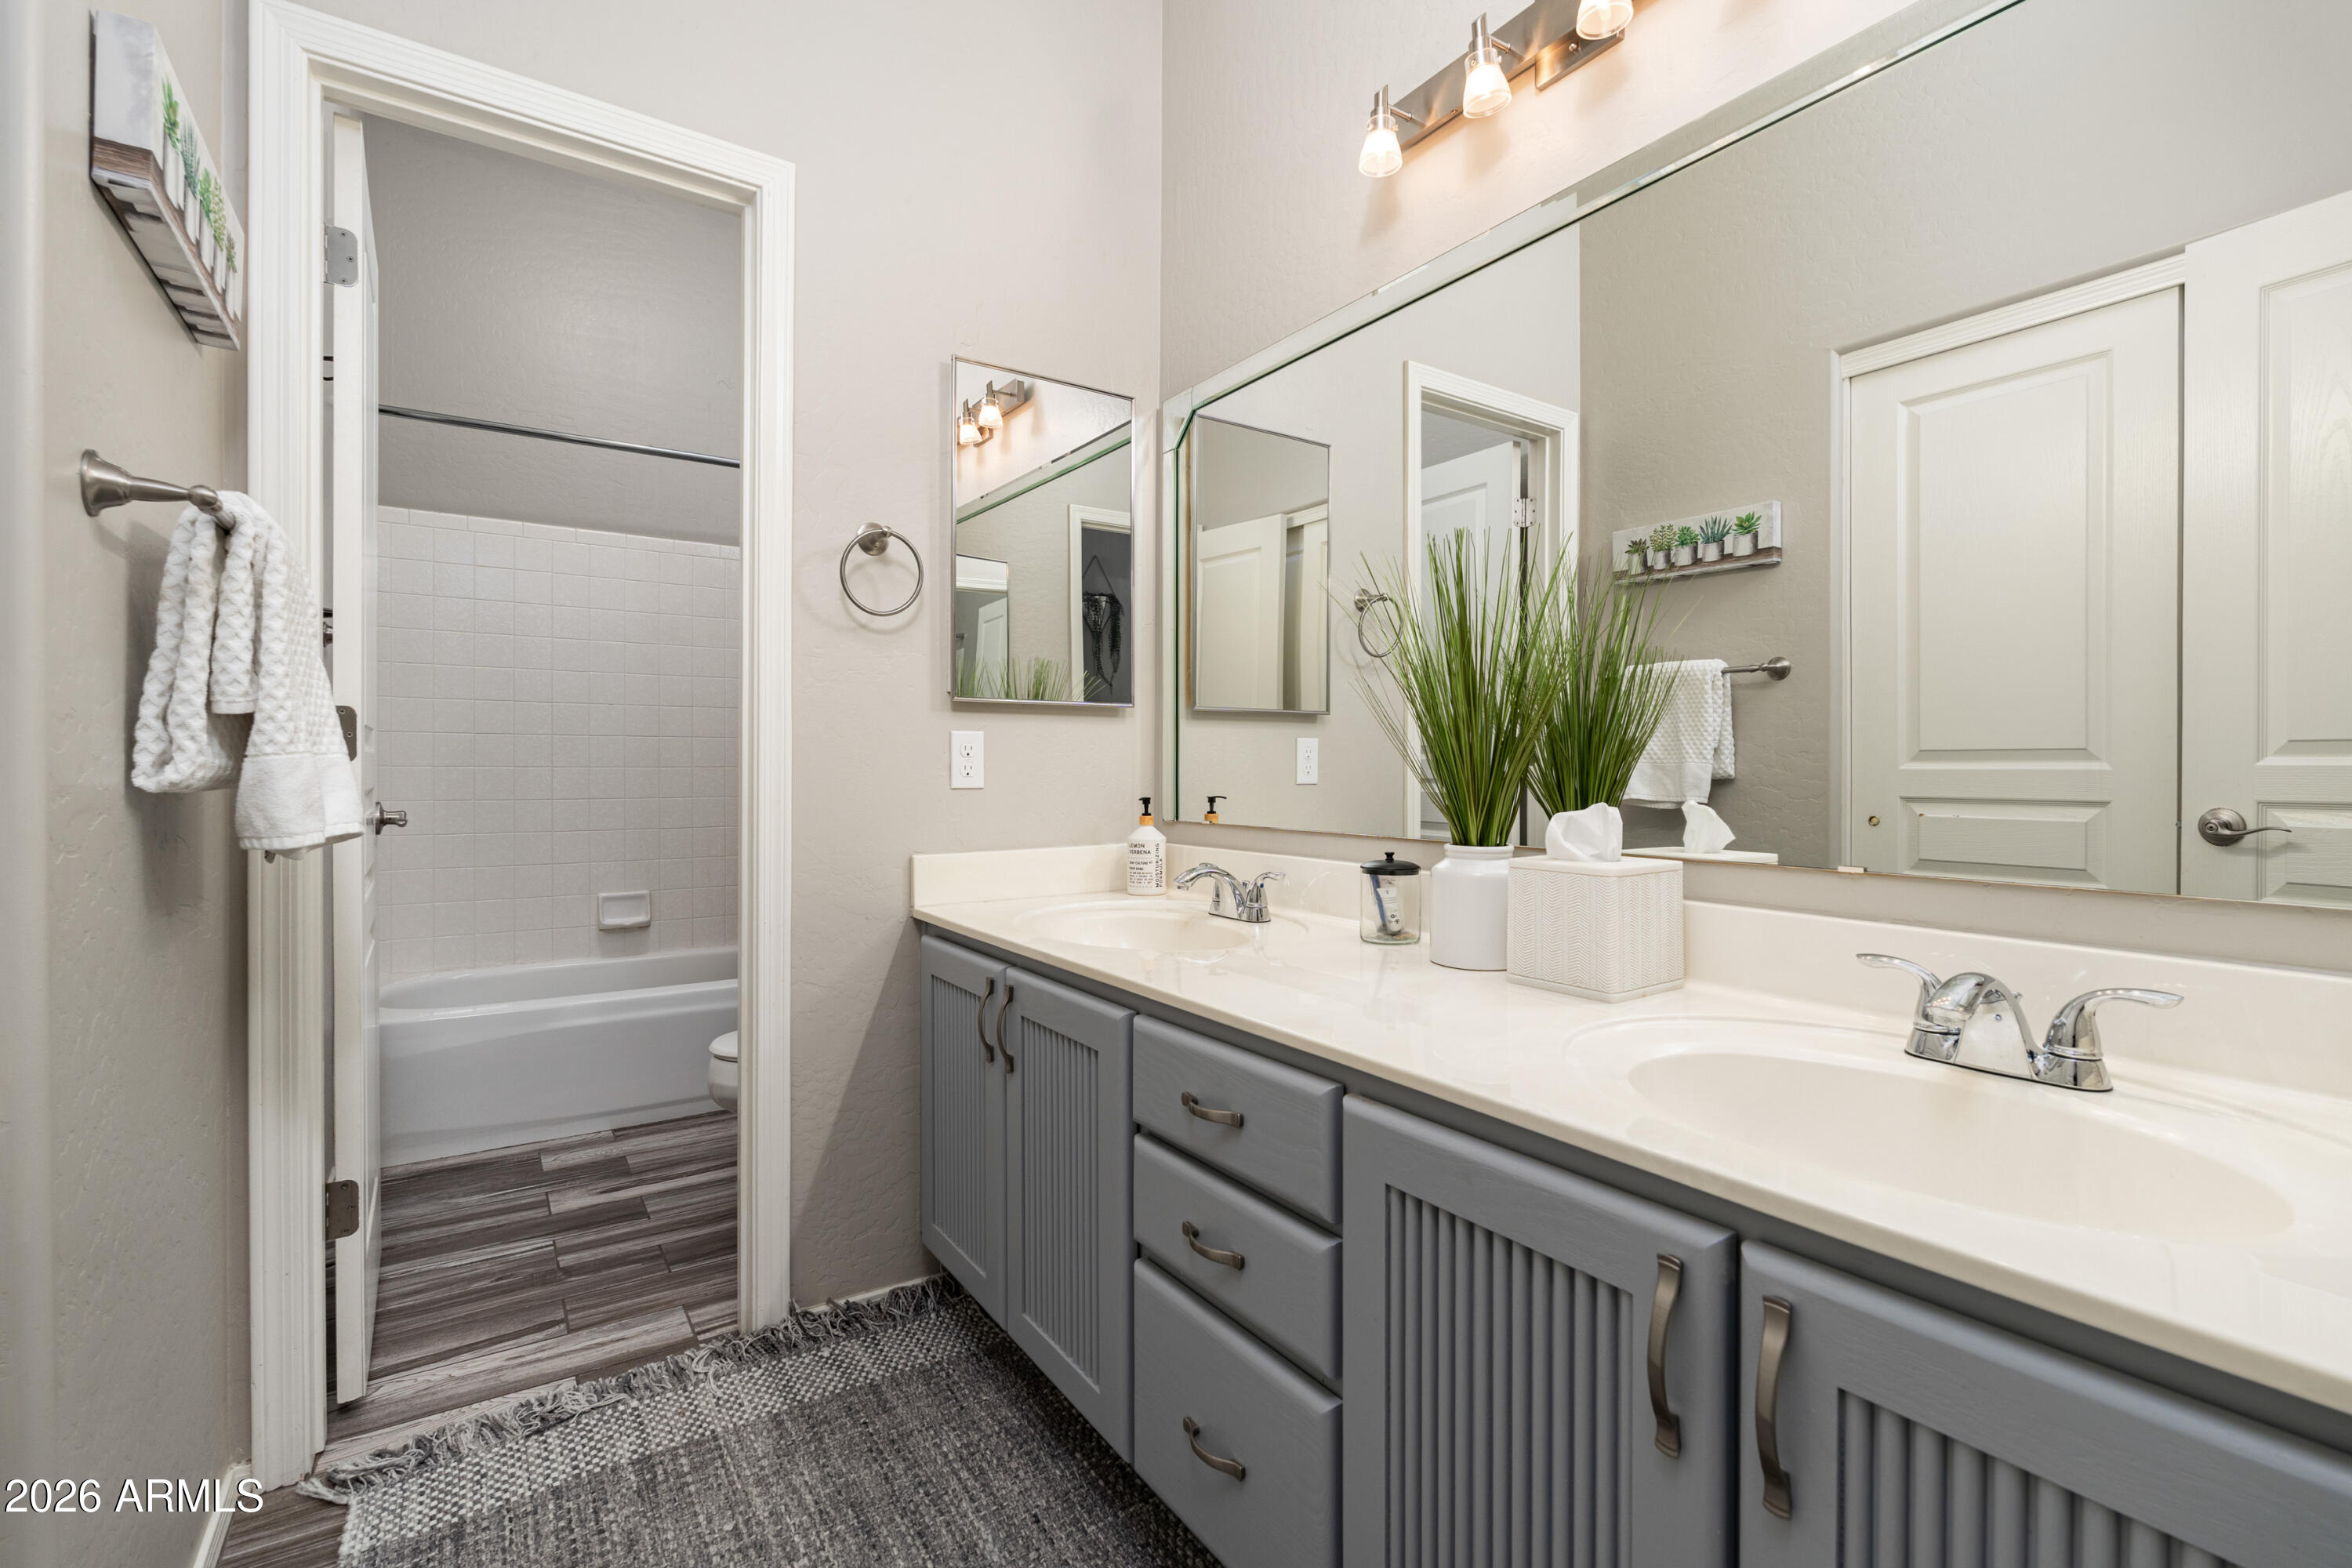
Bathroom with a gray double-sink vanity, large mirror, and adjoining tiled tub and shower.
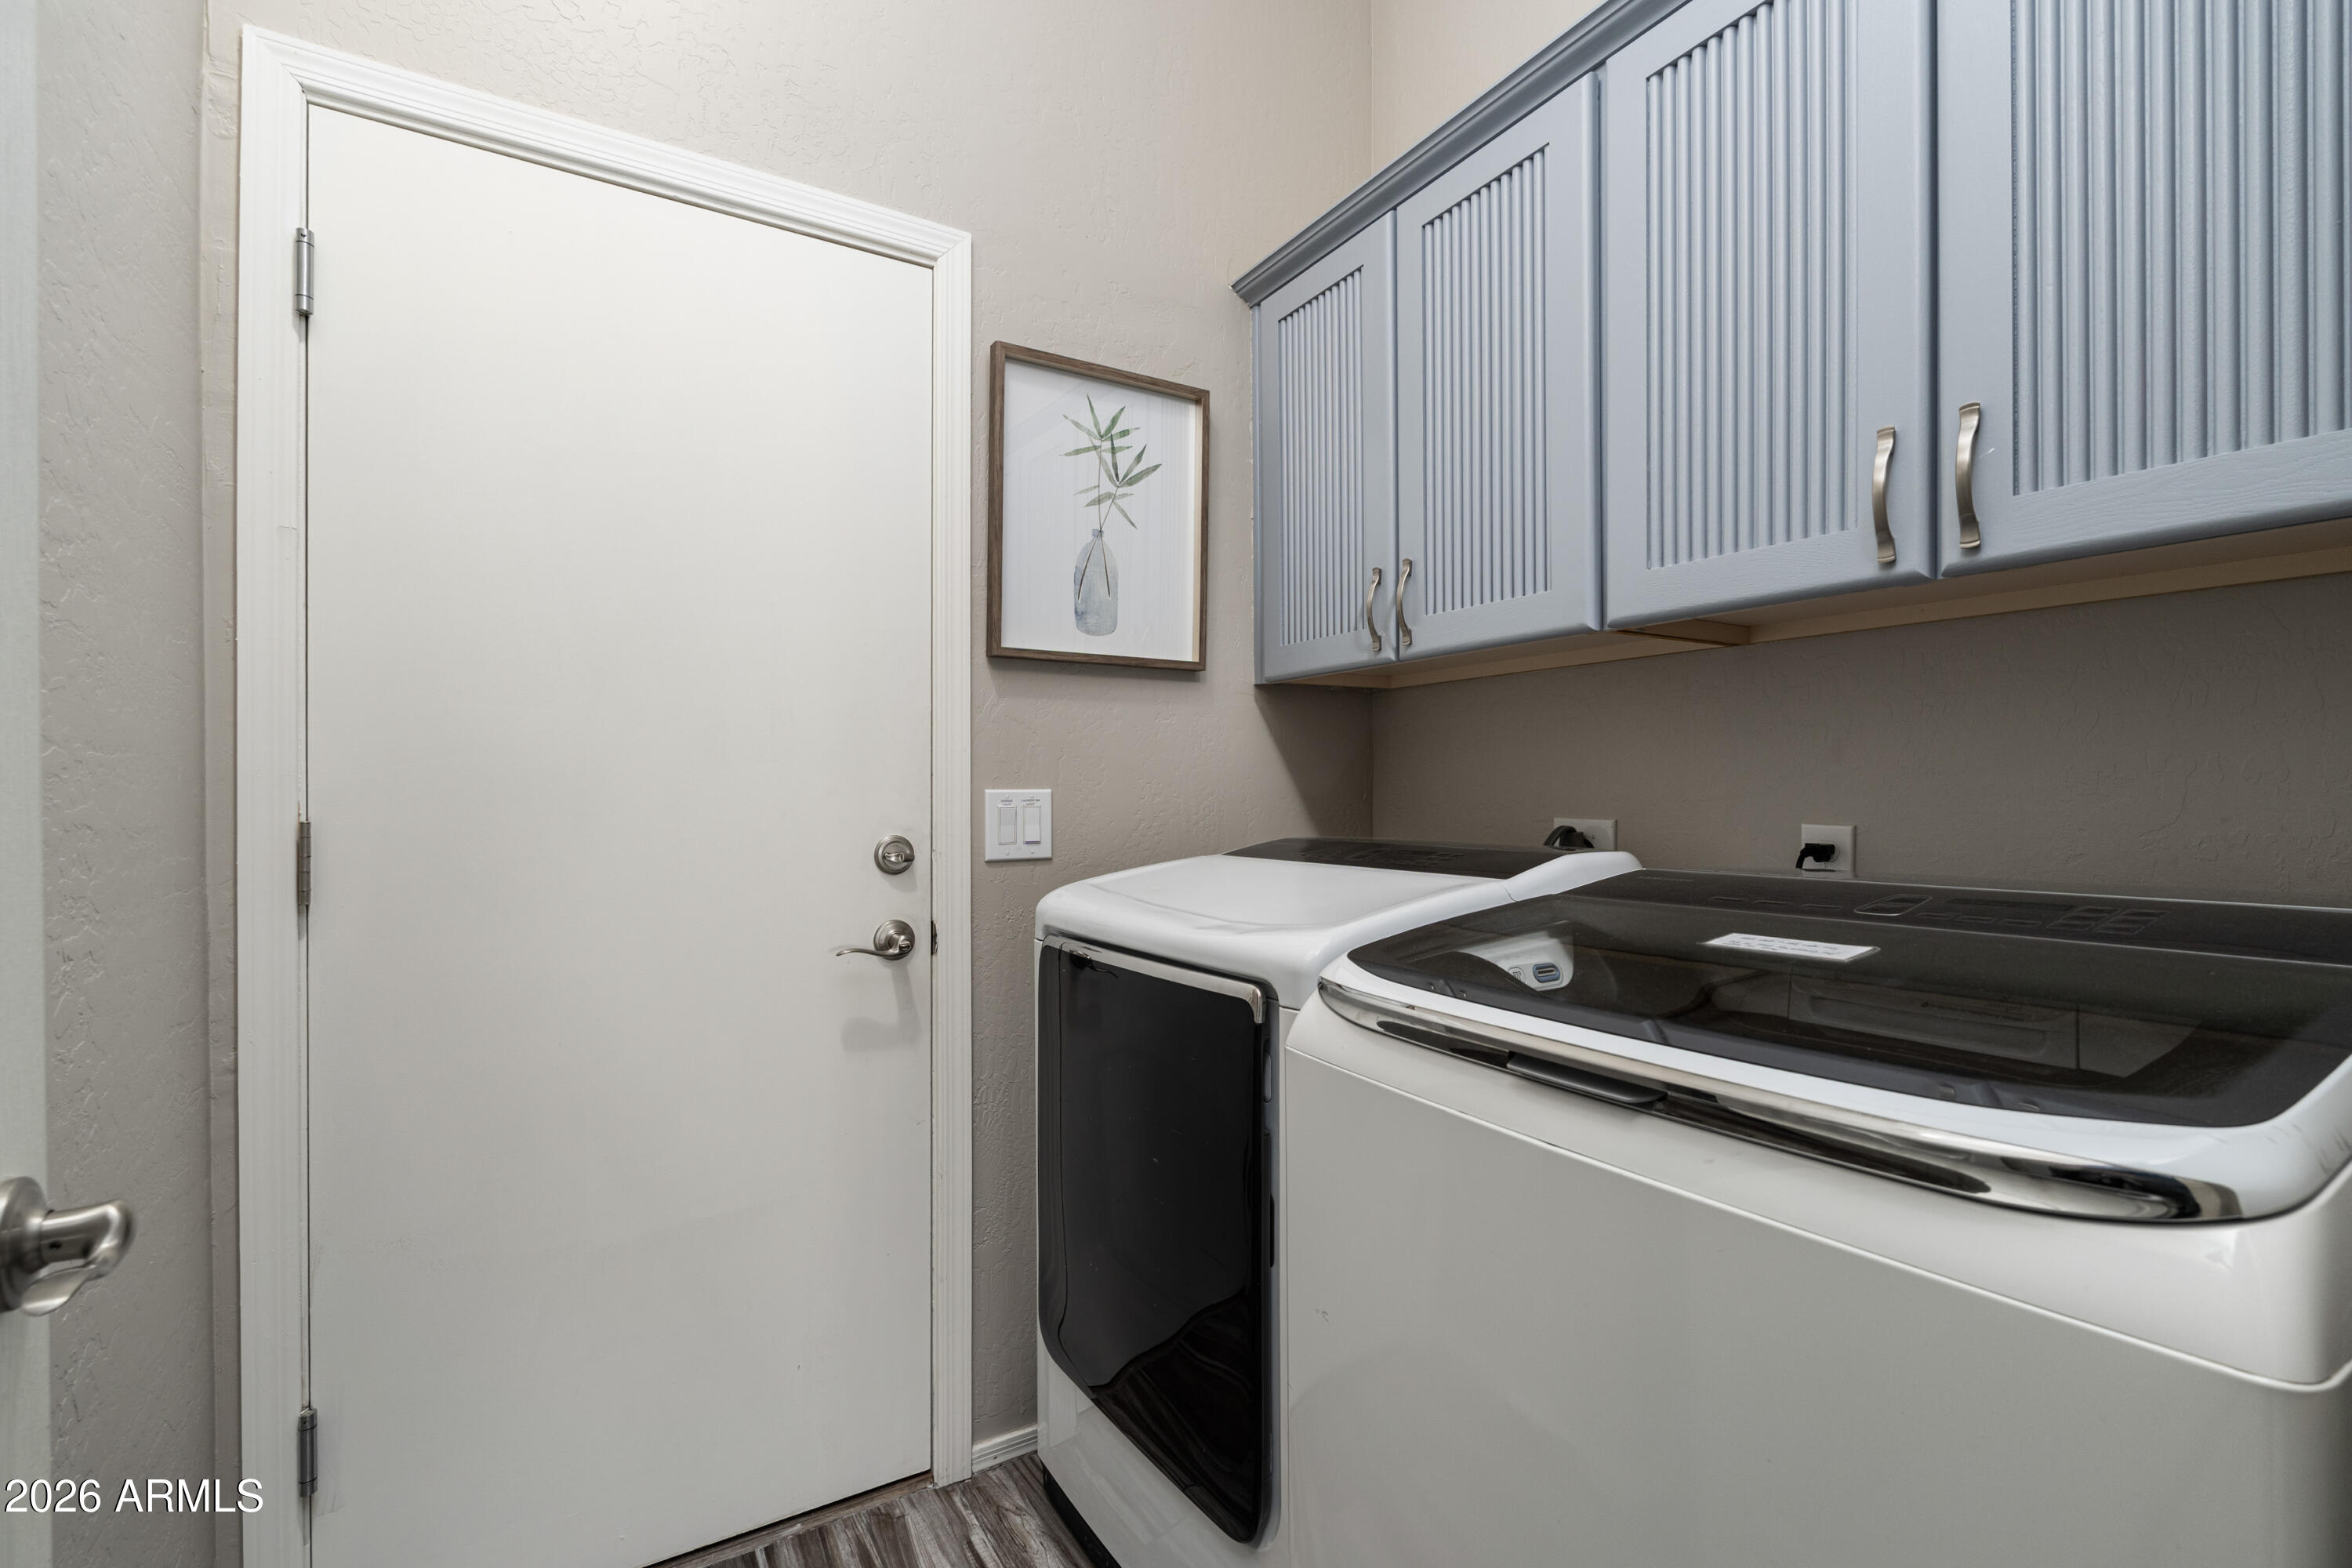
Laundry room with white washer and dryer beneath blue-gray cabinets beside a white door.
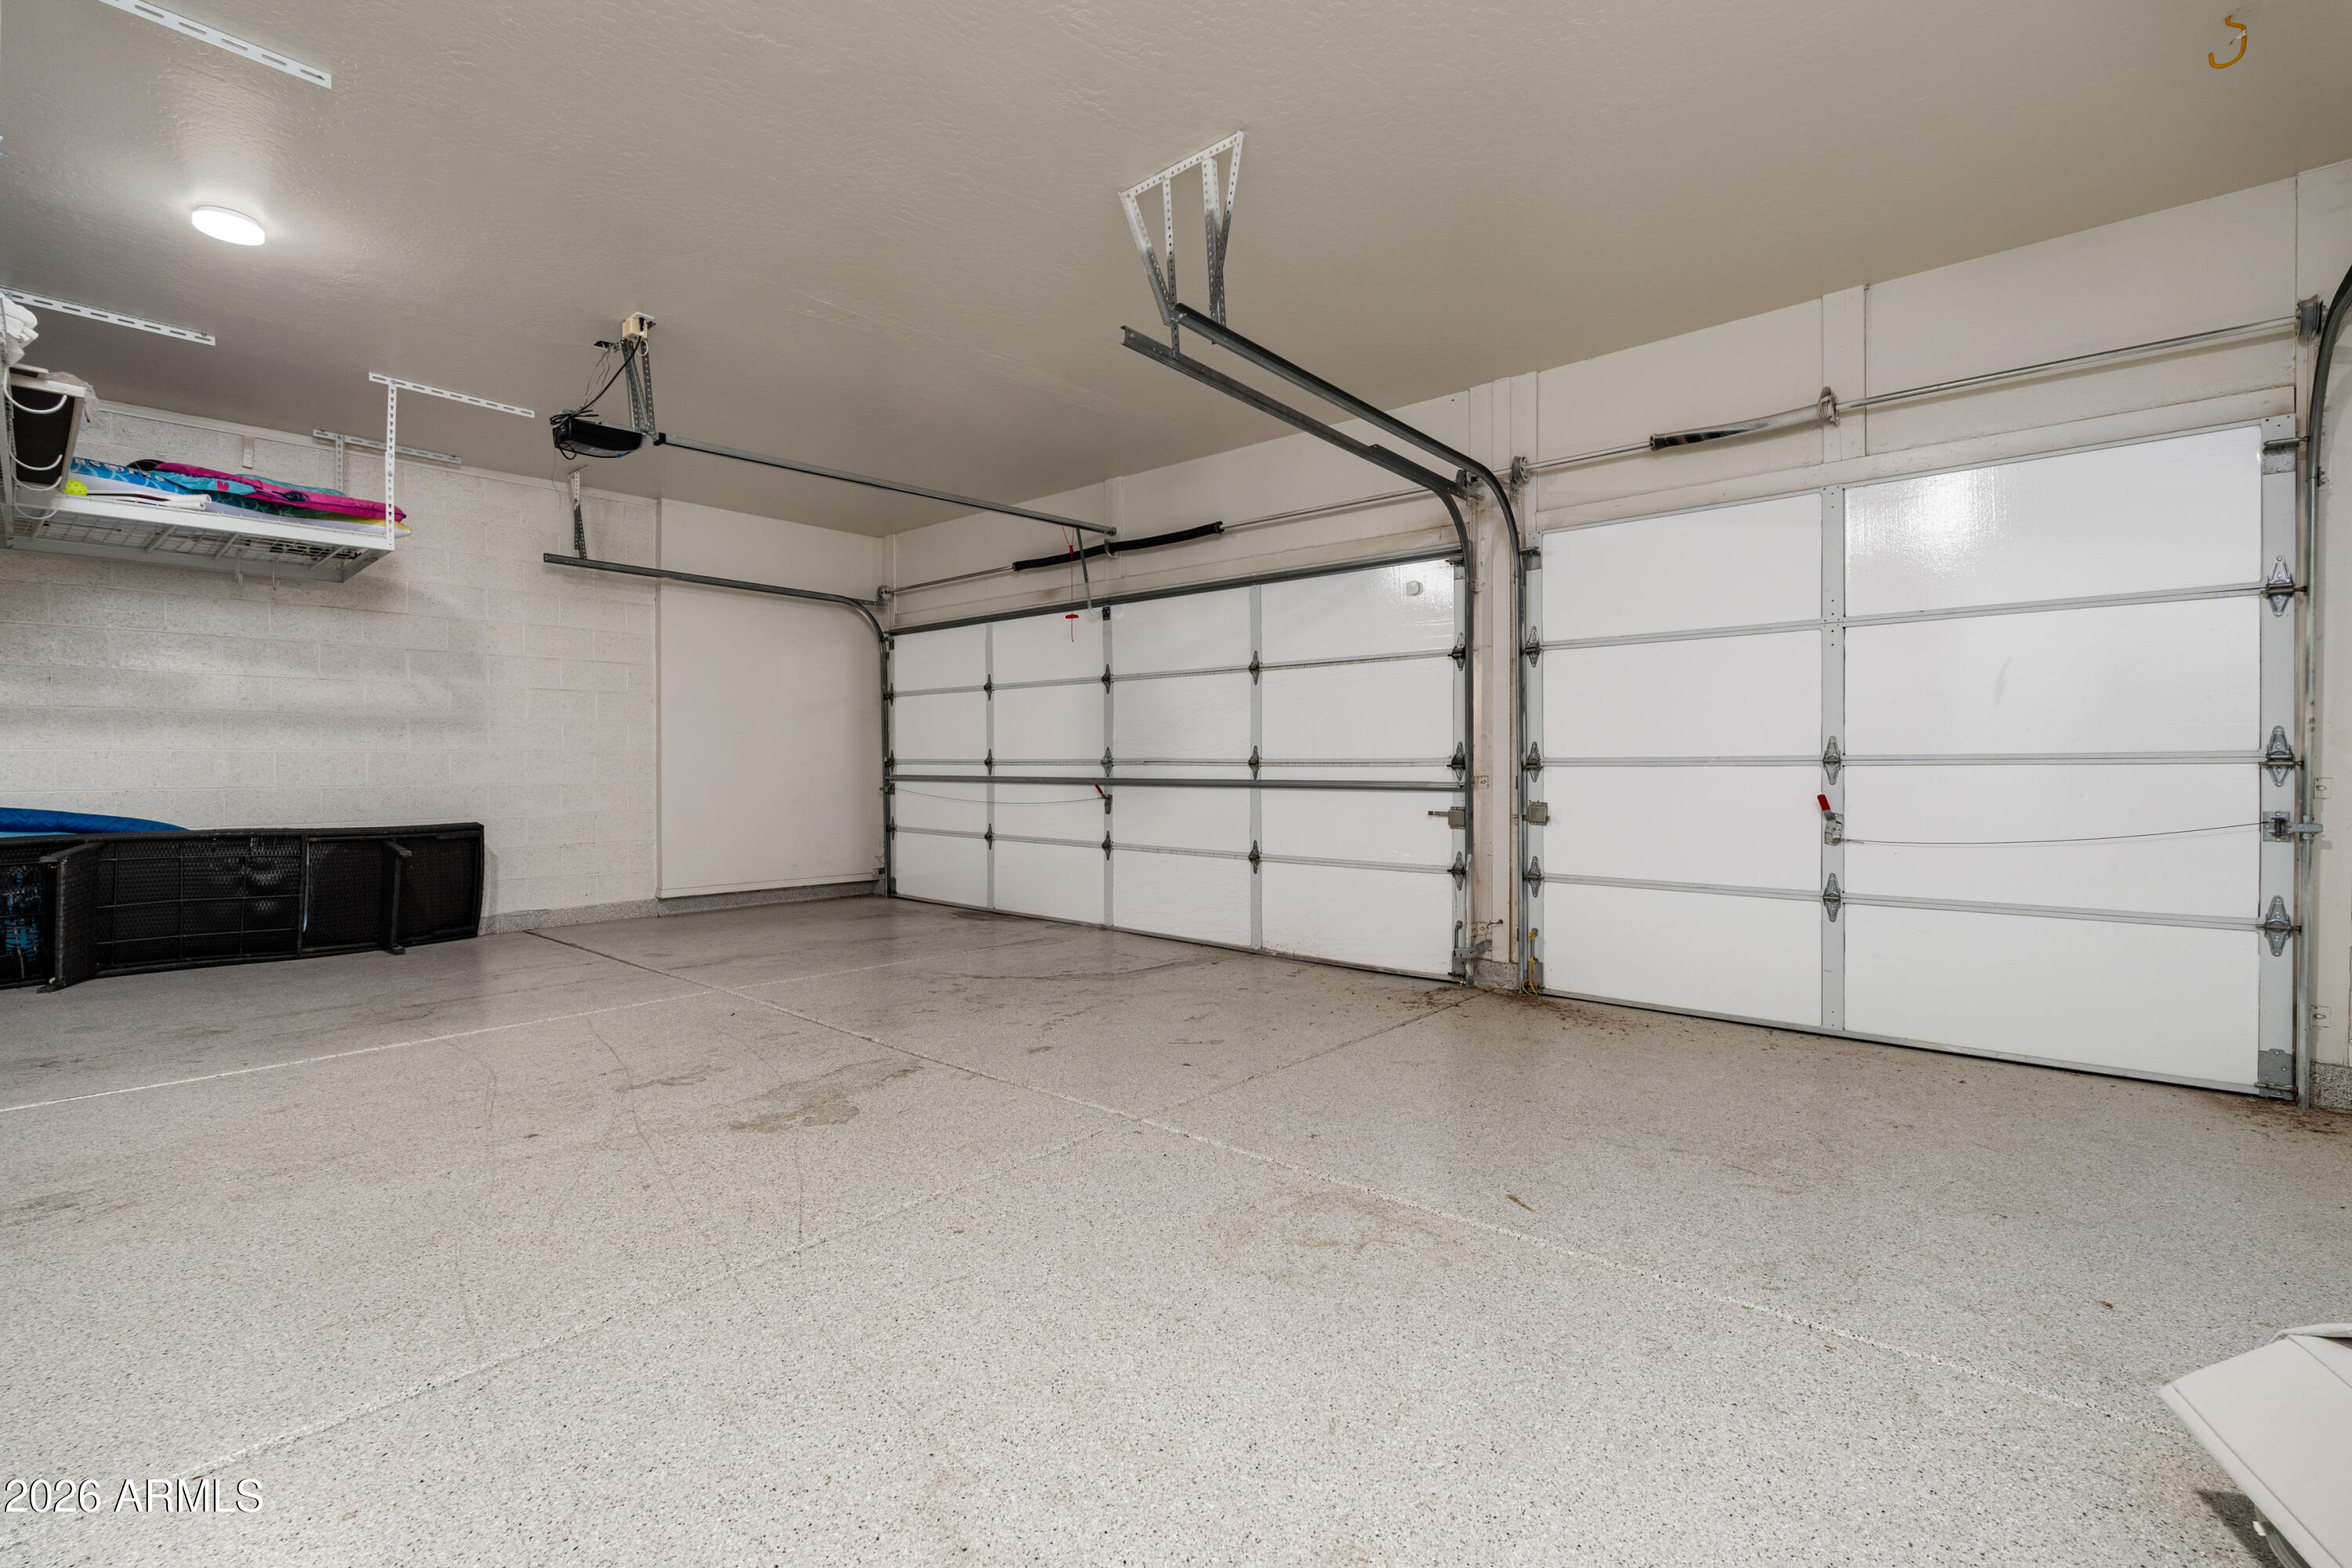
Two-car garage with white overhead doors, a spacious speckled concrete floor, and wall-mounted storage racks.
Backyard swimming pool with a rock waterfall beside a covered patio and outdoor dining area.
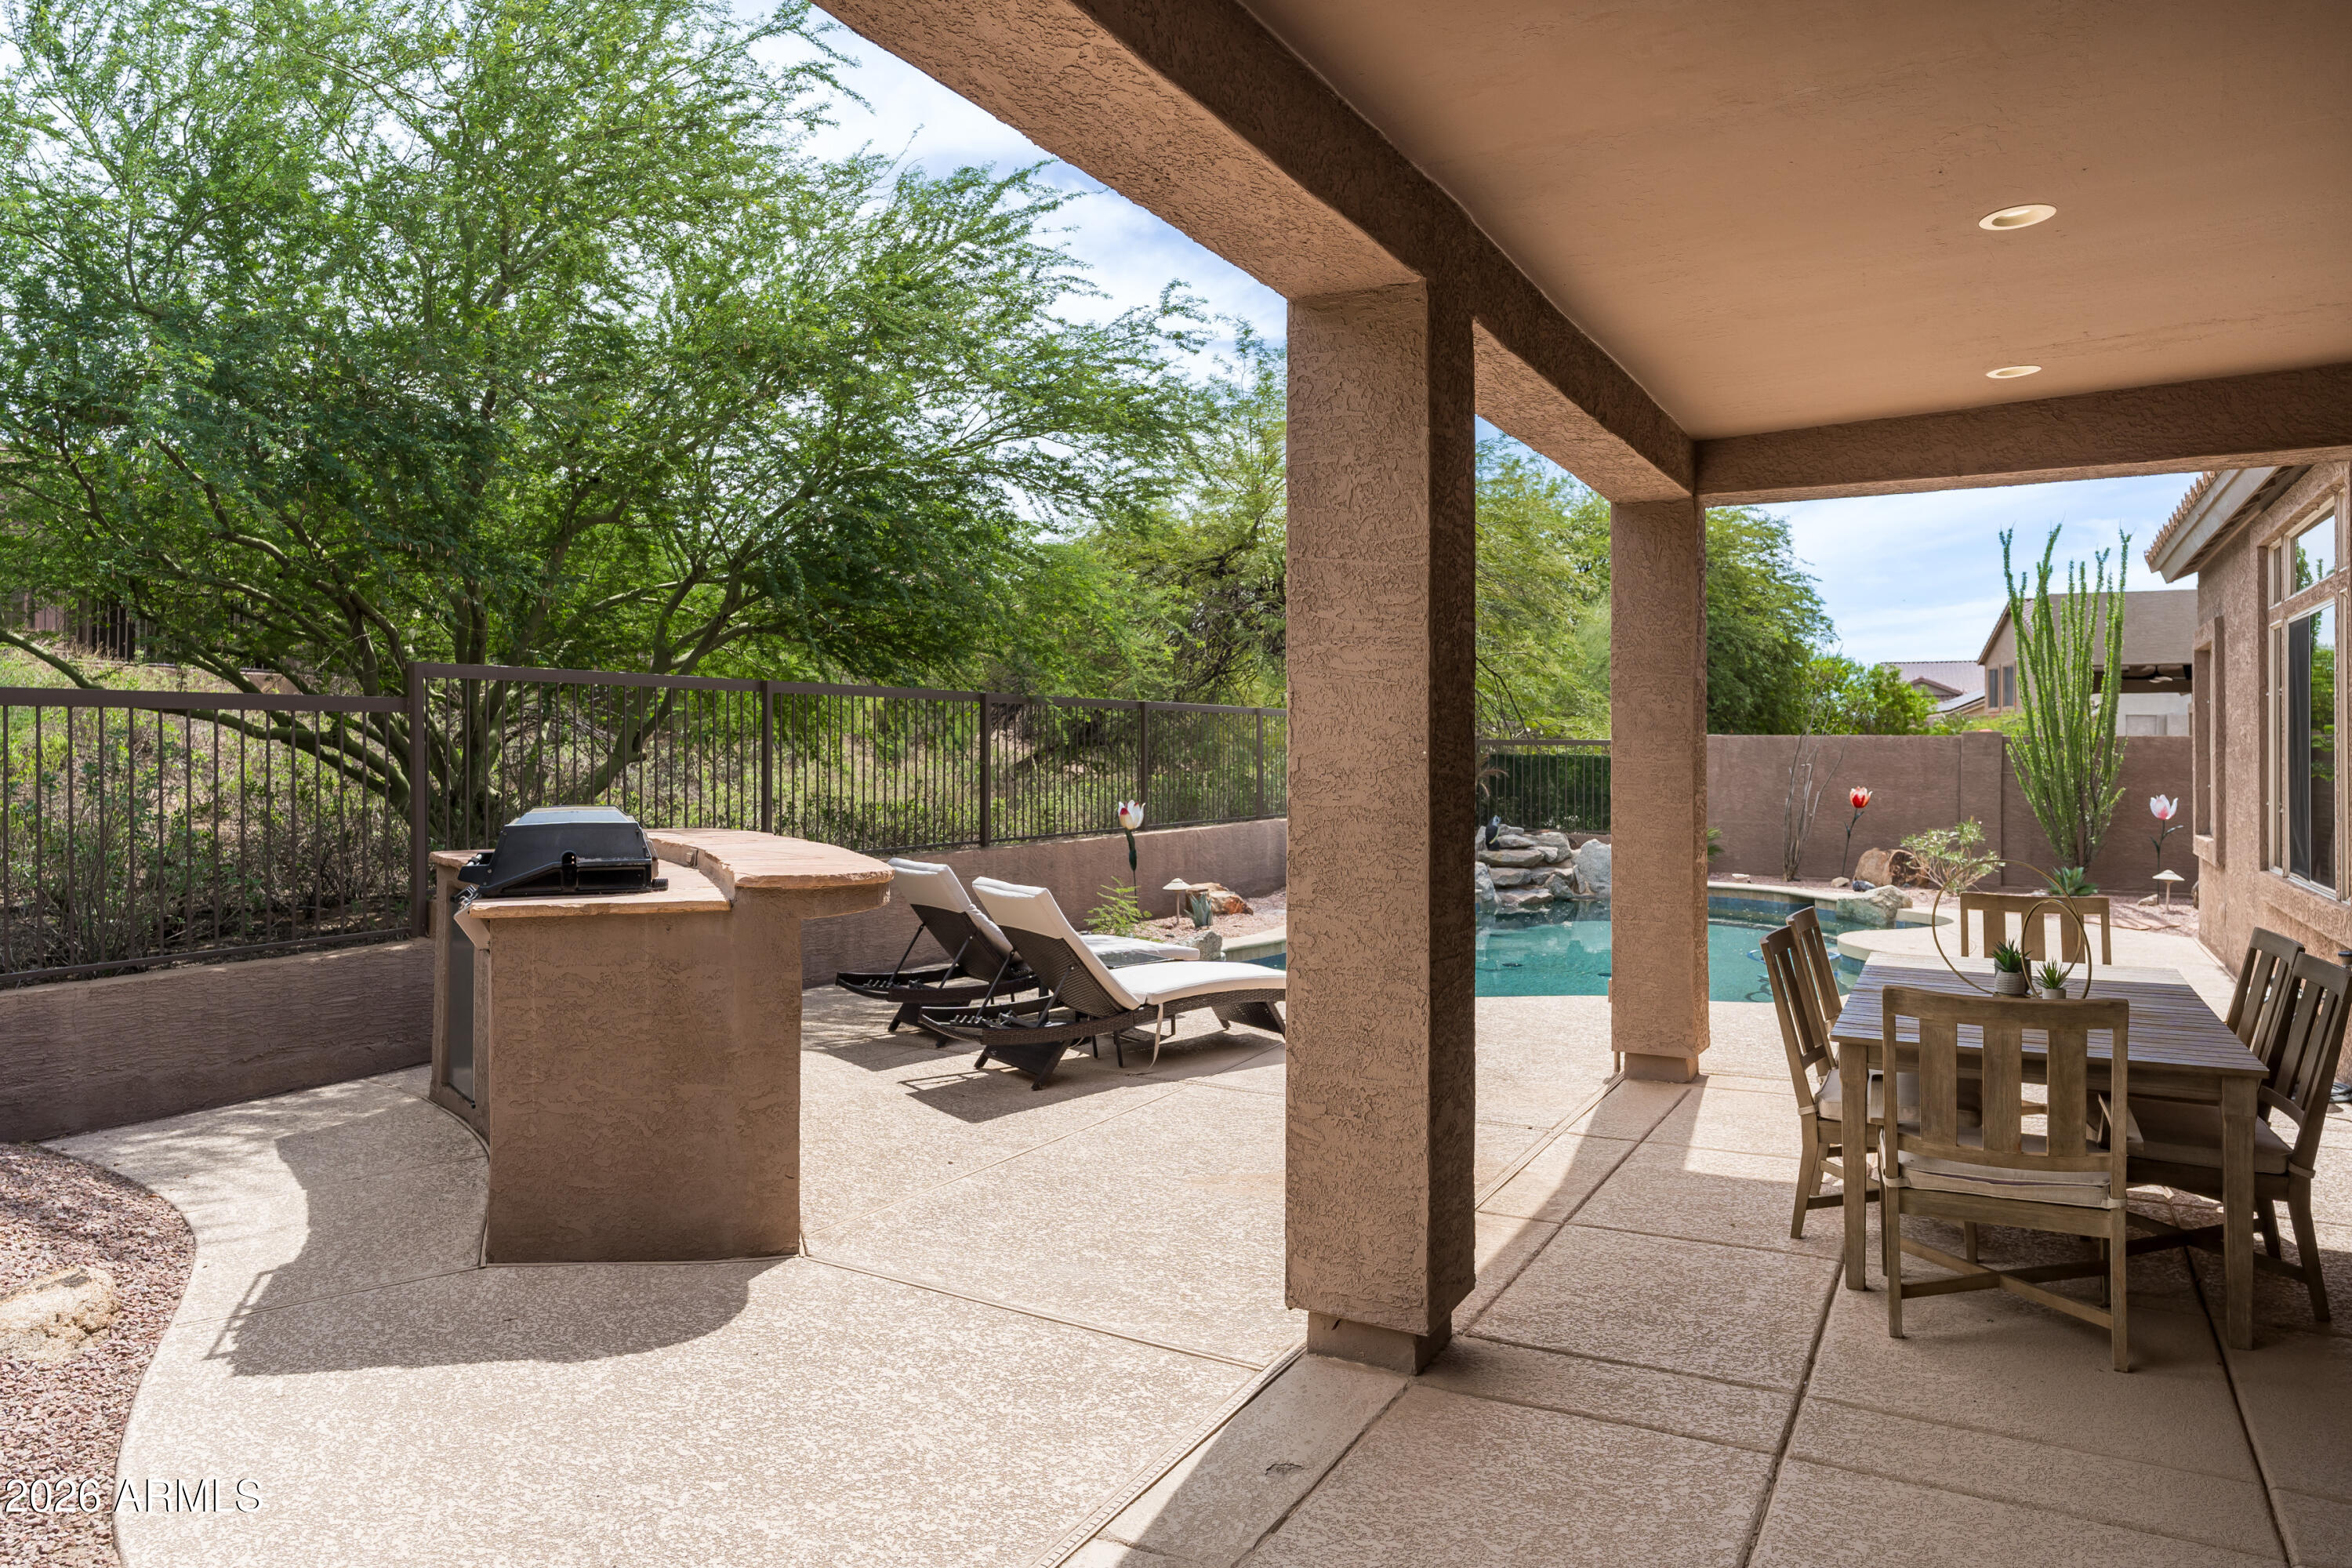
Covered patio with a wooden dining set, white chaise lounges, and desert landscaping.
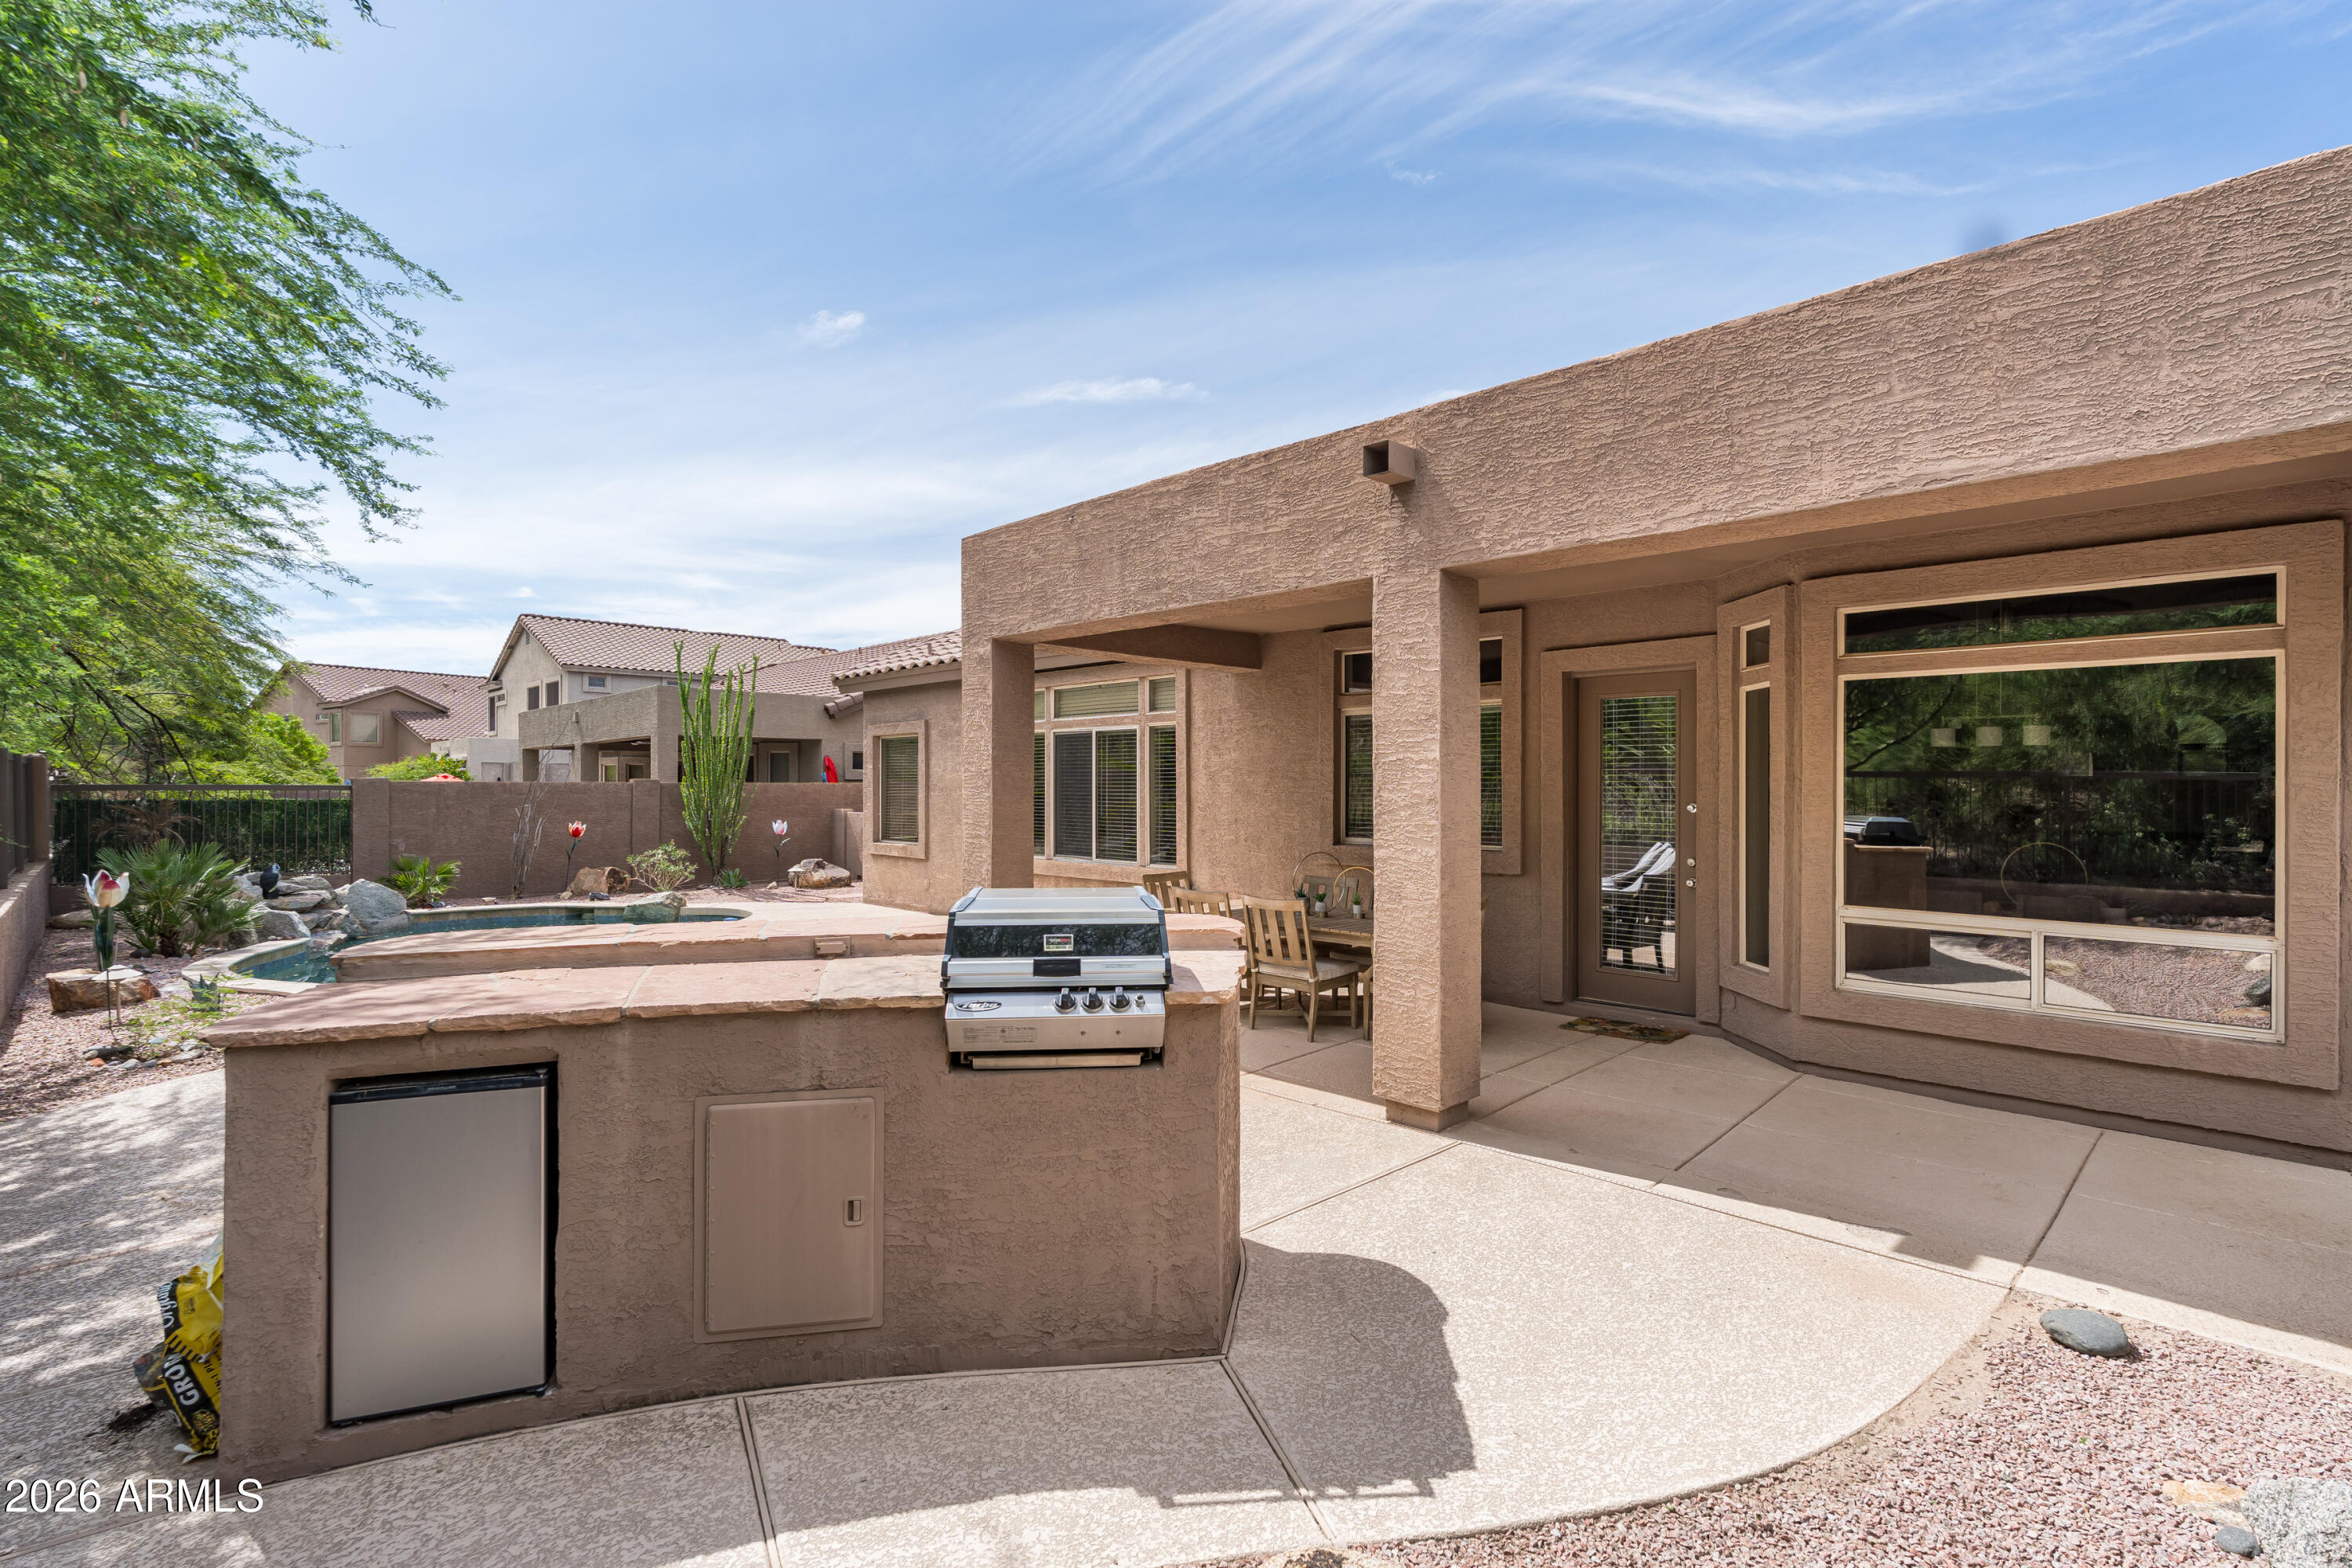
Backyard patio with a built-in grill, covered seating area, and small landscaped pool.
Backyard pool with a rock waterfall, desert landscaping, and pale concrete decking.
Covered patio with a pool, built-in grill, lounge chairs, and outdoor dining area.
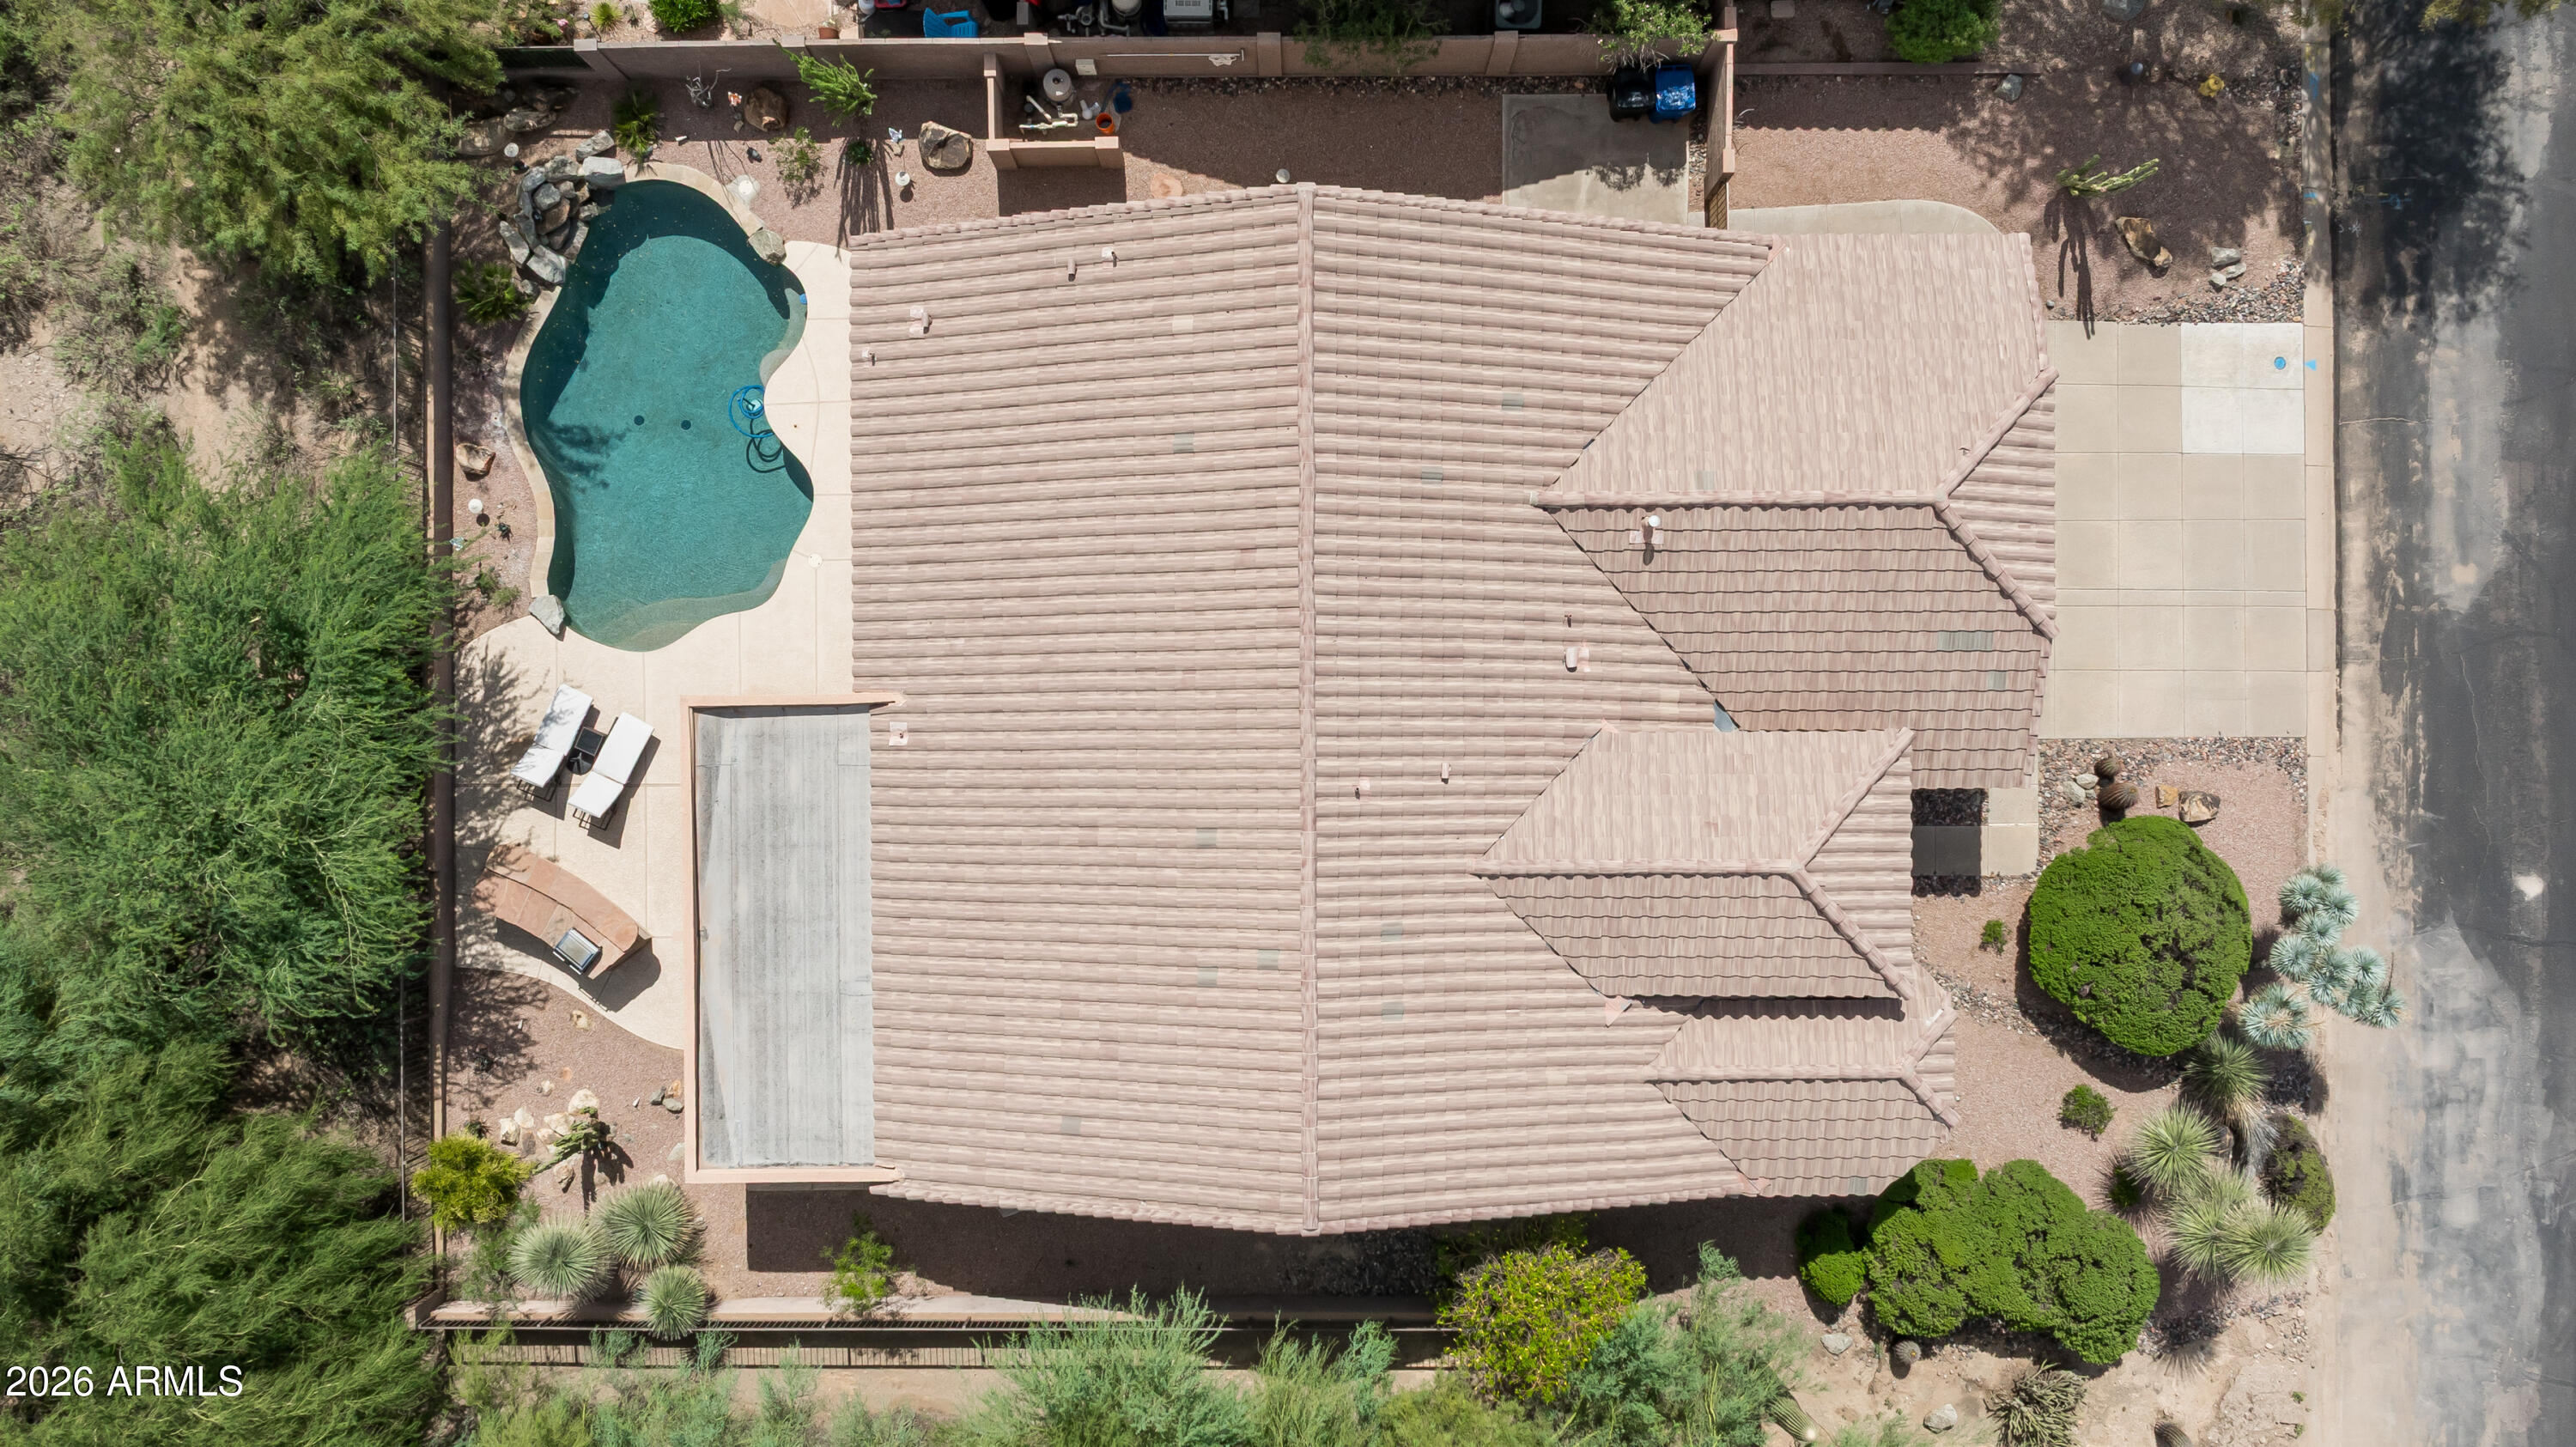
Aerial view of a tile-roofed home with a freeform pool and desert landscaping
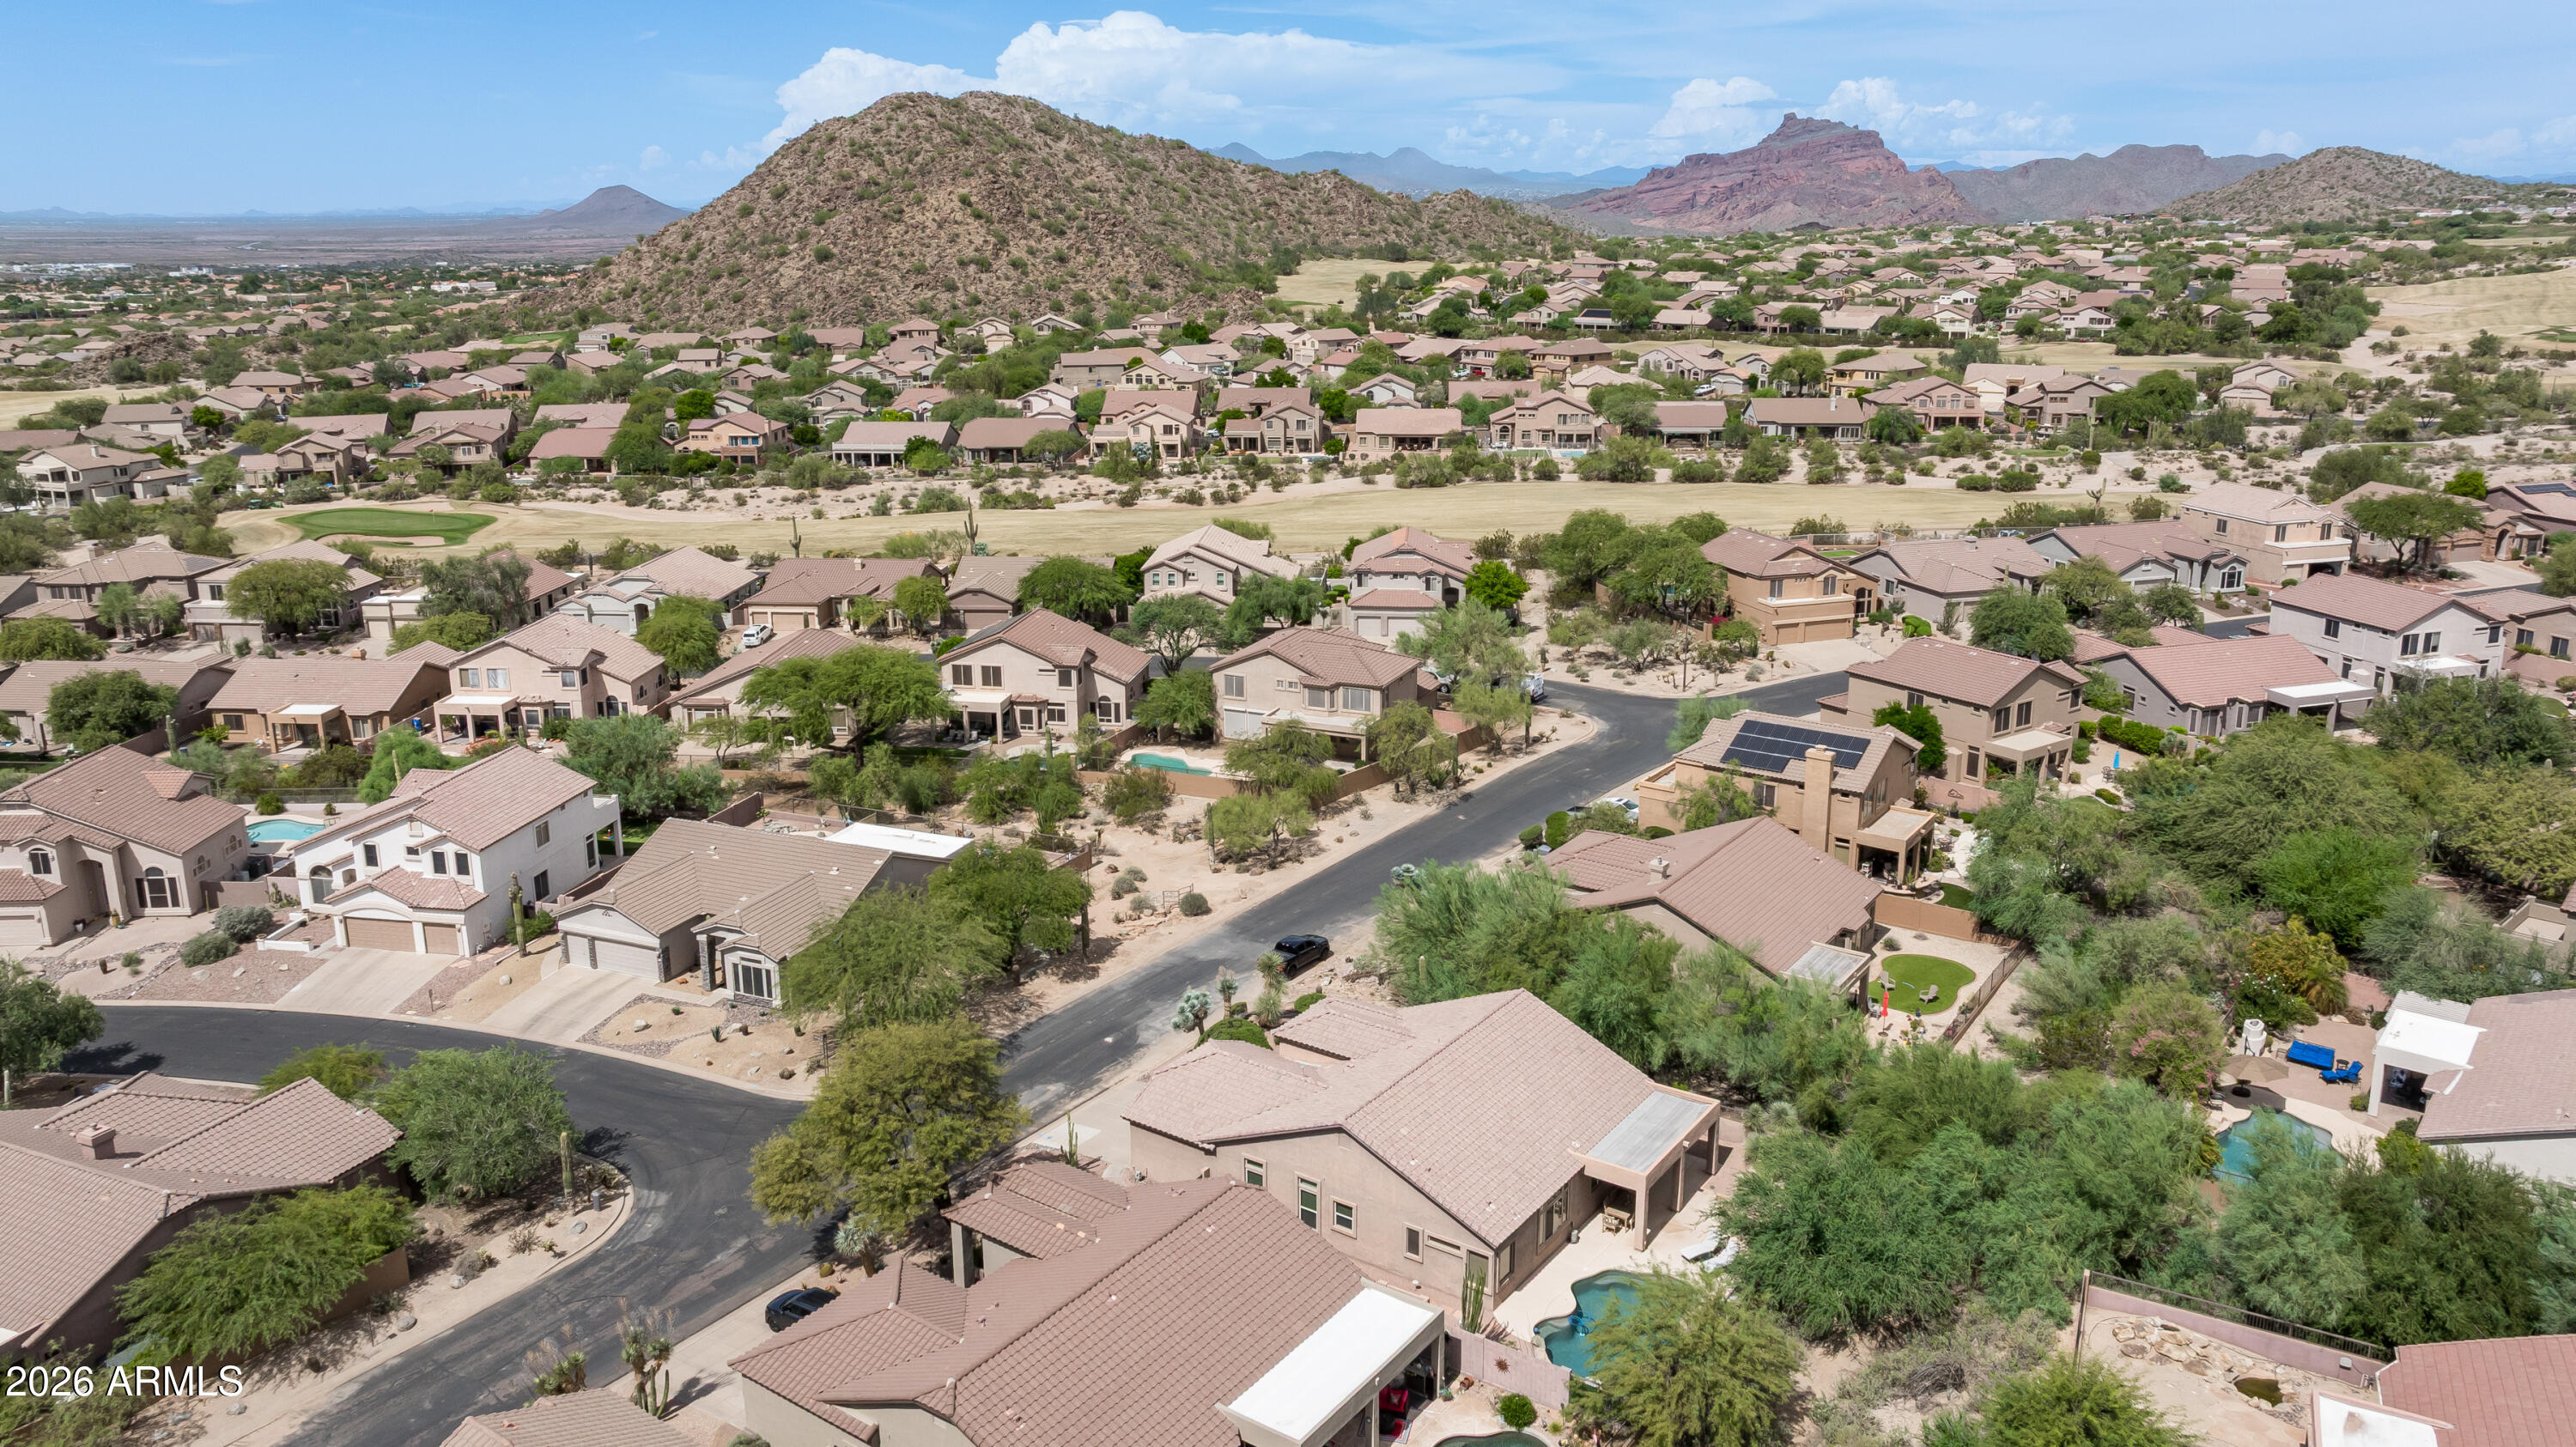
Aerial view of Mesa homes with backyard pools and rugged desert mountains beyond.
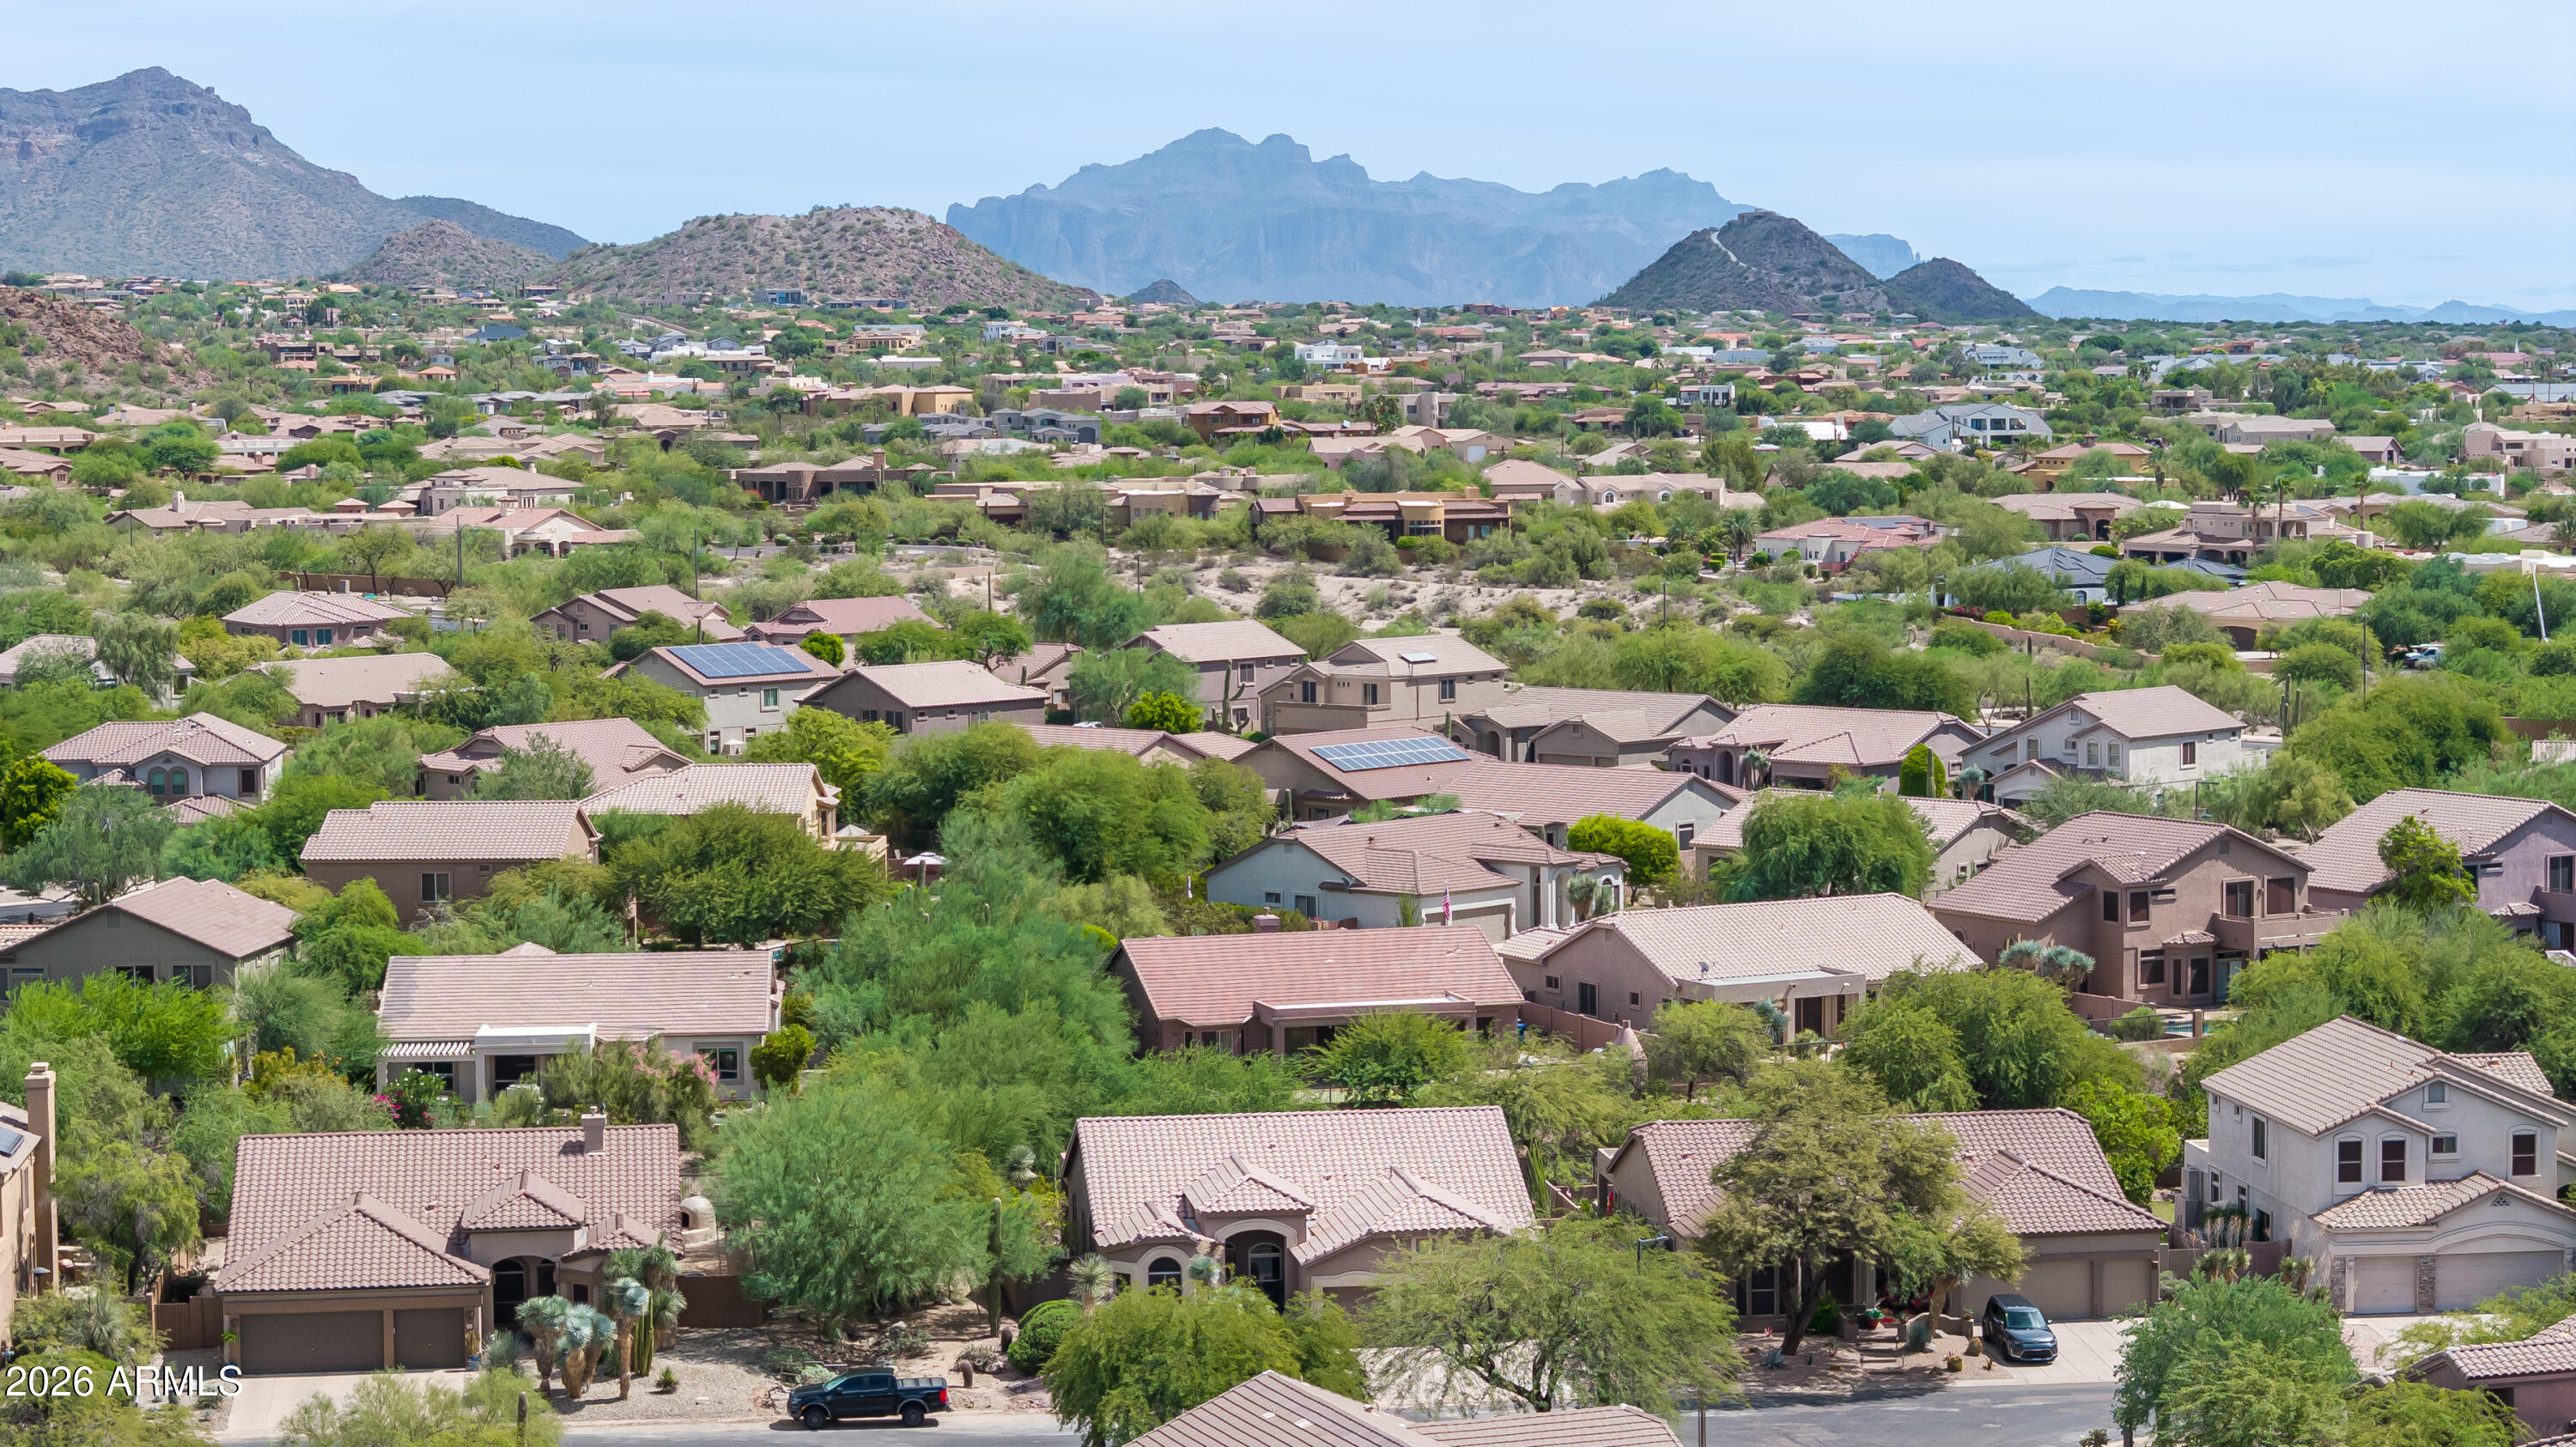
Residential neighborhood with desert landscaping and mountain ranges in the distance.
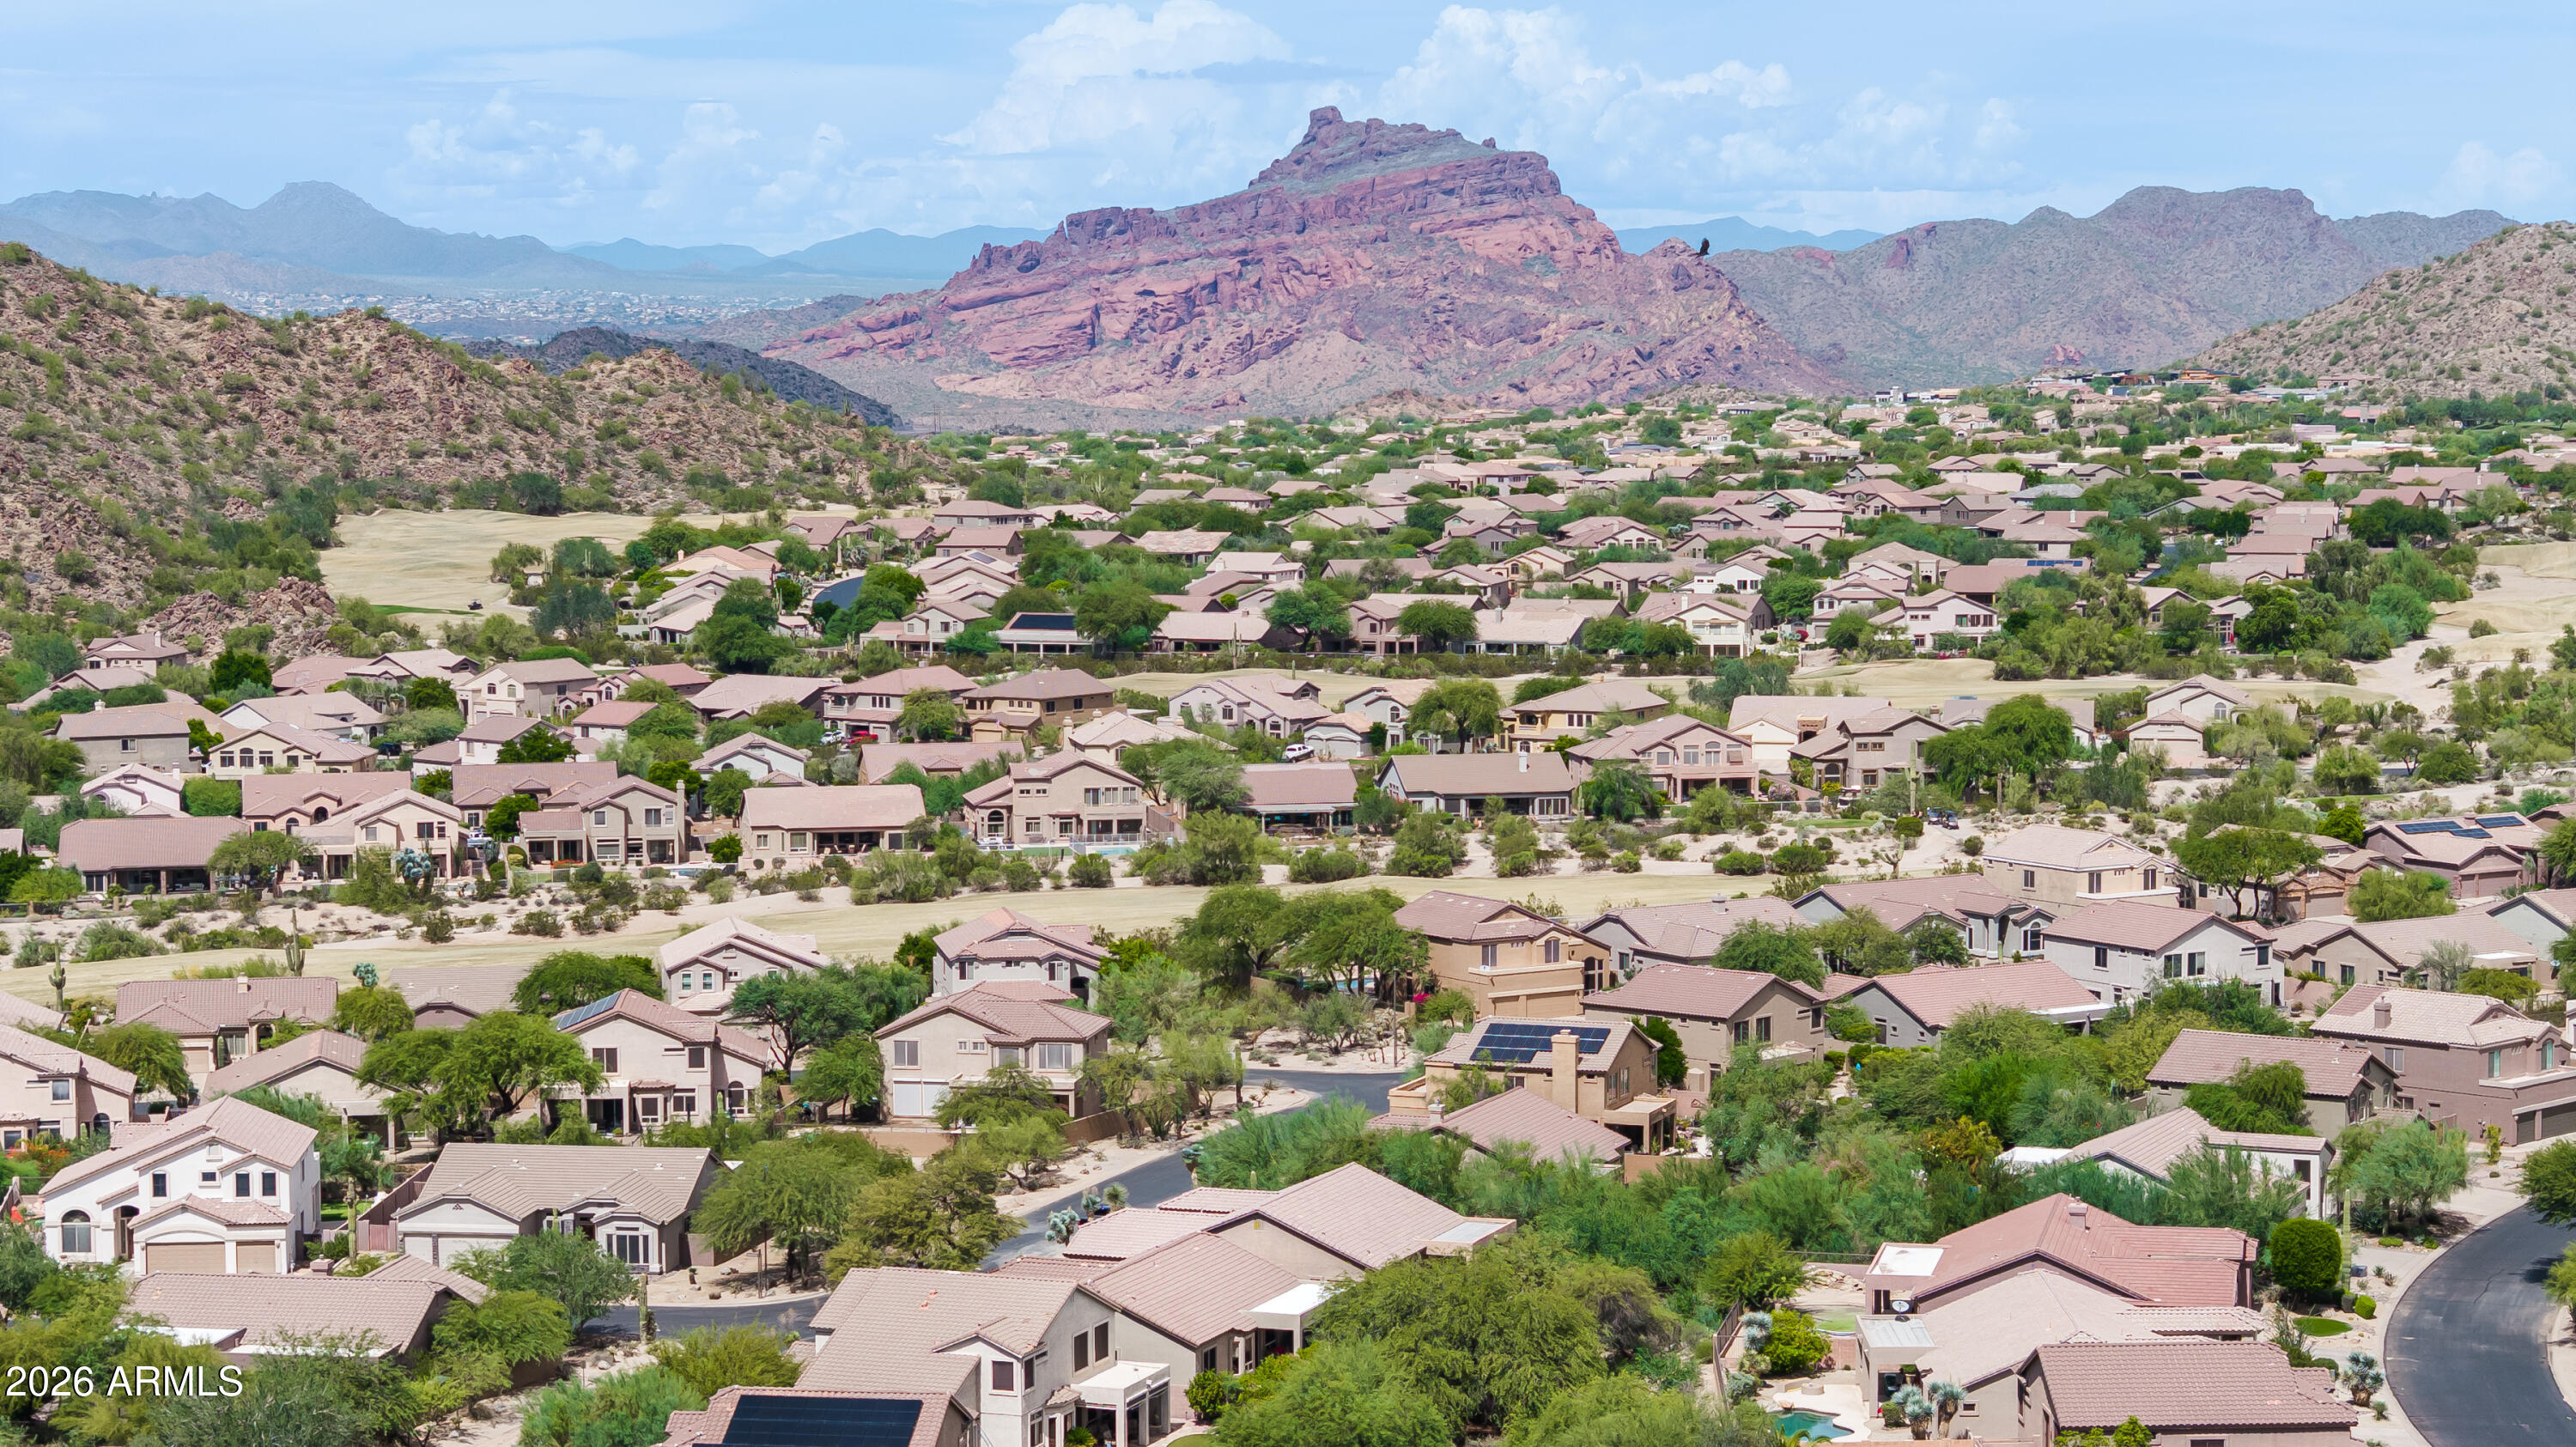
Aerial view of a desert neighborhood with a prominent red rocky mountain in the distance.
SEE ALL PHOTOS
Tan stucco home with a tile roof, two-car garage, and desert landscaping.
Living room with a dark sectional, linear electric fireplace, arched windows, and high ceiling.
Kitchen with white cabinets, stainless appliances, granite breakfast bar, and four dark stools.
Curved backyard pool beside a stucco home, with cushioned loungers and a covered patio.
Tan stucco home with covered patio and curved backyard pool bordered by rocks and desert plants.
Game room with a black pool table beneath large arched windows and a wall-mounted television.
Carpeted playroom with an arched window, gray beanbag chairs, and colorful toys.
Game room with a black pool table, wall-mounted television, cue rack, and large cactus mural.
Game room with a black pool table, arched window, and built-in display niches.
Open-plan living room and kitchen with a dark sectional, breakfast bar, and large windows.
Dining room with a dark wood table and bench, large windows, and desert landscaping outside.
Open-plan kitchen and dining area with granite island, white cabinetry, and arched windows.
Open-plan living room with gray sectional, linear fireplace, vaulted ceiling, and breakfast bar.
Furnished bedroom with a dark four-poster bed, large windows, a loveseat, and a desk beneath a wall-mounted TV.
Bedroom with a dark four-poster bed, charcoal sofa, and open doorway to the bathroom.
Bathroom with a gray double vanity and white soaking tub beside tall windows.
Primary bathroom with corner soaking tub, glass shower, and gray vanity beneath two windows.
Staged bedroom with a dark wood bed, sage bedding, wall-mounted television, and brown armchair.
Furnished bedroom with pale blue quilt, brown armchair, wall-mounted TV, and adjoining bathroom.
Bathroom with a double-sink gray vanity and mirrors, with a furnished bedroom visible through the doorway.
Furnished bedroom with a black bed, gray patterned bedding, and a tall arched window with blinds.
Bathroom with a gray double-sink vanity, large mirror, and adjoining tiled tub and shower.
Laundry room with white washer and dryer beneath blue-gray cabinets beside a white door.
Two-car garage with white overhead doors, a spacious speckled concrete floor, and wall-mounted storage racks.
Backyard swimming pool with a rock waterfall beside a covered patio and outdoor dining area.
Covered patio with a wooden dining set, white chaise lounges, and desert landscaping.
Backyard patio with a built-in grill, covered seating area, and small landscaped pool.
Backyard pool with a rock waterfall, desert landscaping, and pale concrete decking.
Covered patio with a pool, built-in grill, lounge chairs, and outdoor dining area.
Aerial view of a tile-roofed home with a freeform pool and desert landscaping
Aerial view of Mesa homes with backyard pools and rugged desert mountains beyond.
Residential neighborhood with desert landscaping and mountain ranges in the distance.
Aerial view of a desert neighborhood with a prominent red rocky mountain in the distance.
Courtesy of Silverleaf Realty, Brock Mackenzie Listing Contact: (480) 600-4983 
Pending

3060 N Ridgecrest 126

3060 N Ridgecrest 126, Mesa, AZ 85207

$695,000
Welcome to this beautifully updated home in the gated Las Sendas community, offering 3 bedrooms, 3 full bathrooms, a 3-car garage, and 2,370 square feet of open living space. Thoughtful updates and clean, modern finishes create a move-in-ready feel throughout, with a functional floor plan ideal for both everyday living and entertaining. Step outside to your private backyard featuring a swimming pool, covered patio, and built-in BBQ--perfect for enjoying Arizona's indoor-outdoor lifestyle. Las Sendas residents enjoy an exceptional lineup of community amenities, including the Trailhead Members Club & Spa, fitness center, golf course, tennis and pickleball courts, yoga studio, resort-style community pools, nearly 30 acres of parks, and miles of scenic hiking and biking trails. A fantastic opportunity to enjoy the Las Sendas lifestyle in one of Northeast Mesa's most desirable communities.

3
beds

3
baths

2,370 Sq.Ft. LIVING AREA

8,015 Sq.Ft. lot

Brock Mackenzie

Brock Mackenzie

Features & Amenities

Interior

  • total bedrooms3
  • Total bathrooms3
  • full bathrooms3
  • Laundry room Inside
  • Flooring Carpet, Tile
  • APPLIANCES Dryer, Washer, Refrigerator, Built-in Microwave, Dishwasher, Disposal, Gas Range, Gas Oven, Gas Cooktop
  • other interior Features High Speed Internet, Granite Counters, Double Vanity, 9 Flat Ceilings, Vaulted Ceiling(s), Kitchen Island, Pantry, Full Bth Master Bdrm, Separate Shwr Tub

Area & Lot

  • Status Pending
  • Living Area2,370 Sq.Ft.
  • Total Area2,370 Sq.Ft.
  • Lot Area8,015 Sq.Ft.
  • MLS® ID7085747
  • TypeResidential
  • YEAR BUILT1997
  • Architecture StylesSanta Barbara/Tuscan
  • Elementary SchoolLas Sendas Elementary School
  • Middle SchoolFremont Junior High School
  • High SchoolRed Mountain High School
  • School DistrictMesa Unified District

Exterior

  • STORIES1
  • Garage Space3.0
  • water SourcePublic
  • PoolOutdoor
  • roofTile
  • lot featuresAdjacent to Wash, Desert Back, Desert Front
  • parkingGarage Door Opener, Direct Access
  • HEAT TYPEElectric
  • AIR CONDITIONINGCentral Air, Ceiling Fan(s)
  • sewerPublic Sewer
  • security FeaturesSecurity System Owned
  • other exterior FeaturesBuilt-in Barbecue

Financial

  • Sales Price$695,000
  • Real Estate Tax $2,978/yr
  • HOA $535/3 mos
Living room with a dark sectional, linear electric fireplace, arched windows, and high ceiling.

Schedule a Showing

We would love to show you our beautiful property. Please select your preferred date and time below. An agent will be in touch shortly to confirm your appointment.

Schedule a Showing

We would love to show you our beautiful property. Please select your preferred date and time below. An agent will be in touch shortly to confirm your appointment.

Thank you for your interest in 3060 N Ridgecrest 126, Mesa, AZ 85207. We are reviewing your request and will be in touch shortly!

Mortgage Calculator

Estimate your monthly mortgage payment, including the principal and interest, property taxes, and HOA. Adjust the values to generate a more accurate rate.
All estimates are provided for informational purposes only. Actual amounts may vary.
$0,000 Your Payment 20 15 65
$0,000 Your Payment

Work With Brock

Get assistance in determining current property value, crafting a competitive offer, writing and negotiating a contract, and much more. Contact me today.

Follow Me on Instagram