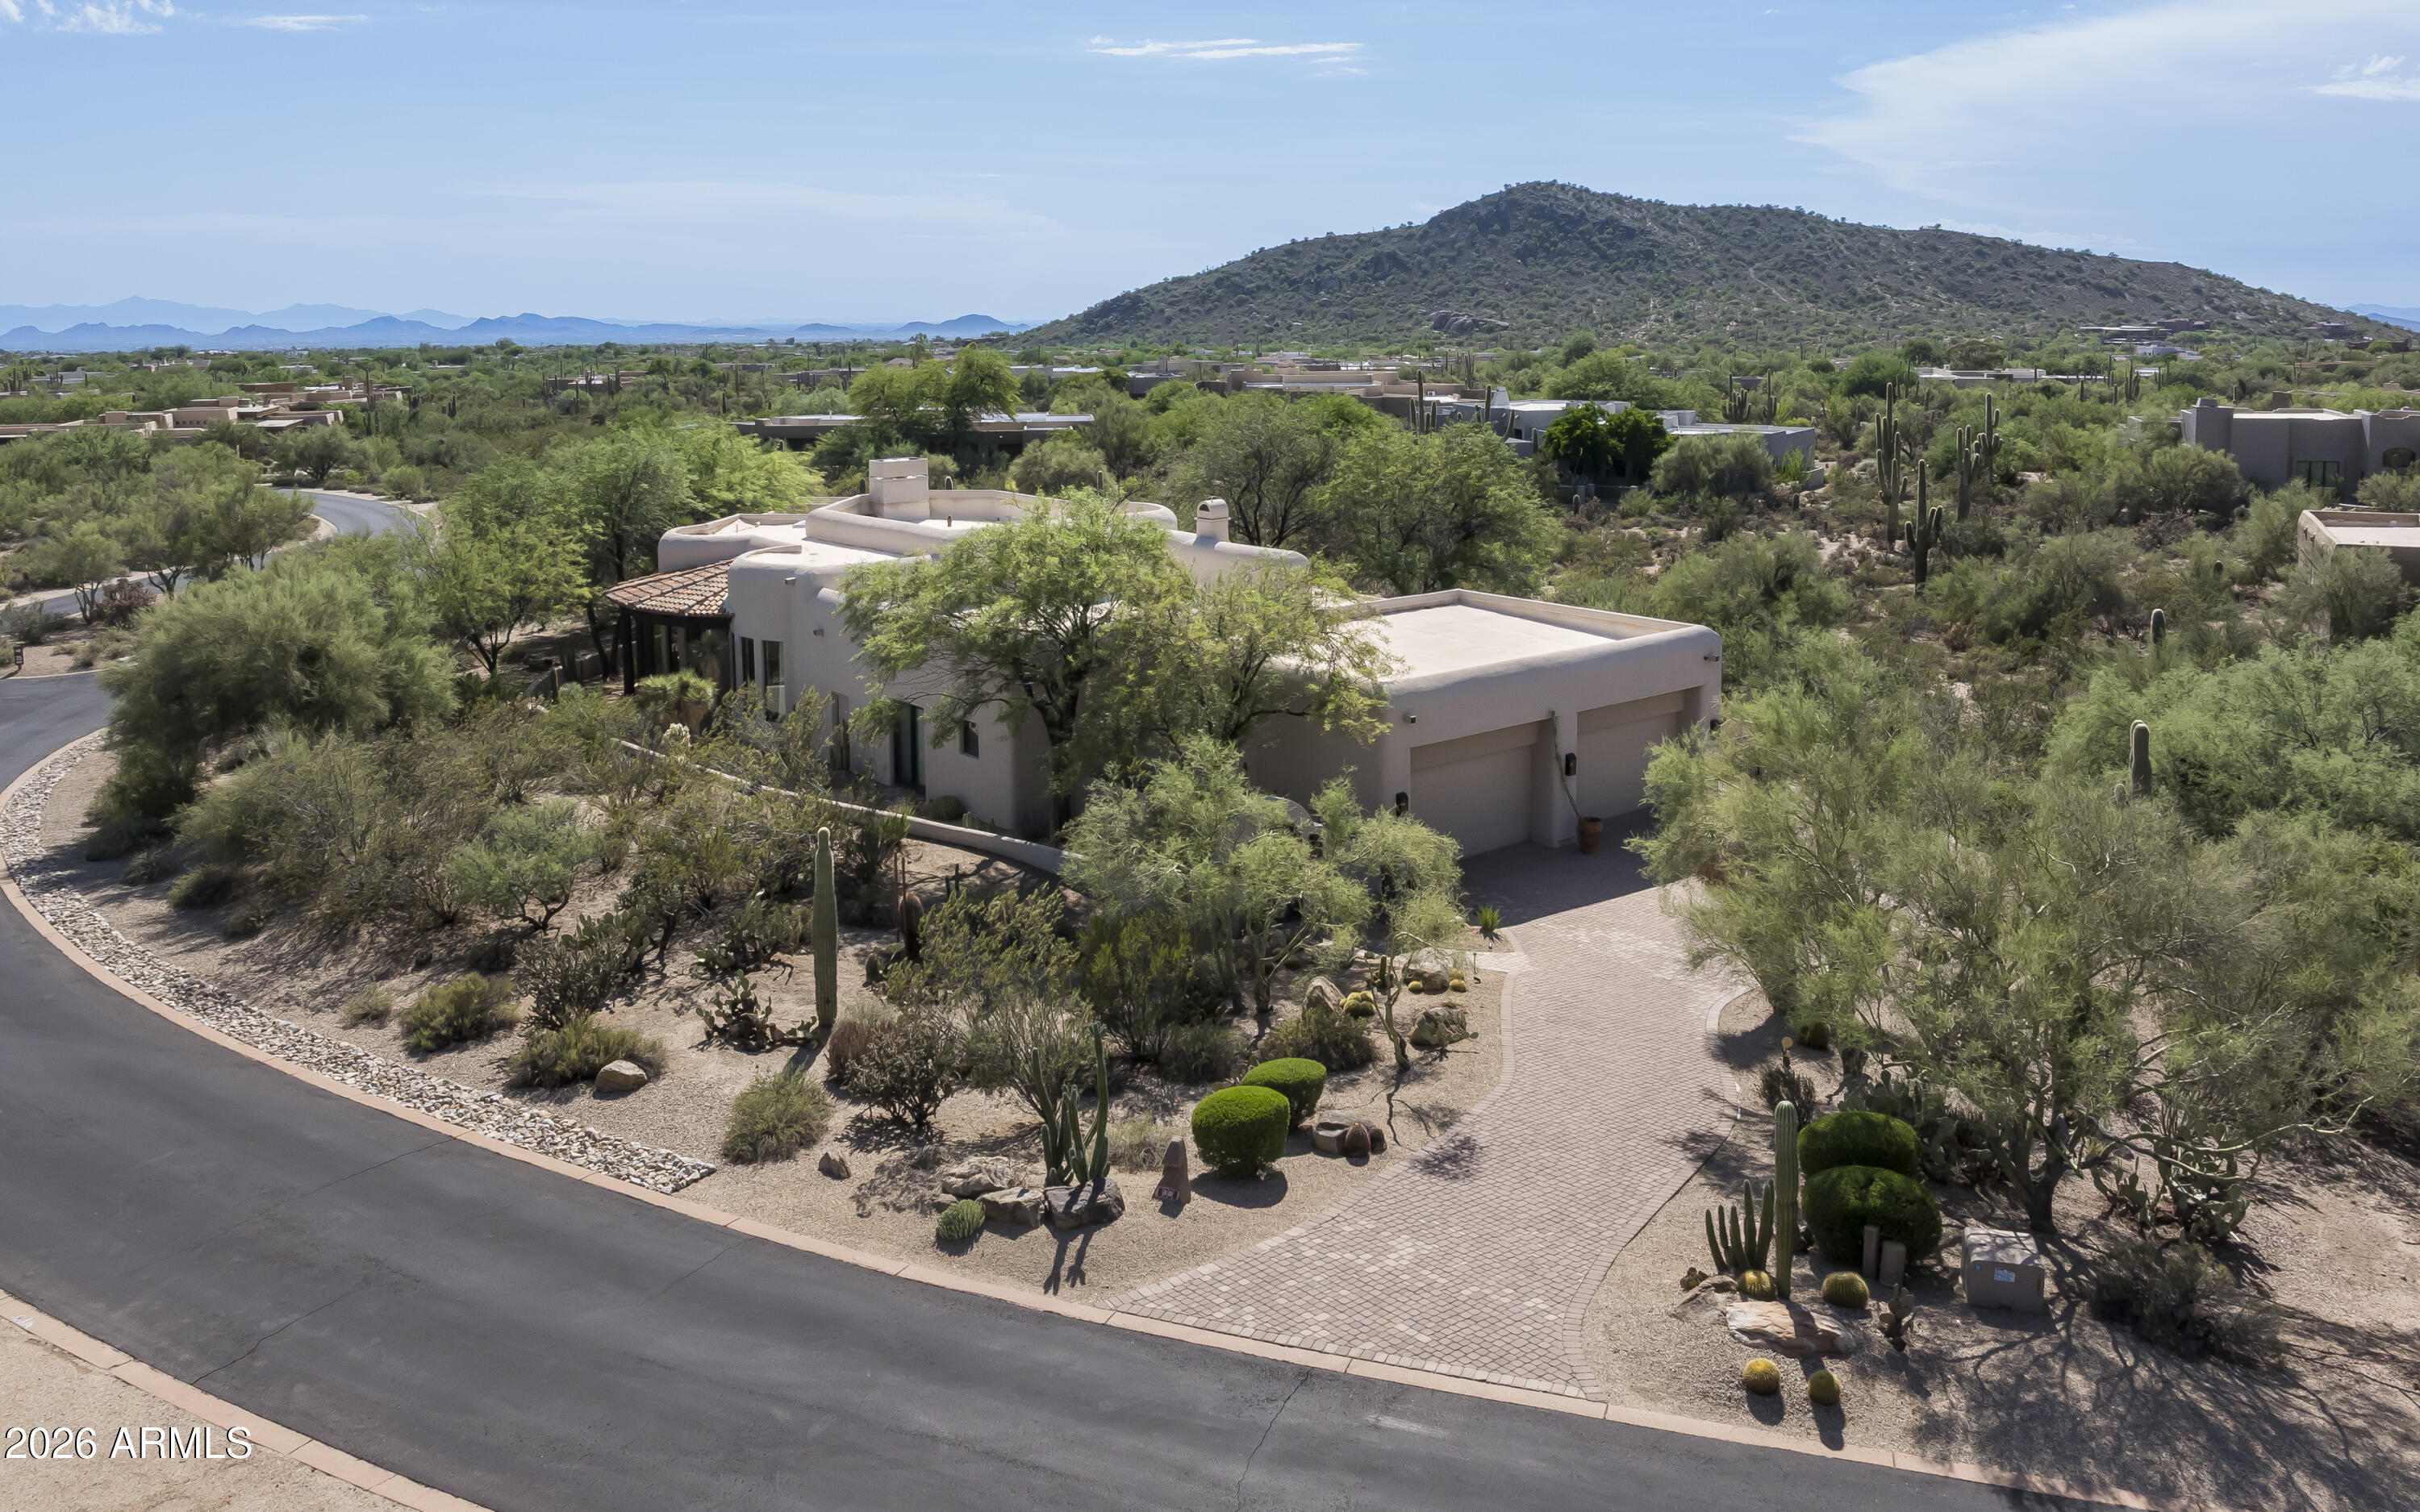
Aerial view of a desert home with a curved driveway, cacti, and a mountain backdrop.
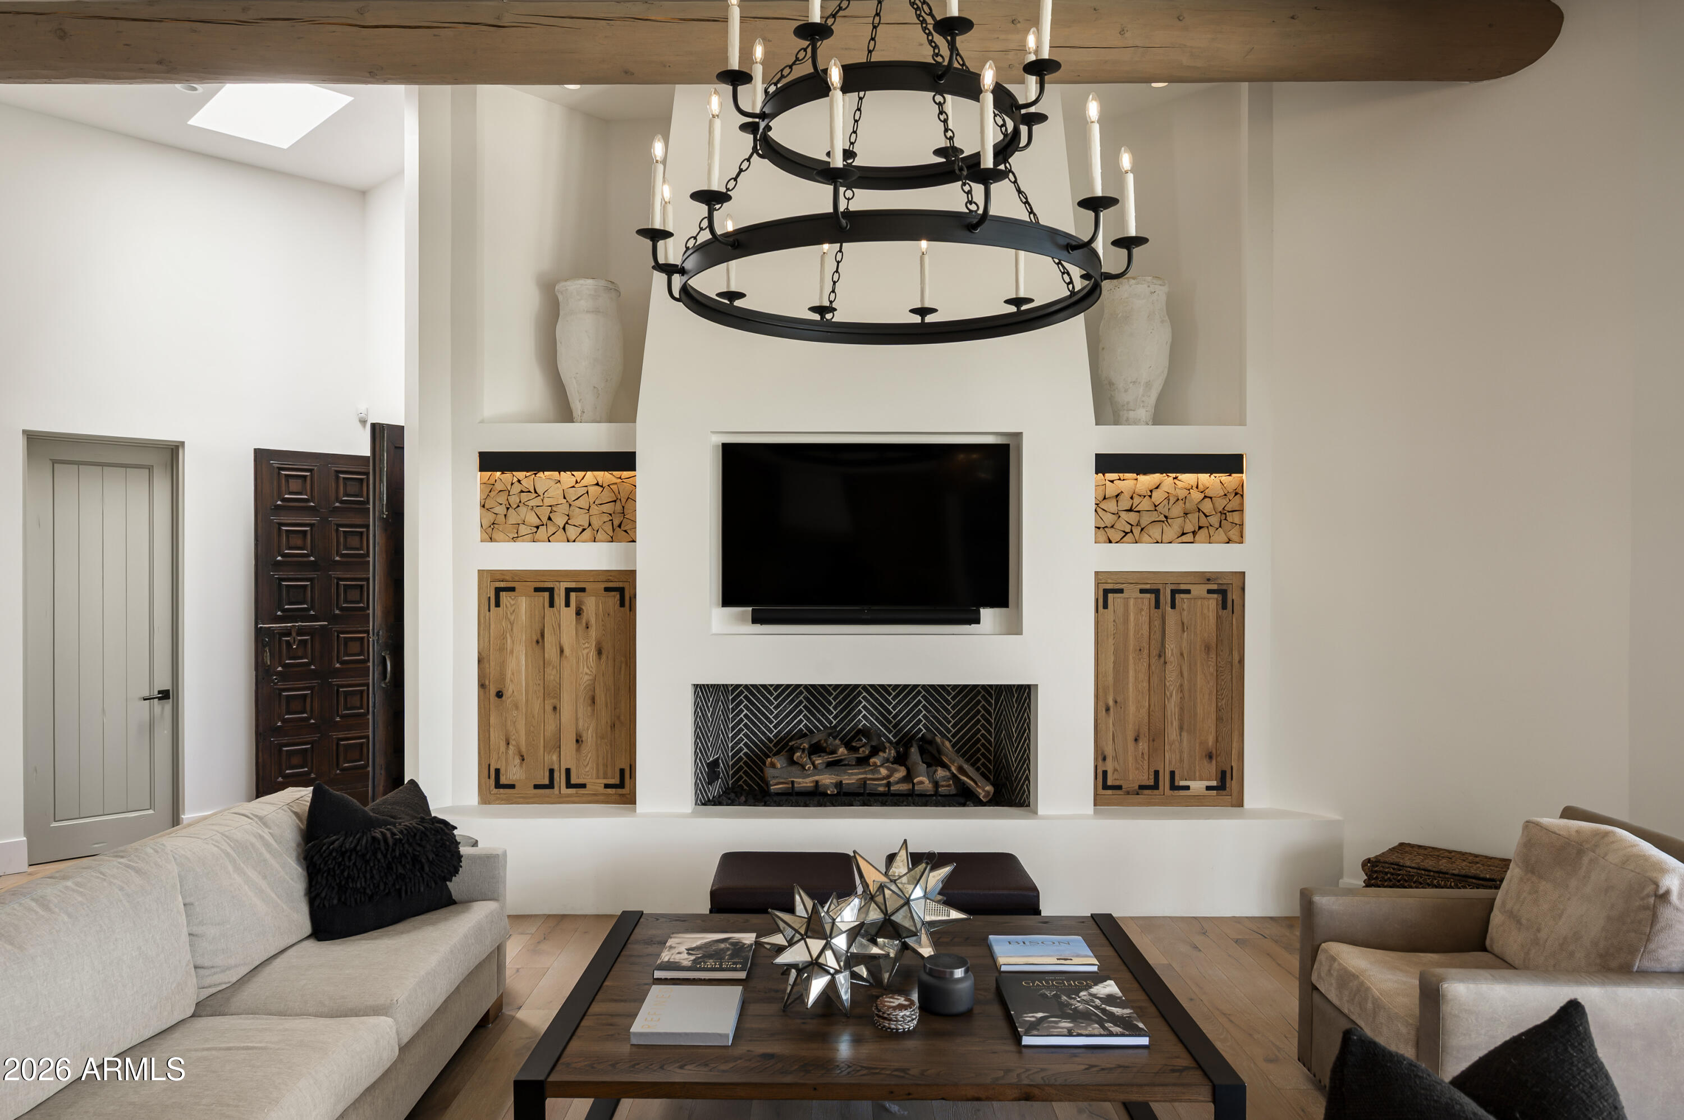
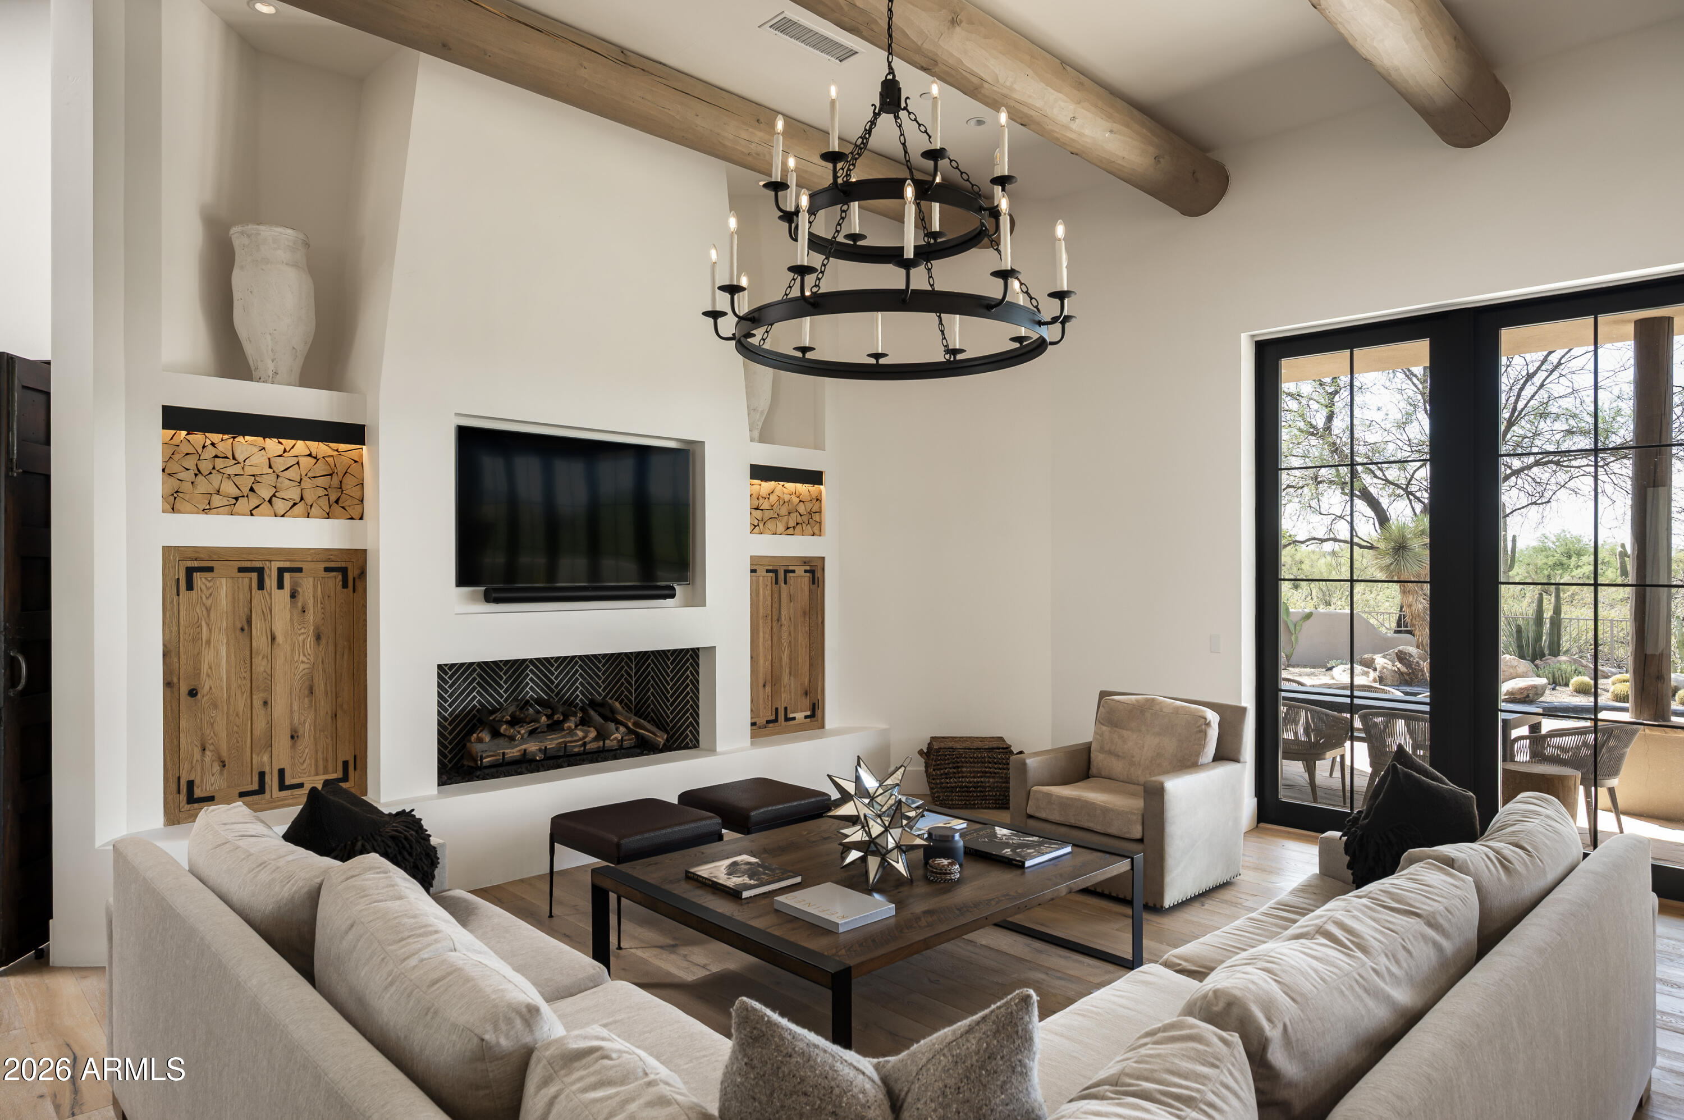
Living room with a black iron chandelier and a fireplace framed by built-in wood cabinets.
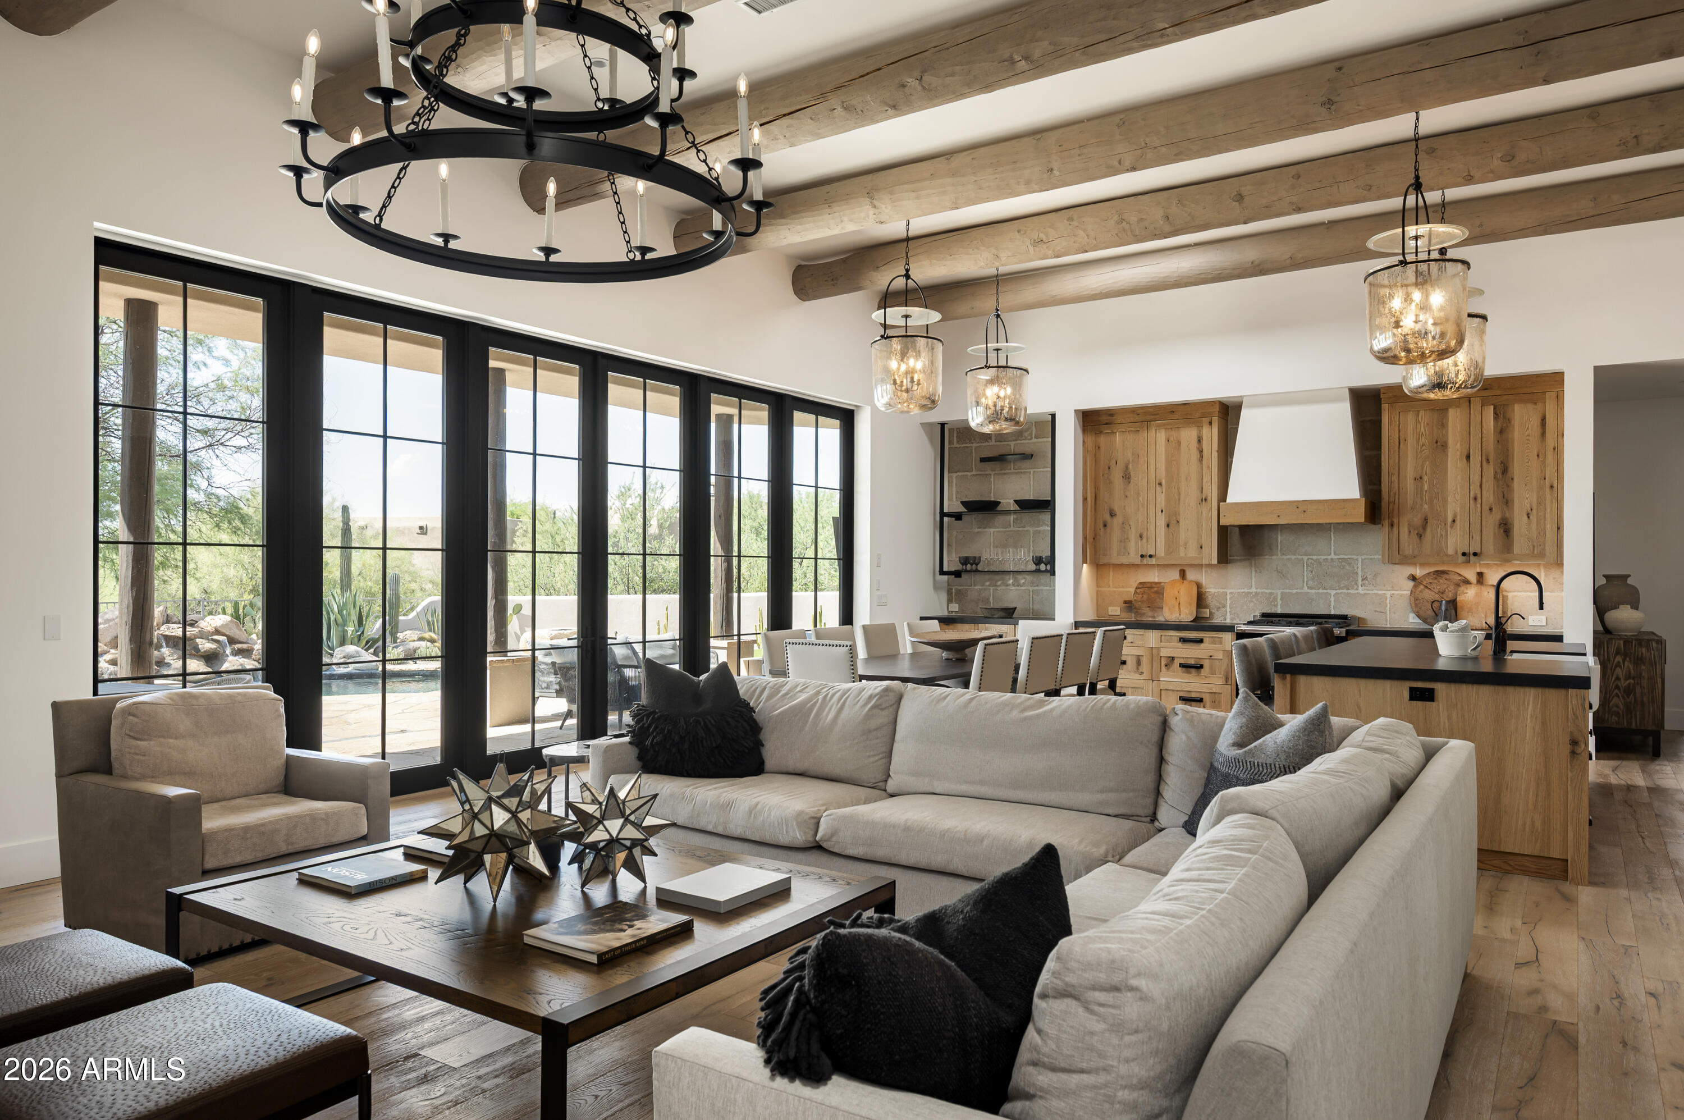
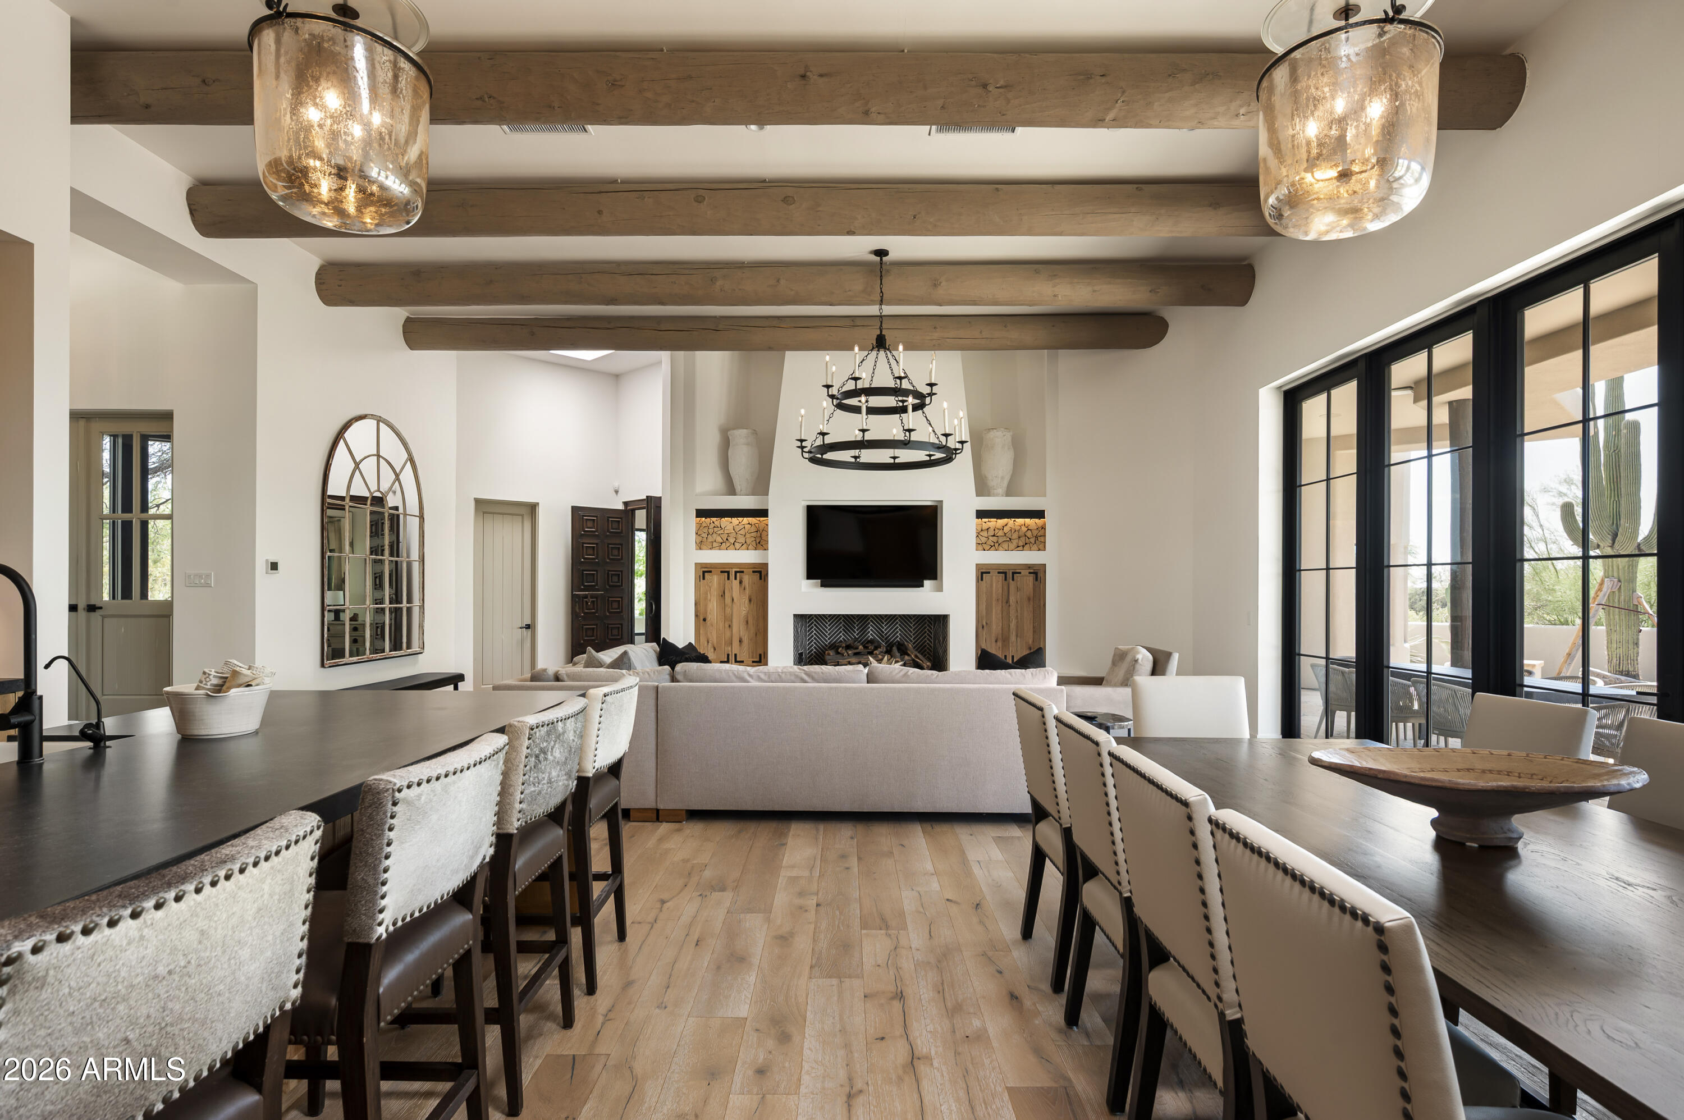
Open-plan living room and kitchen with exposed wood beams and glass doors overlooking a pool.
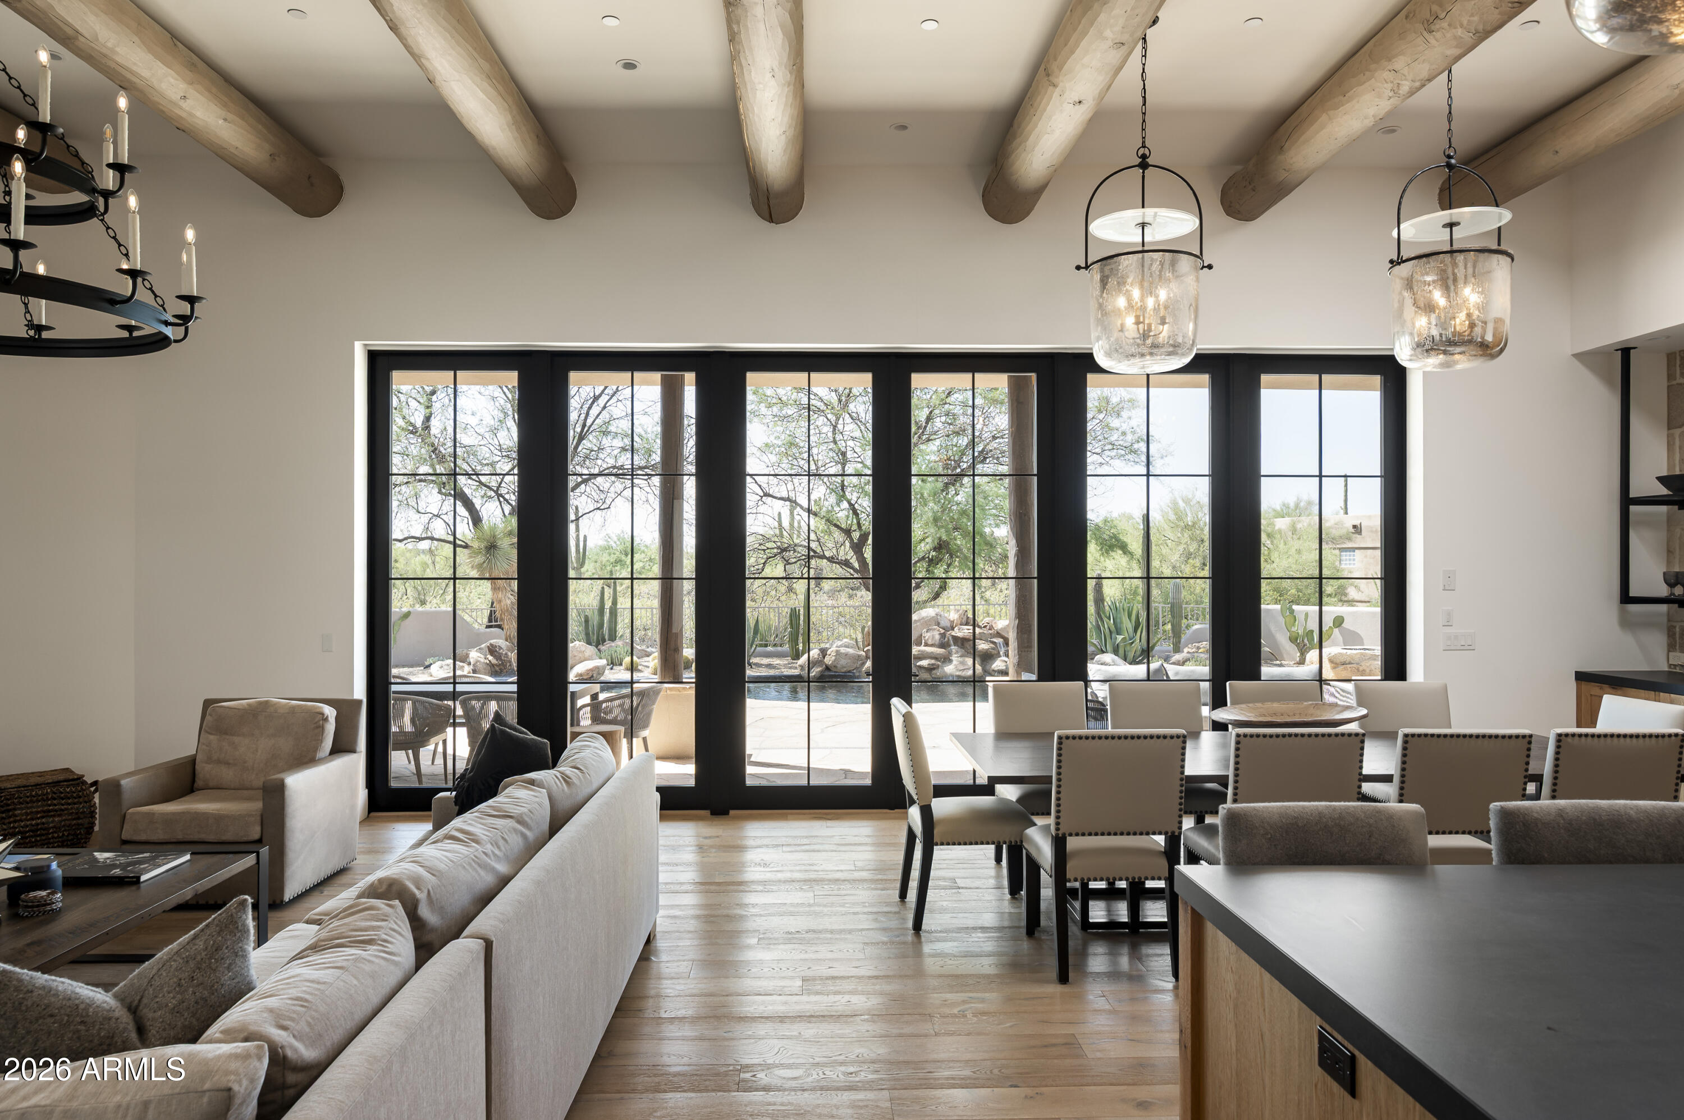
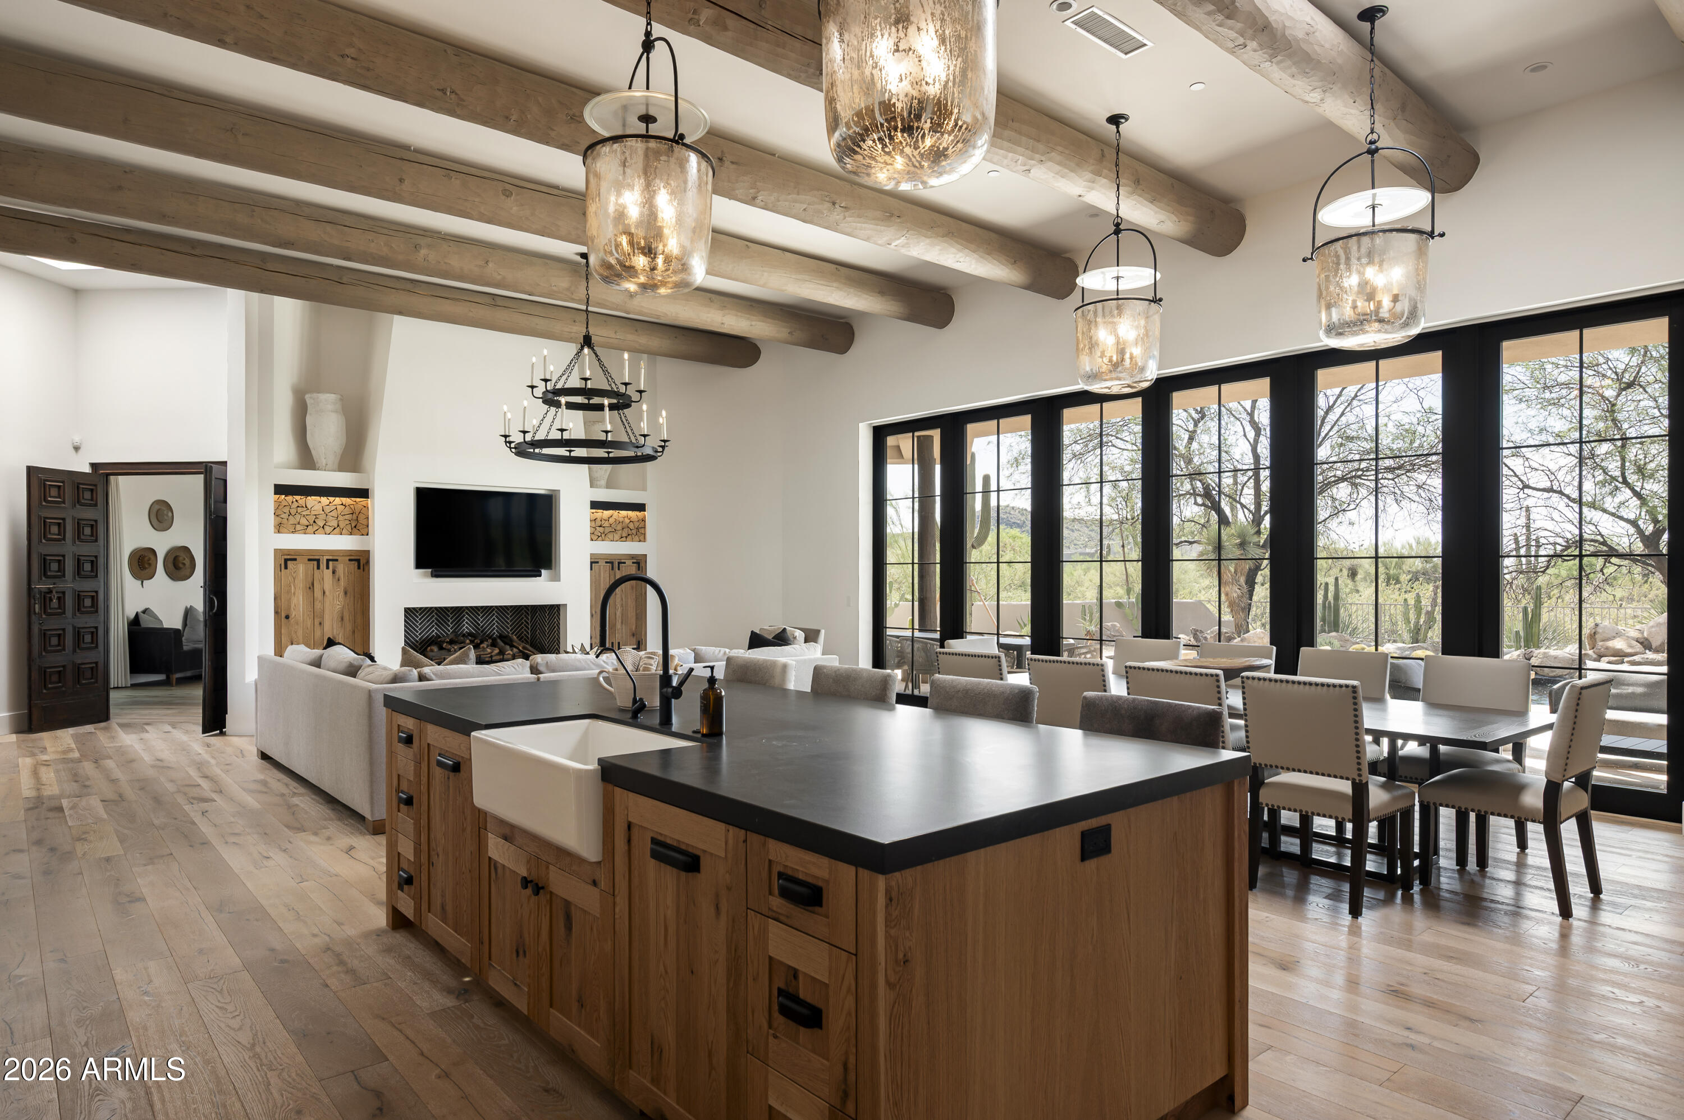
Open-plan living and dining room with exposed beams and glass doors overlooking a desert patio and pool.
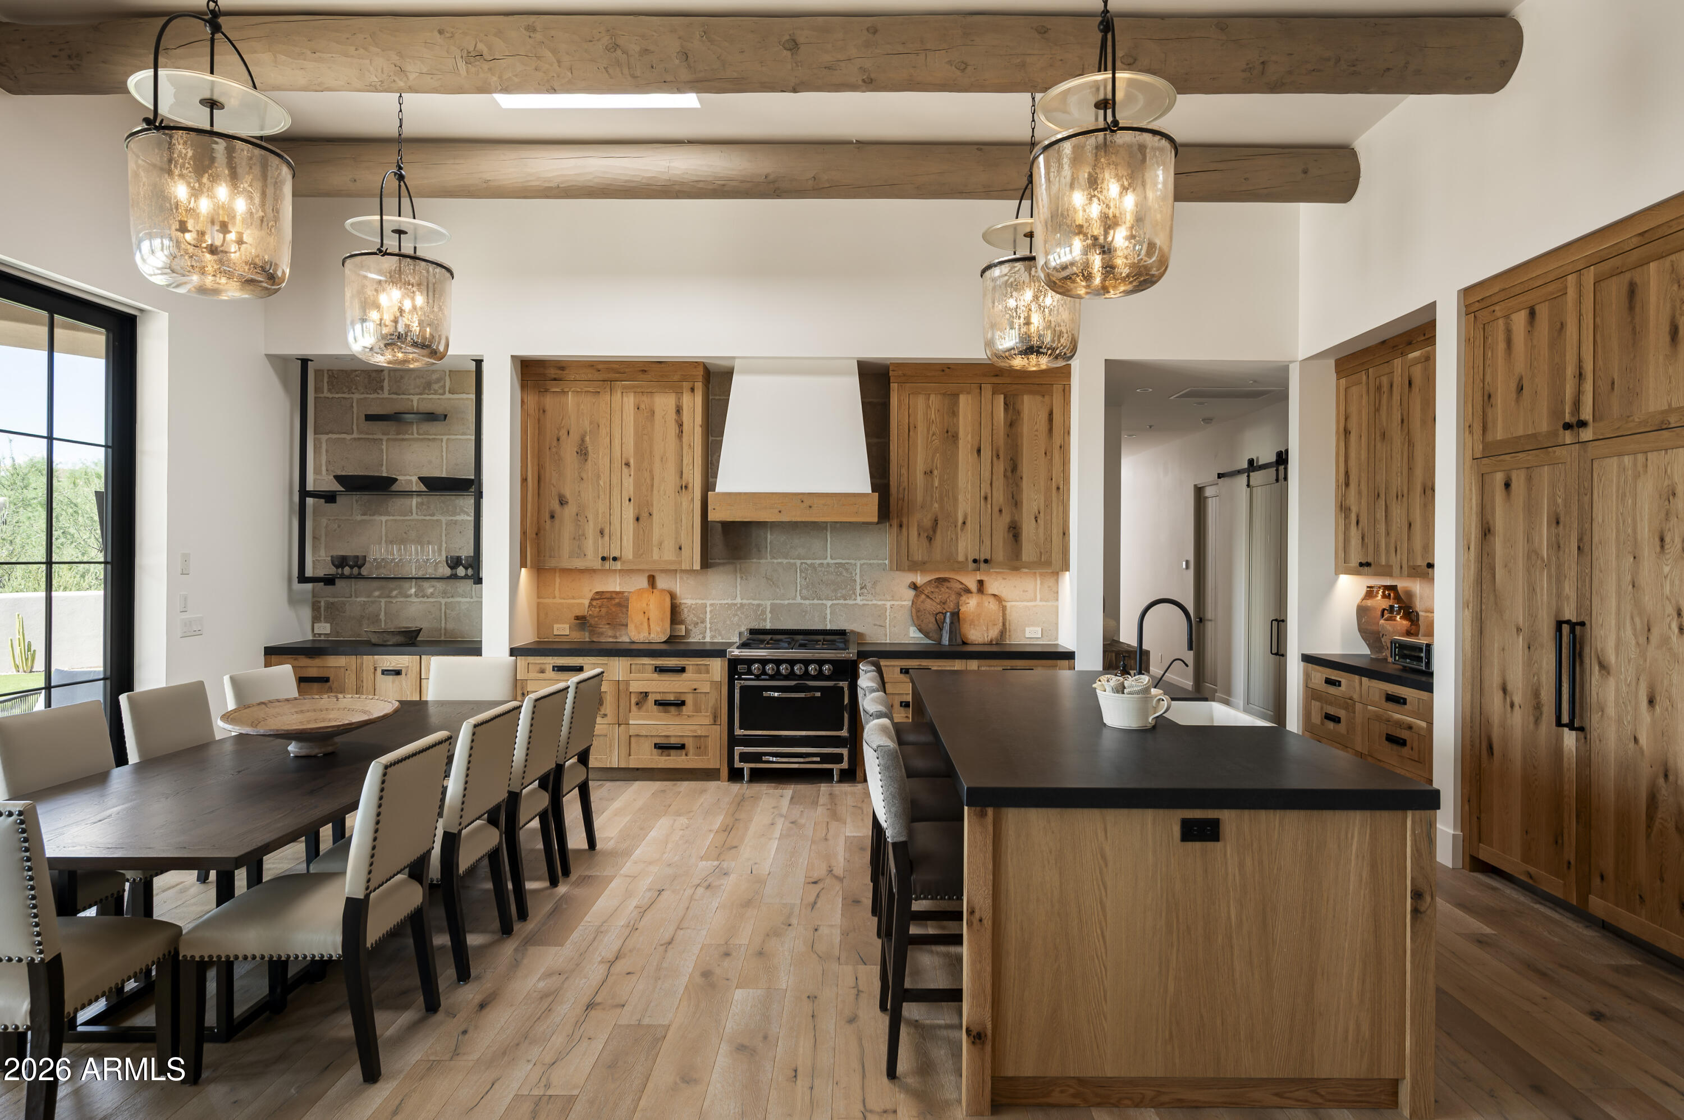
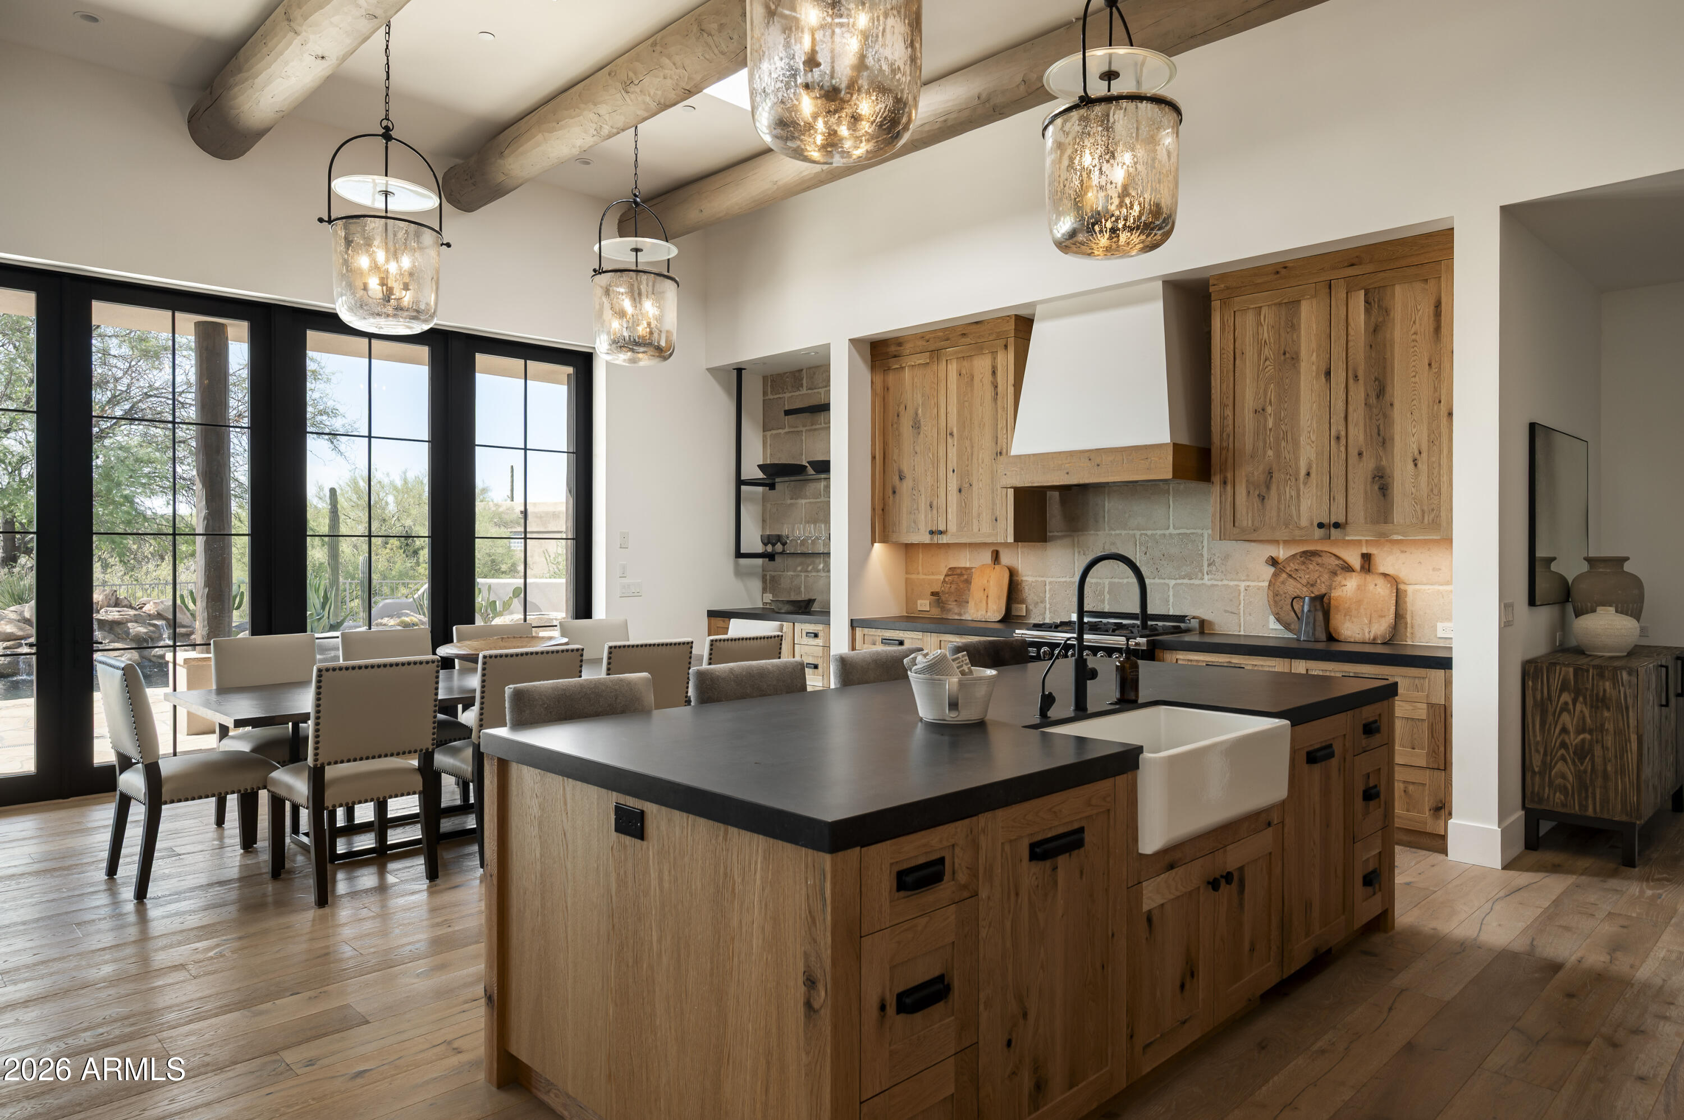
Rustic kitchen with wood cabinetry, exposed beams, a large island, and a dining table.
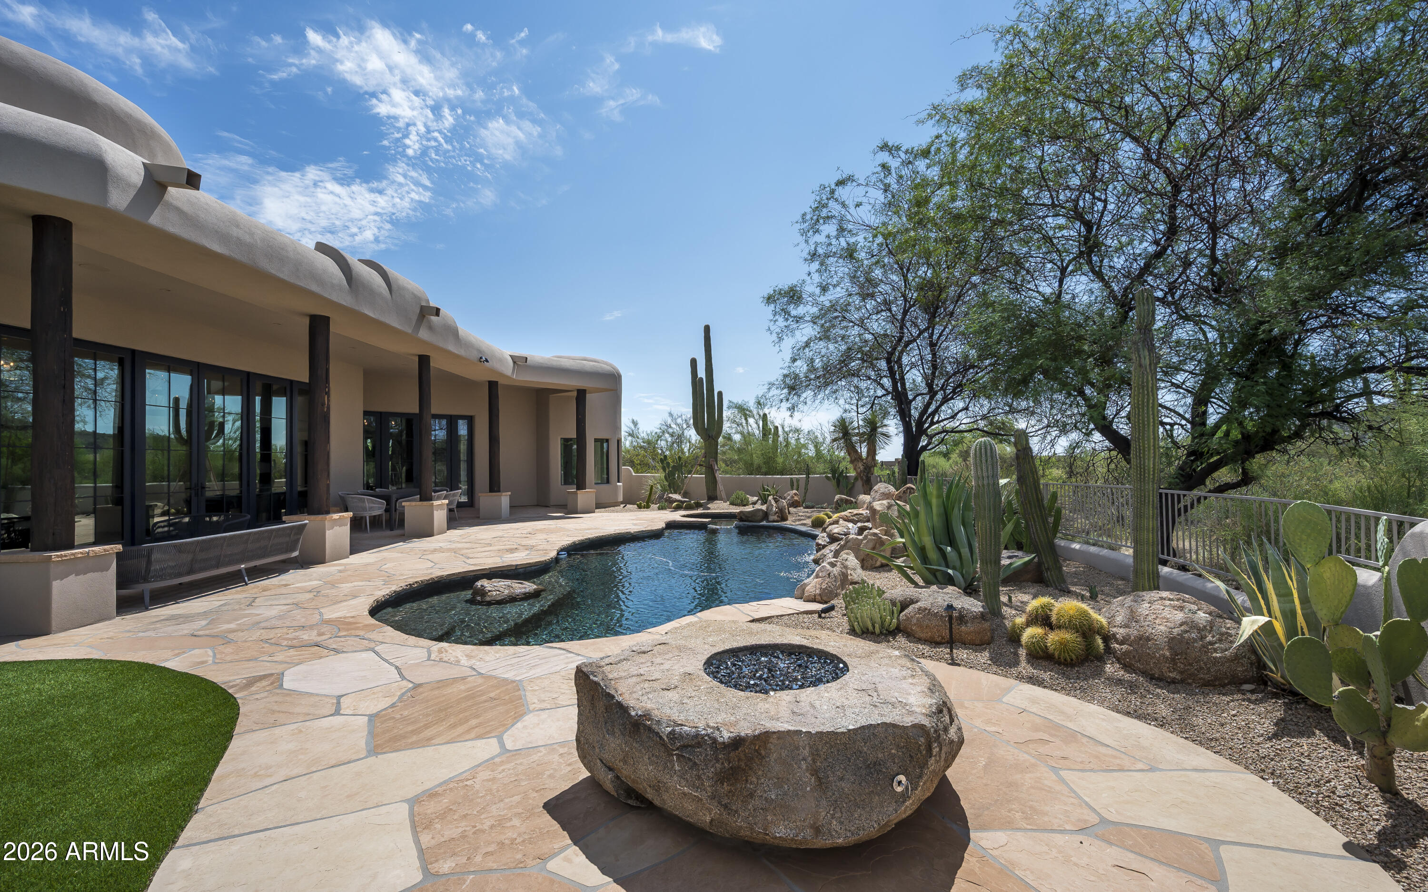
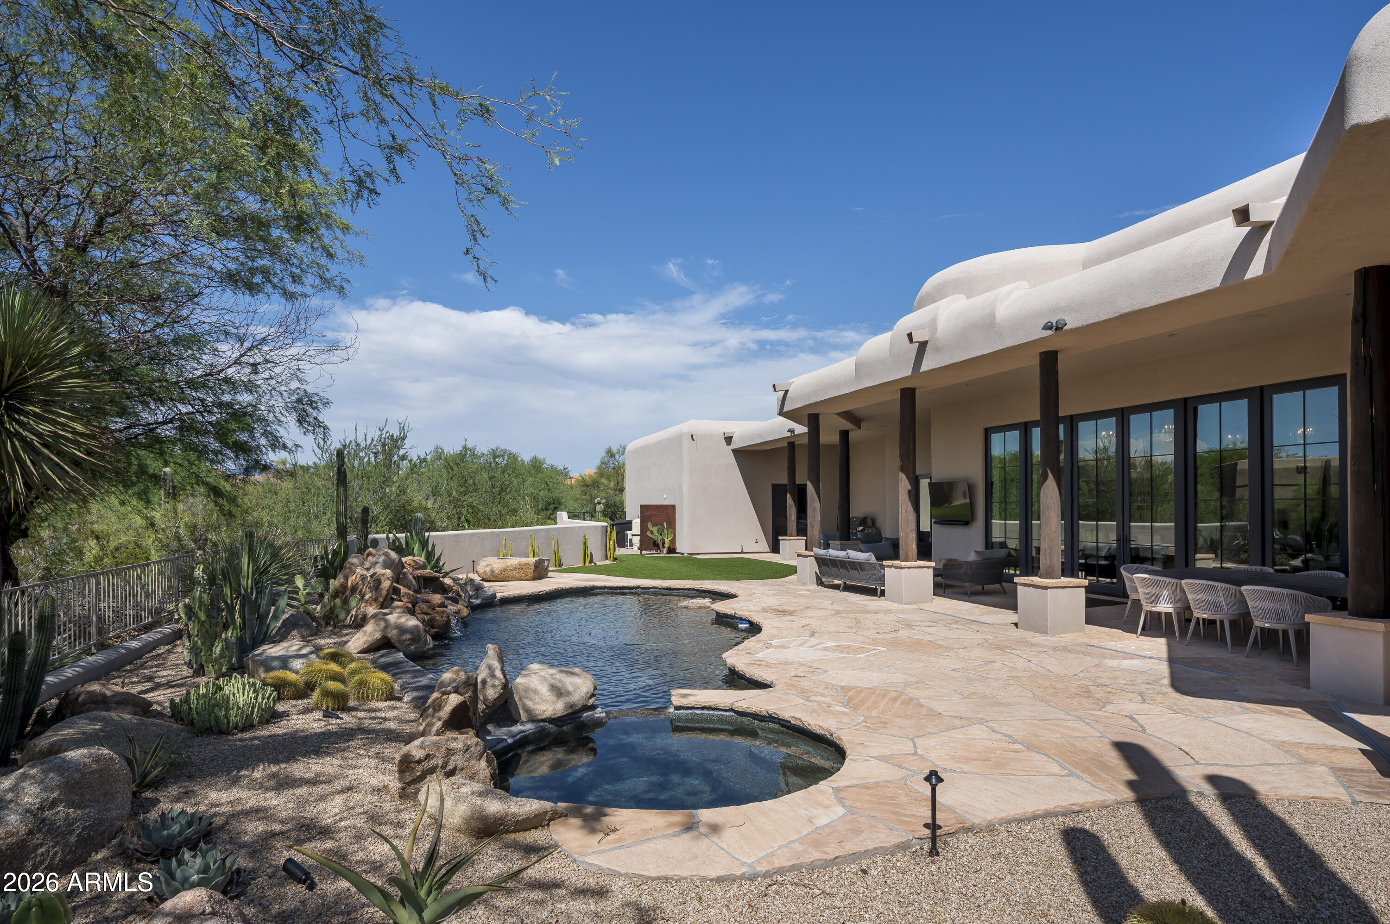
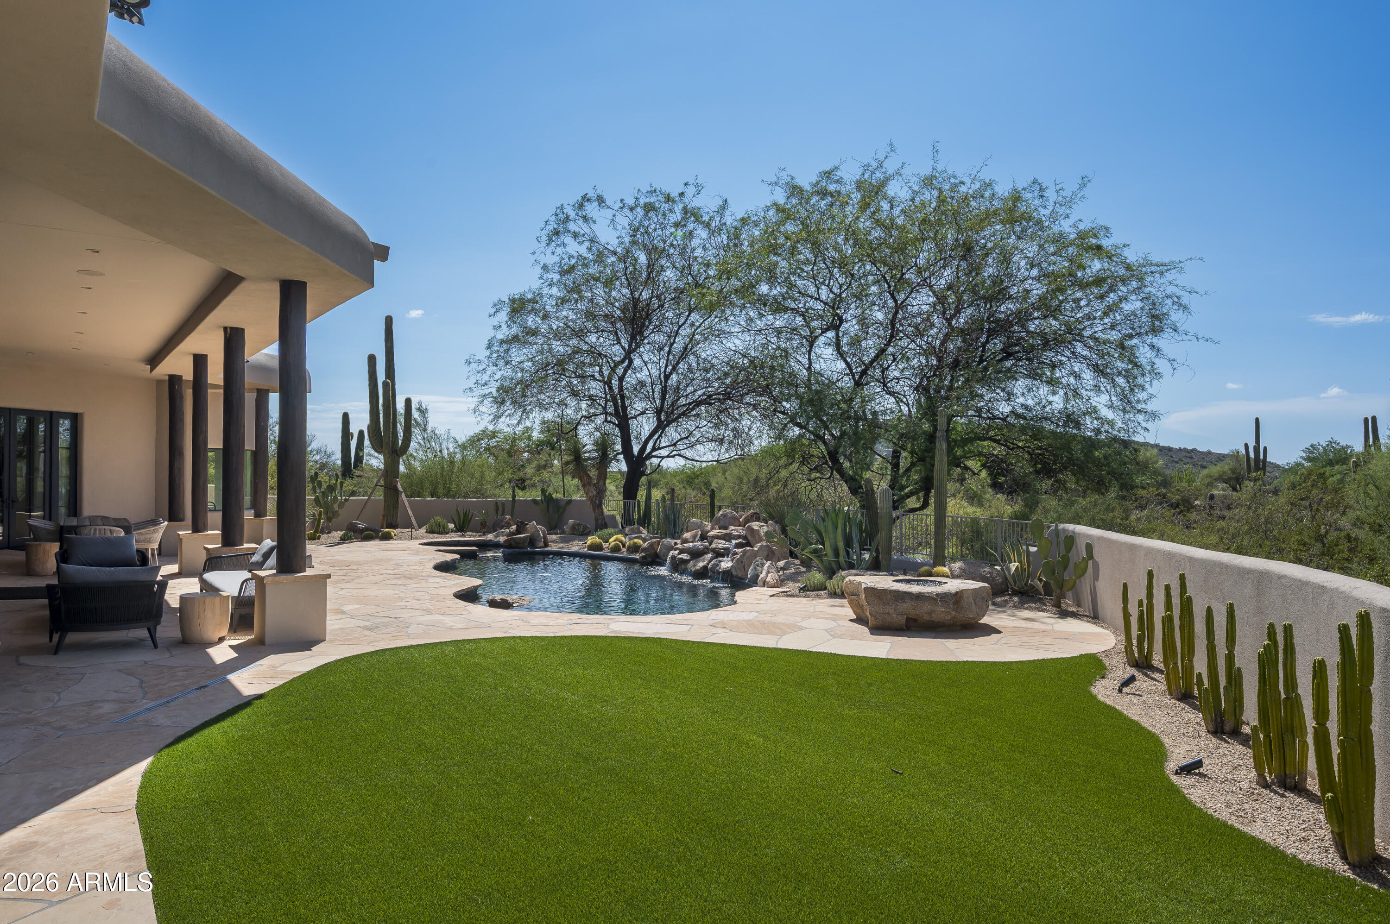
Southwestern home beside a curved pool, with a flagstone patio, stone fire feature, and desert plants.
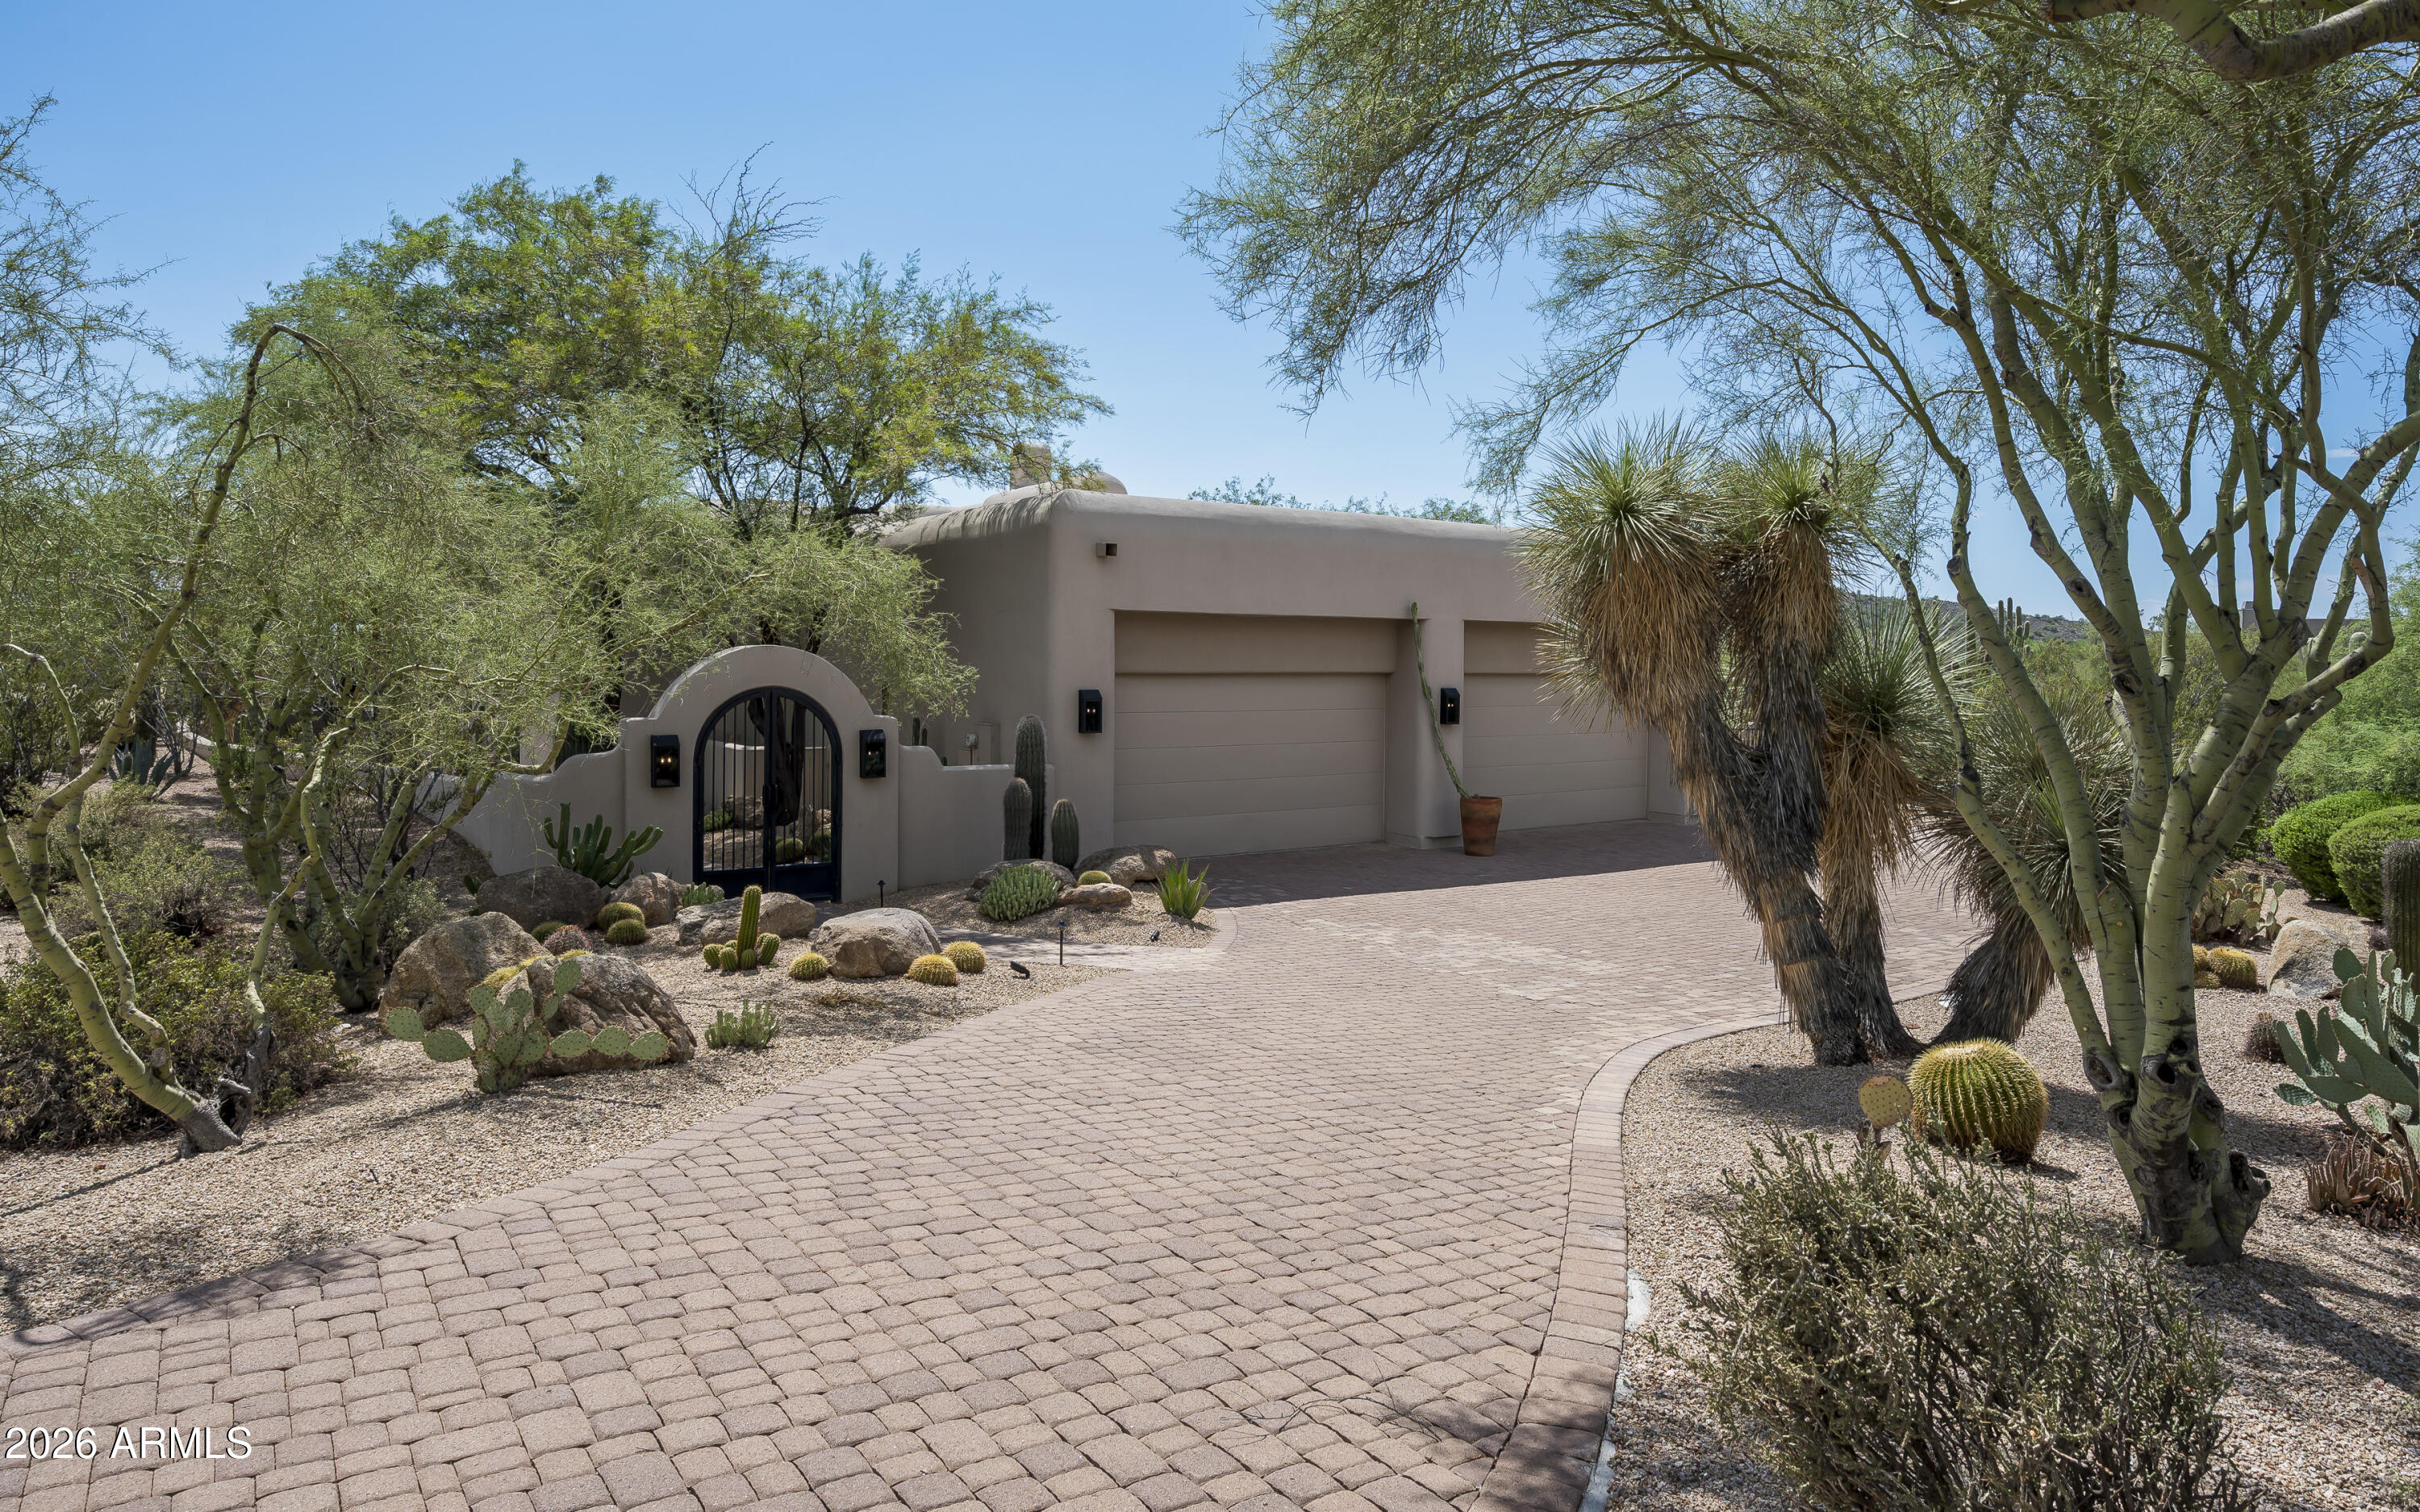
Home exterior with two garage doors, a curved paver driveway, and desert landscaping.
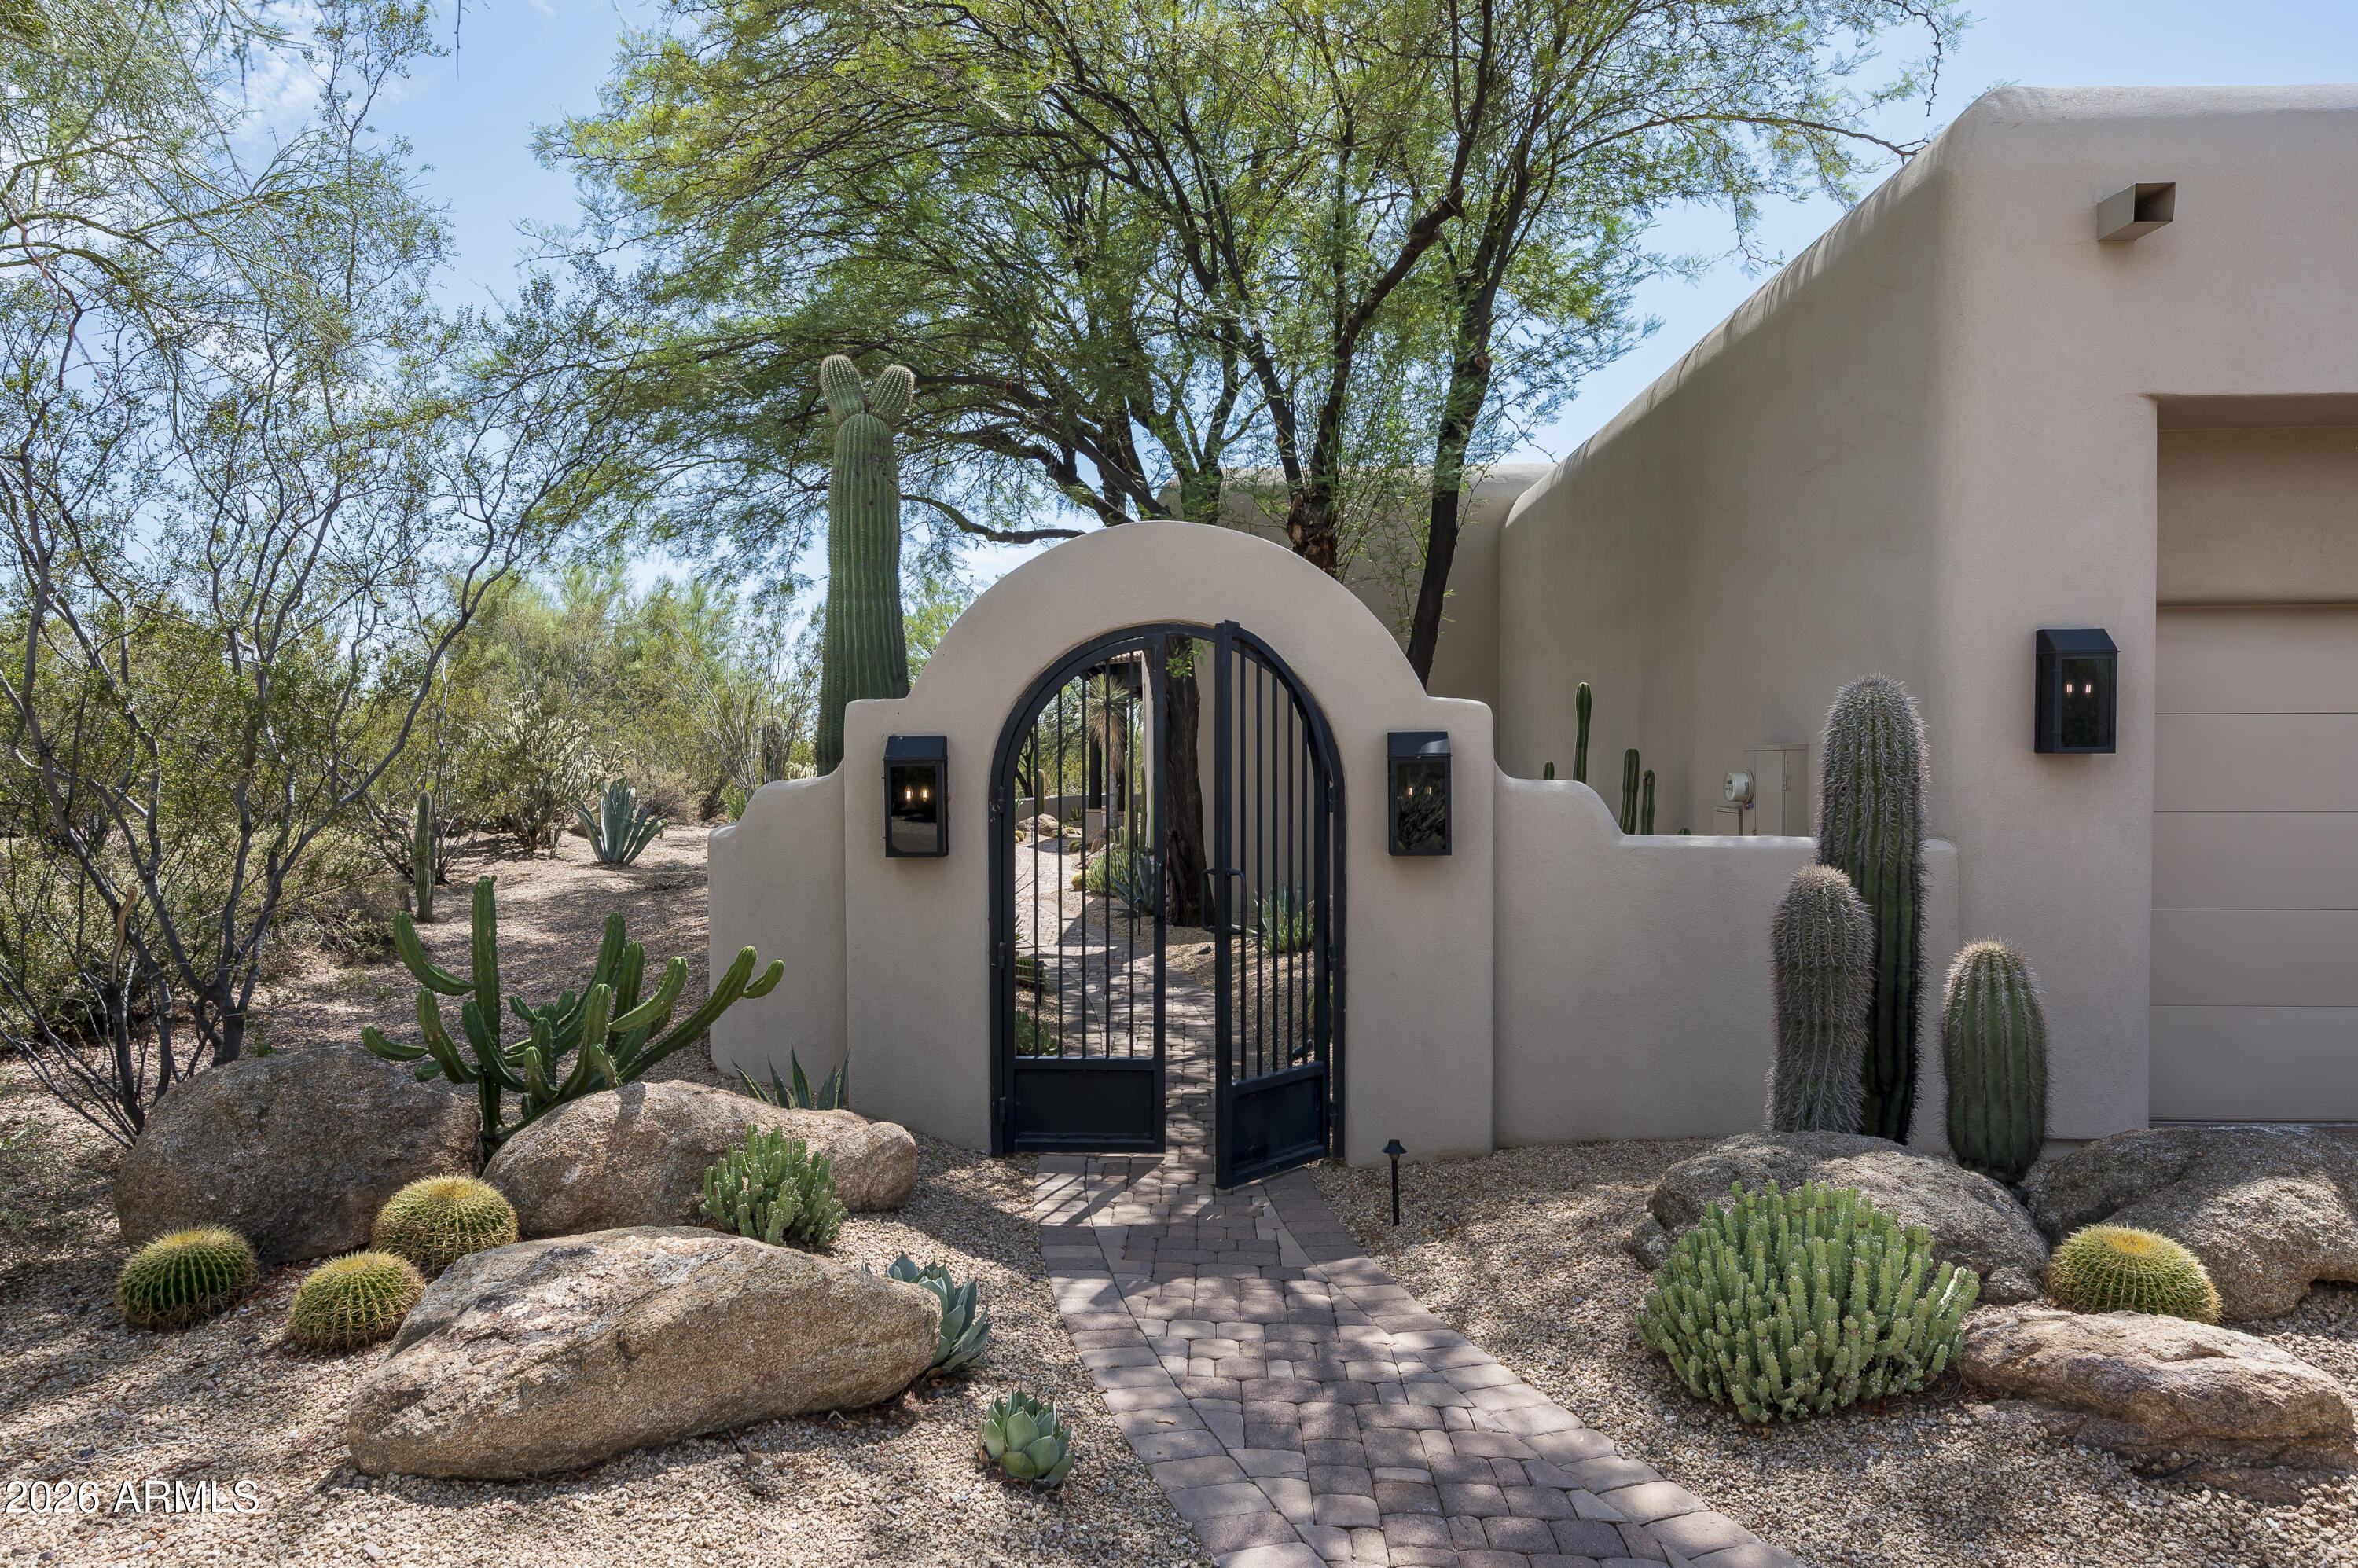
Home entrance with an arched black gate, paved walkway, and desert landscaping with cacti and boulders.
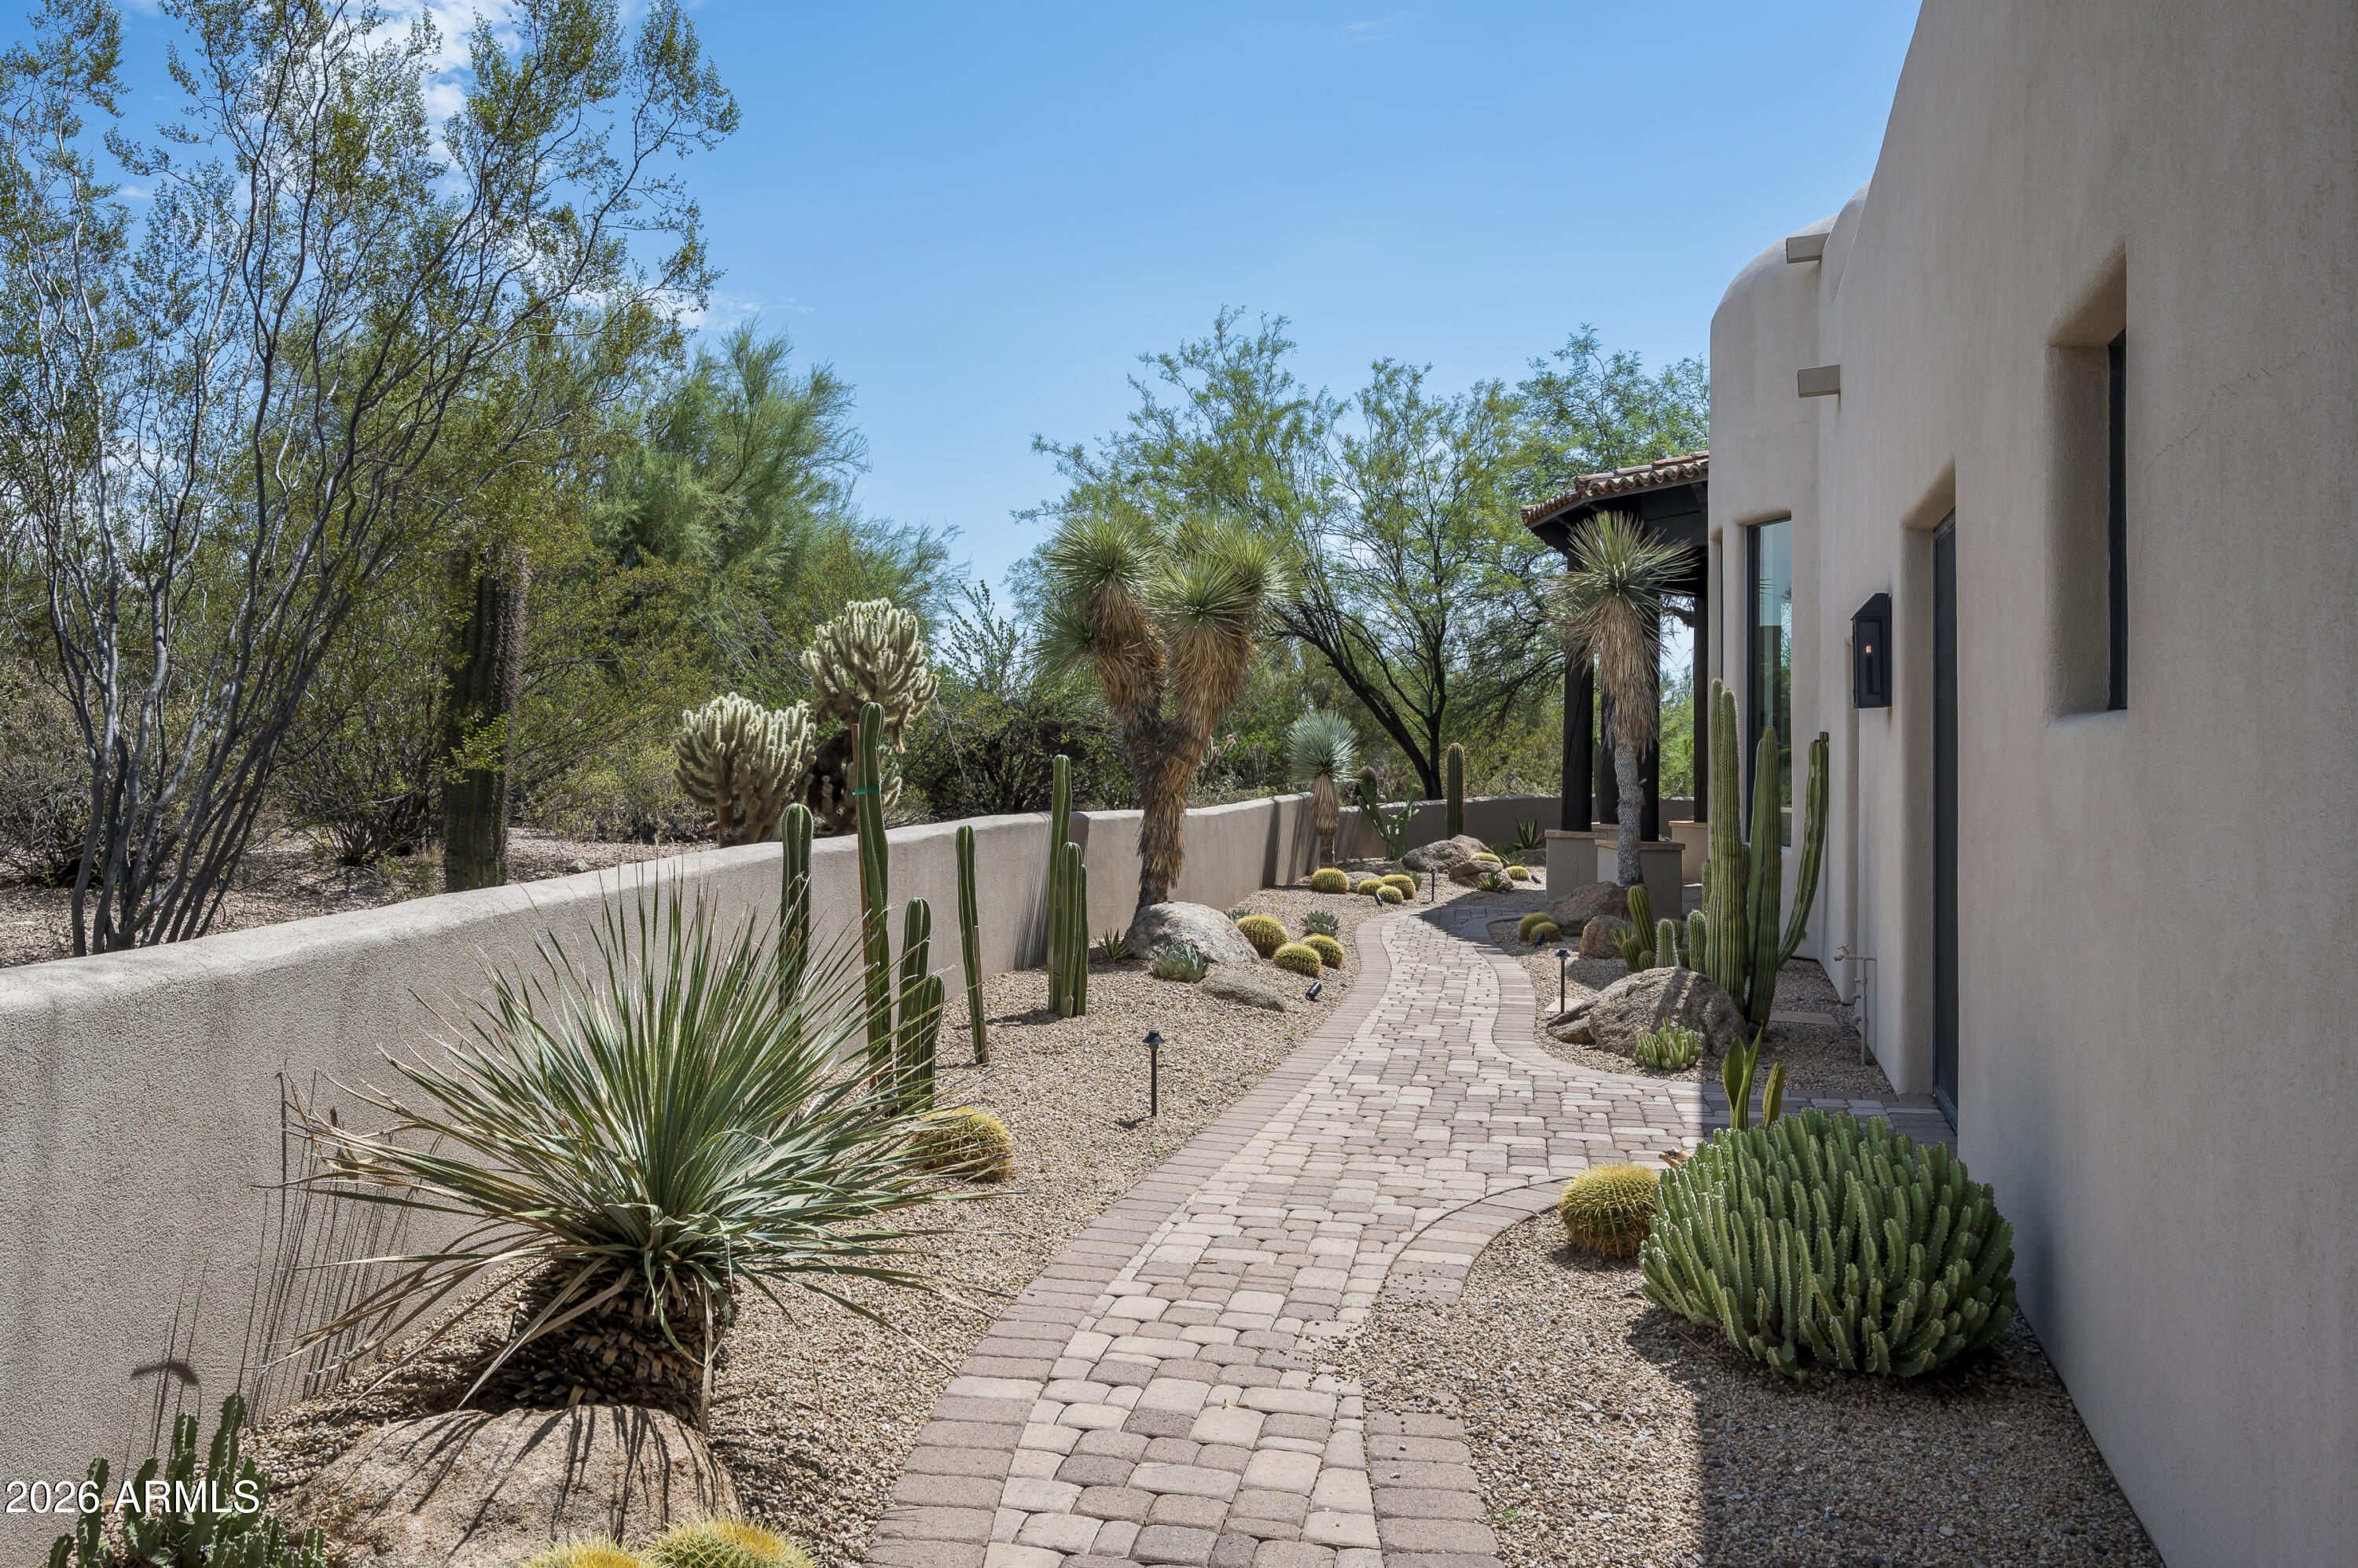
Stucco home beside a curving paver walkway bordered by gravel, cacti, and desert plants.
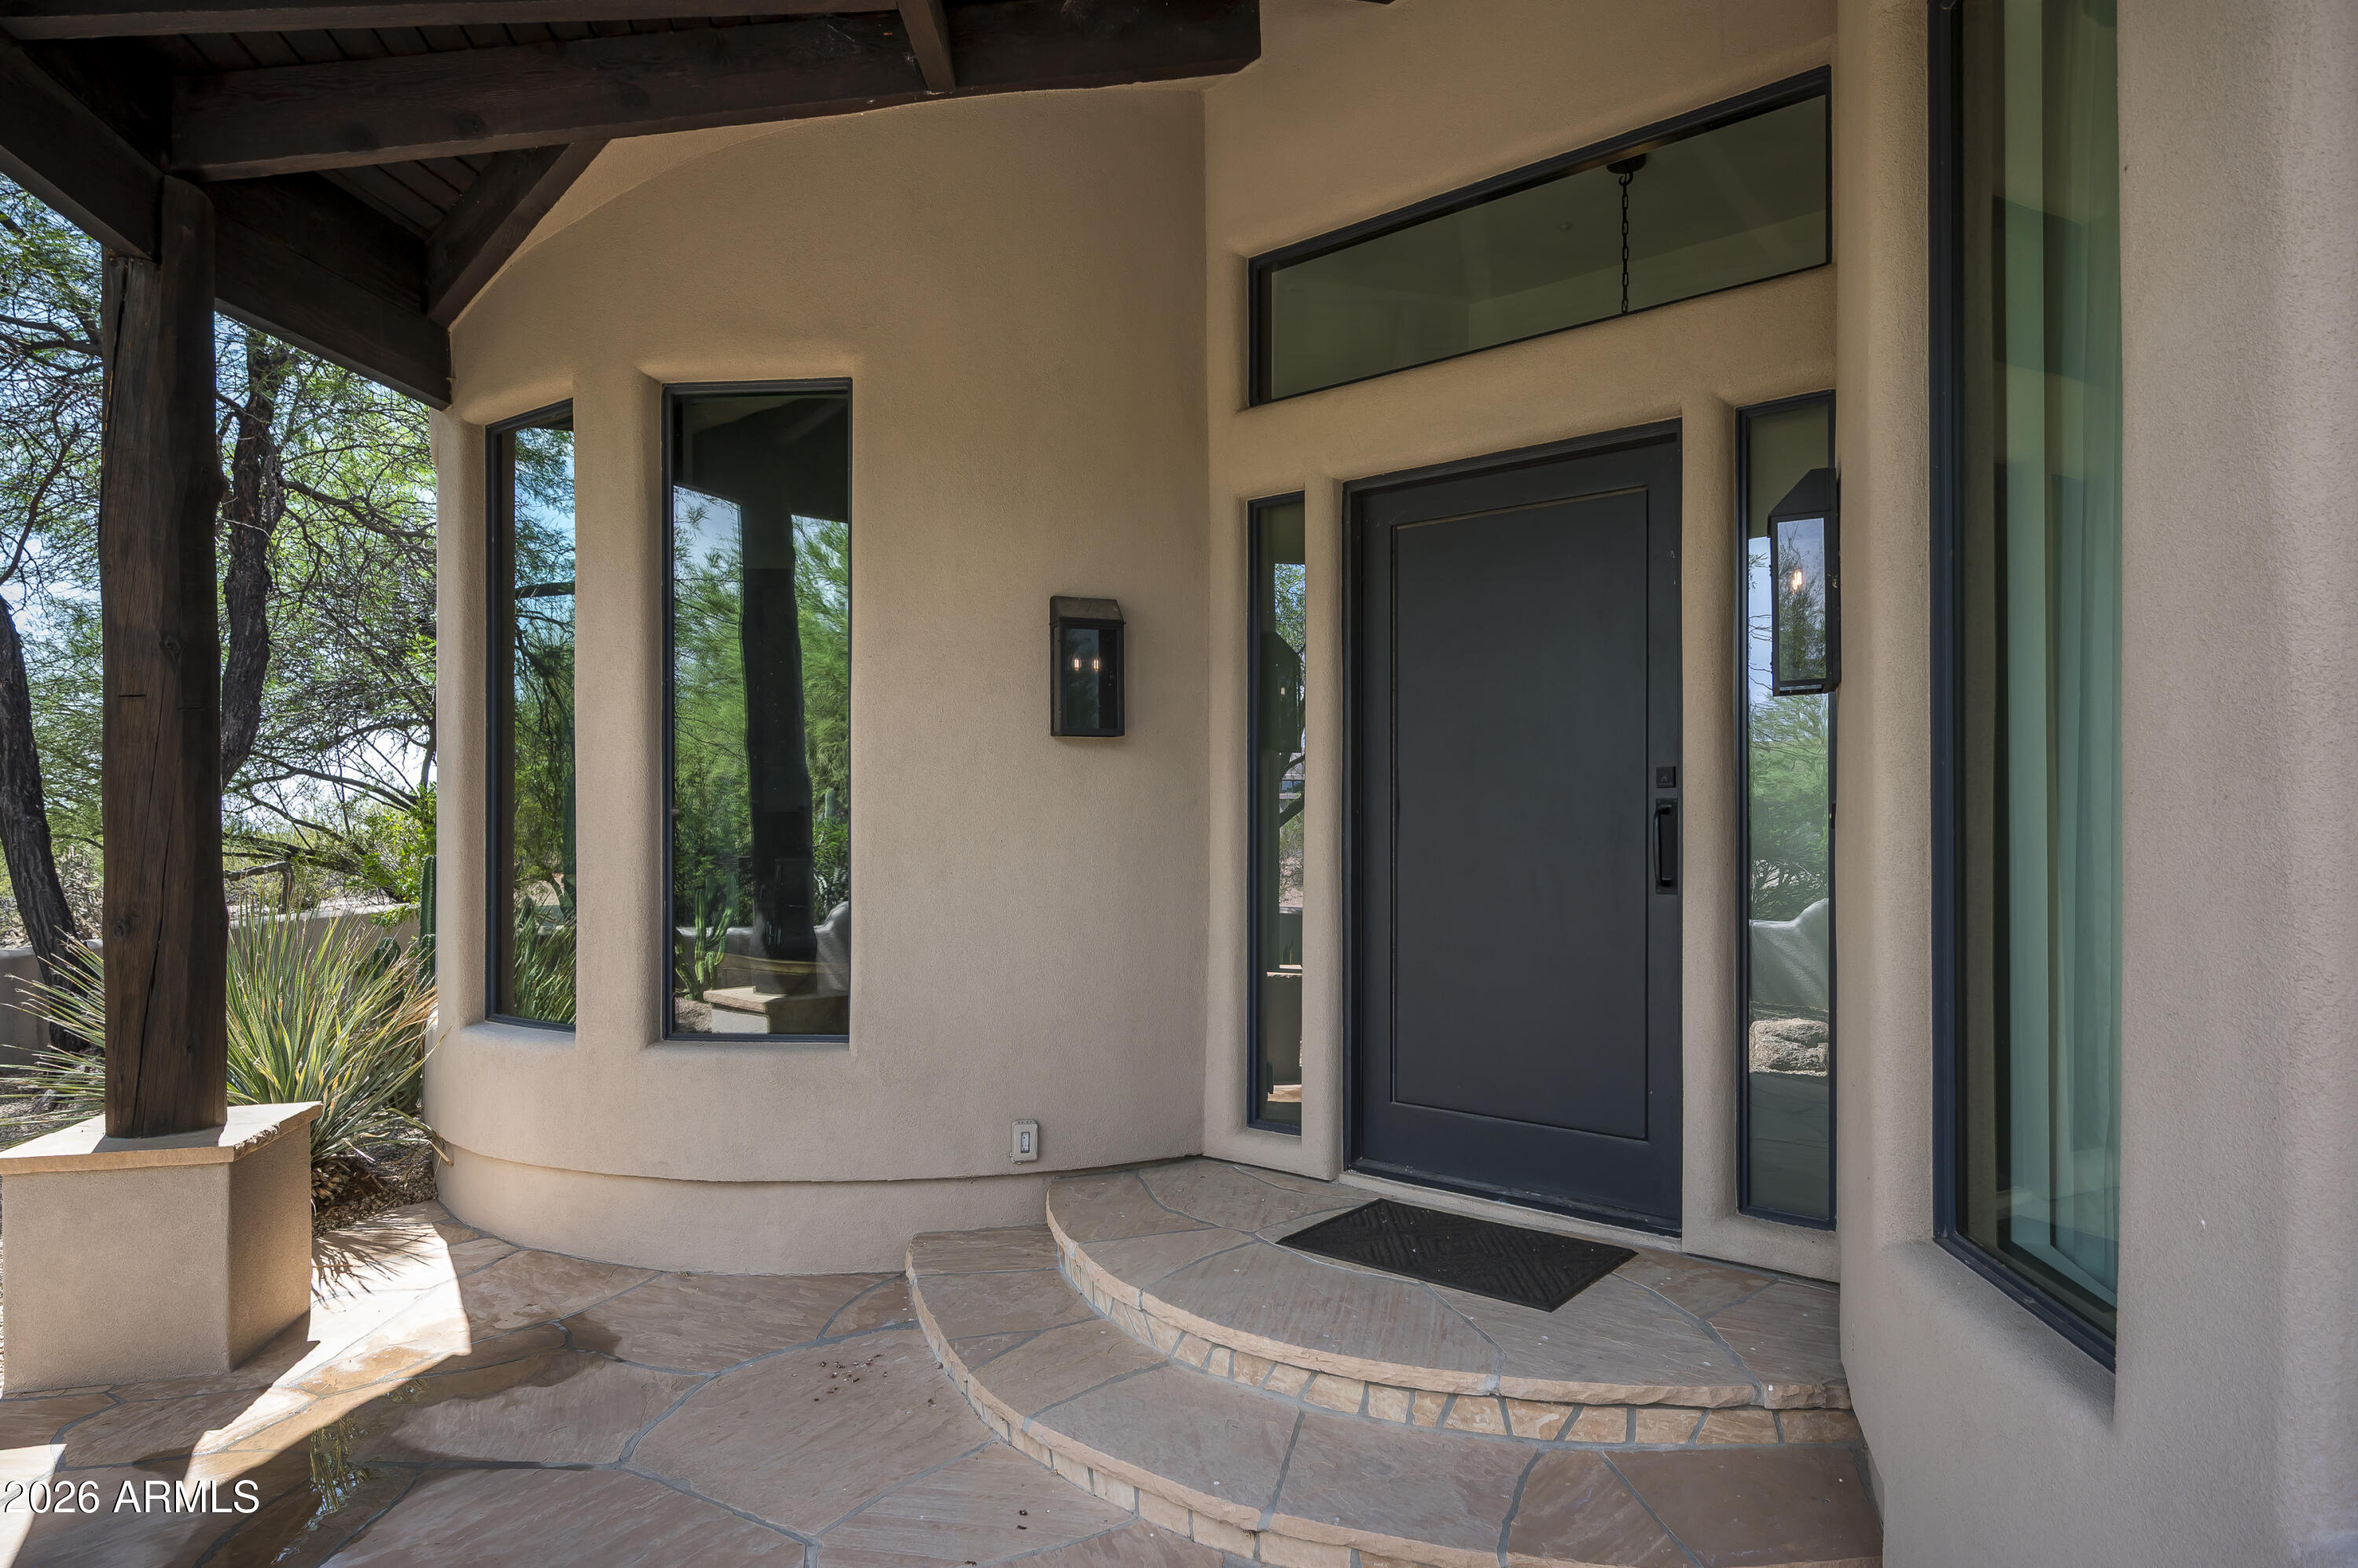
Covered home entry with a dark door, stone steps, and desert landscaping.
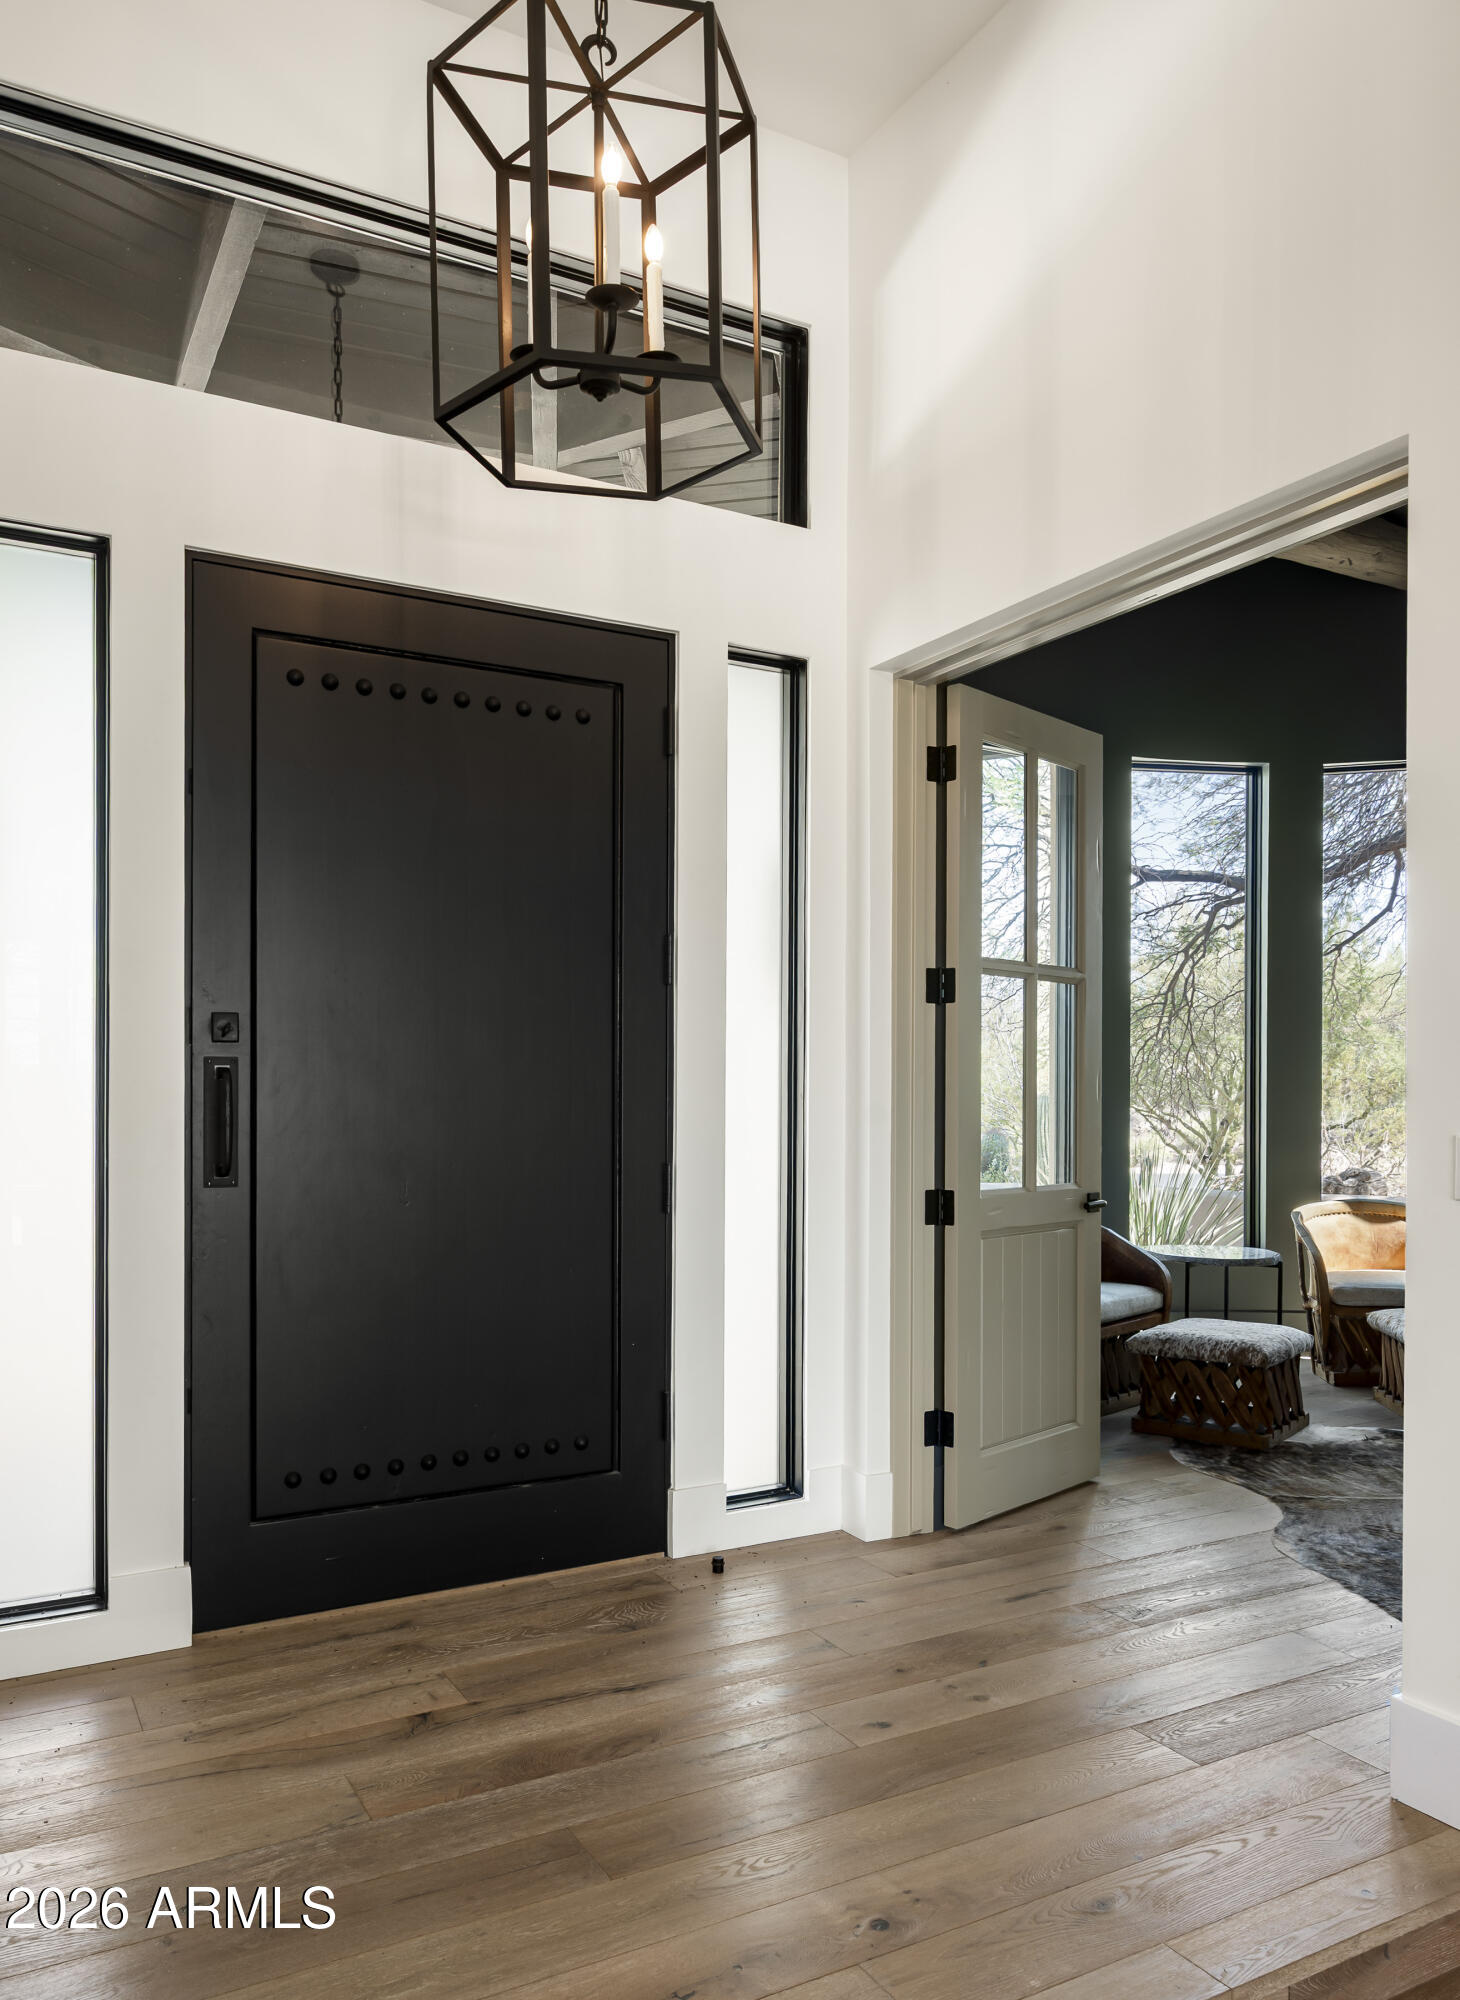
Home entry foyer with a tall black door, geometric chandelier, wood floors, and an adjoining windowed sitting area.
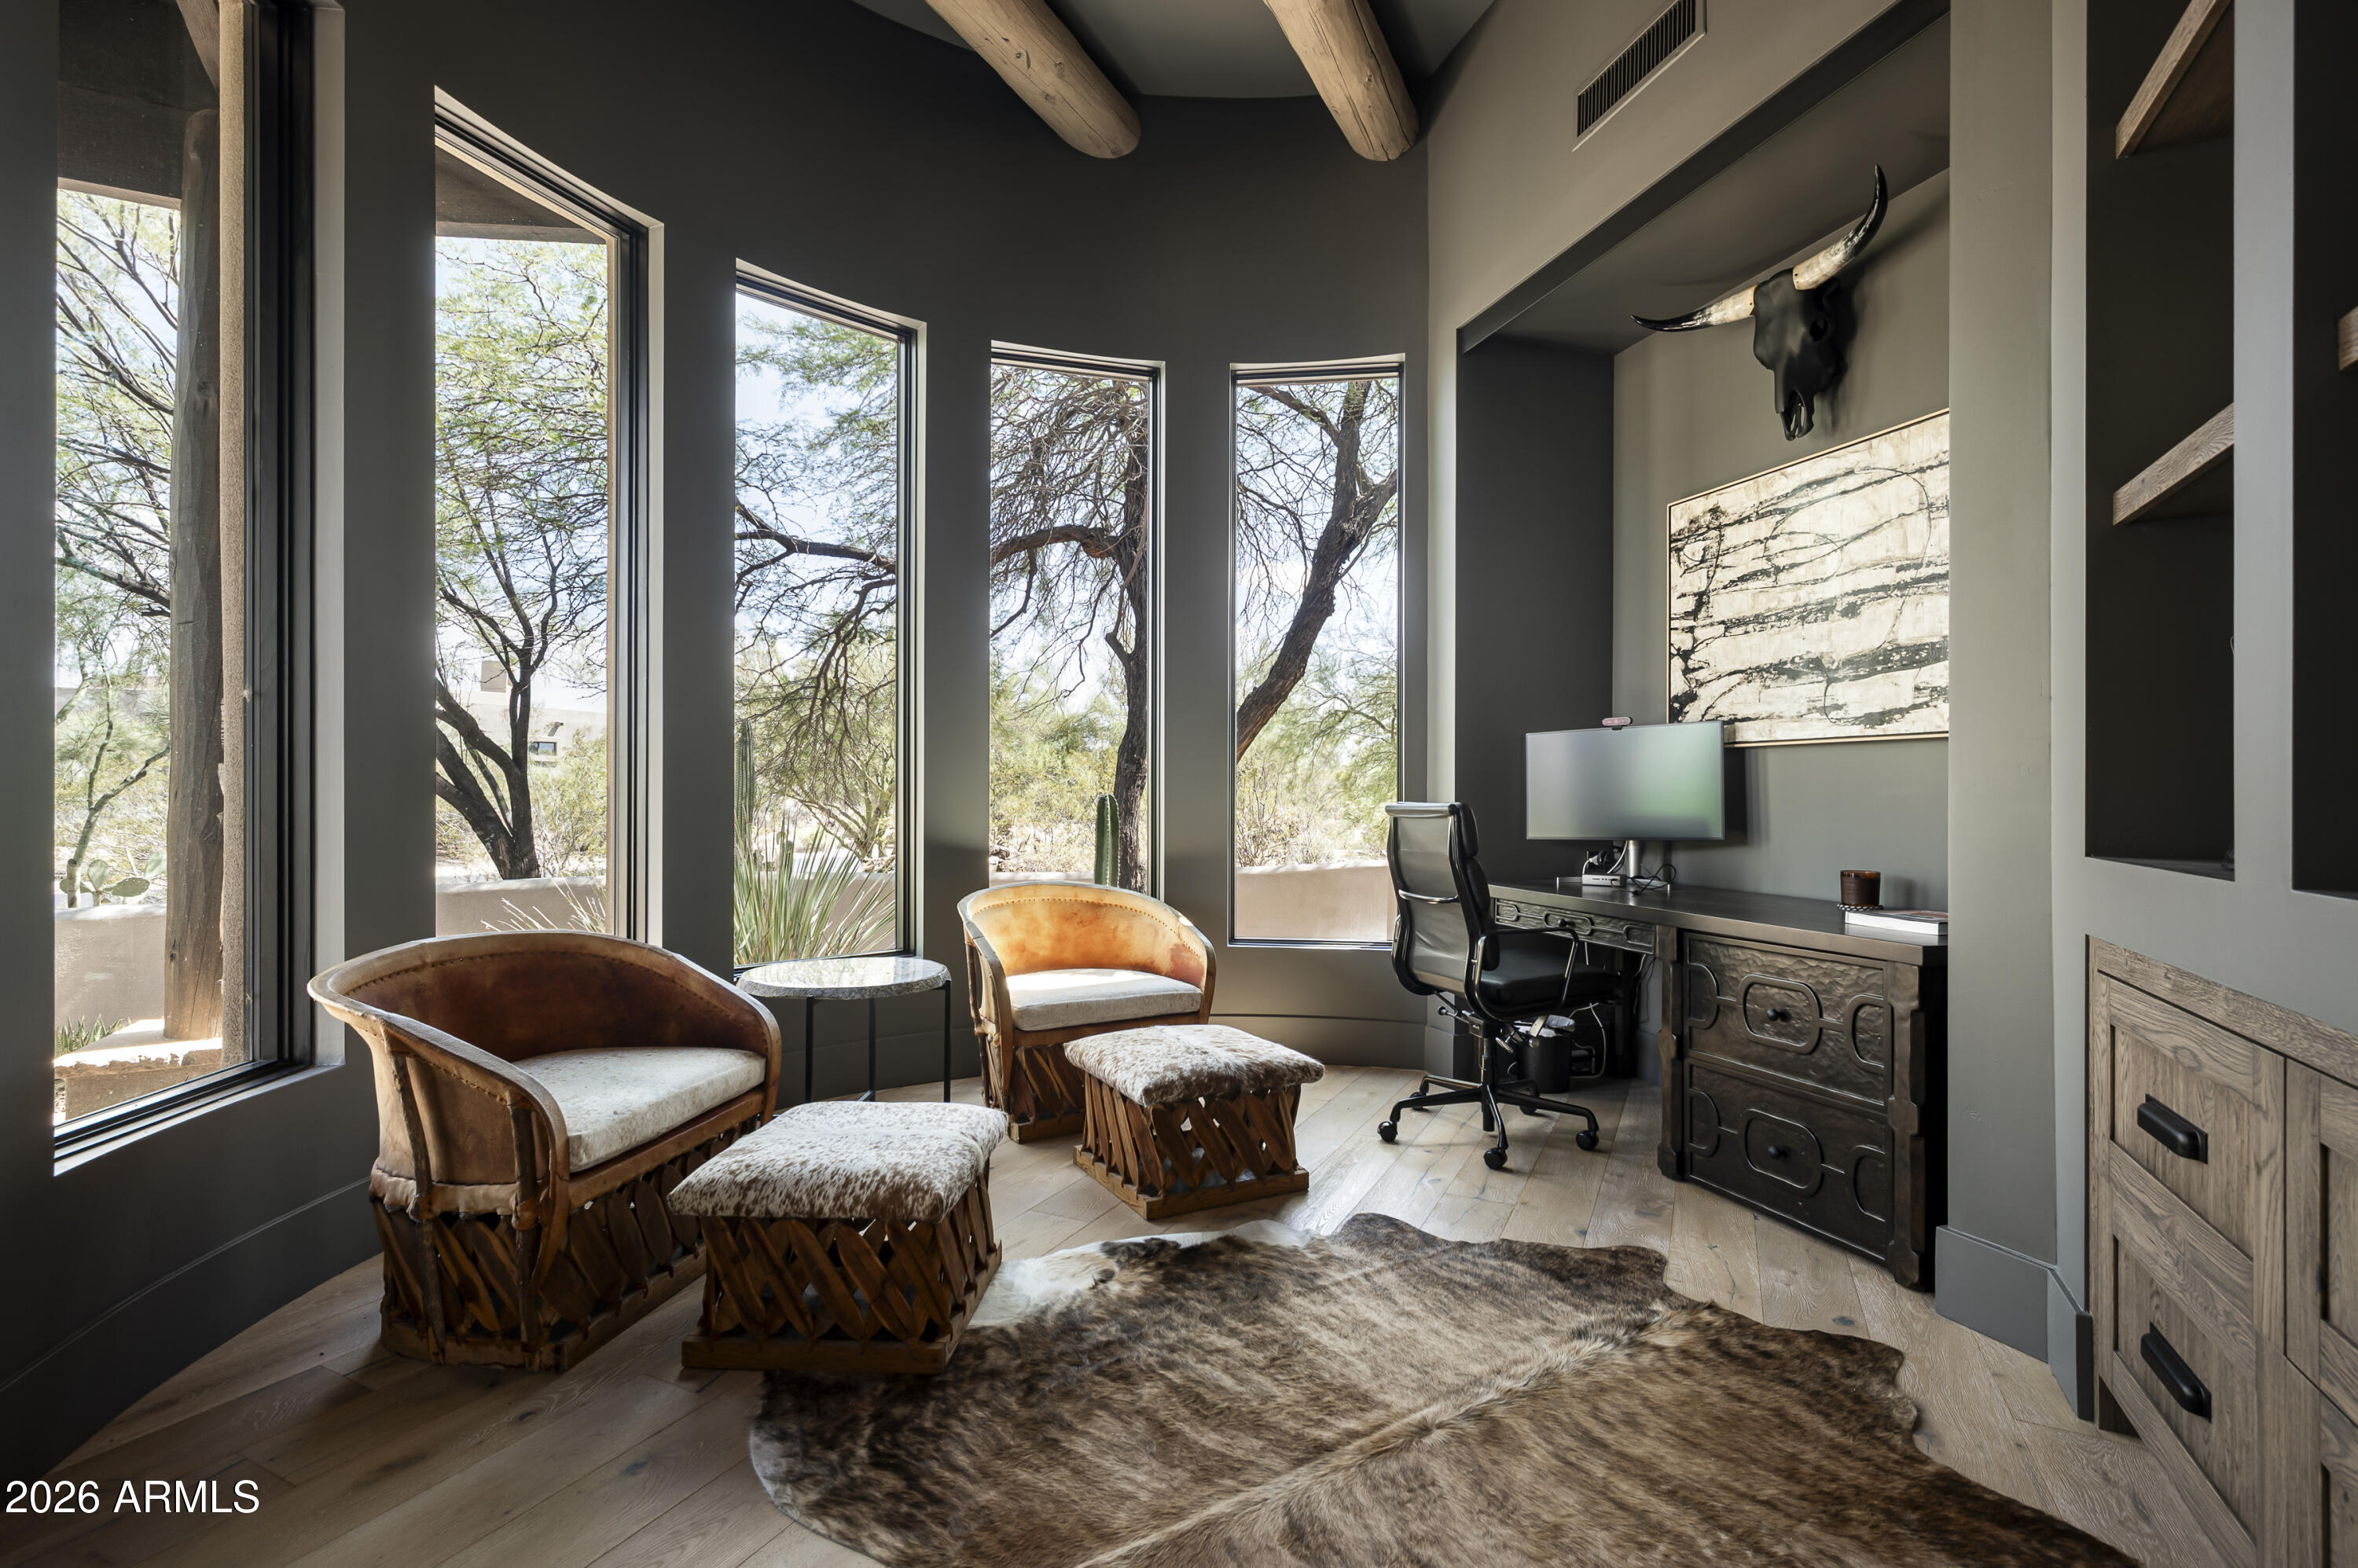
Furnished home office with tall windows, lounge chairs, a desk, and views of trees.
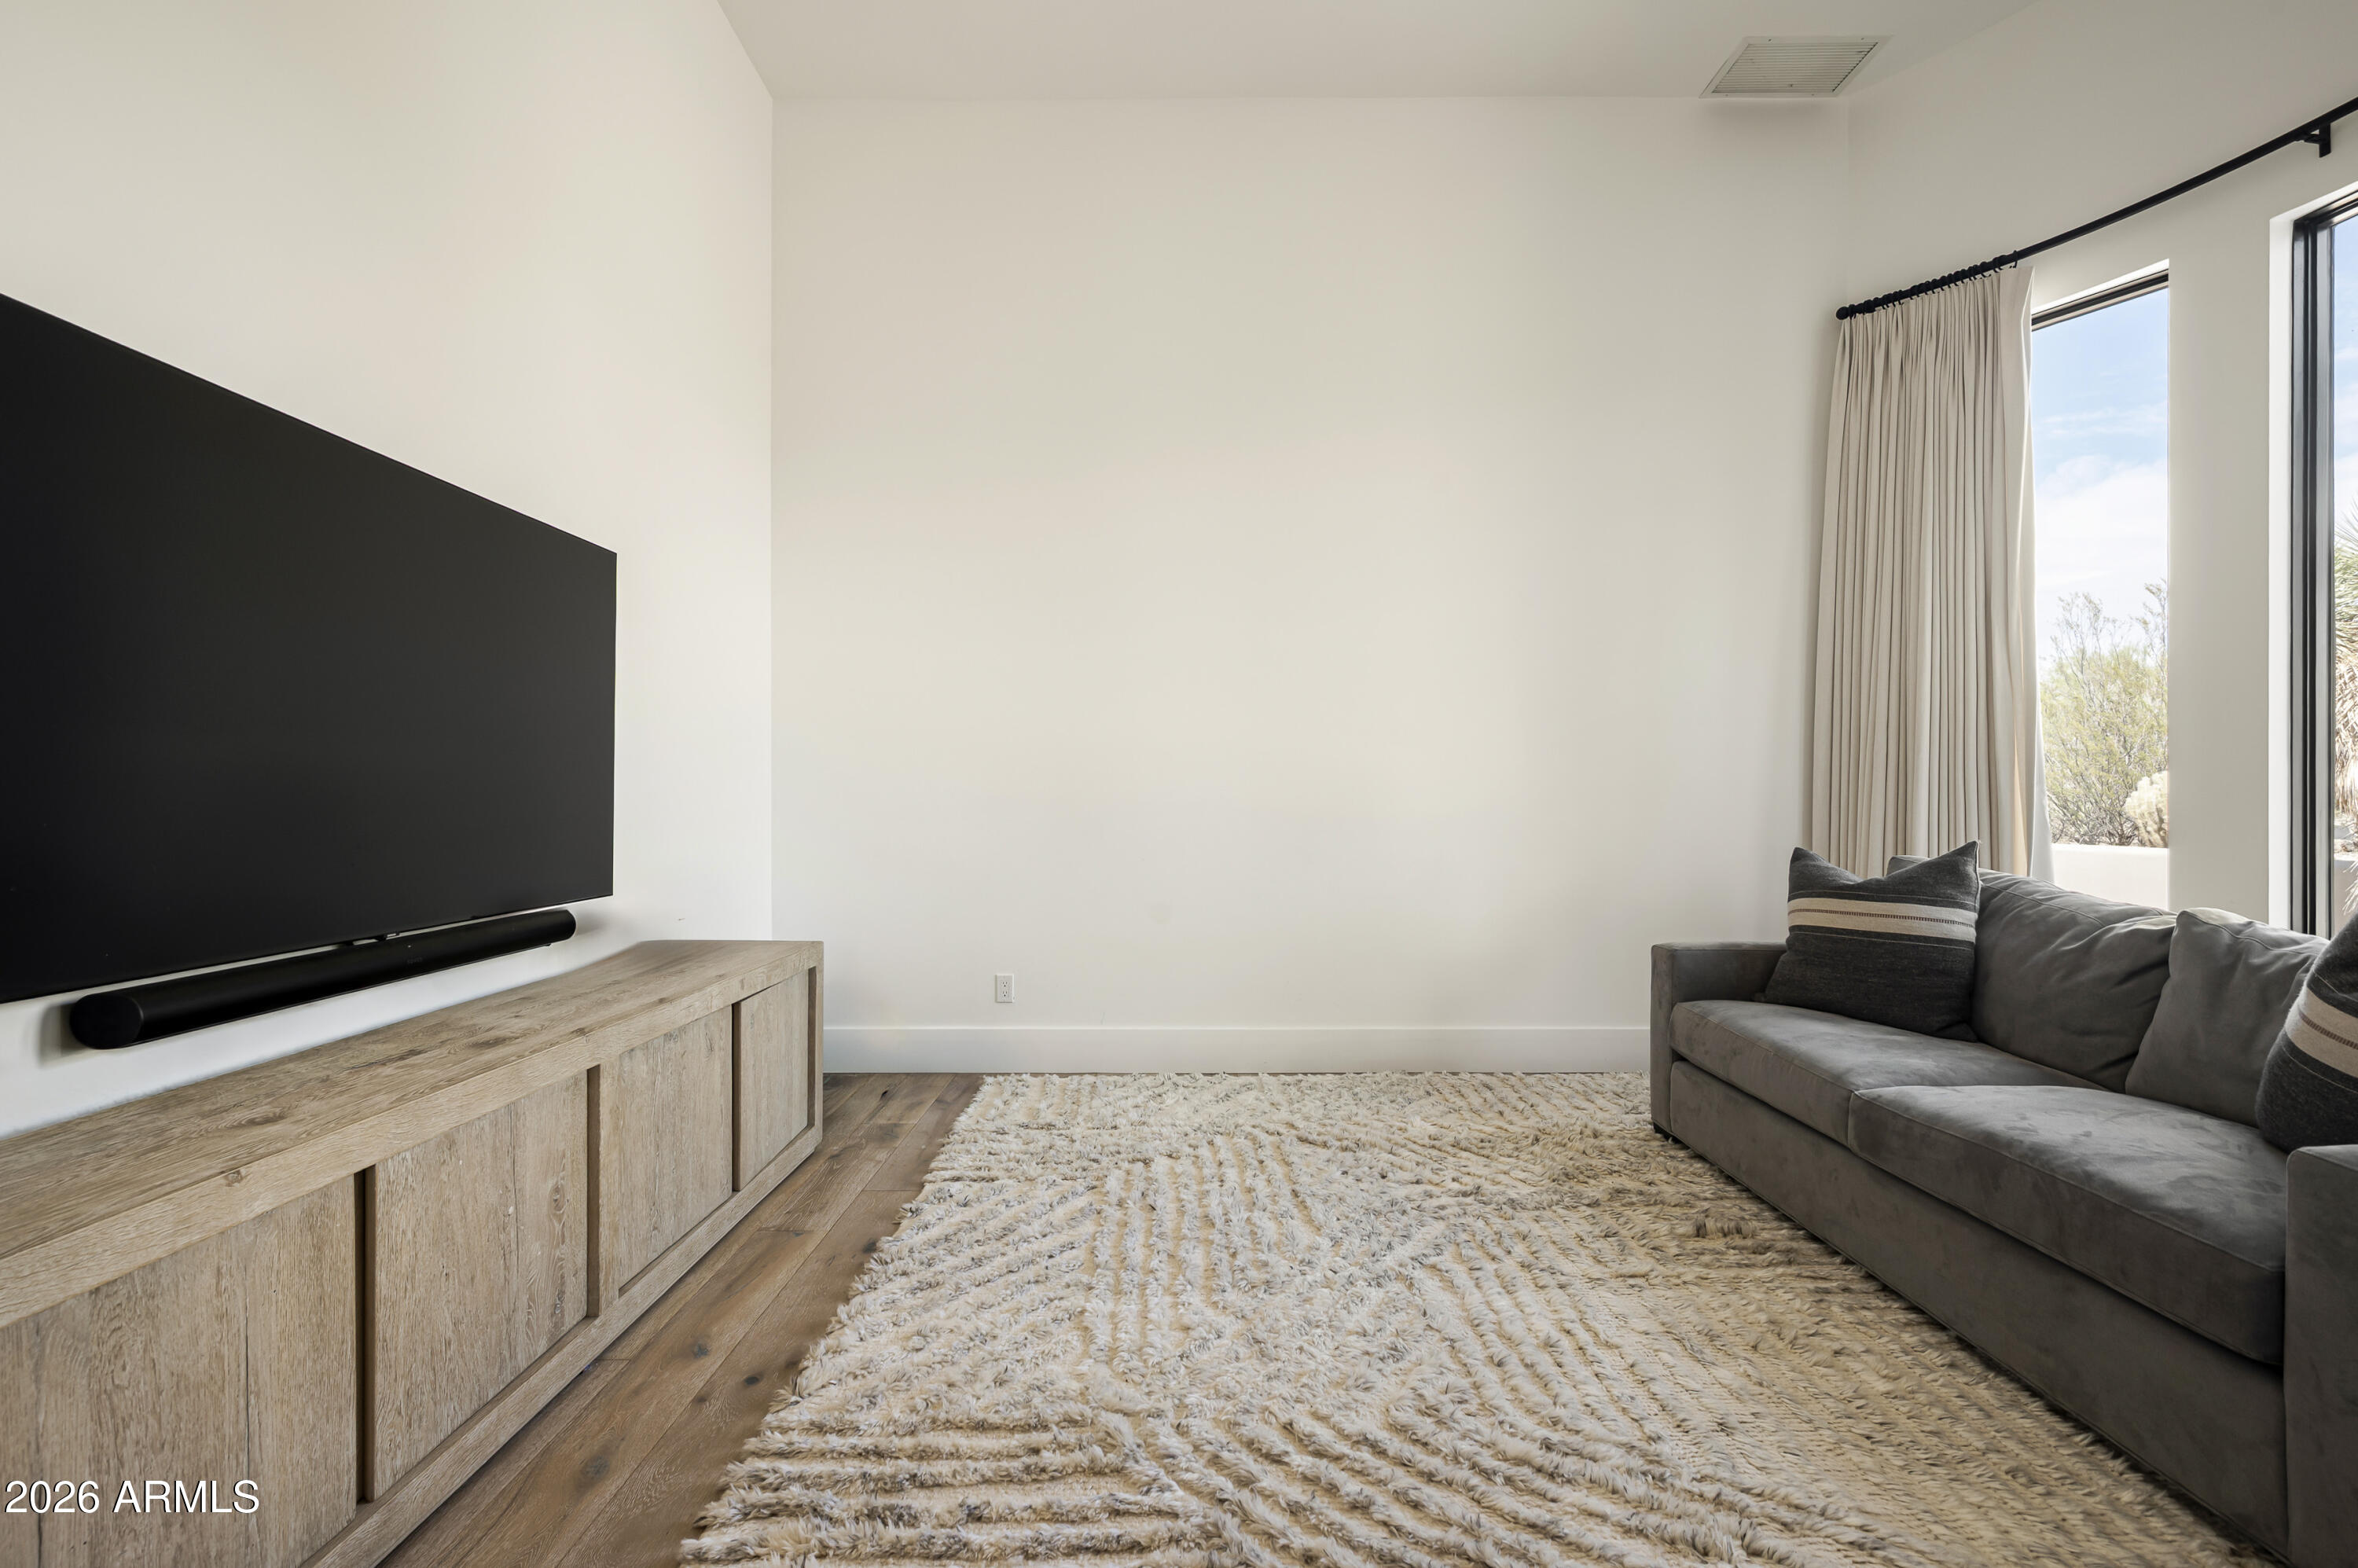
Living room with a gray sofa, large television, wood console, and tall curtained windows.
Living room with exposed wood beams, a fireplace, and glass doors opening to desert landscaping.
Open-plan kitchen and dining area with a wood island, exposed beams, and large desert-facing windows.
Kitchen with wood cabinetry, a large island, farmhouse sink, and adjoining dining area.
Open-plan great room with exposed wood beams, fireplace, dining tables, and glass doors overlooking a saguaro cactus.
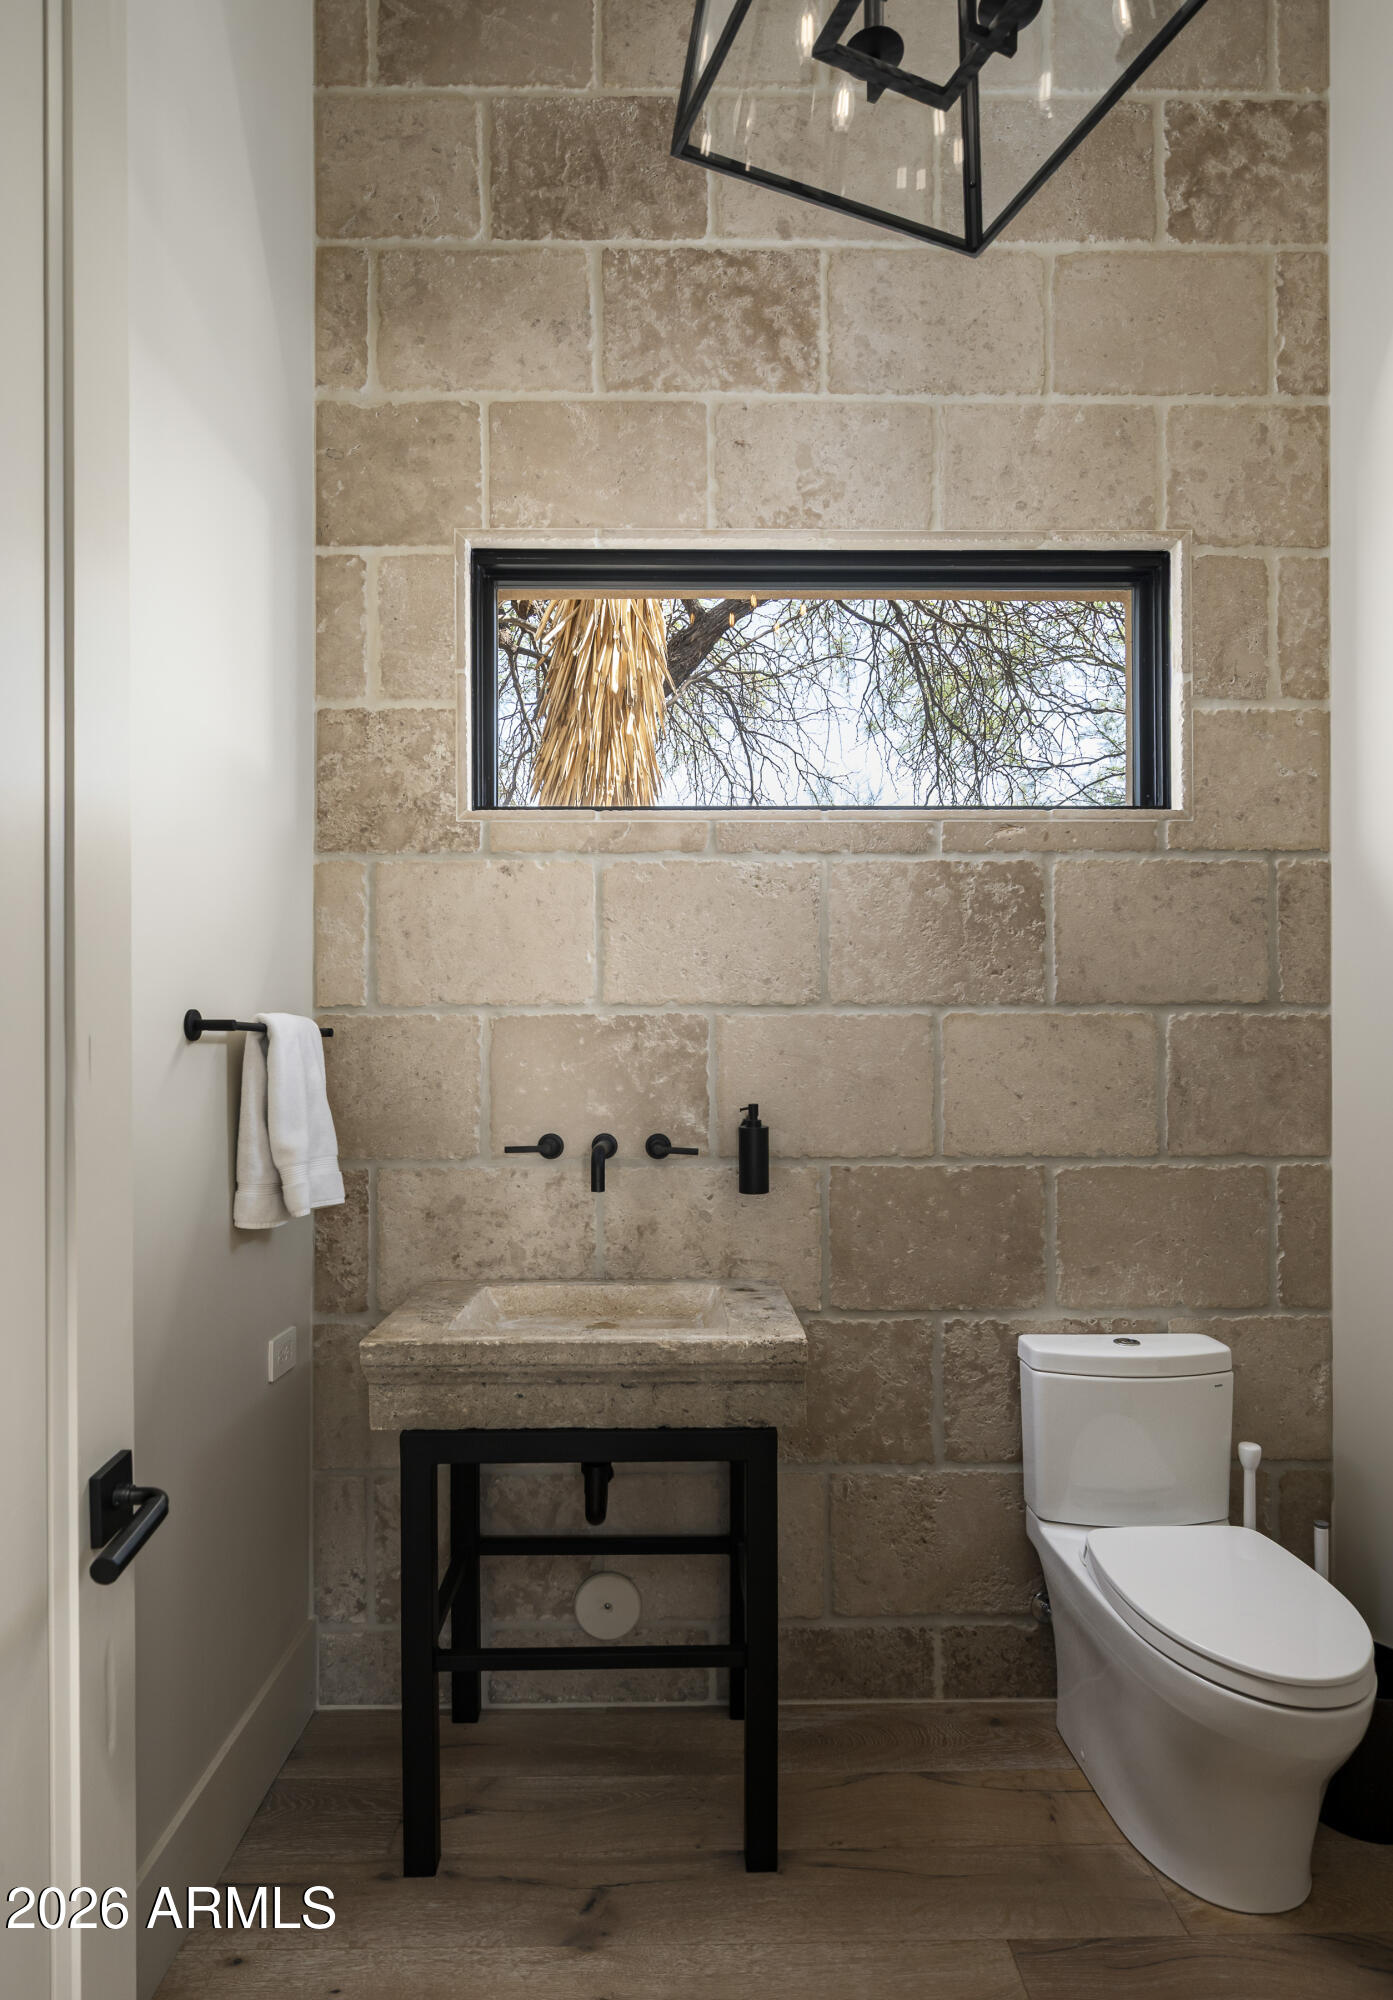
Bathroom with a tan stone wall, narrow window, stone basin, black fixtures, and white toilet.
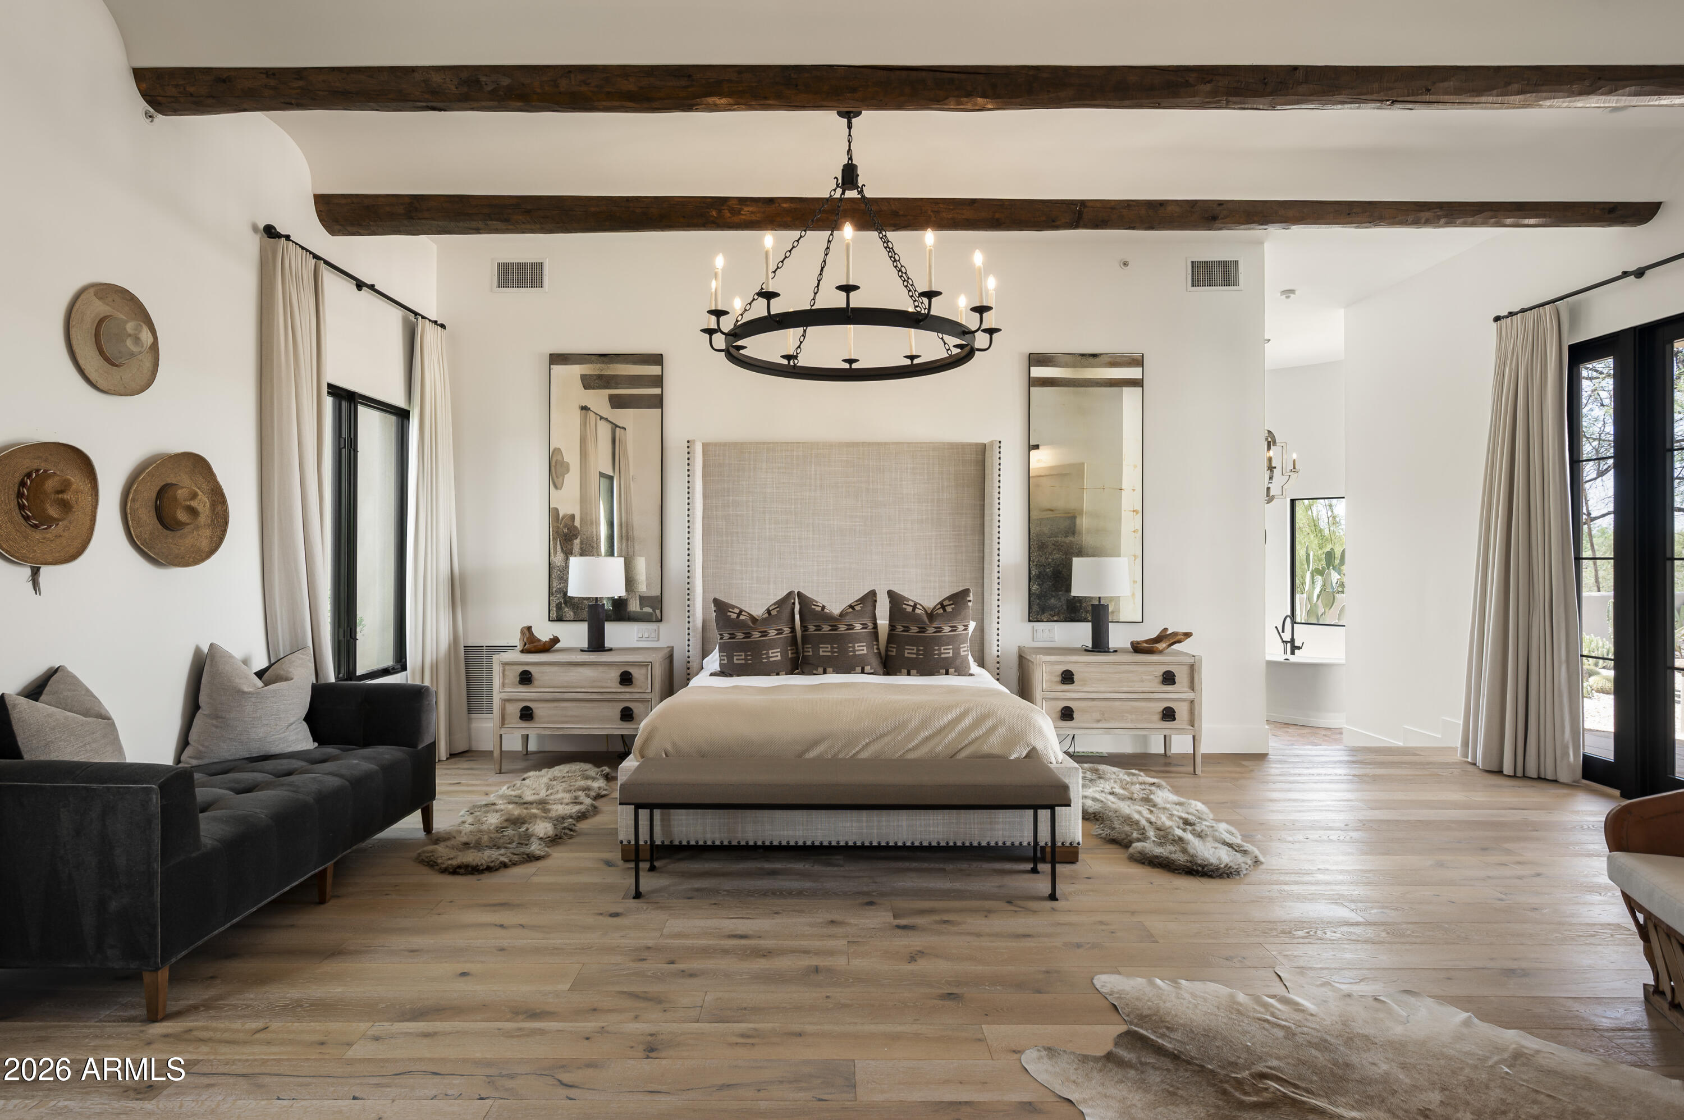
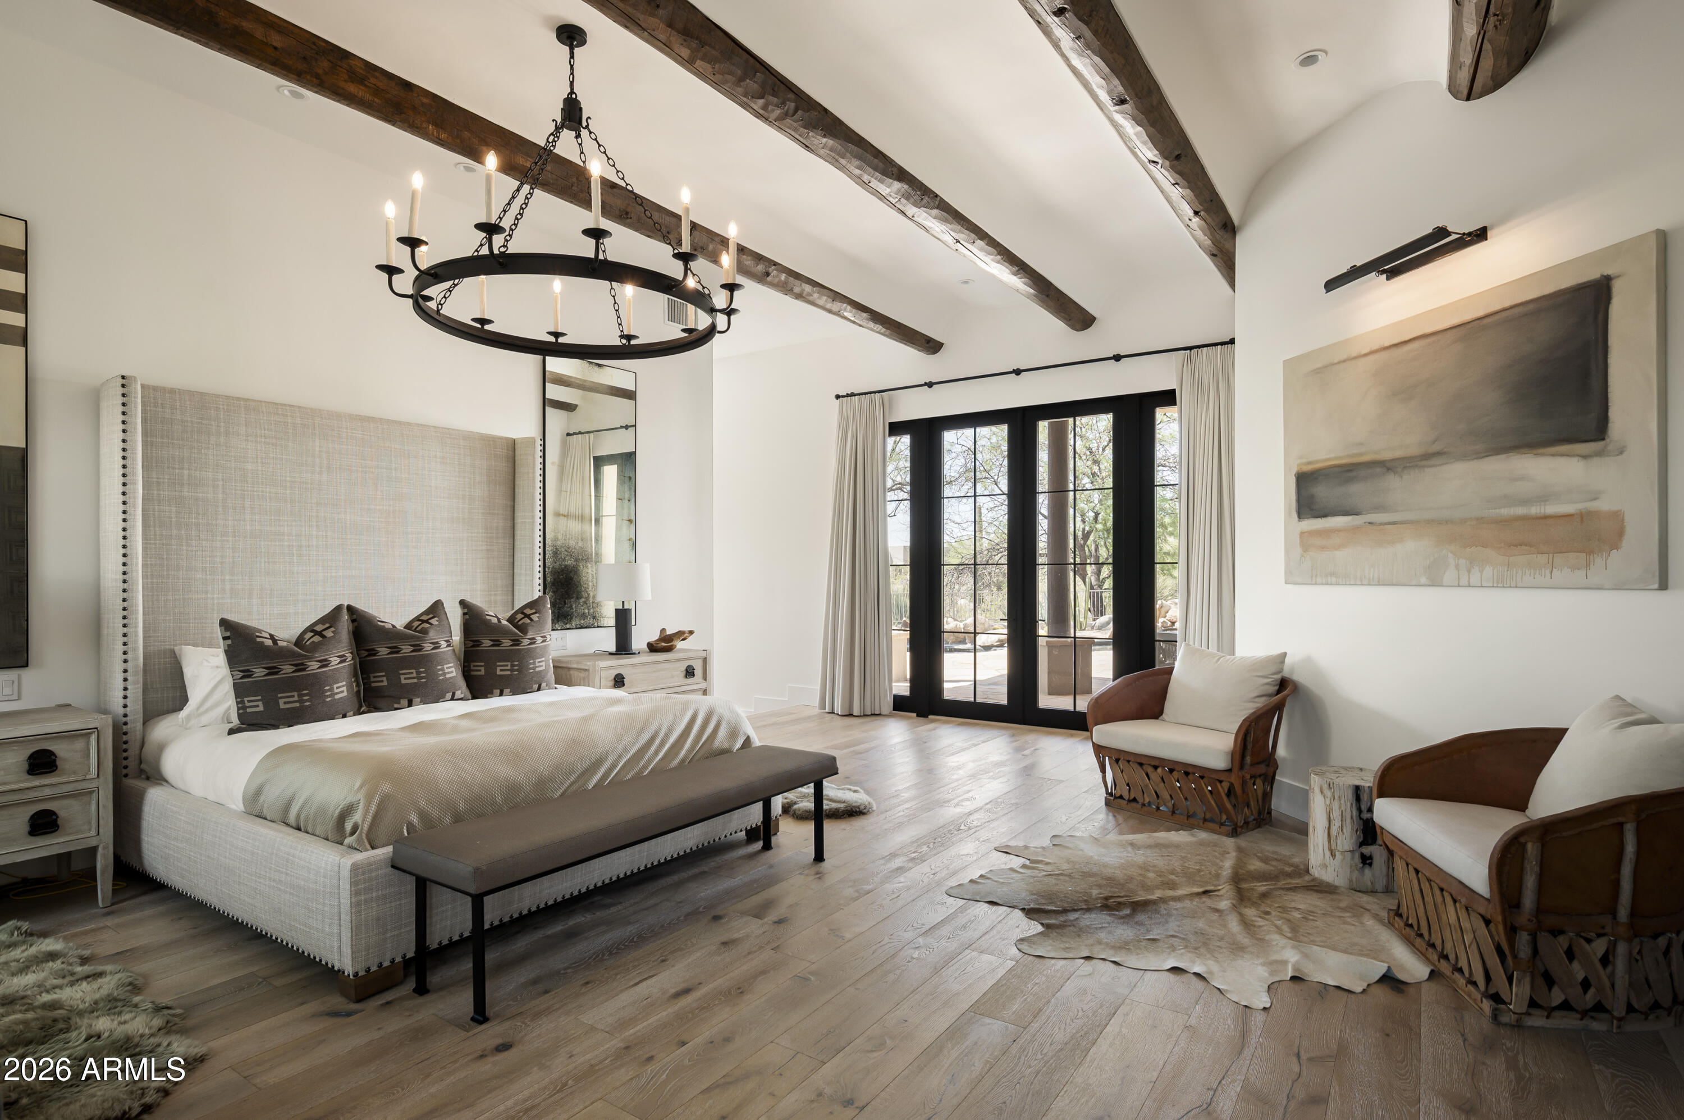
Bedroom with wood ceiling beams, a circular chandelier, and a large upholstered bed.
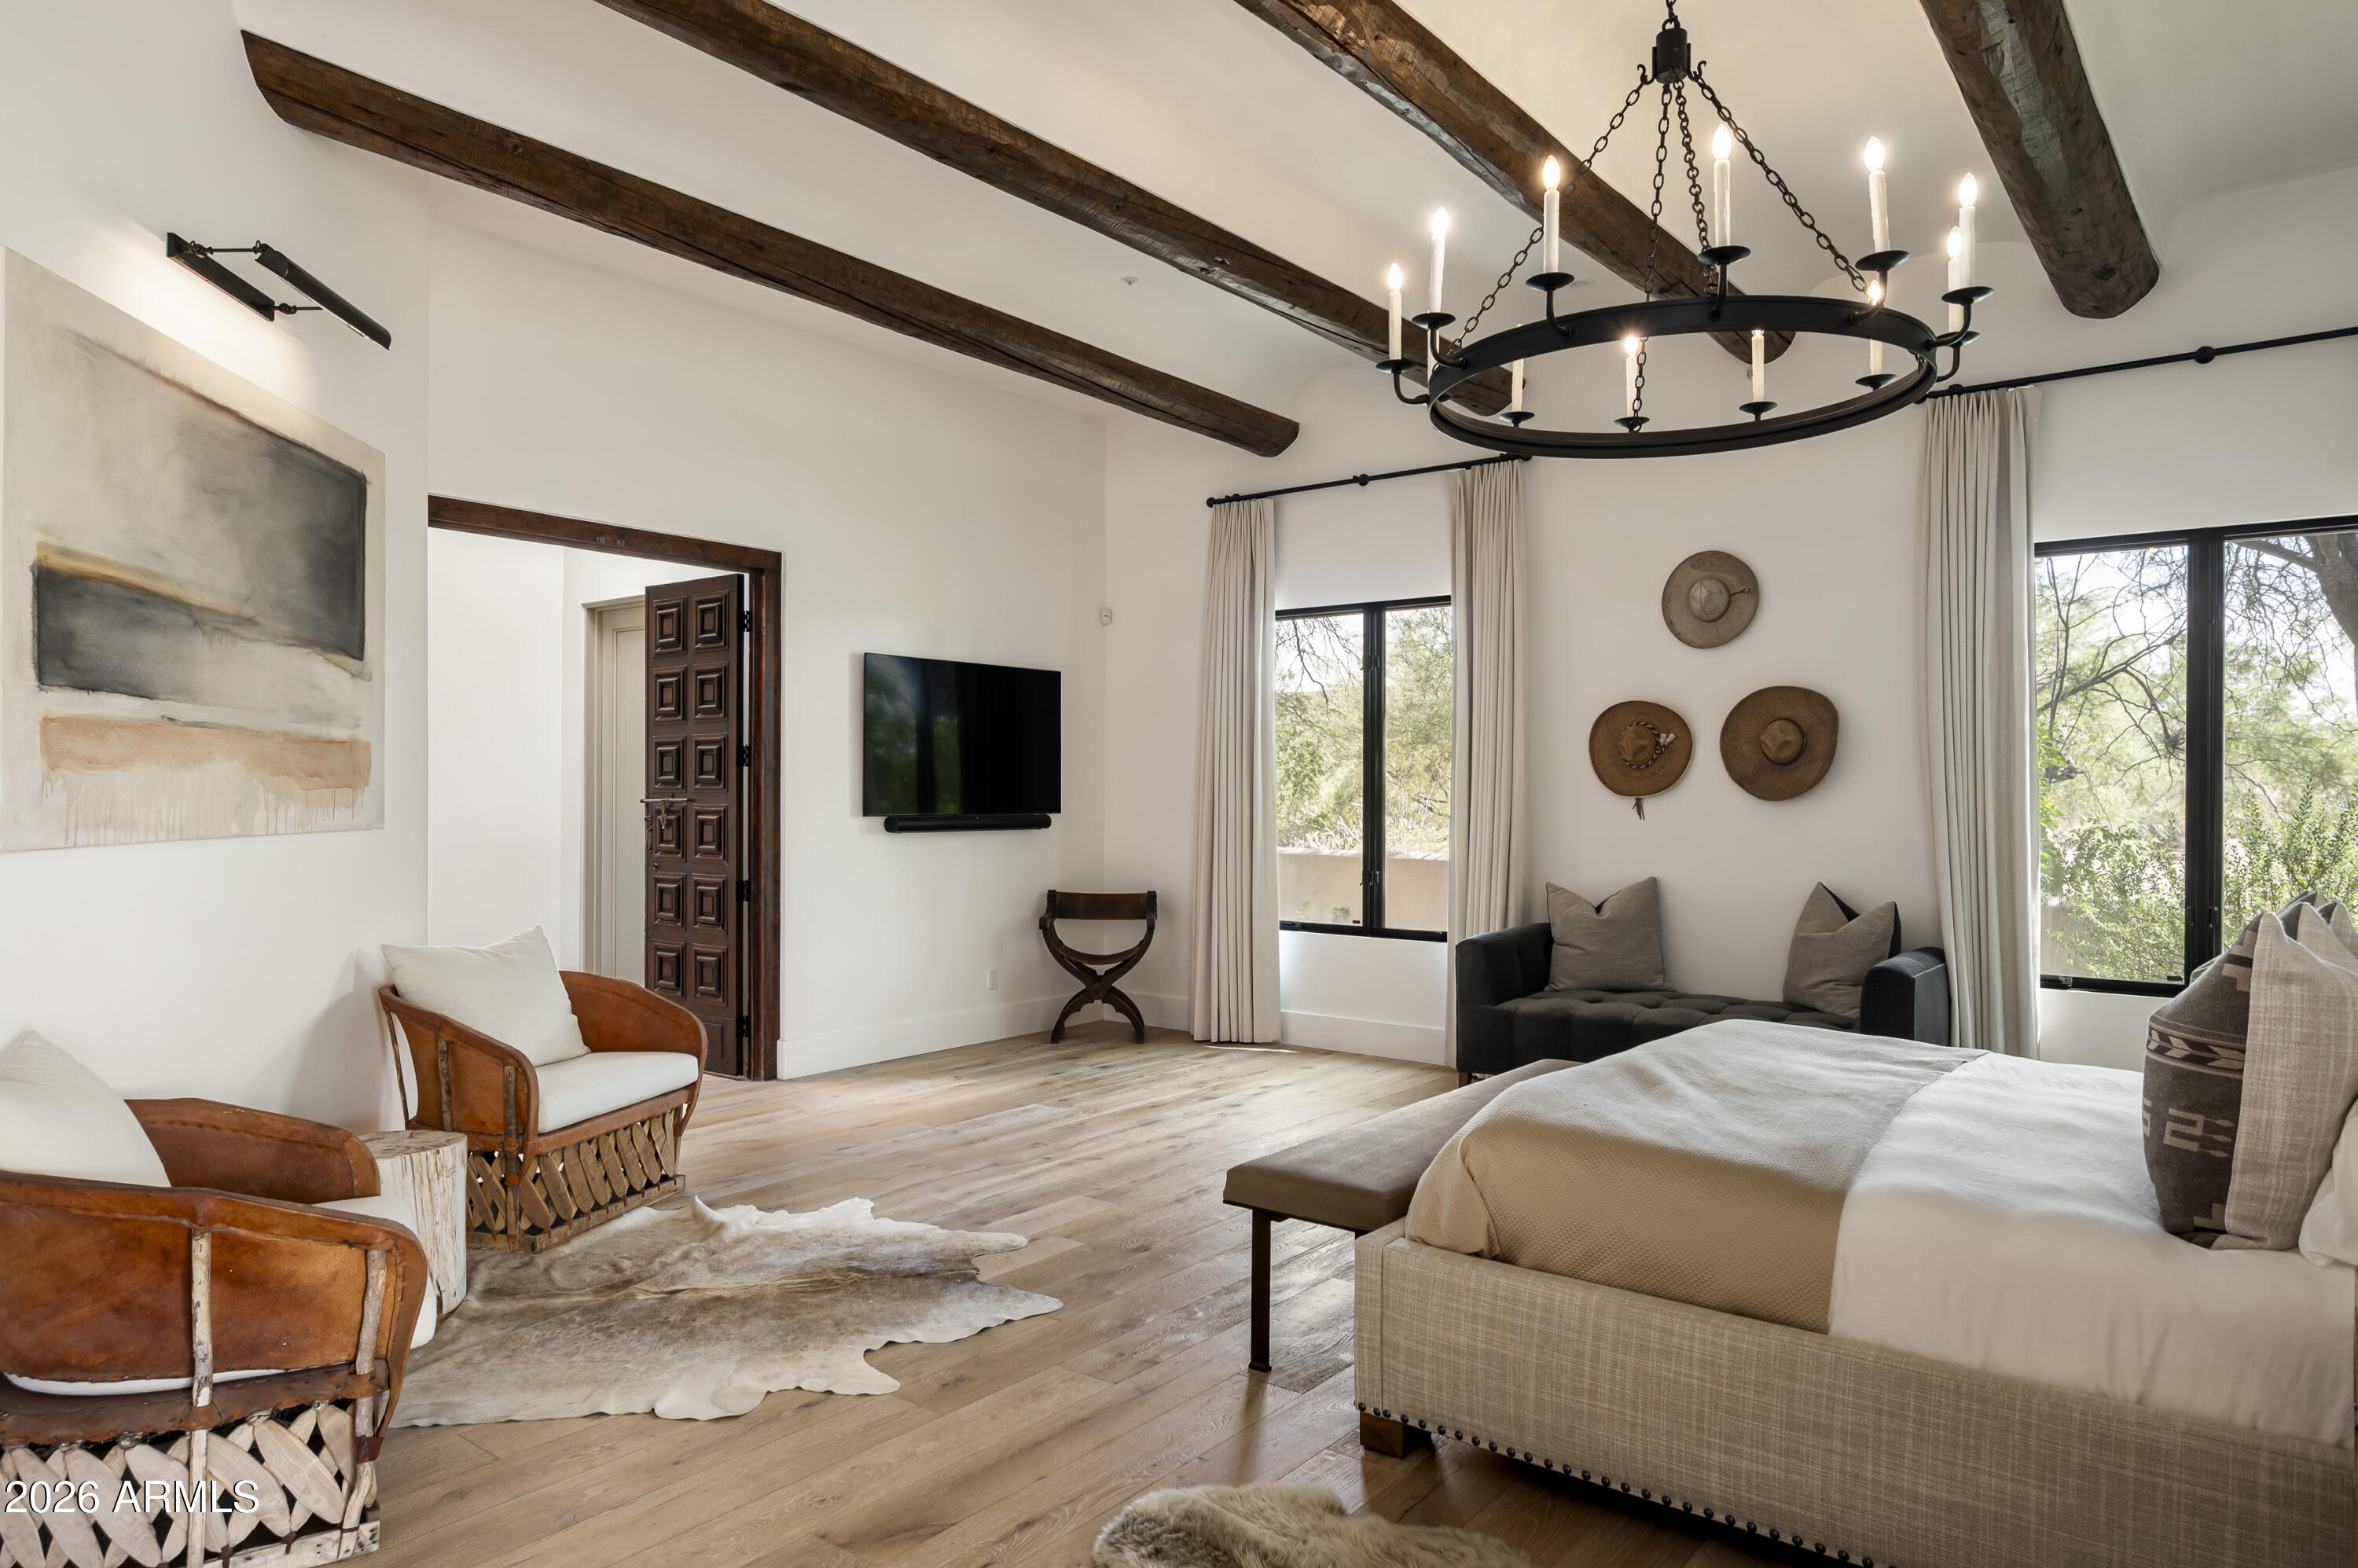
Furnished bedroom with exposed wood beams, a circular chandelier, and large windows.
Furnished bedroom with exposed ceiling beams, a circular chandelier, and black-framed doors opening to a patio.
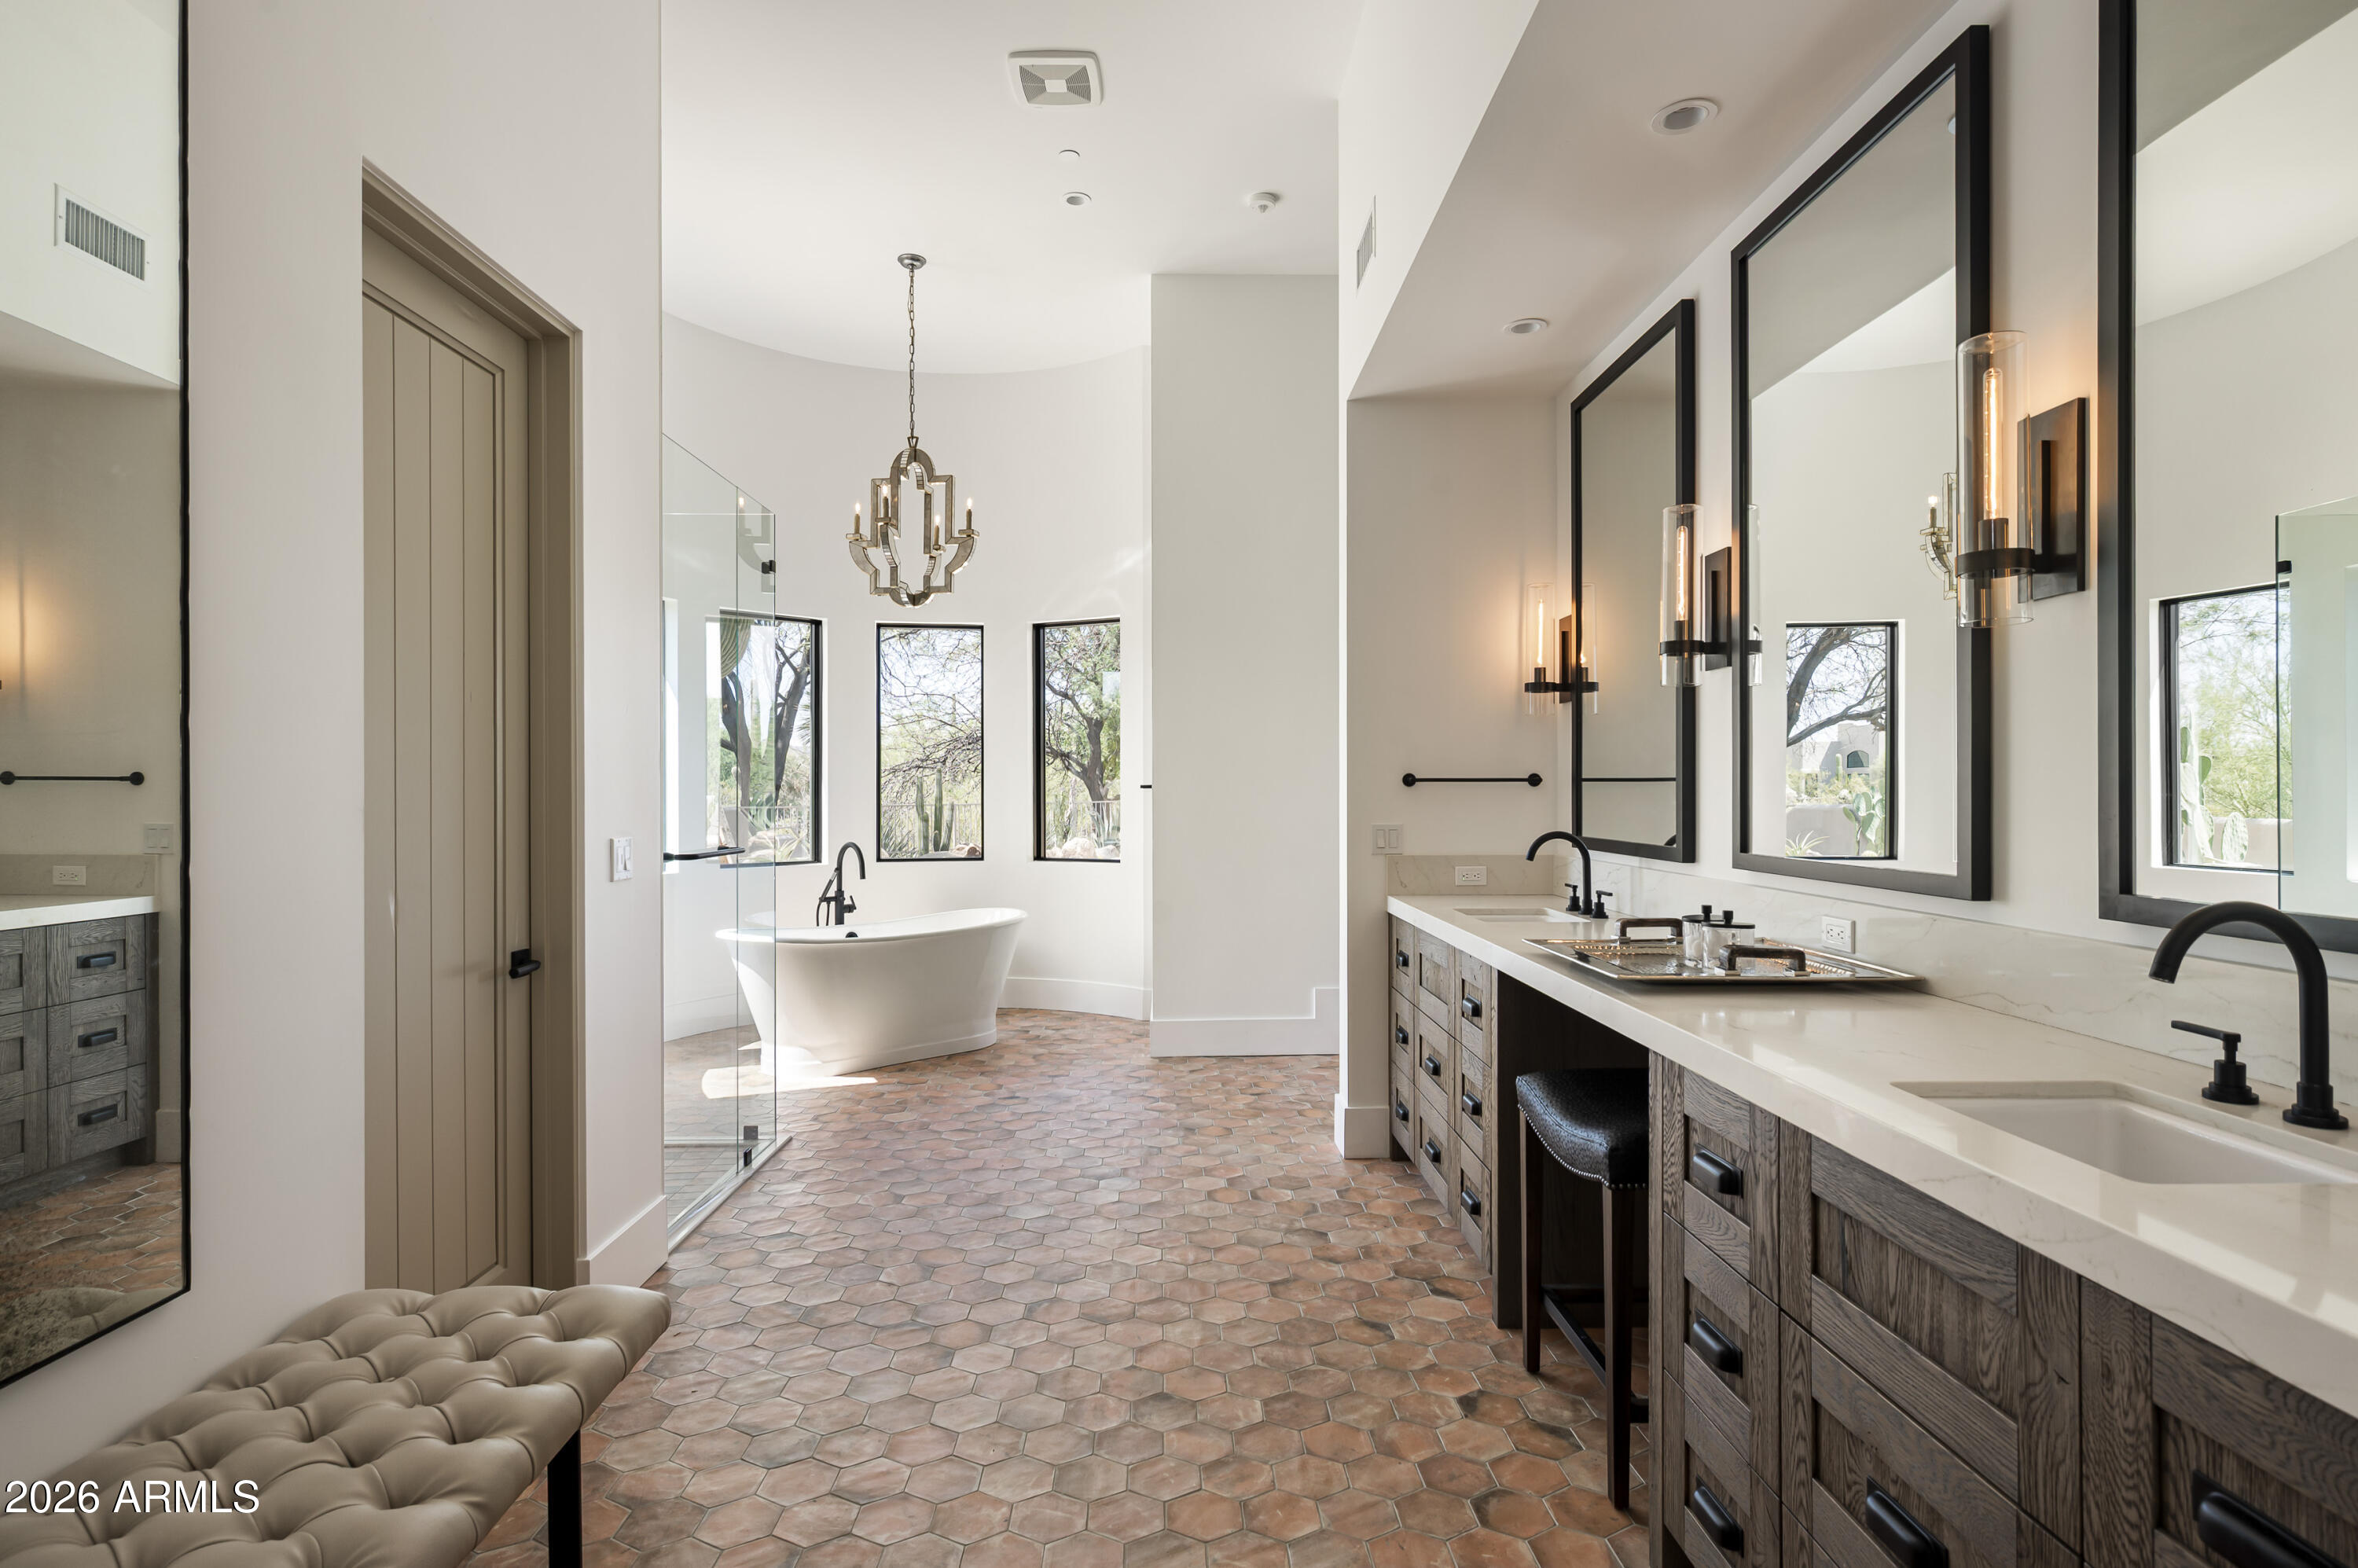
Primary bathroom with a freestanding tub, glass shower, double vanity, and terracotta tile floor.
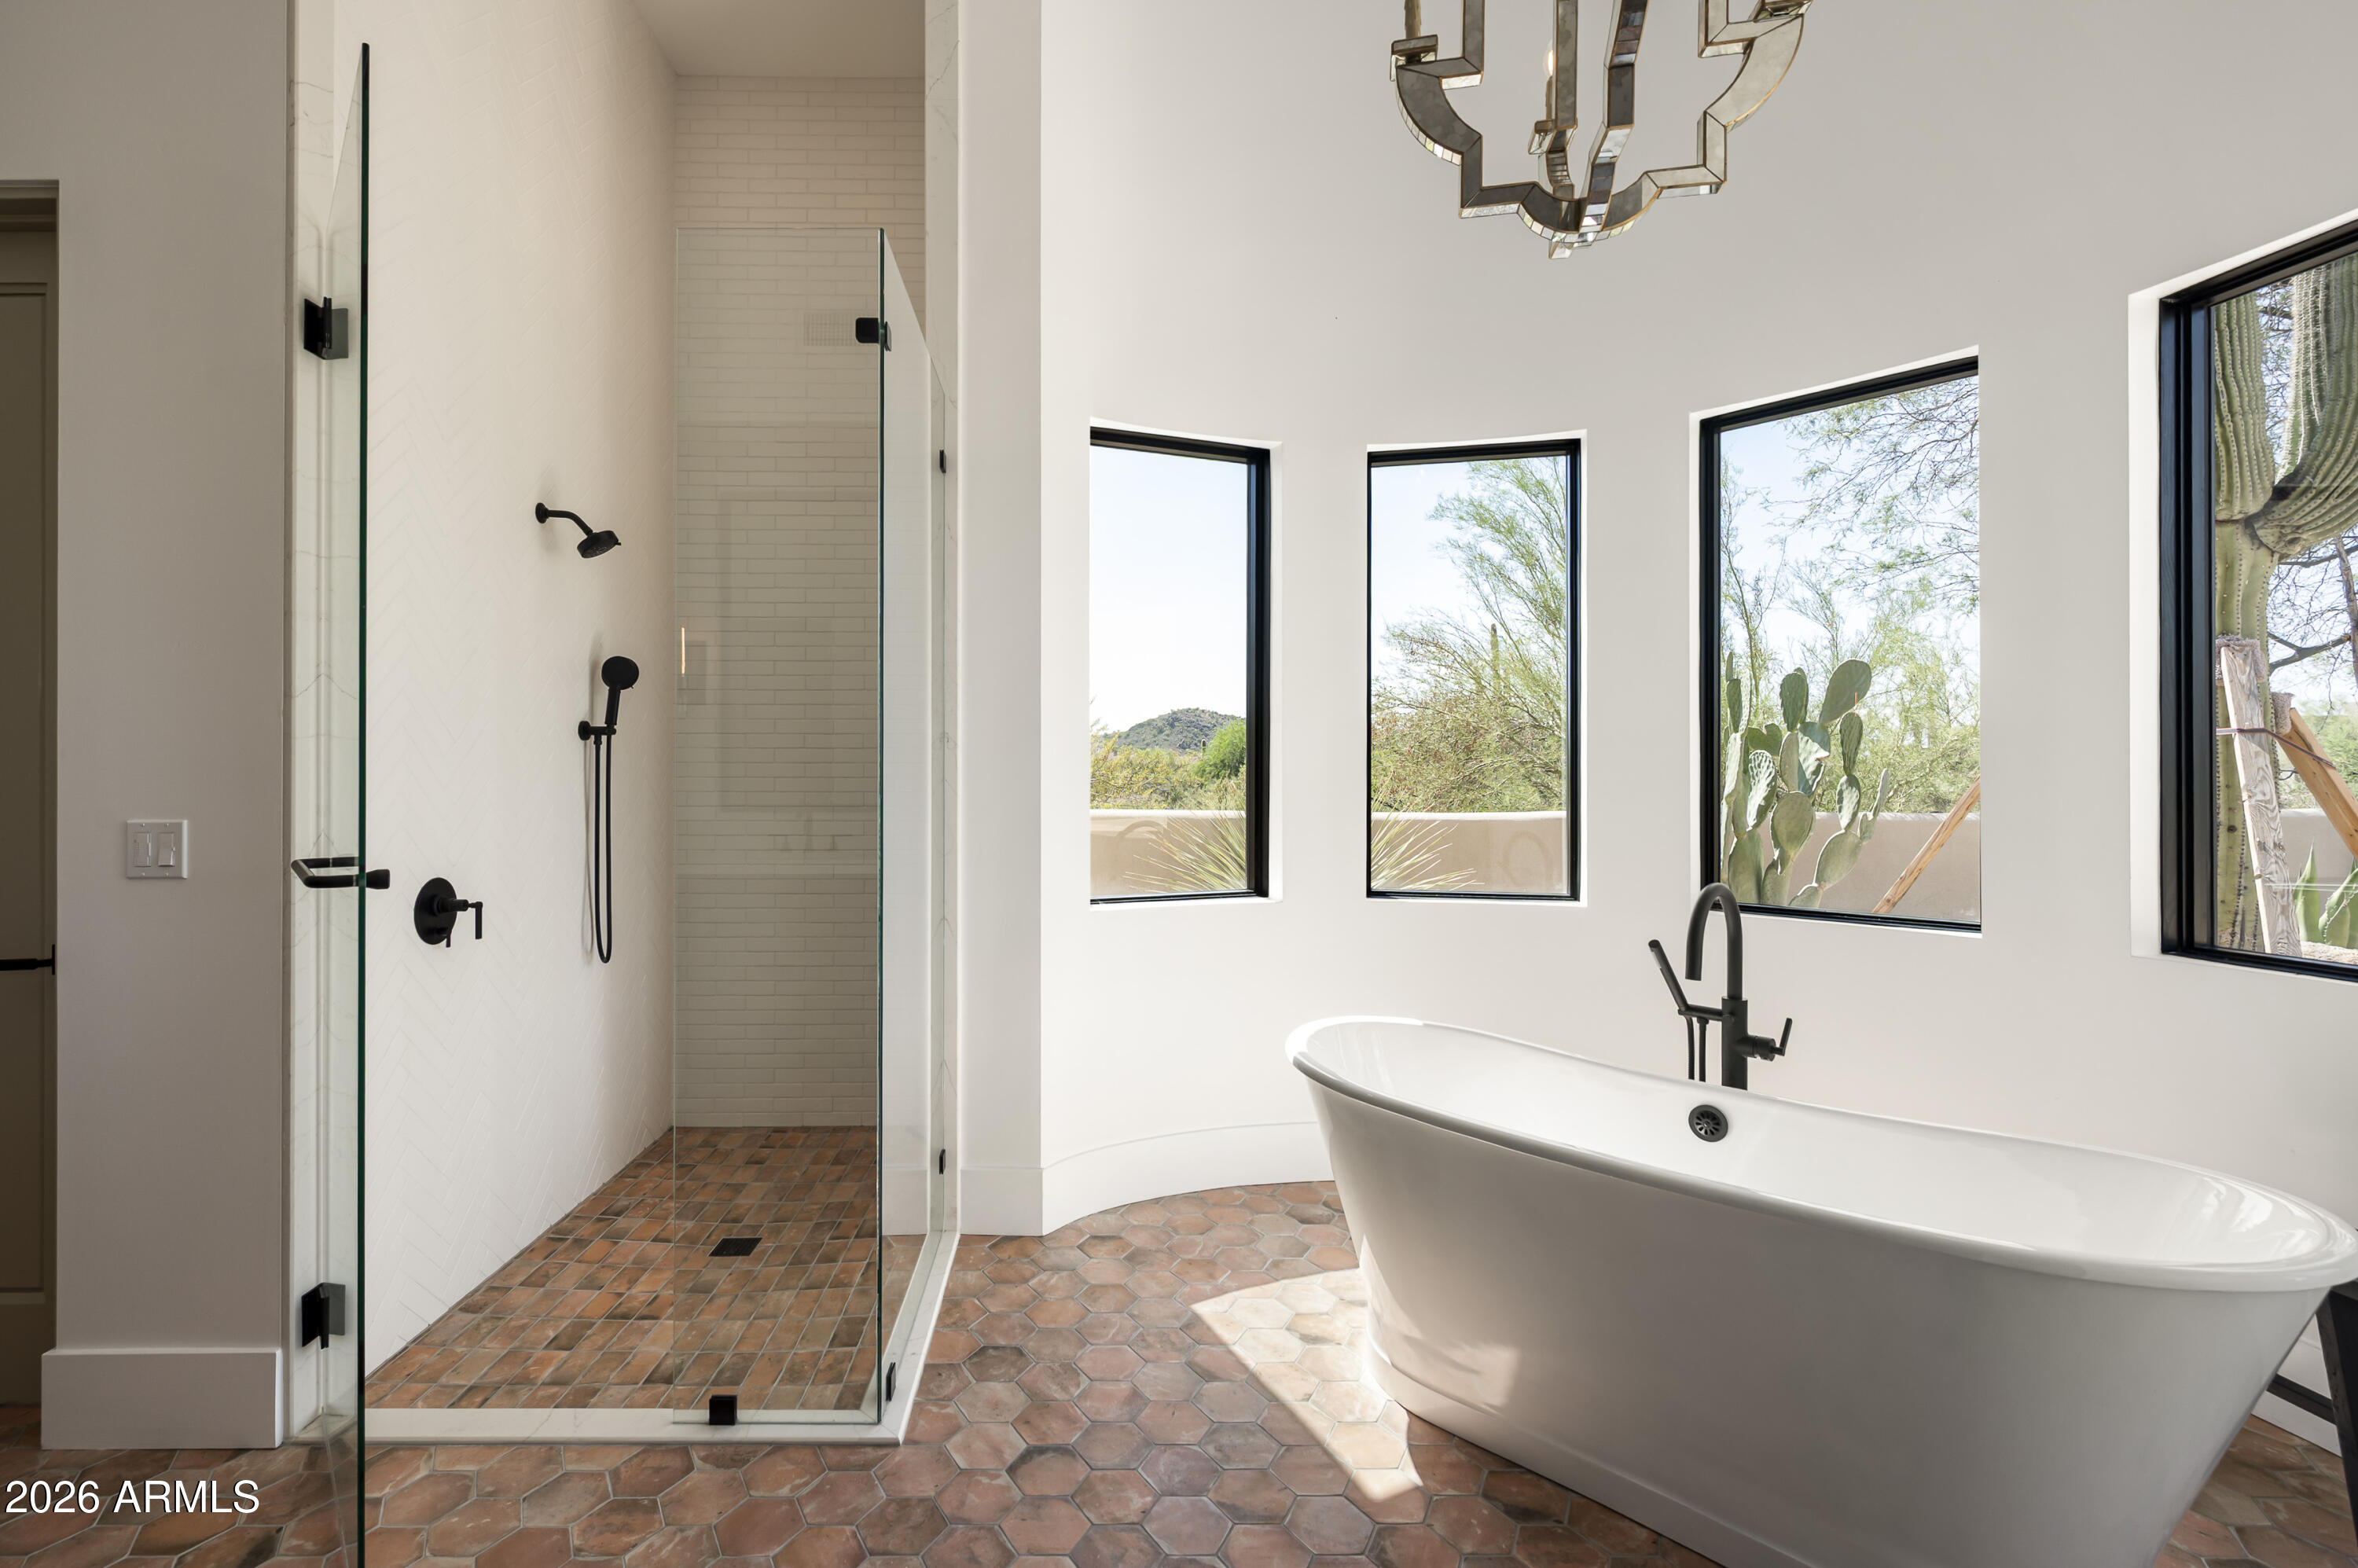
Bathroom with a glass walk-in shower, freestanding tub, terracotta tile, and windows overlooking desert vegetation.
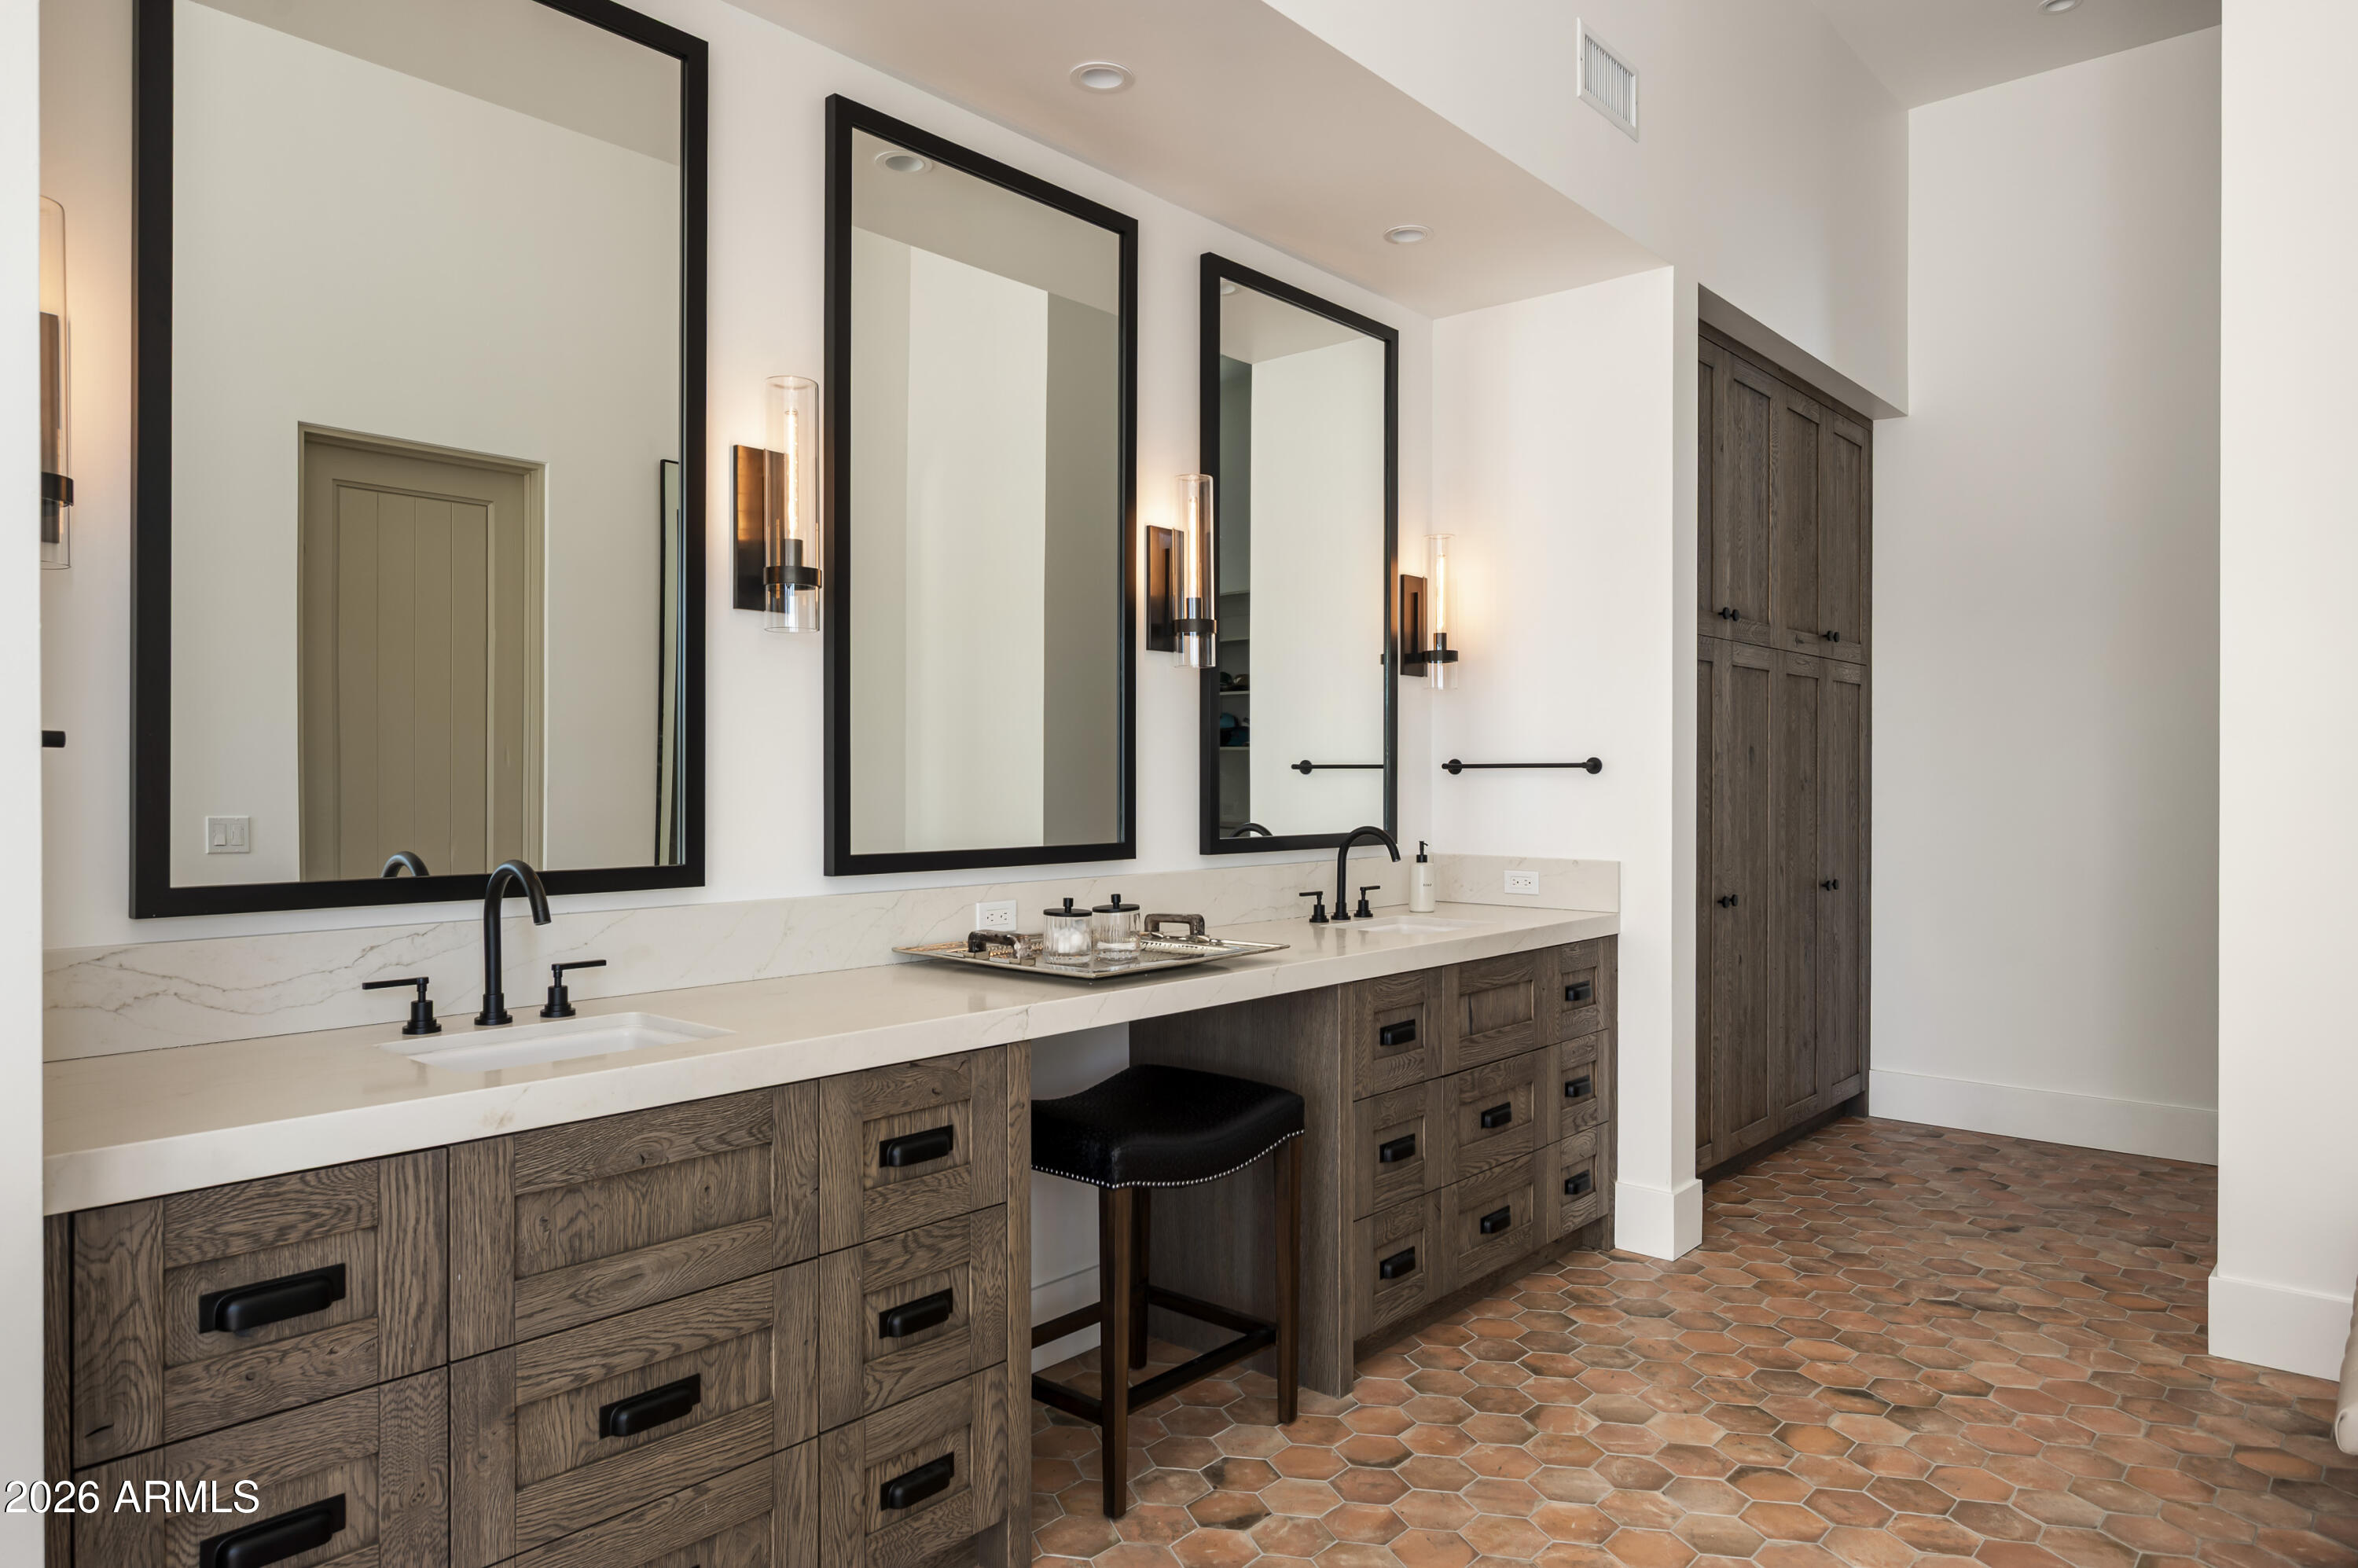
Bathroom with a dark wood double vanity, large framed mirrors, and terracotta hexagonal floor tiles.
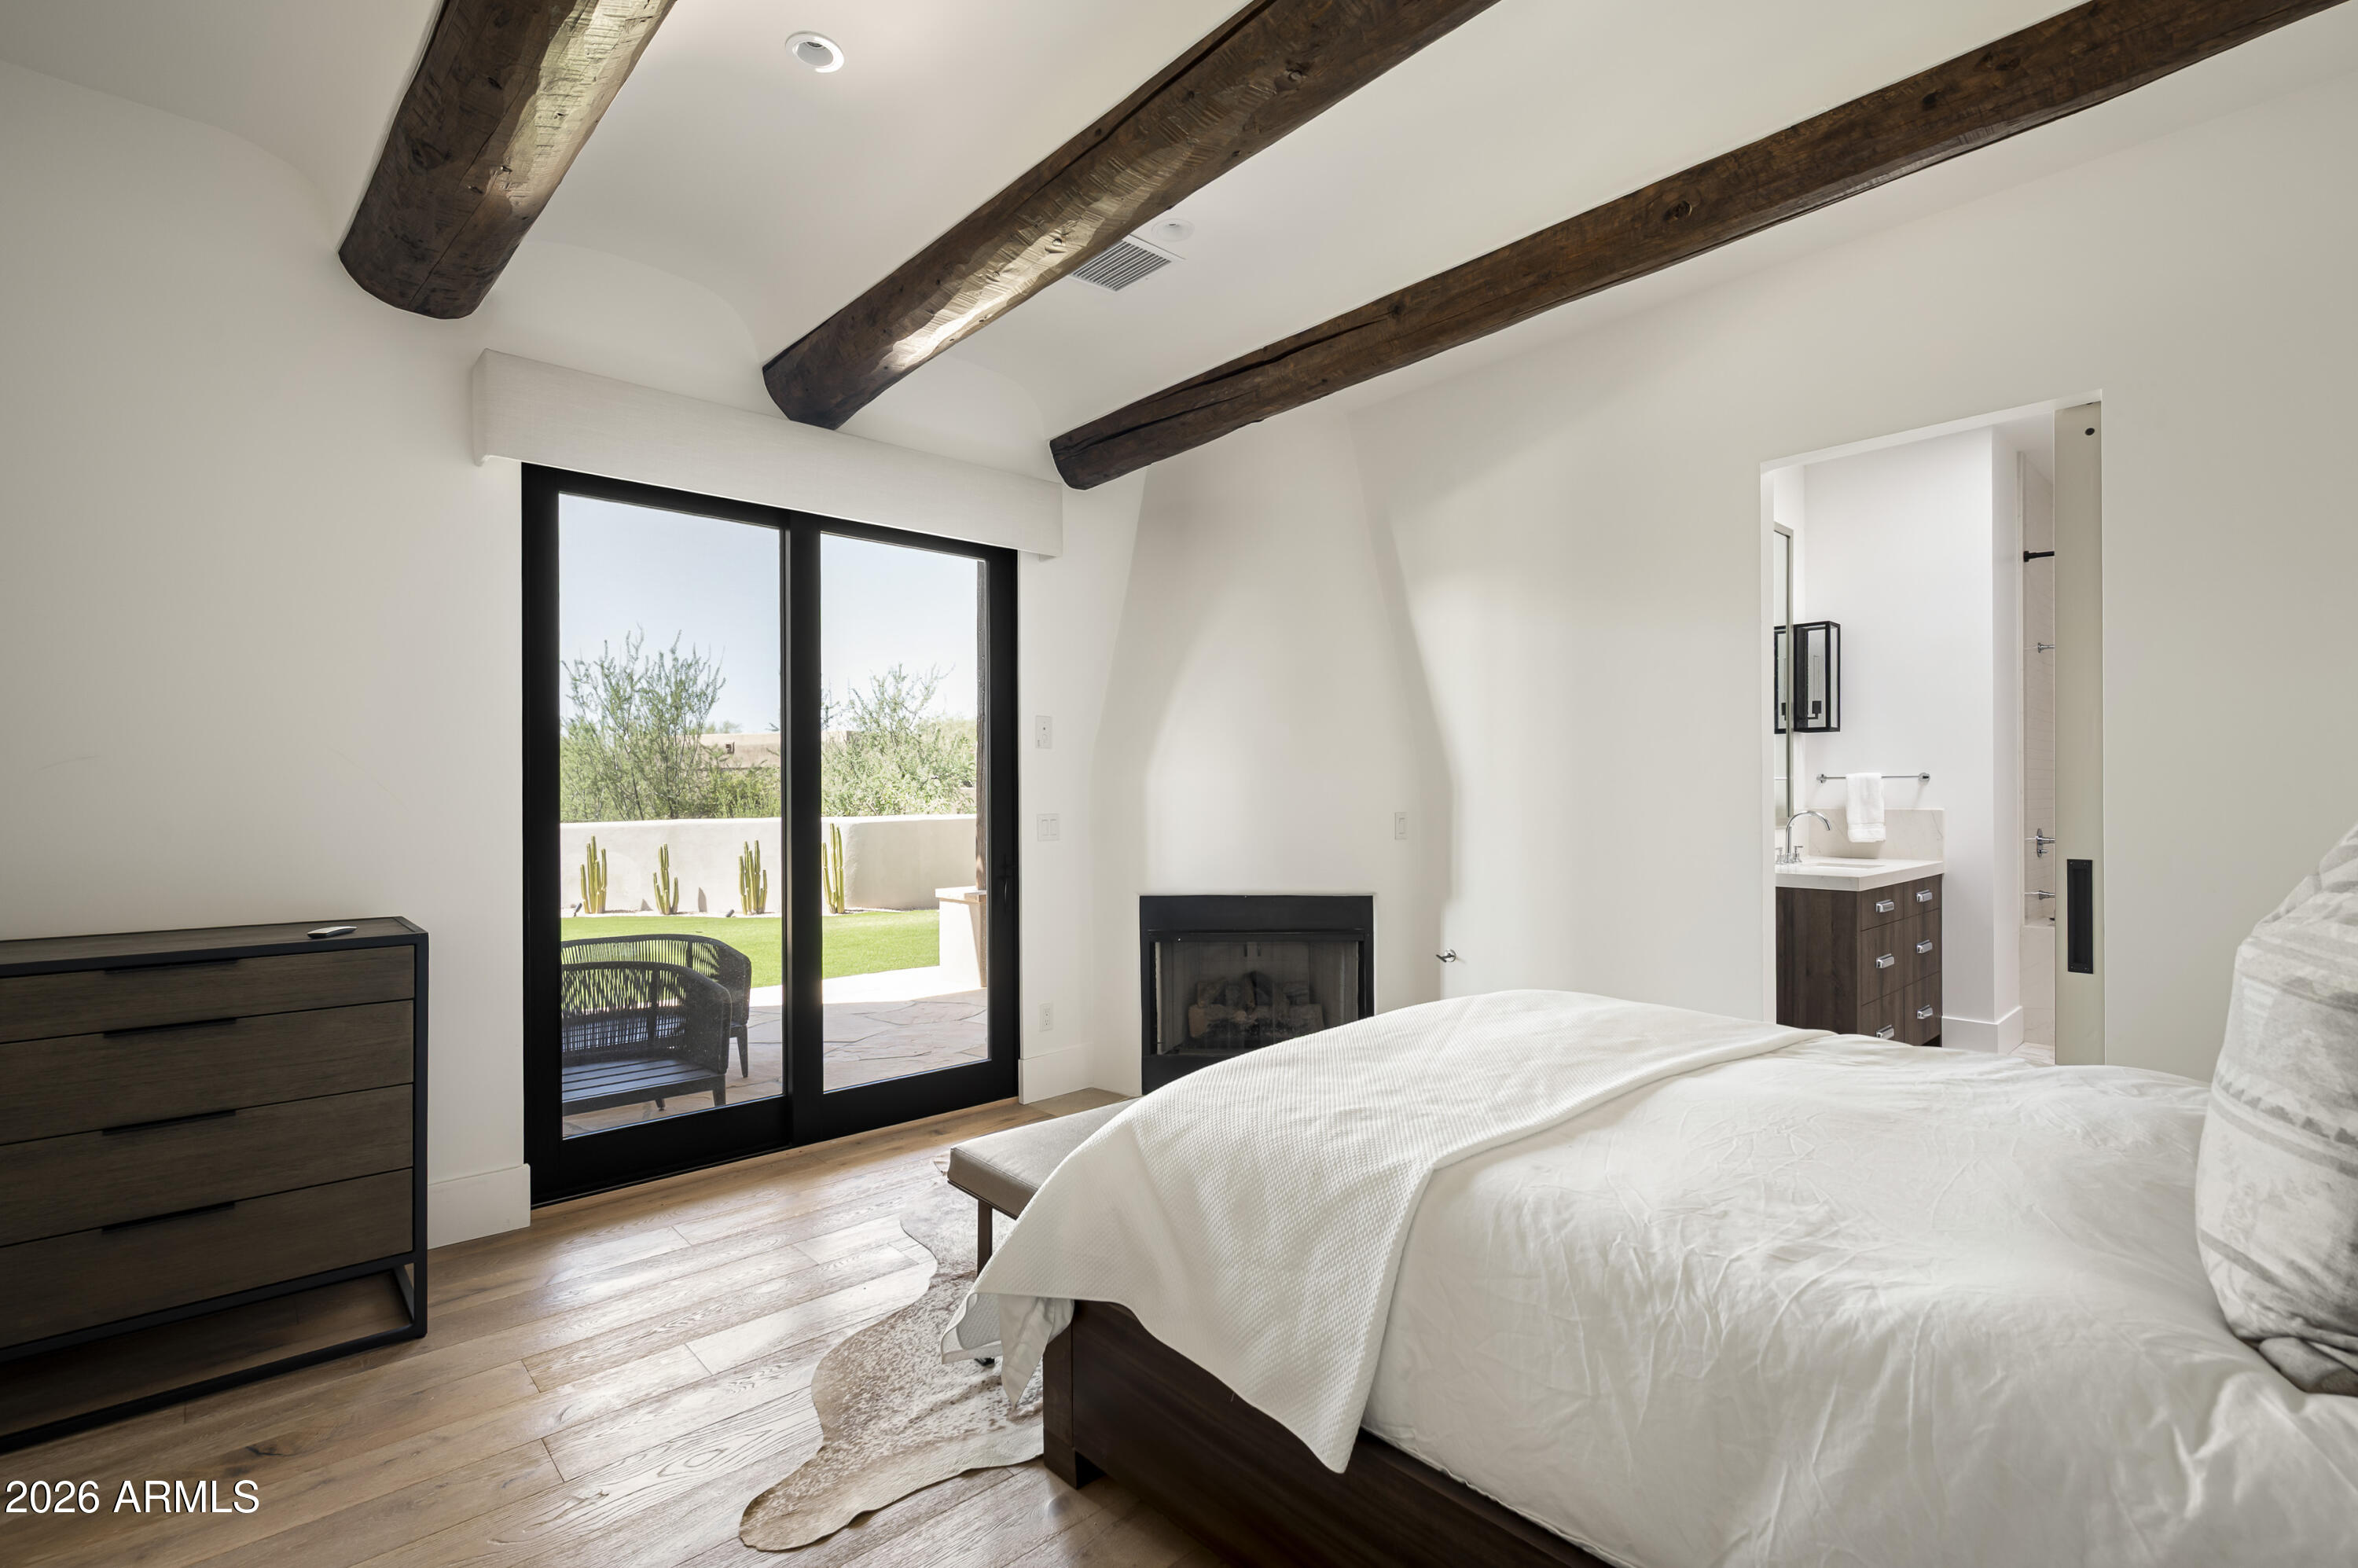
Bedroom with exposed wood ceiling beams, fireplace, and sliding glass doors to a patio.
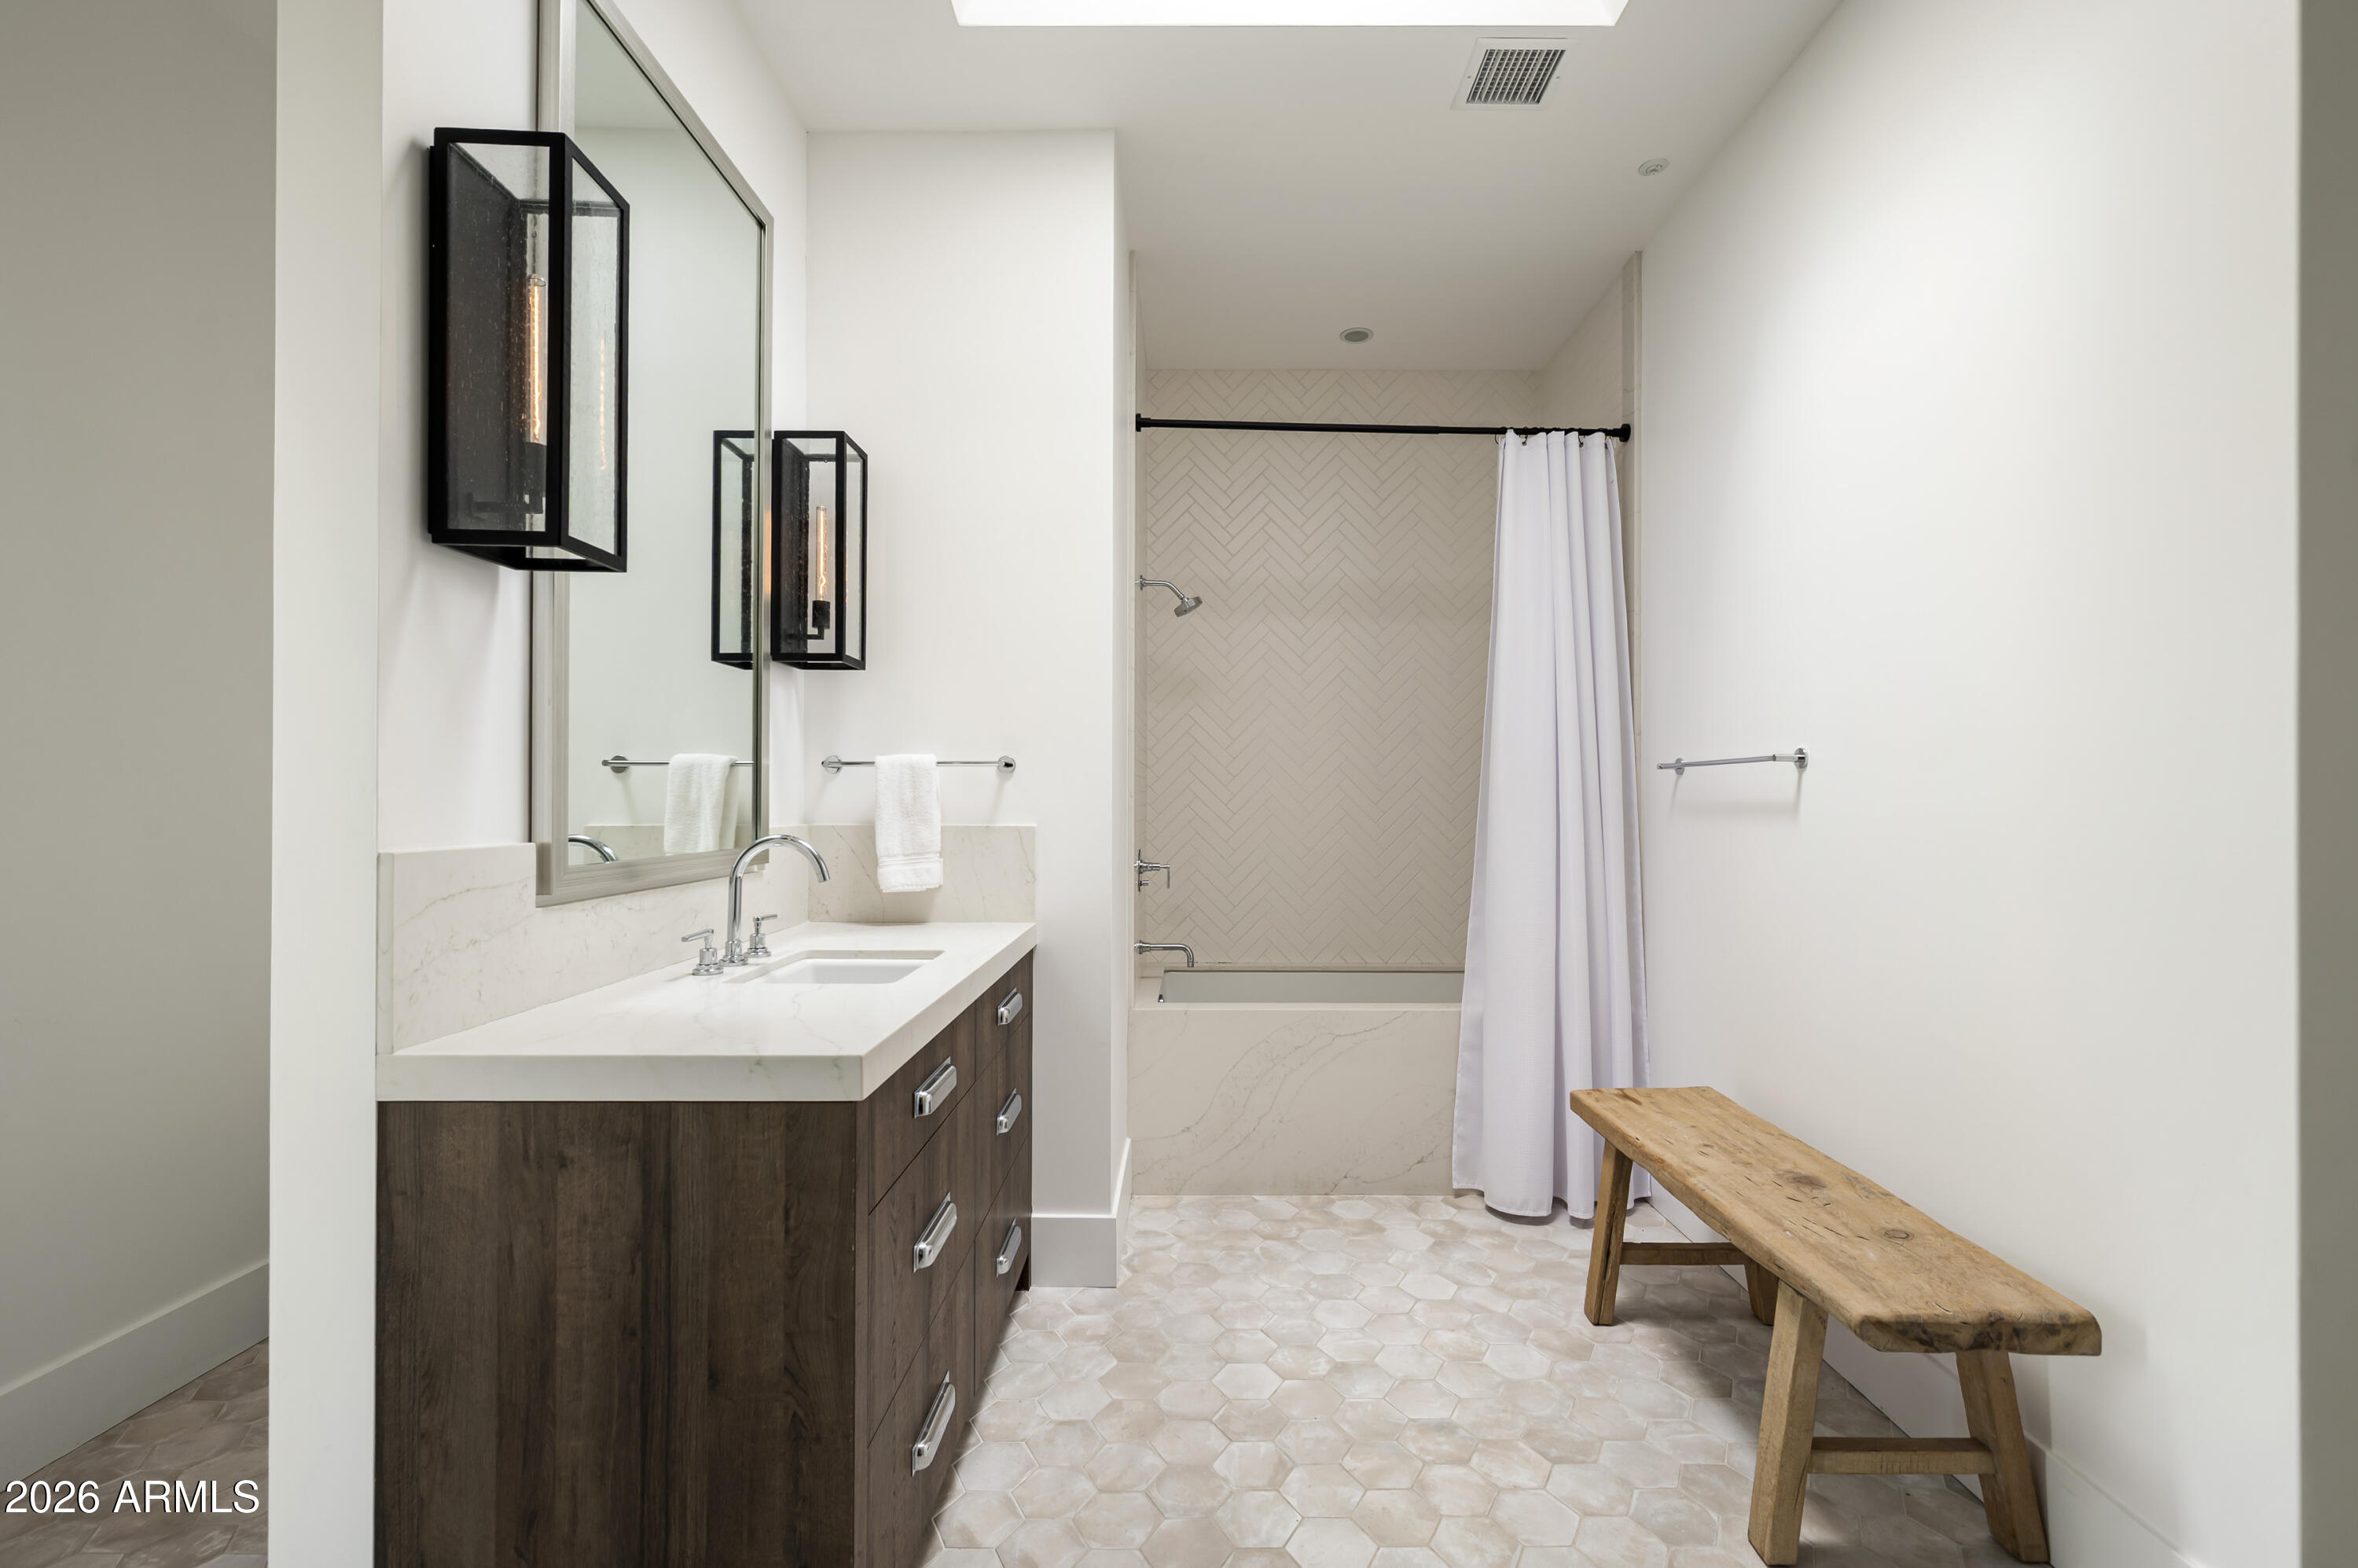
Bathroom with dark wood vanity, pale herringbone tub surround, and rustic wooden bench.
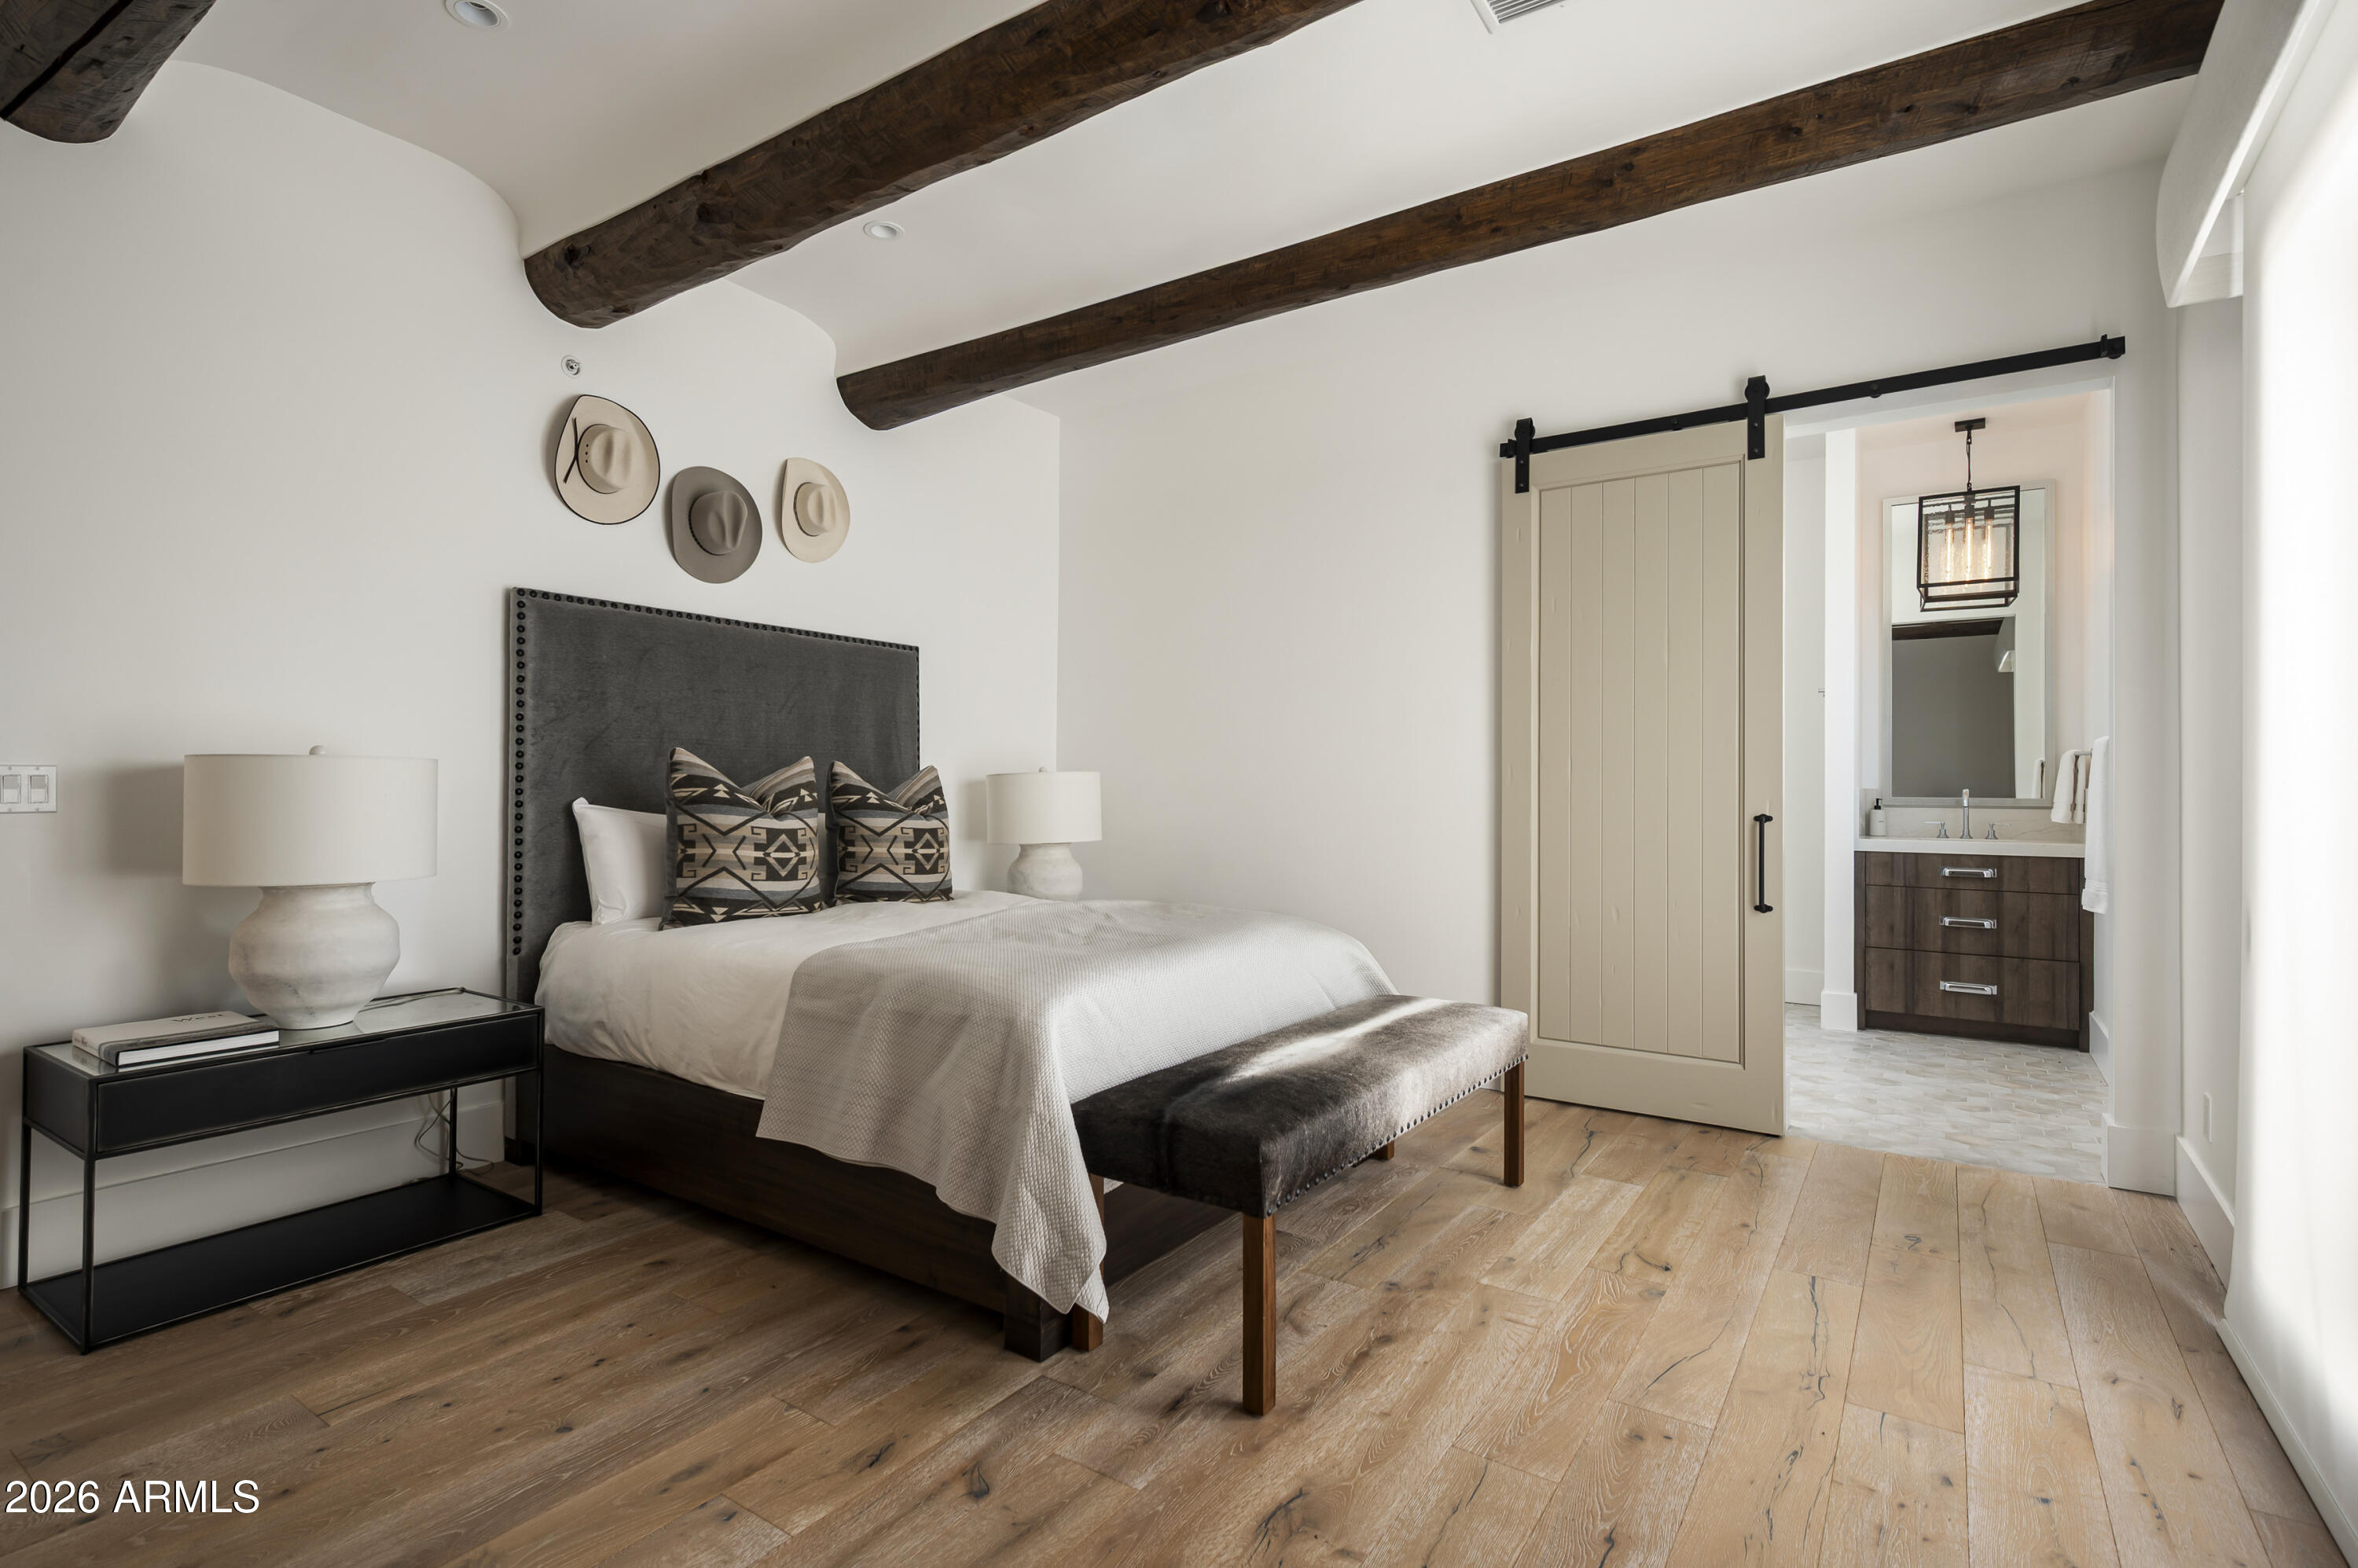
Bedroom with exposed wood ceiling beams, a sliding barn door, and an ensuite bathroom.
Covered patio with a dining table beside a small pool and desert landscaping.
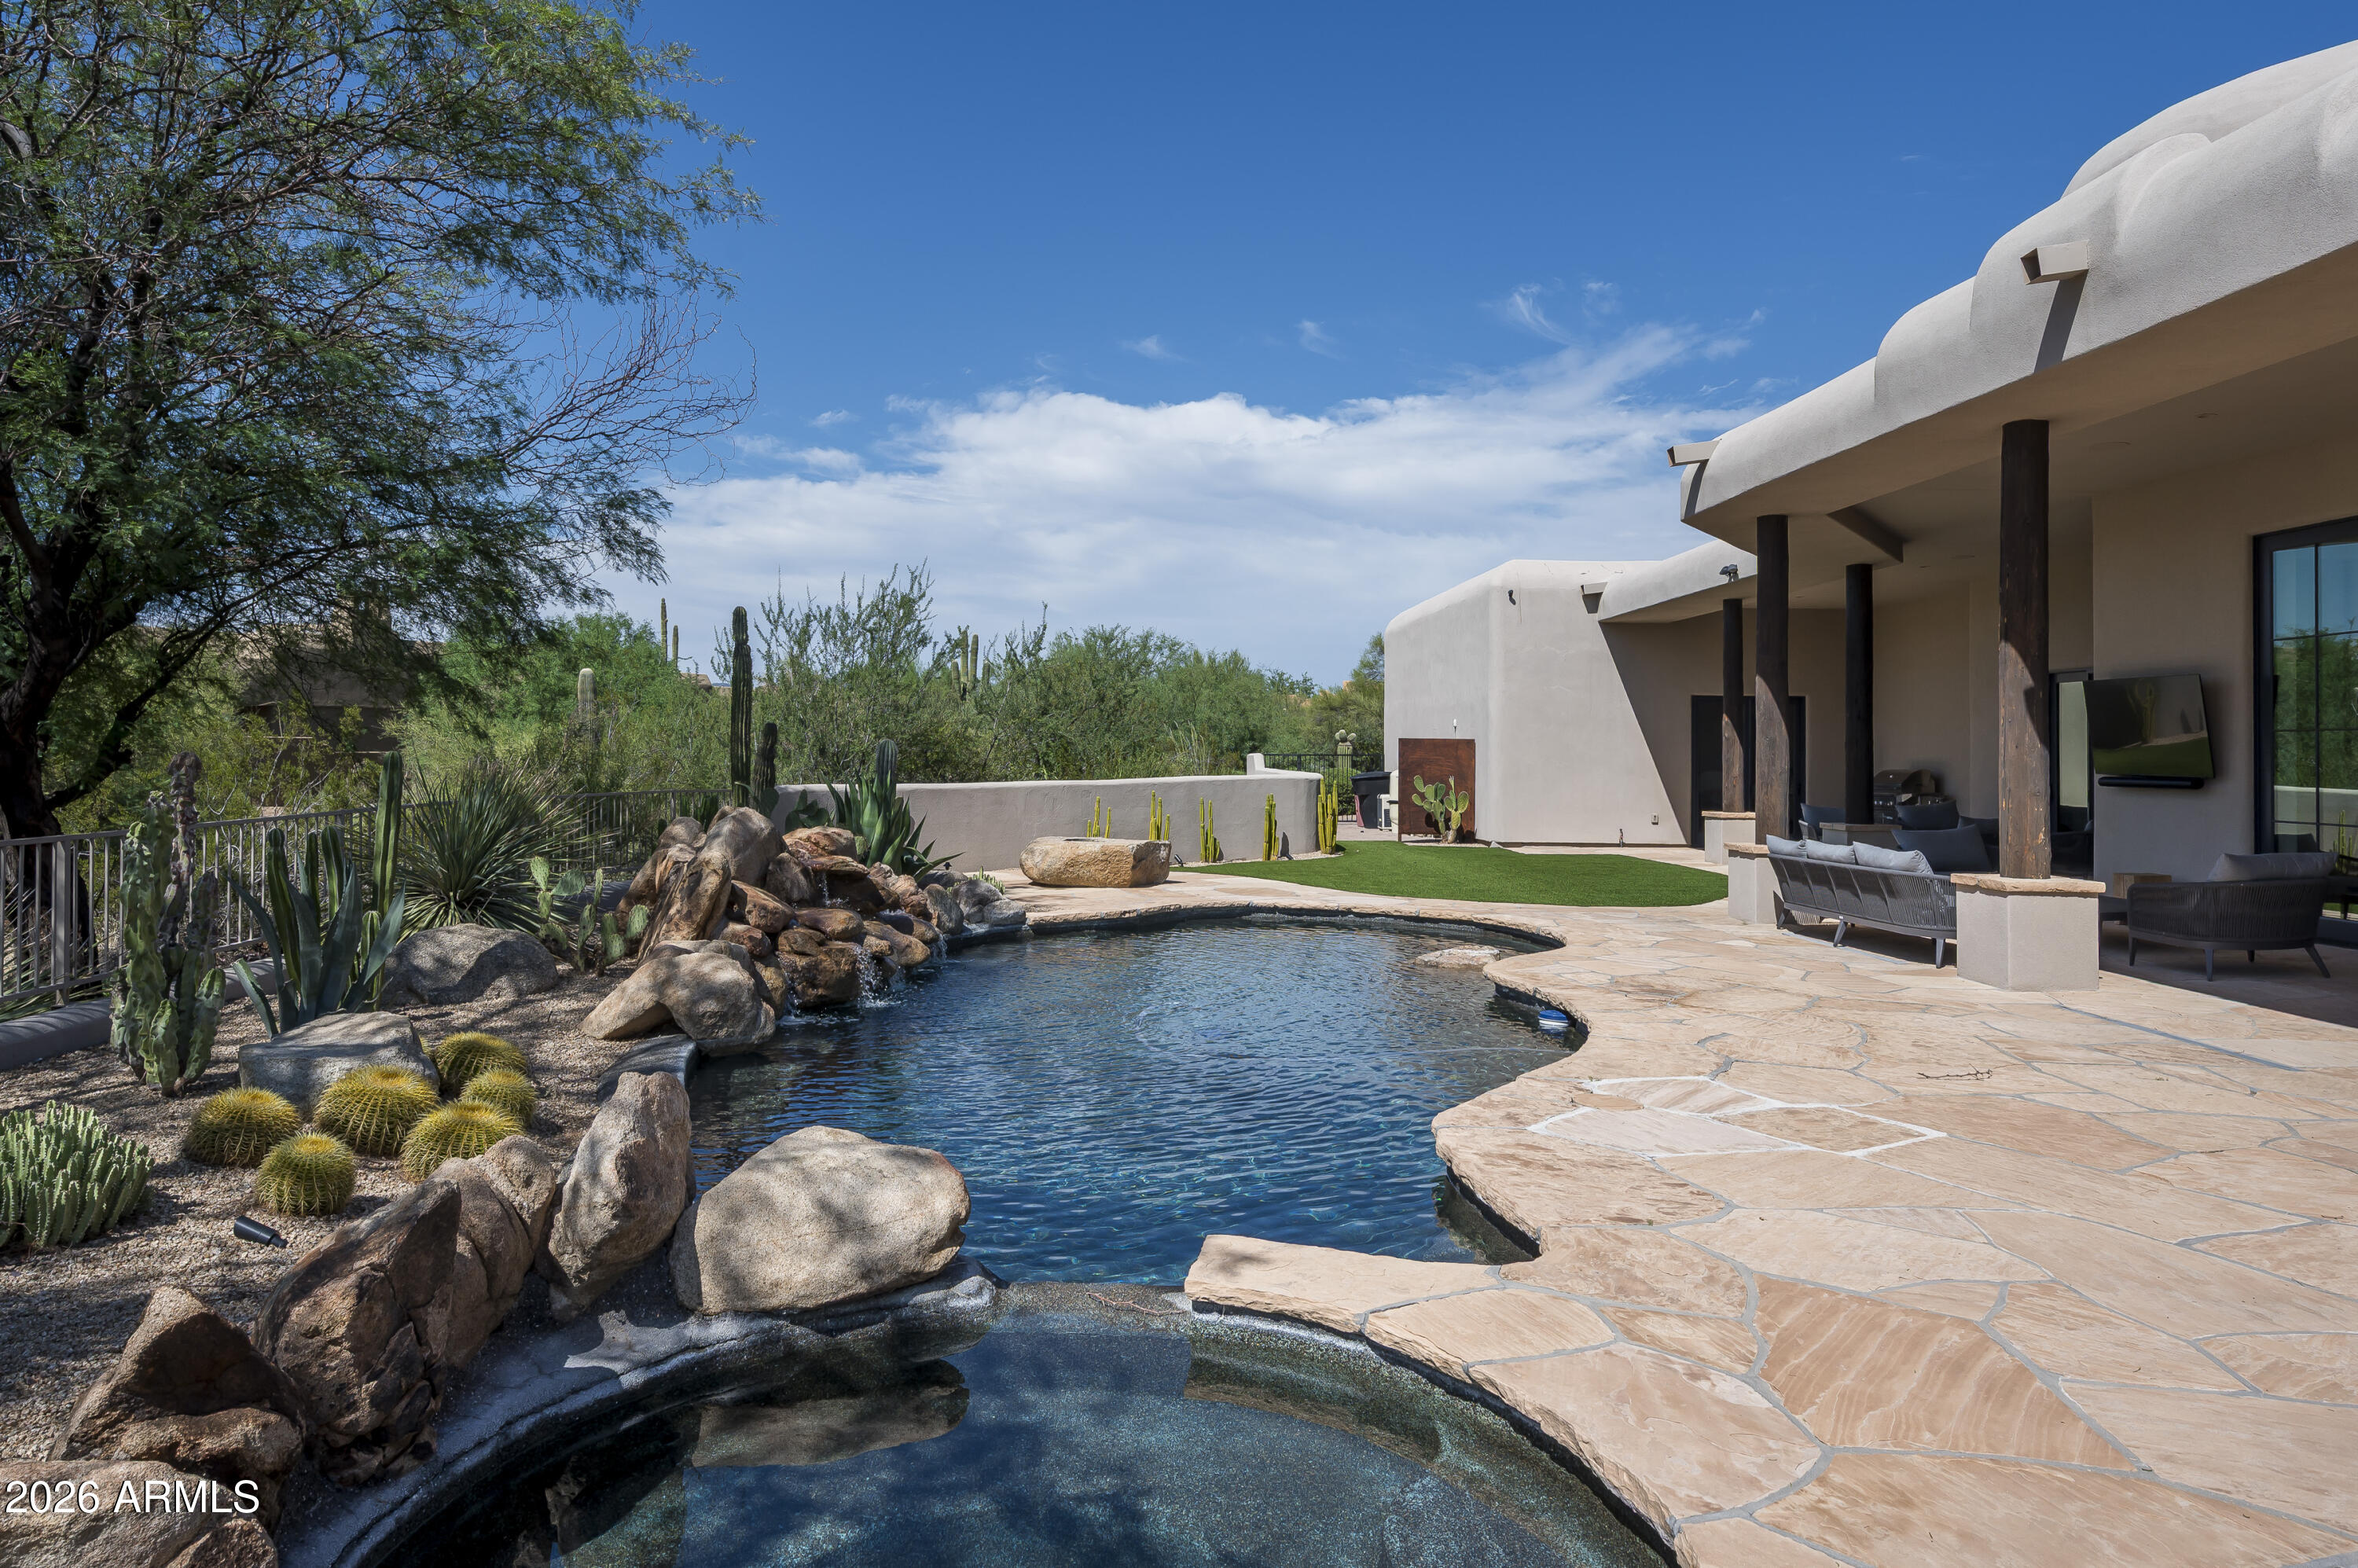
Curved pool and raised spa beside a stone patio, covered seating, and desert landscaping.
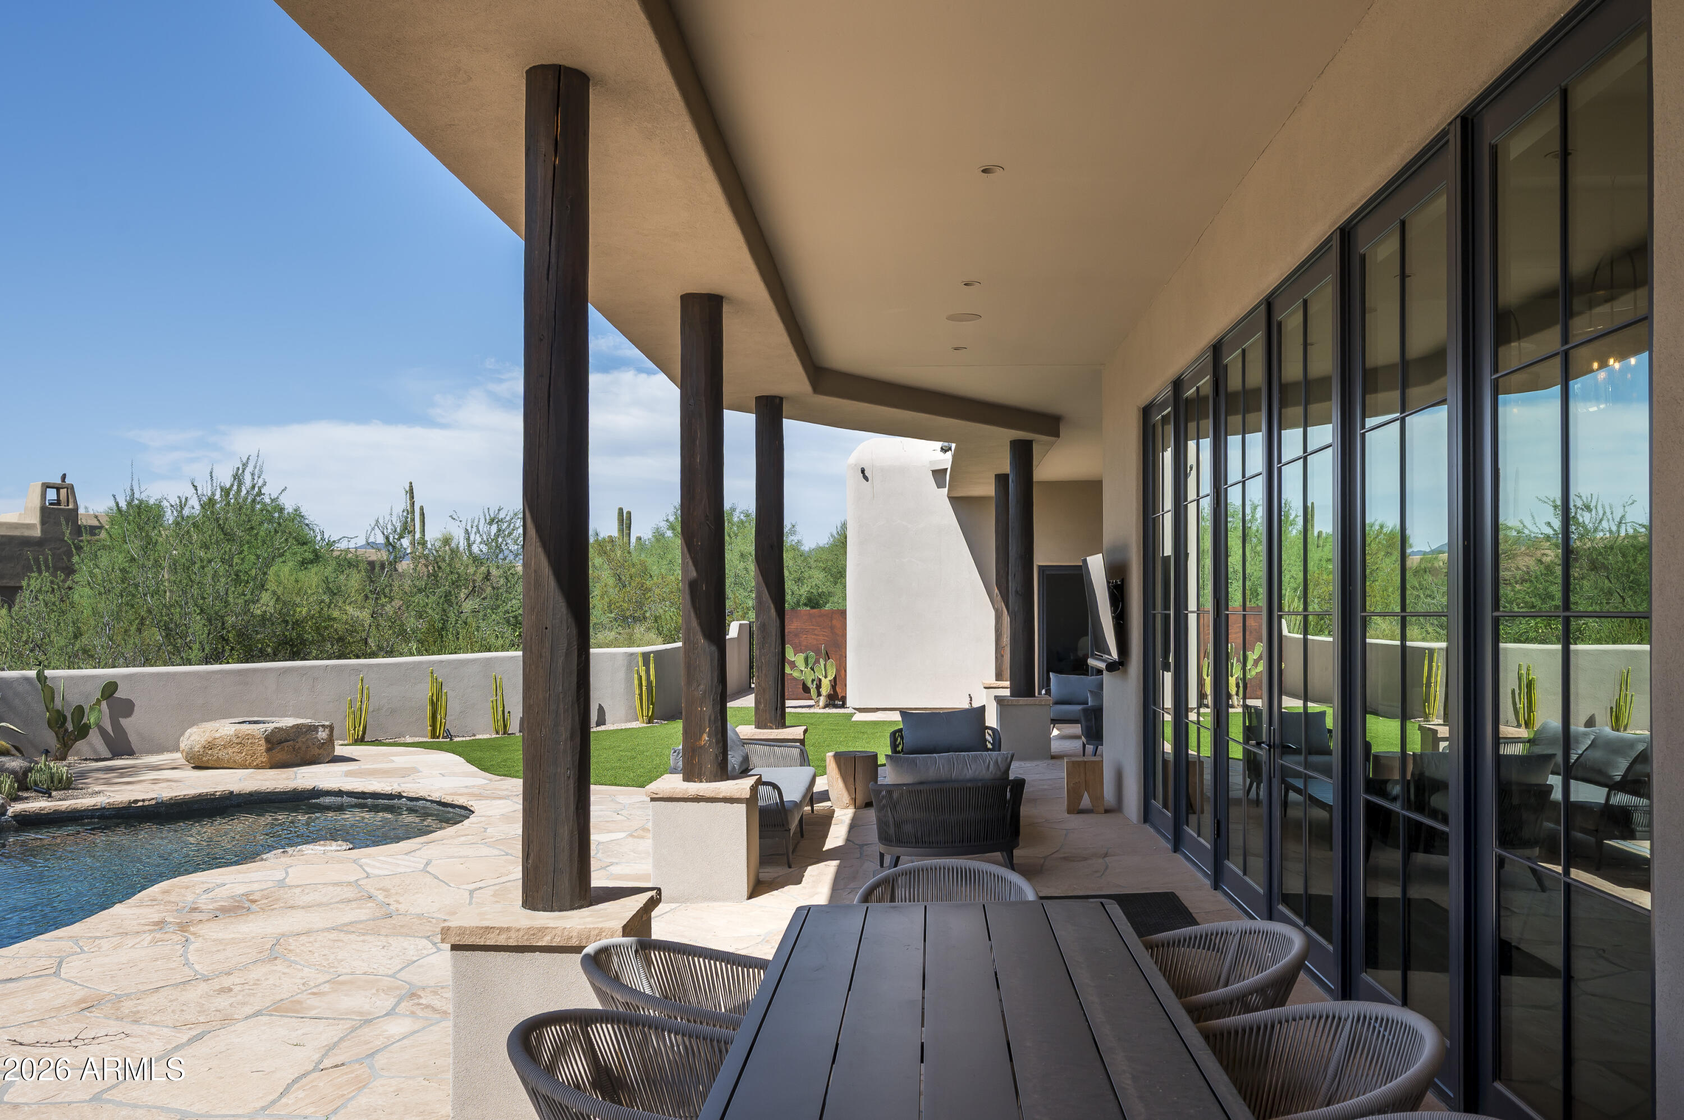
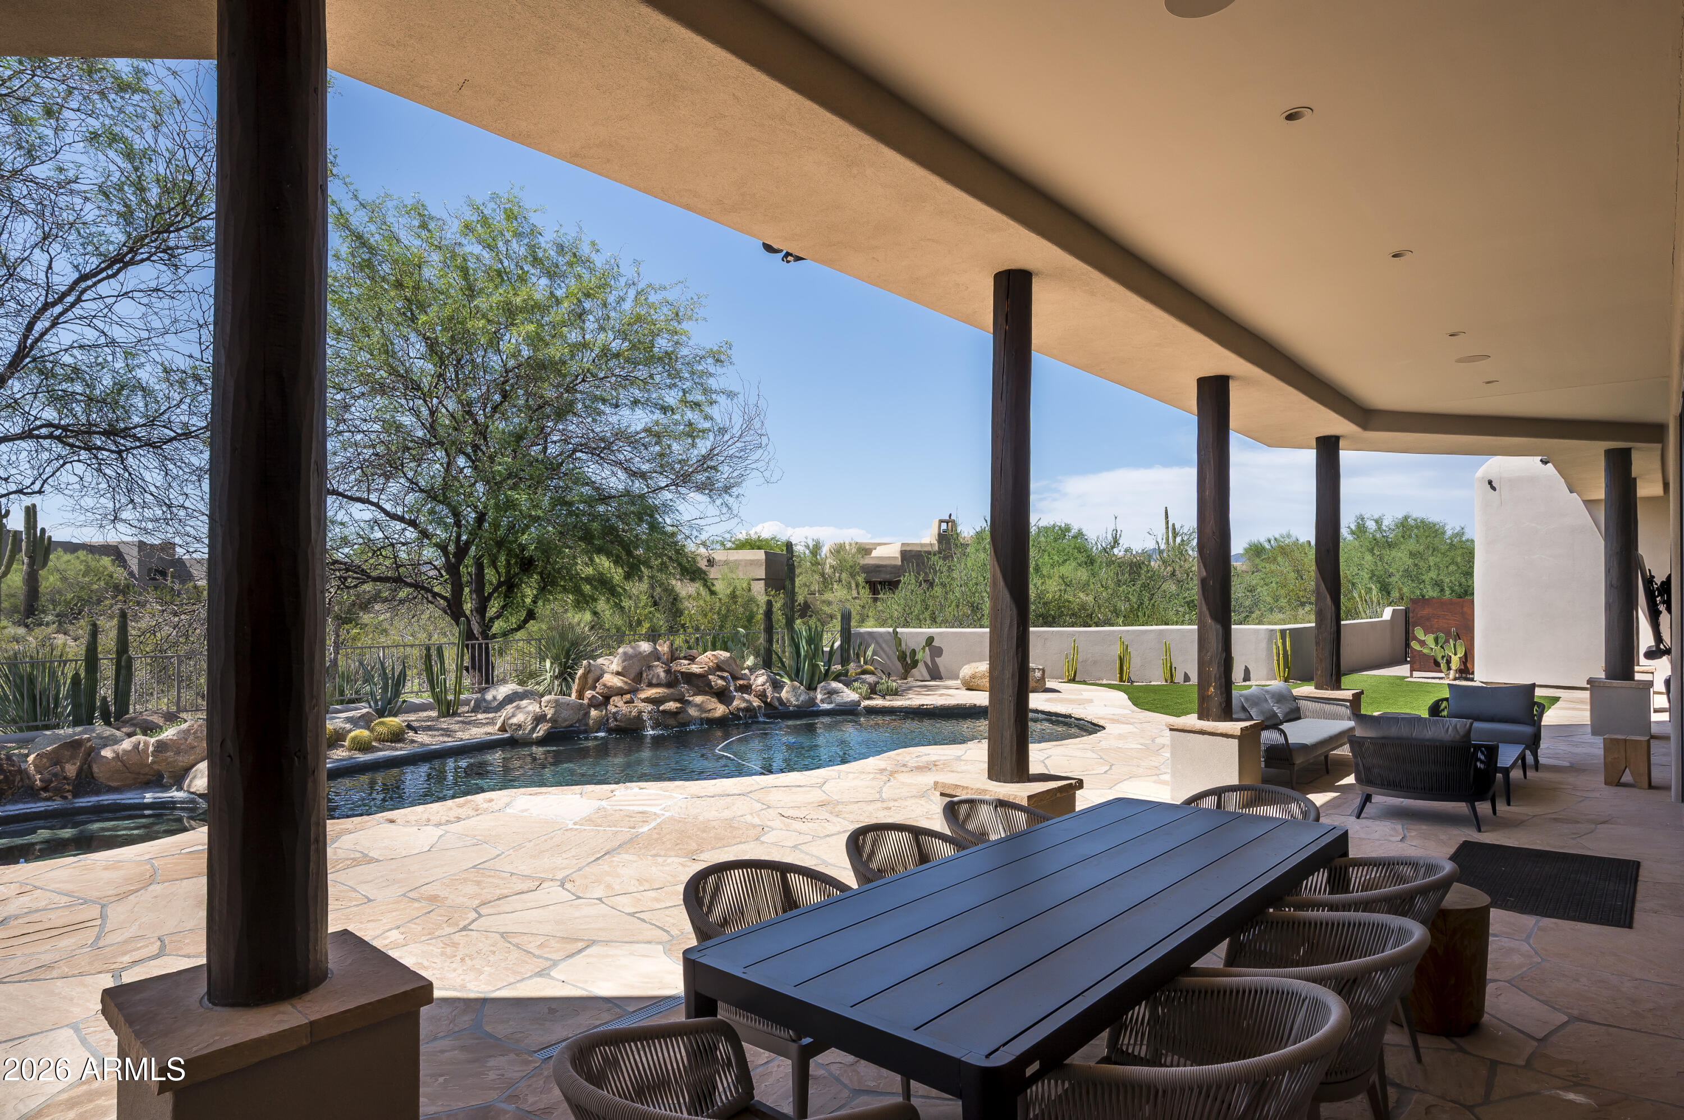
Covered patio with dark timber posts, outdoor dining set, and a pool surrounded by desert landscaping.
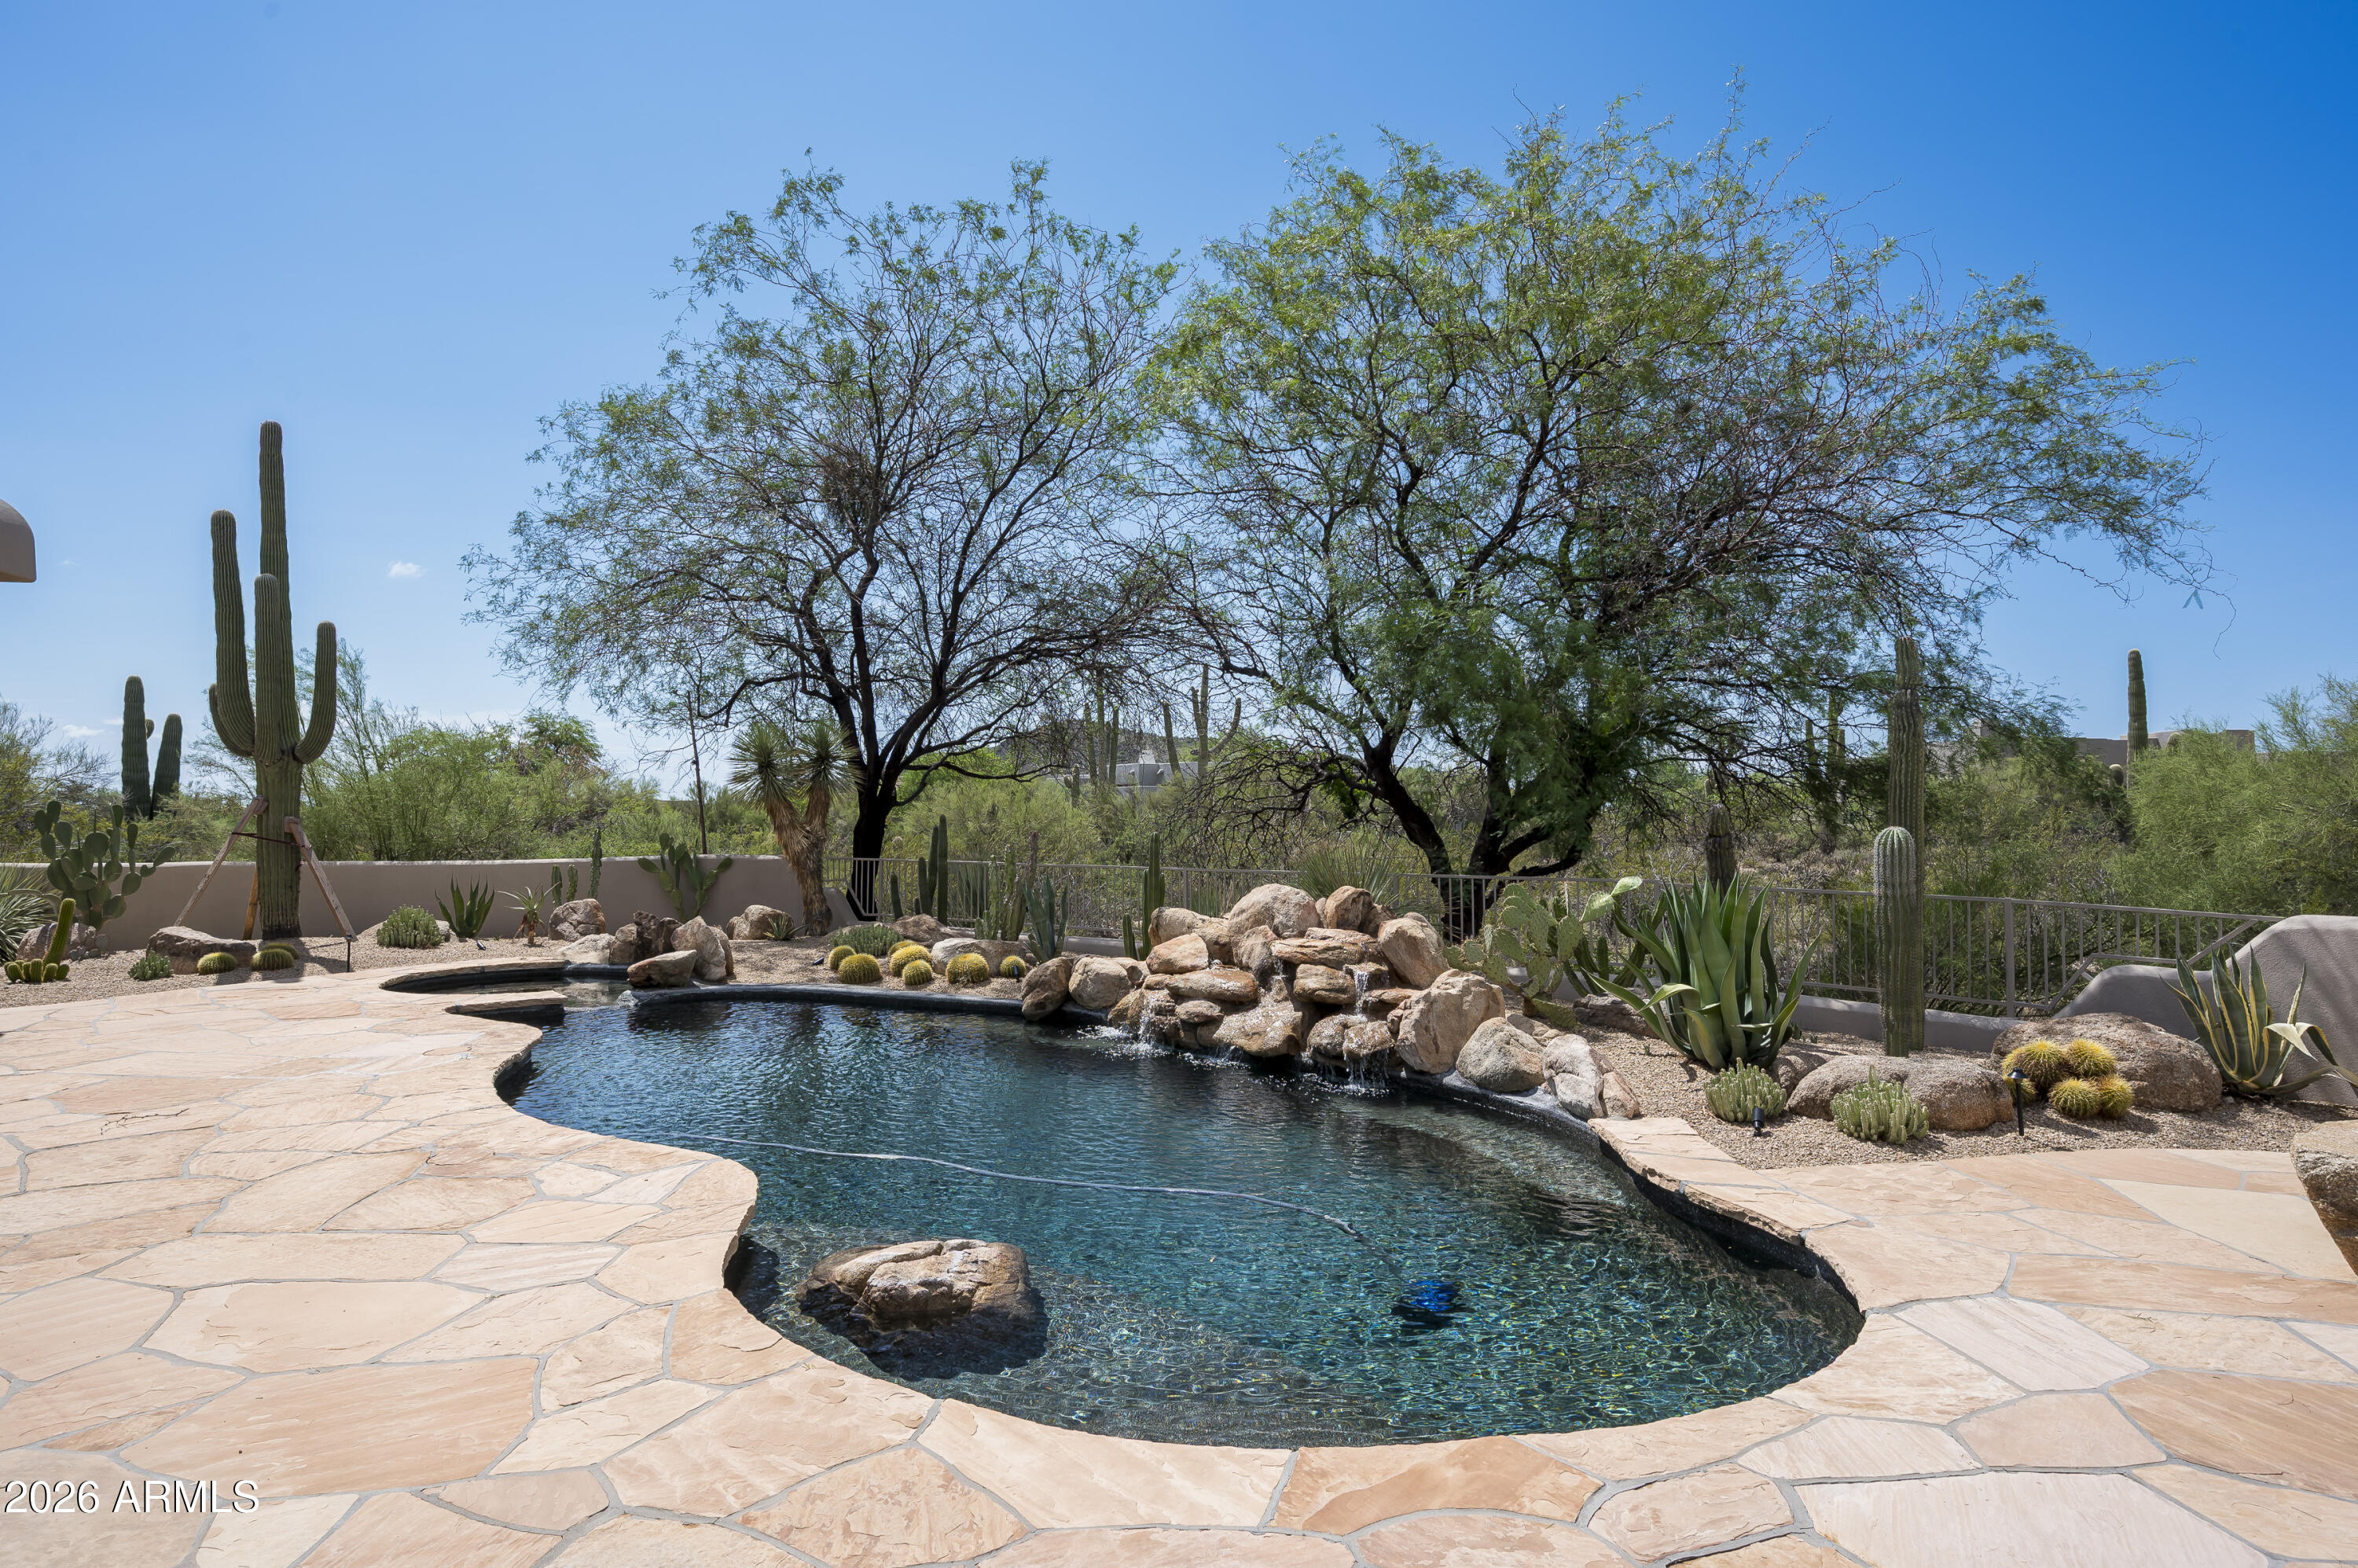
Freeform backyard pool with a rock waterfall, flagstone deck, and desert landscaping.
Swimming pool beside a stucco home, with a flagstone patio, covered seating, and desert landscaping.
Backyard pool beside a covered patio, curved lawn, cacti, and mature desert trees.
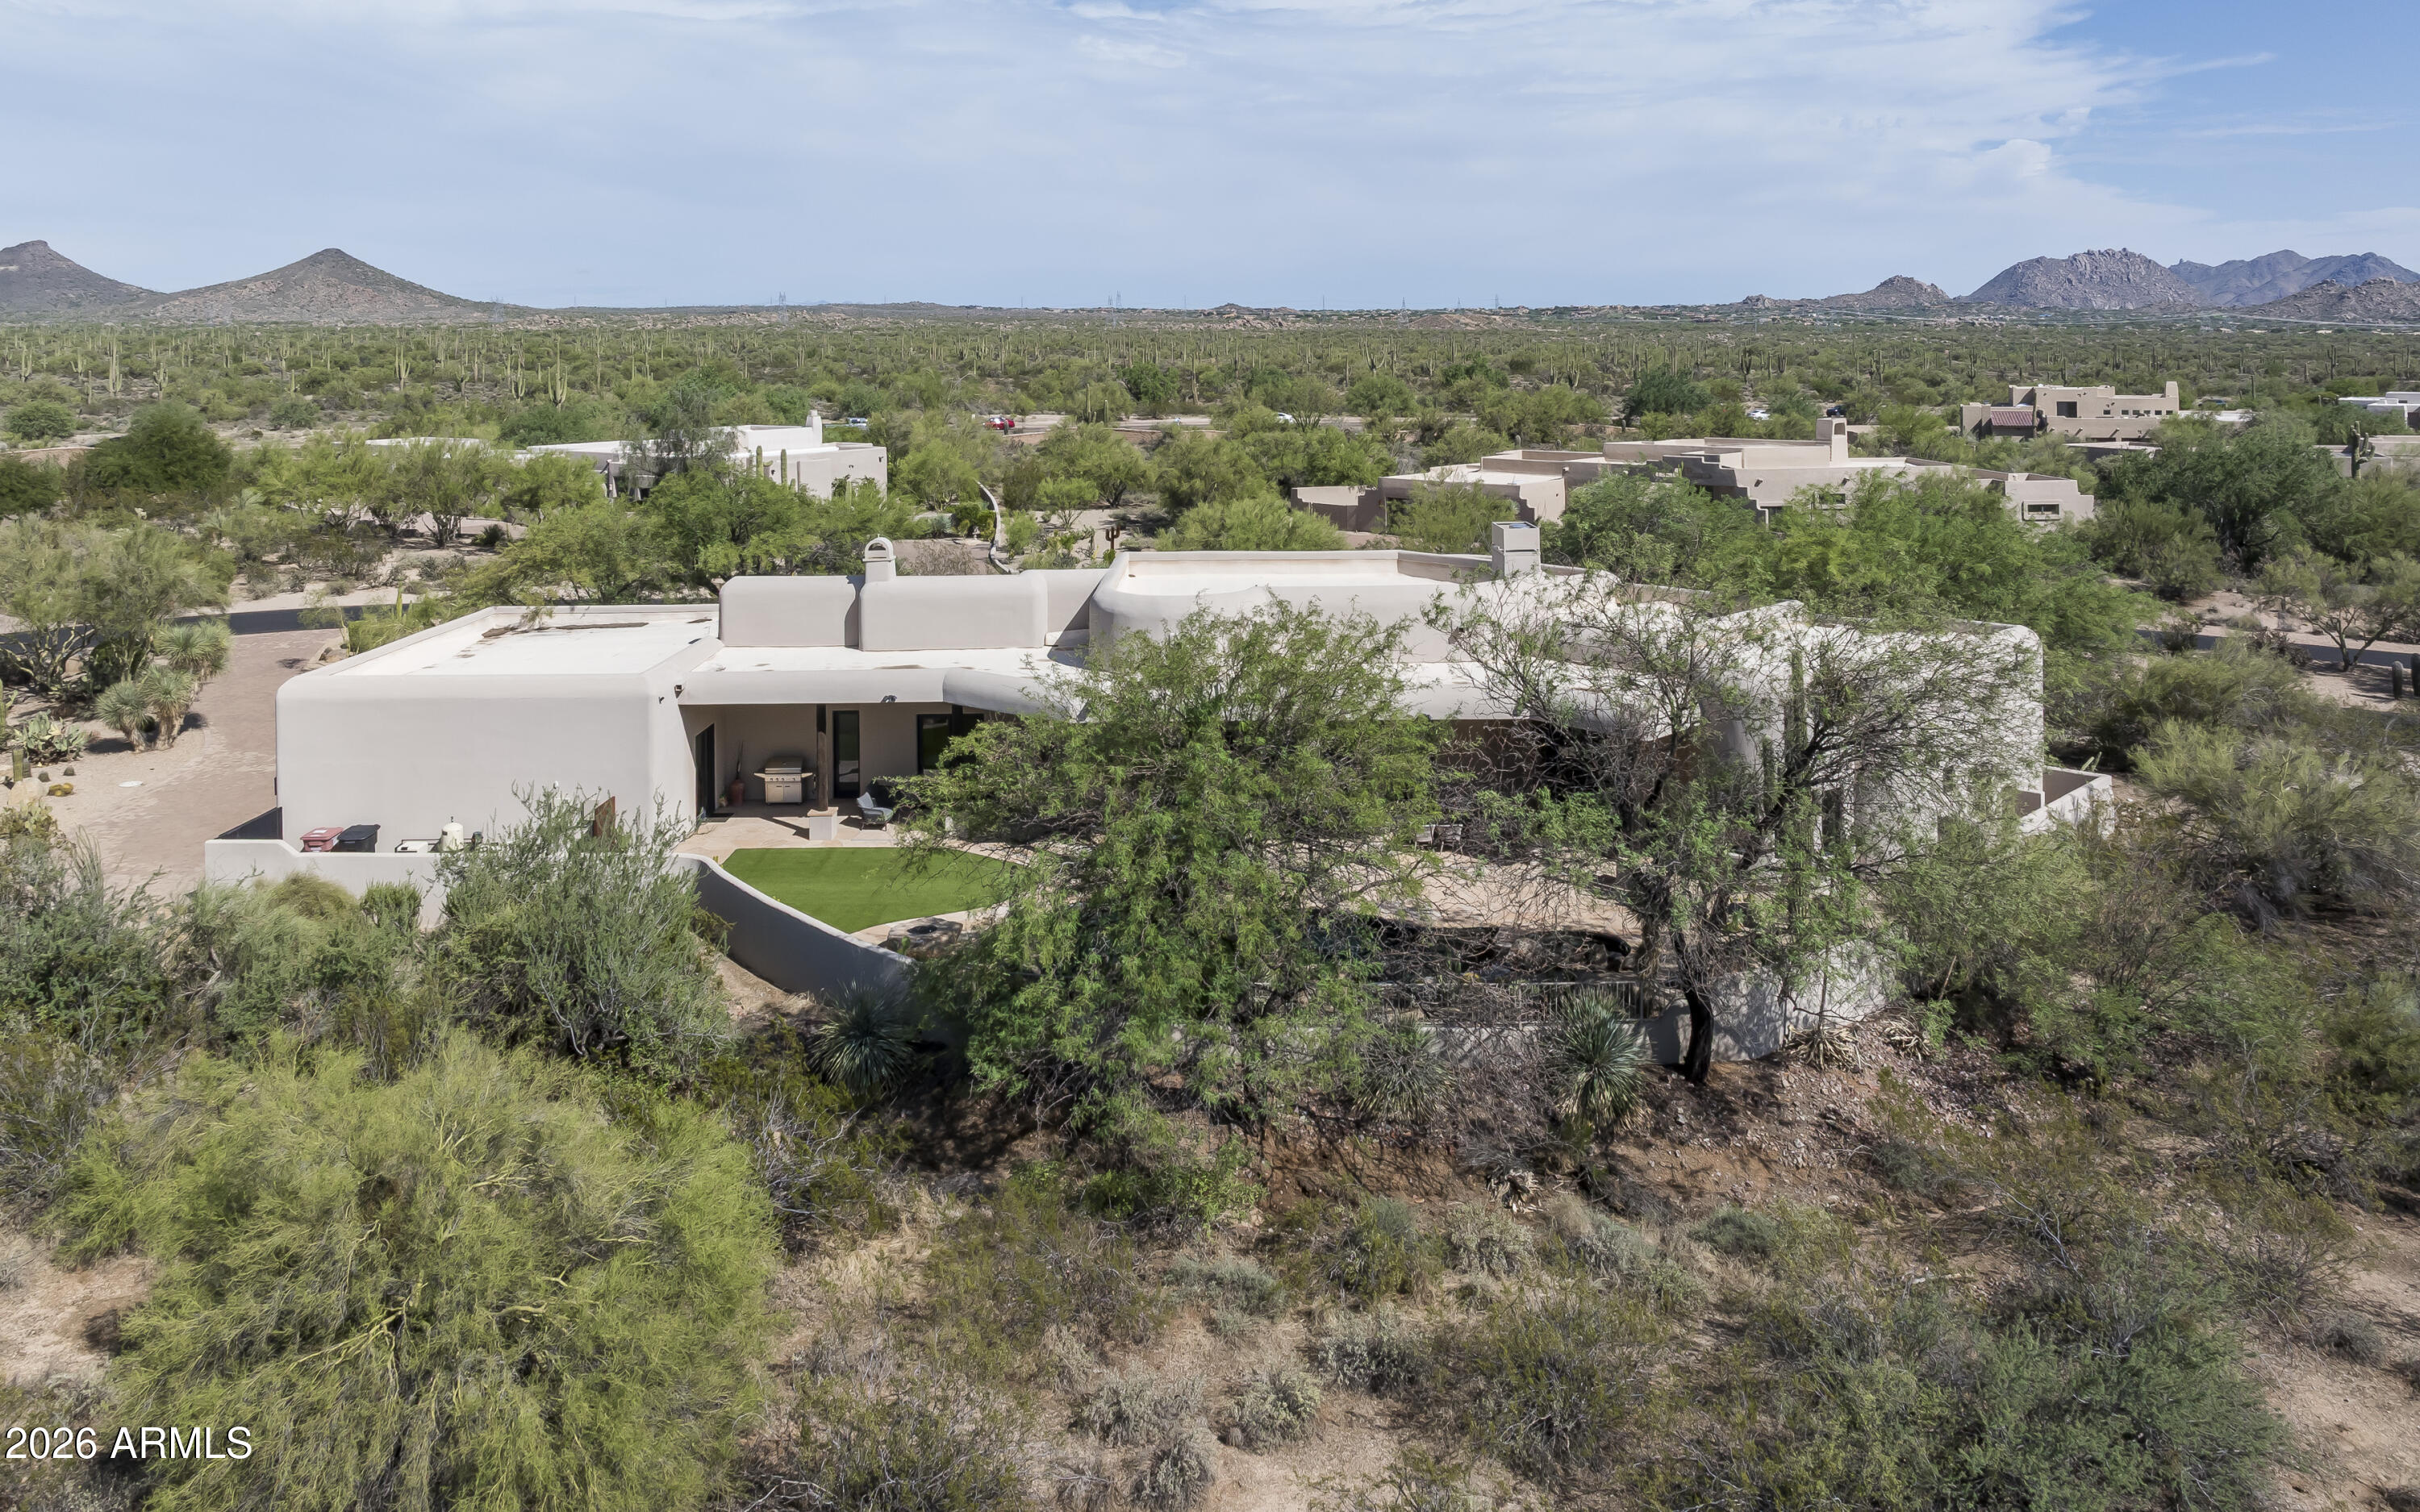
Aerial view of a stucco home amid desert vegetation, with a small lawn and distant mountains.
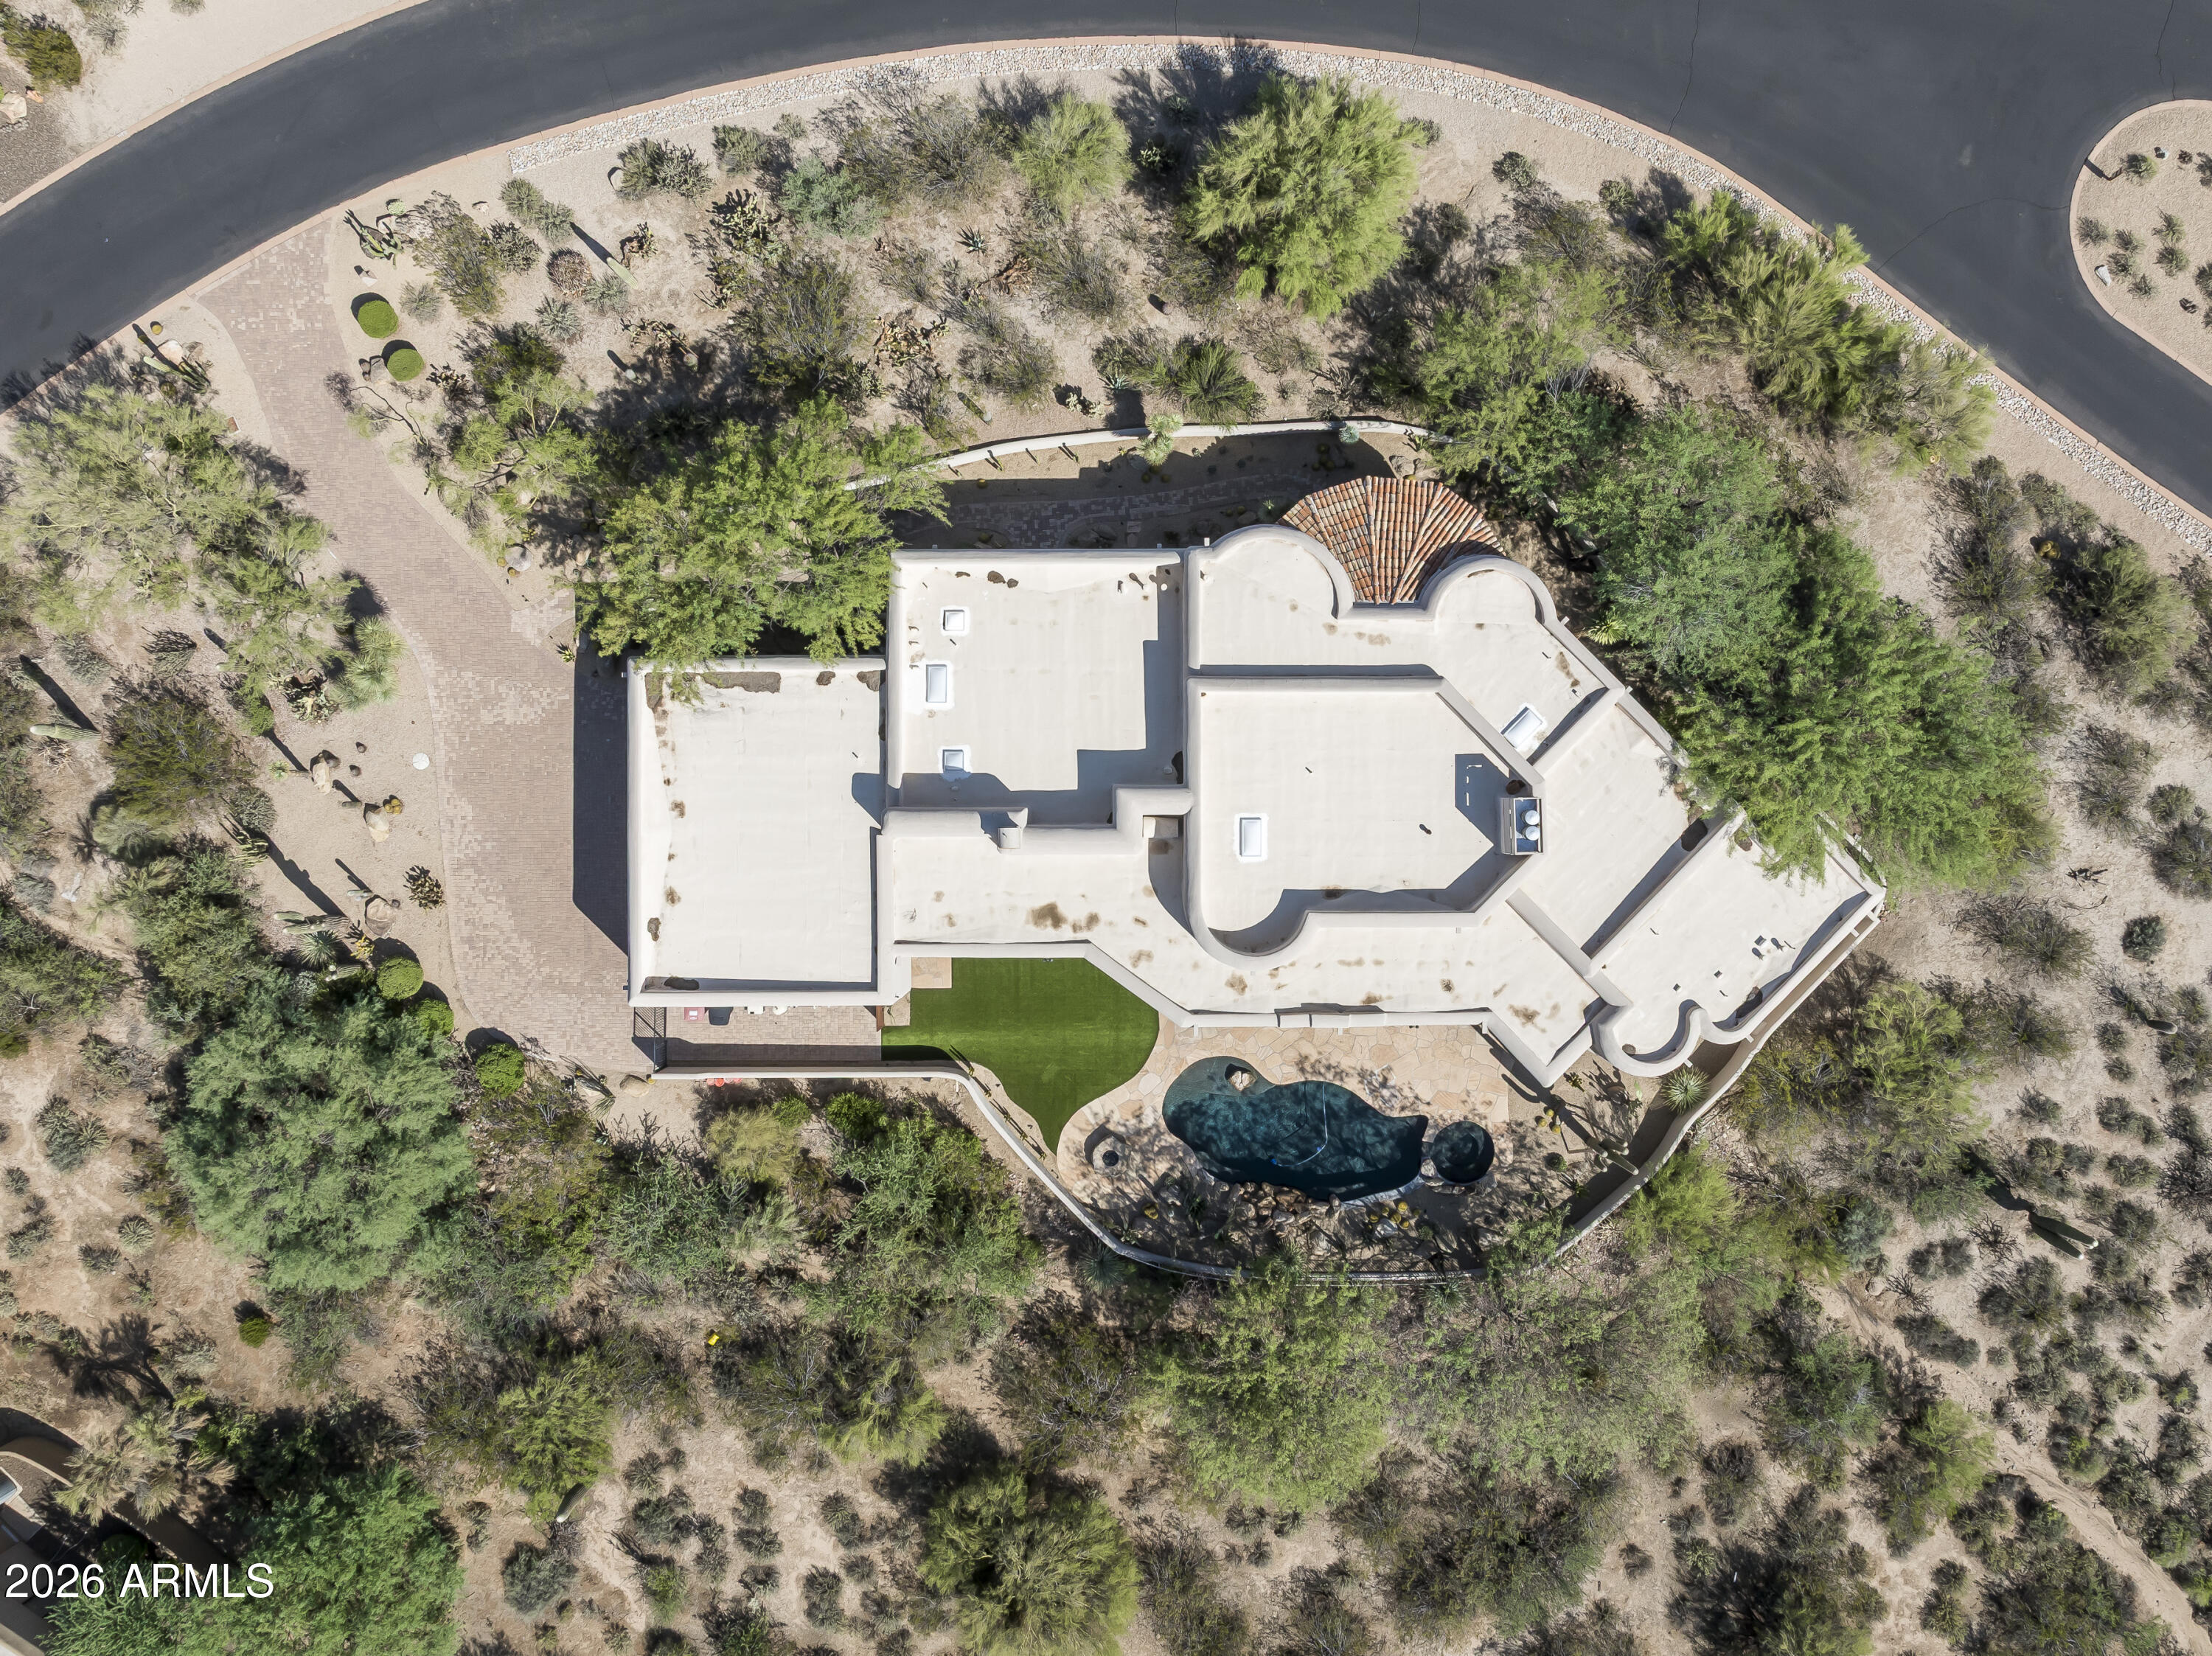
Aerial view of a desert home with a swimming pool, artificial-turf lawn, and expansive light-colored roof.
SEE ALL PHOTOS
Aerial view of a desert home with a curved driveway, cacti, and a mountain backdrop.
Living room with a black iron chandelier and a fireplace framed by built-in wood cabinets.
Open-plan living room and kitchen with exposed wood beams and glass doors overlooking a pool.
Open-plan living and dining room with exposed beams and glass doors overlooking a desert patio and pool.
Rustic kitchen with wood cabinetry, exposed beams, a large island, and a dining table.
Southwestern home beside a curved pool, with a flagstone patio, stone fire feature, and desert plants.
Home exterior with two garage doors, a curved paver driveway, and desert landscaping.
Home entrance with an arched black gate, paved walkway, and desert landscaping with cacti and boulders.
Stucco home beside a curving paver walkway bordered by gravel, cacti, and desert plants.
Covered home entry with a dark door, stone steps, and desert landscaping.
Home entry foyer with a tall black door, geometric chandelier, wood floors, and an adjoining windowed sitting area.
Furnished home office with tall windows, lounge chairs, a desk, and views of trees.
Living room with a gray sofa, large television, wood console, and tall curtained windows.
Living room with exposed wood beams, a fireplace, and glass doors opening to desert landscaping.
Open-plan kitchen and dining area with a wood island, exposed beams, and large desert-facing windows.
Kitchen with wood cabinetry, a large island, farmhouse sink, and adjoining dining area.
Open-plan great room with exposed wood beams, fireplace, dining tables, and glass doors overlooking a saguaro cactus.
Bathroom with a tan stone wall, narrow window, stone basin, black fixtures, and white toilet.
Bedroom with wood ceiling beams, a circular chandelier, and a large upholstered bed.
Furnished bedroom with exposed wood beams, a circular chandelier, and large windows.
Furnished bedroom with exposed ceiling beams, a circular chandelier, and black-framed doors opening to a patio.
Primary bathroom with a freestanding tub, glass shower, double vanity, and terracotta tile floor.
Bathroom with a glass walk-in shower, freestanding tub, terracotta tile, and windows overlooking desert vegetation.
Bathroom with a dark wood double vanity, large framed mirrors, and terracotta hexagonal floor tiles.
Bedroom with exposed wood ceiling beams, fireplace, and sliding glass doors to a patio.
Bathroom with dark wood vanity, pale herringbone tub surround, and rustic wooden bench.
Bedroom with exposed wood ceiling beams, a sliding barn door, and an ensuite bathroom.
Covered patio with a dining table beside a small pool and desert landscaping.
Curved pool and raised spa beside a stone patio, covered seating, and desert landscaping.
Covered patio with dark timber posts, outdoor dining set, and a pool surrounded by desert landscaping.
Freeform backyard pool with a rock waterfall, flagstone deck, and desert landscaping.
Swimming pool beside a stucco home, with a flagstone patio, covered seating, and desert landscaping.
Backyard pool beside a covered patio, curved lawn, cacti, and mature desert trees.
Aerial view of a stucco home amid desert vegetation, with a small lawn and distant mountains.
Aerial view of a desert home with a swimming pool, artificial-turf lawn, and expansive light-colored roof.
Courtesy of Silverleaf Realty, Brock Mackenzie Listing Contact: 480 227-1368 
Active Under Contract

30600 N PIMA Road 80

30600 N PIMA Road 80, Scottsdale, AZ 85266

$2,750,000
Set on approximately 1.3 acres within the gated Sincuidados community, this single-level residence offers privacy, generous living spaces and a thoughtful connection between the indoors and outdoors. The home has been meaningfully updated to bring a more current aesthetic throughout, including a refreshed kitchen and bathrooms, improved closet organization, updated exterior colors and refreshed landscaping with turf.
A private courtyard entry leads into a spacious interior designed for both everyday living and entertaining. The great room serves as the central gathering space, with expansive openings to the covered patio and backyard beyond. The kitchen features a gas cooktop, island, pantry and walk-in pantry, with an adjacent breakfast area providing a more casual dining option. A formal dining room, wet bar and separate den/office add flexibility for entertaining, working from home or additional living space.
The split-bedroom floor plan provides separation and privacy, with a spacious primary suite featuring a walk-in closet and updated bath with separate shower, soaking tub and dual vanities. The secondary bedrooms are generously proportioned, creating comfortable accommodations for family and guests, while the overall layout allows the home to function equally well for everyday living or larger gatherings.
The backyard is designed for relaxed desert living, with a private pool and spa, covered patio and multiple areas for outdoor seating and entertaining. Updated landscaping and turf create a more polished, low-maintenance setting while preserving the privacy of the expansive lot. The property also offers a substantial four-car side-entry garage with direct access, extended-length parking, and abundant storage.
Additional features include vaulted ceilings, skylights, a wet bar, stone and wood flooring, gas fireplaces and a spacious laundry room. Located within a gated community near Pima Road and Dixileta, the property offers a private residential setting with convenient access to North Scottsdale amenities, dining, shopping, golf and outdoor recreation.

3
beds

4
baths

4,080 Sq.Ft. LIVING AREA

1.31 Acres lot

Brock Mackenzie

Brock Mackenzie

Features & Amenities

Interior

  • total bedrooms3
  • Total bathrooms4
  • full bathrooms3
  • half bathroom1
  • Laundry room Inside
  • Flooring Tile, Wood
  • Fireplace Fire Pit, Other, Living Room
  • APPLIANCES Dryer, Washer, Water Softener Owned, Refrigerator, Built-in Microwave, Dishwasher, Disposal, Gas Range, Gas Cooktop, Water Purifier
  • other interior Features Walk-in Pantry, Non-laminate Counter, High Speed Internet, Double Vanity, No Interior Steps, Wet Bar, Kitchen Island, Pantry, Full Bth Master Bdrm, Separate Shwr Tub

Area & Lot

  • Status Active Under Contract
  • Living Area4,080 Sq.Ft.
  • Total Area4,080 Sq.Ft.
  • Lot Area1.31 Acres
  • MLS® ID7085296
  • TypeResidential
  • YEAR BUILT2000
  • Architecture StylesSpanish, Territorial/Santa Fe
  • View DescriptionDesert, Mountain(s)
  • Elementary SchoolBlack Mountain Elementary School
  • Middle SchoolSonoran Trails Middle School
  • High SchoolCactus Shadows High School
  • School DistrictCave Creek Unified District

Exterior

  • STORIES1
  • Garage Space4.0
  • water SourcePublic
  • PoolOutdoor, Heated
  • roofFoam
  • lot featuresAdjacent to Wash, East/West Exposure, Desert Back, Desert Front, Synthetic Grass Back, Auto Timer H 2 O Front, Auto Timer H 2 O Back
  • parkingGarage Door Opener, Direct Access
  • HEAT TYPENatural Gas
  • AIR CONDITIONINGCentral Air
  • sewerPublic Sewer, Septic Tank
  • Disability FeaturesZero-Grade Entry, Accessible Hallway(s)
  • security FeaturesSecurity Guard
  • other exterior FeaturesPrivate Yard

Financial

  • Sales Price$2,750,000
  • Real Estate Tax $5,510/yr
  • HOA $770/3 mos
Living room with a black iron chandelier and a fireplace framed by built-in wood cabinets.

Schedule a Showing

We would love to show you our beautiful property. Please select your preferred date and time below. An agent will be in touch shortly to confirm your appointment.

Schedule a Showing

We would love to show you our beautiful property. Please select your preferred date and time below. An agent will be in touch shortly to confirm your appointment.

Thank you for your interest in 30600 N PIMA Road 80, Scottsdale, AZ 85266. We are reviewing your request and will be in touch shortly!

Mortgage Calculator

Estimate your monthly mortgage payment, including the principal and interest, property taxes, and HOA. Adjust the values to generate a more accurate rate.
All estimates are provided for informational purposes only. Actual amounts may vary.
$0,000 Your Payment 20 15 65
$0,000 Your Payment

Work With Brock

Get assistance in determining current property value, crafting a competitive offer, writing and negotiating a contract, and much more. Contact me today.

Follow Me on Instagram