6041 E FOOTHILL Drive N
SEE ALL PHOTOS
6041 E FOOTHILL Drive N
Courtesy of Silverleaf Realty, Laura L Lester Listing Contact: 480 734-7273 
For Sale

6041 E FOOTHILL Drive N

6041 E FOOTHILL Drive N, Paradise Valley, AZ 85253

$28,750,000
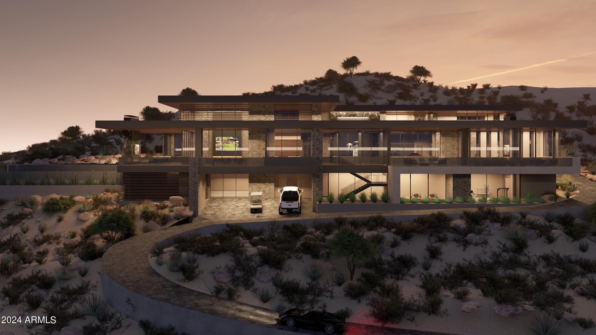
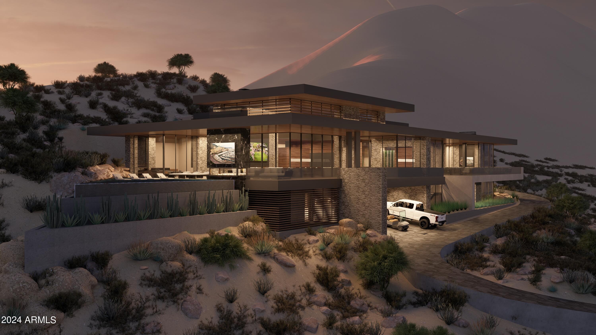
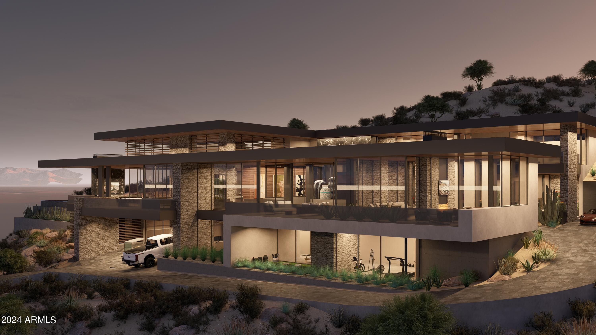
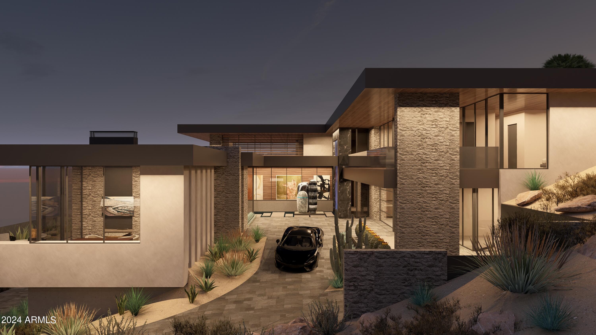
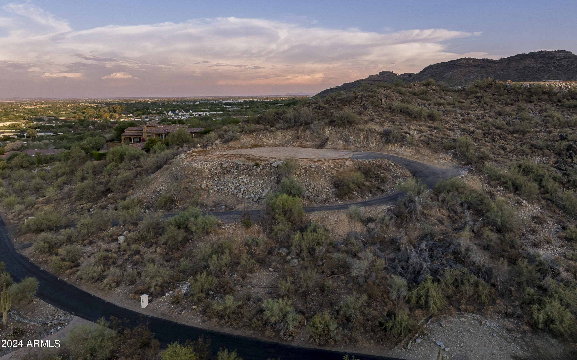
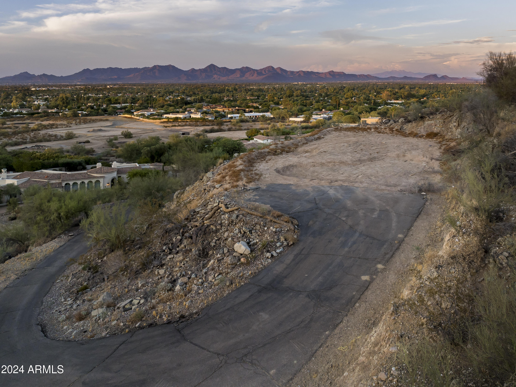
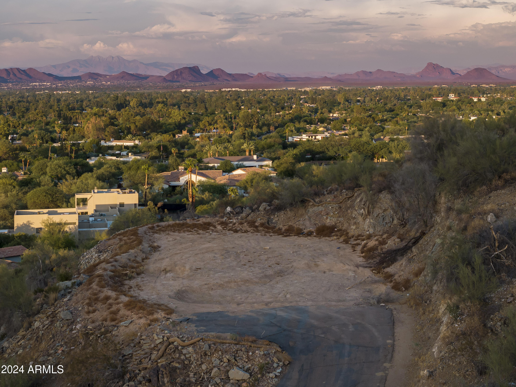
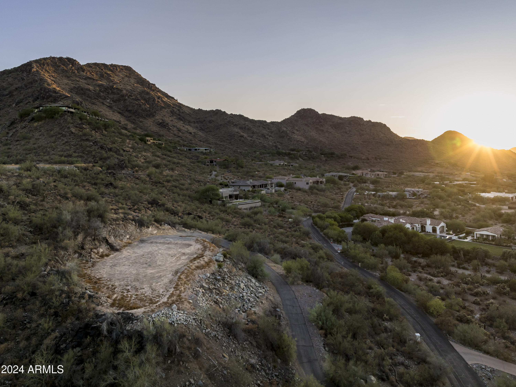
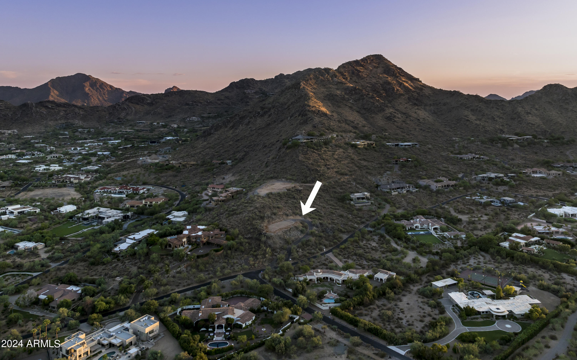
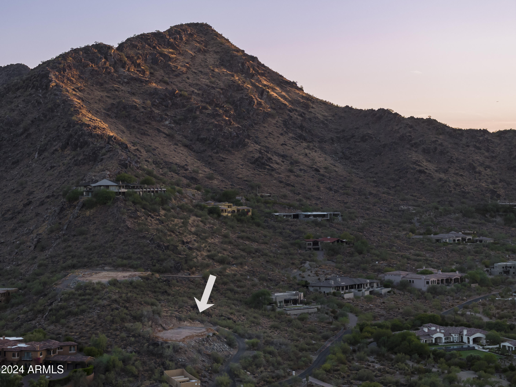
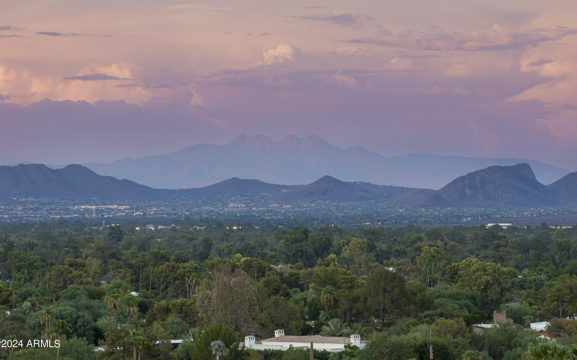
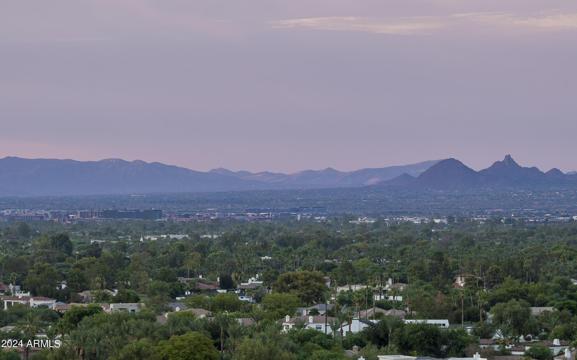
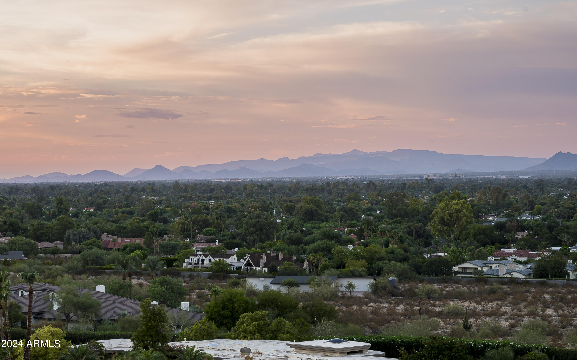
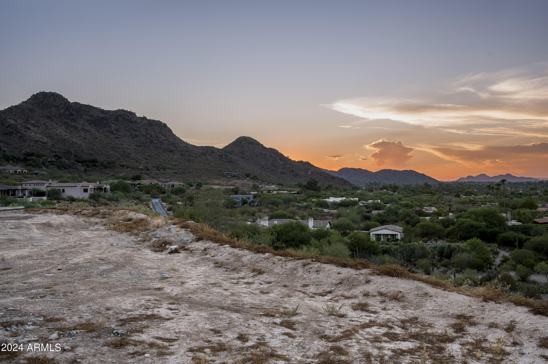
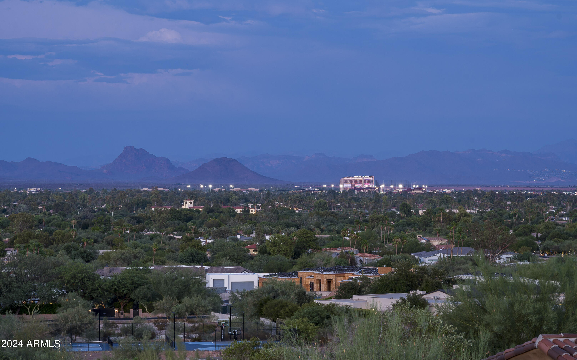
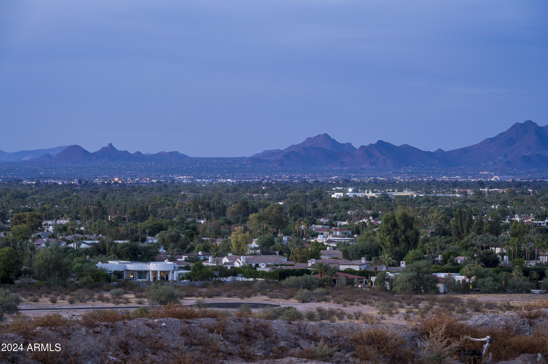
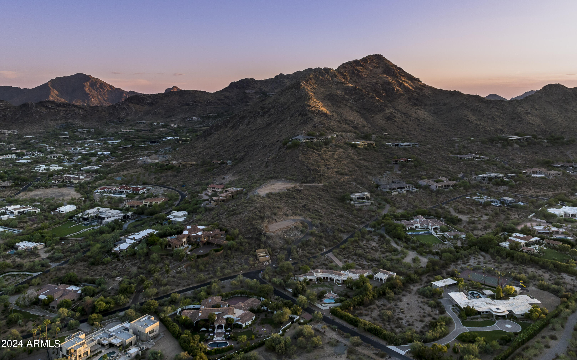
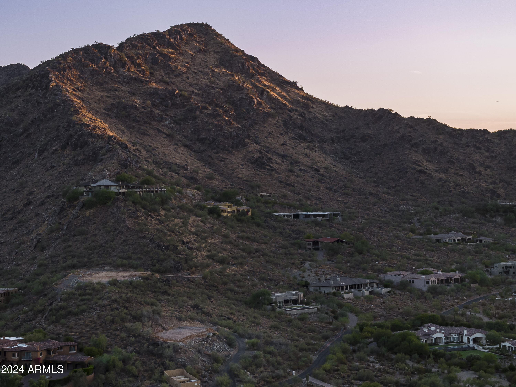
This majestic modern mountain home, nestled in the serene foothills of Mummy Mountain, offers expansive views and an unparalleled blend of luxury and craftsmanship. In collaboration with the esteemed luxury home builder Mike Graham of American First Builders and CP Drewett of Drewett Works Architecture, this architectural masterpiece is designed for the discerning homeowner who values sophistication and meticulous attention to detail. With an expansive living area of 11,850 square feet, this residence has been meticulously designed for both comfort and luxury. The breathtaking view corridors showcase the stunning McDowell Mountain range, Four Peaks, and the twinkling city lights, creating an exquisite backdrop for this exceptional property. The main level features a spacious Great Room and open kitchen that seamlessly integrates with a private dining space, all offering stunning mountain vistas. The luxurious Primary Suite provides a serene retreat, while the outdoor entertaining spaces are perfect for gatherings and enjoying the beautiful surroundings. A private guest casita offers a secluded and comfortable space for visitors. Additionally, an optional fifth bedroom is available, allowing for flexible use as a guest room, office, or studio to suit your needs.
The two-car garage is conveniently located for easy access, and the outdoor spaces feature ample room for entertainment as well as a private sanctuary to relax and enjoy the pool and spa. On the upper level, two guest en-suites each feature their own private patio, extending the living experience outdoors. The lower level boasts a generous workout space with supreme views, an infrared sauna and steam shower for relaxation, a bar and theater room ideal for entertainment and leisure. Additionally, a five-car garage provides ample parking and storage space, bringing the total to seven garage spaces.
We invite you to experience the privacy and refined allure that this spectacular residence embodies.

4
beds

6
baths

11,850 Sq.Ft. LIVING AREA

1.43 Acres lot

Brock Mackenzie

Brock Mackenzie

Features & Amenities

Interior

  • total bedrooms4
  • Total bathrooms6
  • full bathrooms5
  • half bathroom1
  • Laundry room Inside, Gas Dryer Hookup
  • Flooring Tile, Wood
  • Fireplace Fire Pit, Exterior Fireplace, Family Room, Living Room, Master Bedroom, Gas
  • APPLIANCES Stacked Washer/Dryer, Dryer, Washer, Water Softener Owned, Gas Stub for Range, Reverse Osmosis, Refrigerator, Built-in Microwave, Dishwasher, Disposal, Gas Range, Gas Oven, Gas Cooktop, Water Purifier
  • other interior Features Walk-in Pantry, High Speed Internet, Smart Home, Granite Counters, Double Vanity, Master Downstairs, Eat-in Kitchen, 9 Flat Ceilings, Central Vacuum, Elevator, Furnished(See Rmrks), Wet Bar, Kitchen Island, Pantry, Full Bth Master Bdrm, Separate Shwr Tub

Area & Lot

  • Status For Sale
  • Living Area11,850 Sq.Ft.
  • Lot Area1.43 Acres
  • MLS® ID7081623
  • TypeResidential
  • YEAR BUILT2026
  • Architecture StylesContemporary
  • View DescriptionCity Lights, Mountain(s)
  • Elementary SchoolCherokee Elementary School
  • Middle SchoolCocopah Middle School
  • High SchoolChaparral High School
  • School DistrictScottsdale Unified District

Exterior

  • STORIES3
  • Garage Space7.0
  • water SourcePublic
  • PoolHeated
  • roofConcrete
  • lot featuresNorth/South Exposure, Hillside Lot, Desert Back, Desert Front, Synthetic Grass Back, Auto Timer H 2 O Front, Auto Timer H 2 O Back, Irrigation Front, Irrigation Back
  • parkingGarage Door Opener, Extended Length Garage, Direct Access, Attchd Gar Cabinets, Golf Cart Garage
  • HEAT TYPEDuctless, Natural Gas
  • AIR CONDITIONINGCentral Air, Ceiling Fan(s), ENERGY STAR Qualified Equipment, Ductless, Programmable Thmstat
  • sewerSeptic in Cnctd
  • Disability FeaturesBath Roll-In Shower
  • security FeaturesFire Sprinkler System, Security System Owned
  • other exterior FeaturesBalcony, Misting System, Private Yard, Screened in Patio(s), Built-in Barbecue

Financial

  • Sales Price$28,750,000
  • Real Estate Tax $10,135/yr
image

Schedule a Showing

We would love to show you our beautiful property. Please select your preferred date and time below. An agent will be in touch shortly to confirm your appointment.

Schedule a Showing

We would love to show you our beautiful property. Please select your preferred date and time below. An agent will be in touch shortly to confirm your appointment.

Thank you for your interest in 6041 E FOOTHILL Drive N, Paradise Valley, AZ 85253. We are reviewing your request and will be in touch shortly!

Mortgage Calculator

Estimate your monthly mortgage payment, including the principal and interest, property taxes, and HOA. Adjust the values to generate a more accurate rate.
All estimates are provided for informational purposes only. Actual amounts may vary.
$0,000 Your Payment 20 15 65
$0,000 Your Payment

Work With Brock

Get assistance in determining current property value, crafting a competitive offer, writing and negotiating a contract, and much more. Contact me today.

Follow Me on Instagram