6540 E CHOLLA Drive
6540 E CHOLLA Drive
6540 E CHOLLA Drive
6540 E CHOLLA Drive
6540 E CHOLLA Drive
6540 E CHOLLA Drive
6540 E CHOLLA Drive
6540 E CHOLLA Drive
6540 E CHOLLA Drive
6540 E CHOLLA Drive
6540 E CHOLLA Drive
6540 E CHOLLA Drive
6540 E CHOLLA Drive
6540 E CHOLLA Drive
6540 E CHOLLA Drive
6540 E CHOLLA Drive
6540 E CHOLLA Drive
6540 E CHOLLA Drive
6540 E CHOLLA Drive
6540 E CHOLLA Drive
6540 E CHOLLA Drive
6540 E CHOLLA Drive
6540 E CHOLLA Drive
6540 E CHOLLA Drive
6540 E CHOLLA Drive
6540 E CHOLLA Drive
6540 E CHOLLA Drive
6540 E CHOLLA Drive
6540 E CHOLLA Drive
6540 E CHOLLA Drive
6540 E CHOLLA Drive
6540 E CHOLLA Drive
6540 E CHOLLA Drive
6540 E CHOLLA Drive
6540 E CHOLLA Drive
6540 E CHOLLA Drive
6540 E CHOLLA Drive
6540 E CHOLLA Drive
6540 E CHOLLA Drive
6540 E CHOLLA Drive
6540 E CHOLLA Drive
6540 E CHOLLA Drive
SEE ALL PHOTOS
6540 E CHOLLA Drive
6540 E CHOLLA Drive
6540 E CHOLLA Drive
6540 E CHOLLA Drive
6540 E CHOLLA Drive
6540 E CHOLLA Drive
6540 E CHOLLA Drive
6540 E CHOLLA Drive
6540 E CHOLLA Drive
6540 E CHOLLA Drive
6540 E CHOLLA Drive
6540 E CHOLLA Drive
6540 E CHOLLA Drive
6540 E CHOLLA Drive
6540 E CHOLLA Drive
6540 E CHOLLA Drive
6540 E CHOLLA Drive
6540 E CHOLLA Drive
6540 E CHOLLA Drive
6540 E CHOLLA Drive
6540 E CHOLLA Drive
6540 E CHOLLA Drive
6540 E CHOLLA Drive
6540 E CHOLLA Drive
6540 E CHOLLA Drive
6540 E CHOLLA Drive
6540 E CHOLLA Drive
6540 E CHOLLA Drive
6540 E CHOLLA Drive
6540 E CHOLLA Drive
6540 E CHOLLA Drive
6540 E CHOLLA Drive
6540 E CHOLLA Drive
6540 E CHOLLA Drive
6540 E CHOLLA Drive
6540 E CHOLLA Drive
6540 E CHOLLA Drive
6540 E CHOLLA Drive
6540 E CHOLLA Drive
6540 E CHOLLA Drive
6540 E CHOLLA Drive
6540 E CHOLLA Drive
Courtesy of Silverleaf Realty, Laura L Lester Listing Contact: 480 212-6358 
For Sale

6540 E CHOLLA Drive

6540 E CHOLLA Drive, Paradise Valley, AZ 85253

$23,250,000
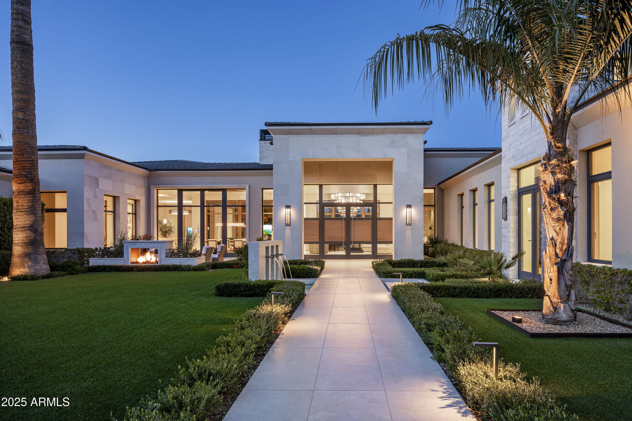
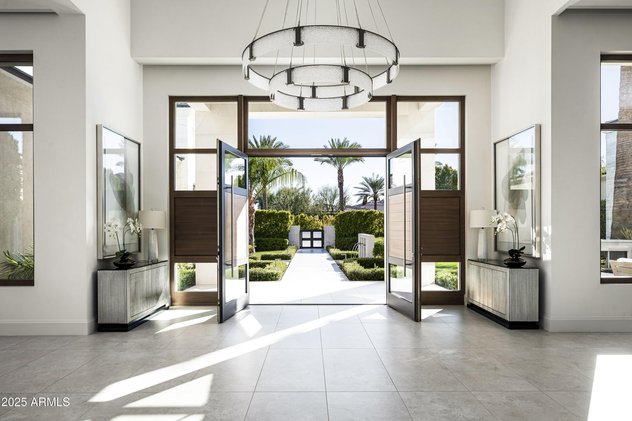
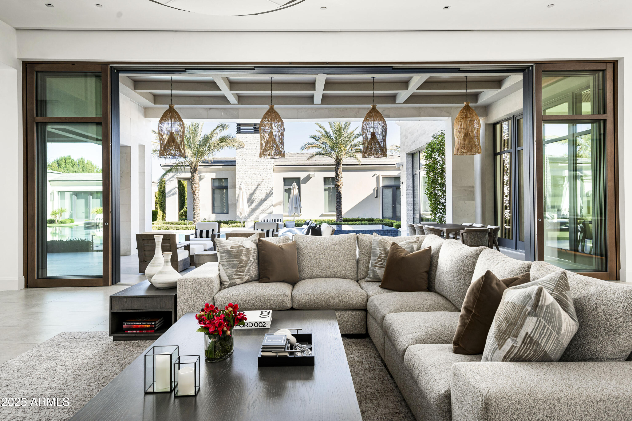
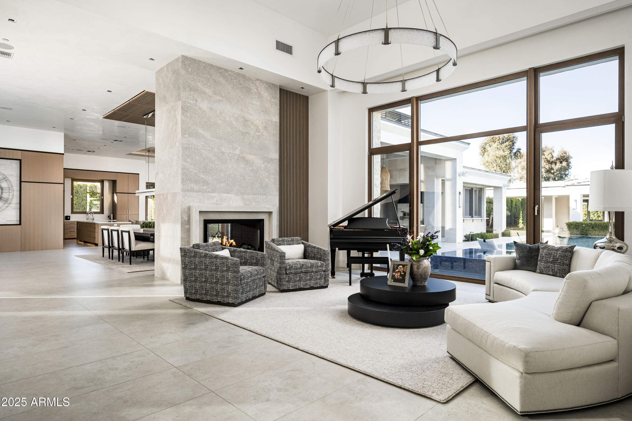
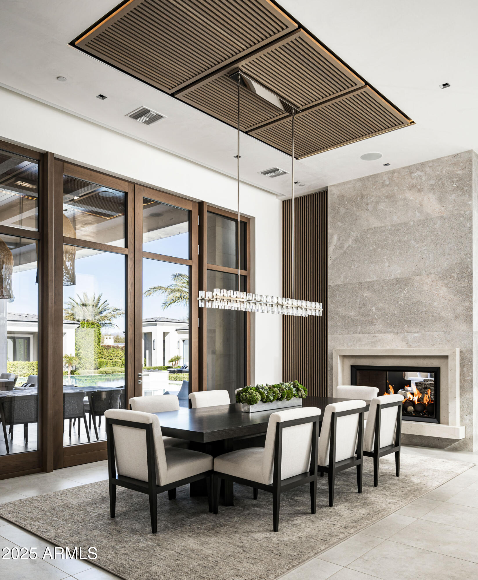
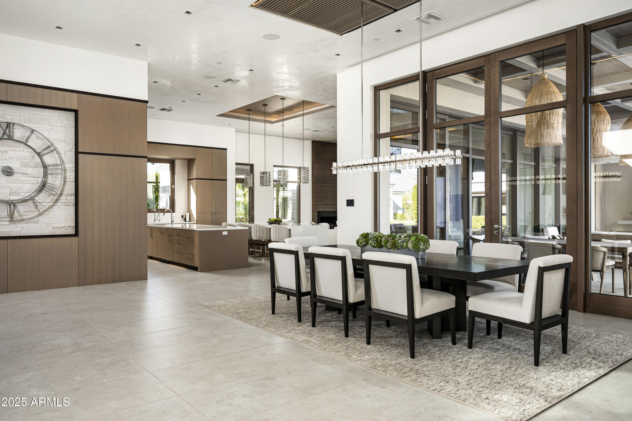
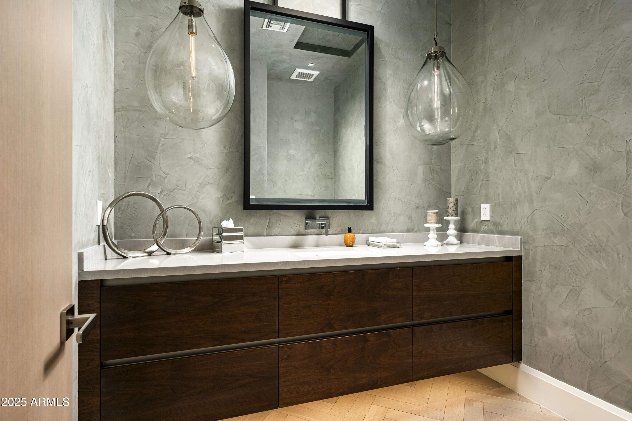
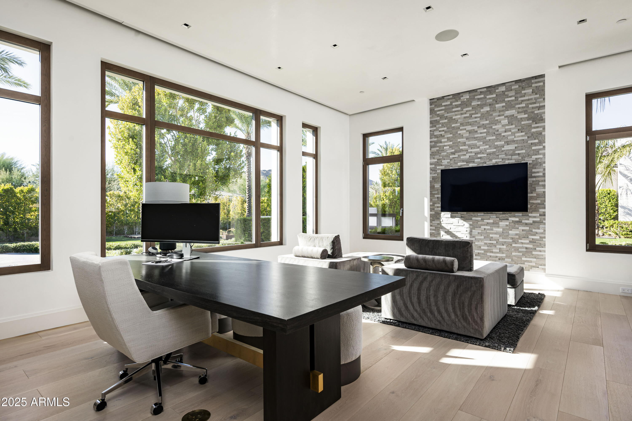
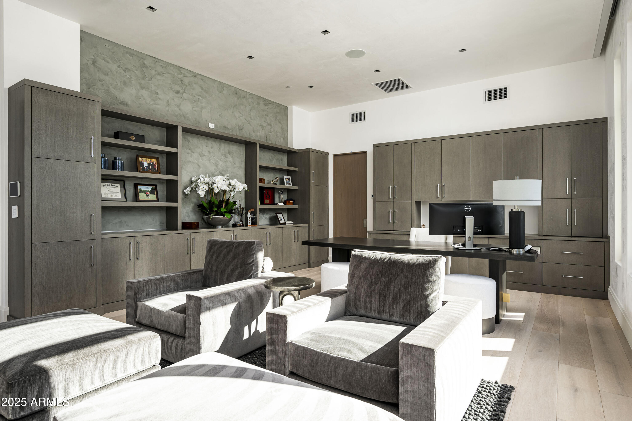
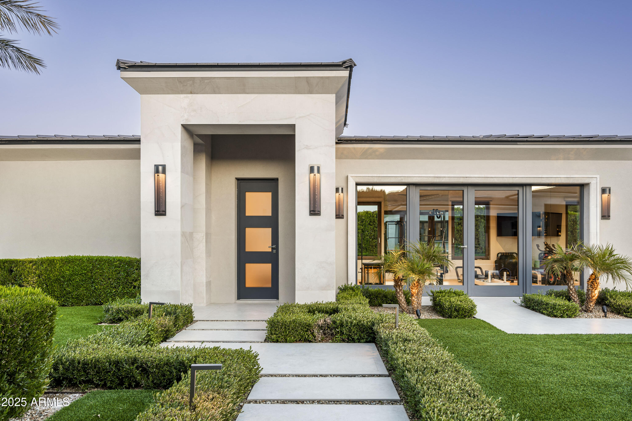
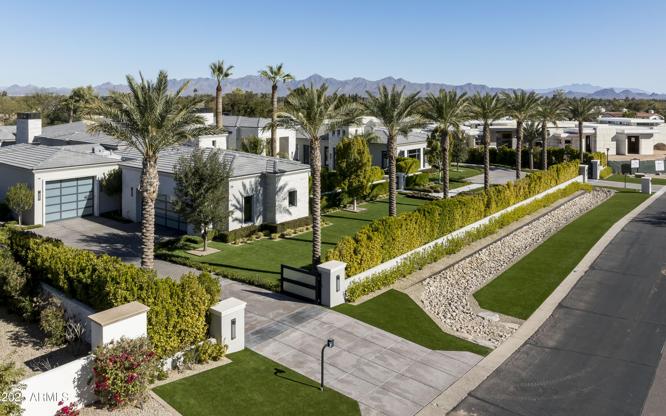
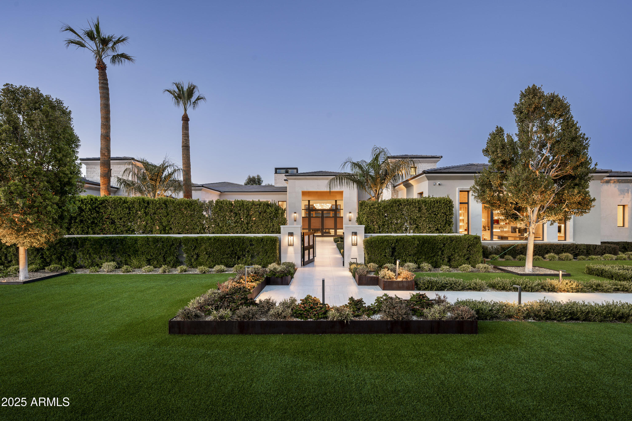
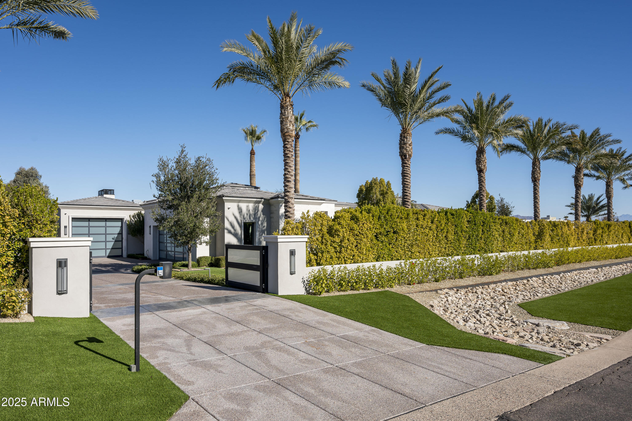
Privately positioned within one of Paradise Valley's most exclusive residential settings, this extraordinary single-level estate by American First Builders is a rare expression of architectural refinement, scale, and craftsmanship. Introduced by a grand courtyard arrival, the residence unfolds into a series of impeccably designed interiors defined by soaring ceilings, a bespoke Italian window and door package, and a curated selection of elevated finishes that seamlessly balance timeless sophistication with modern livability.
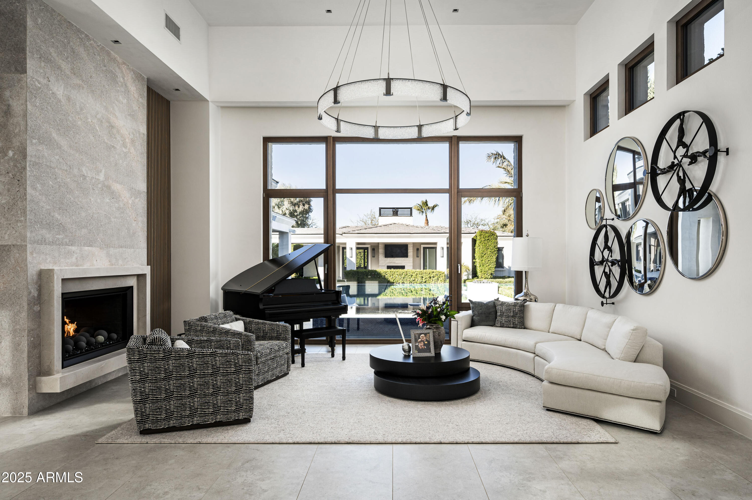
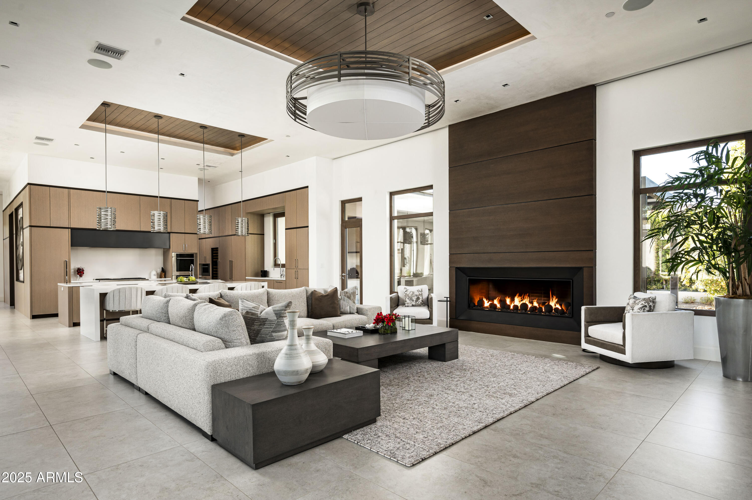
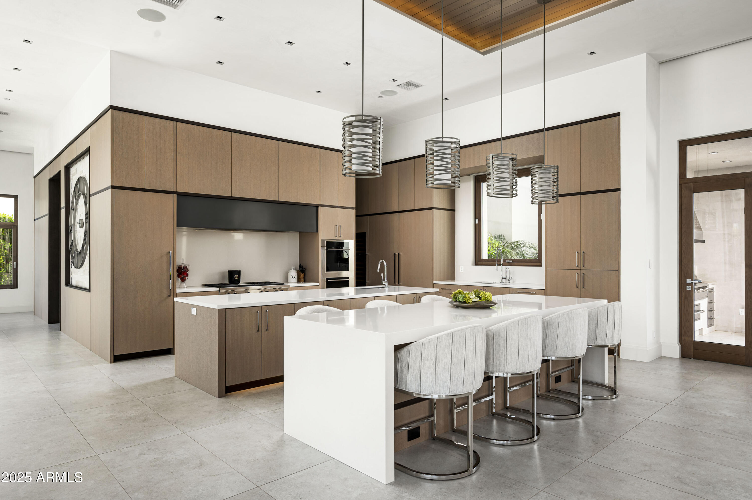
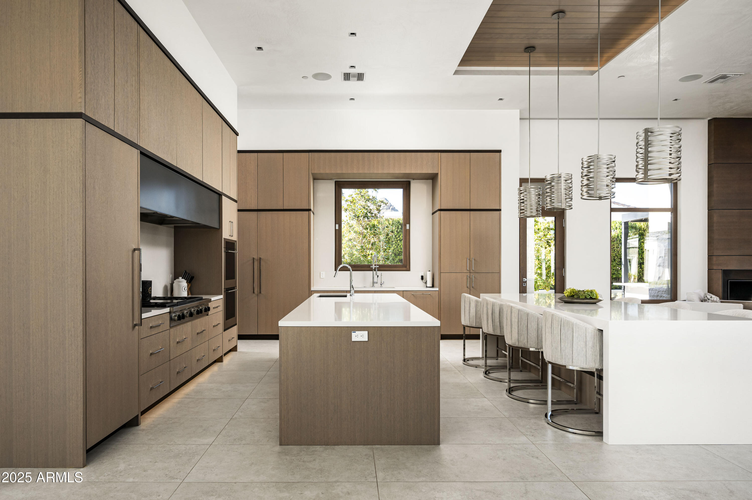
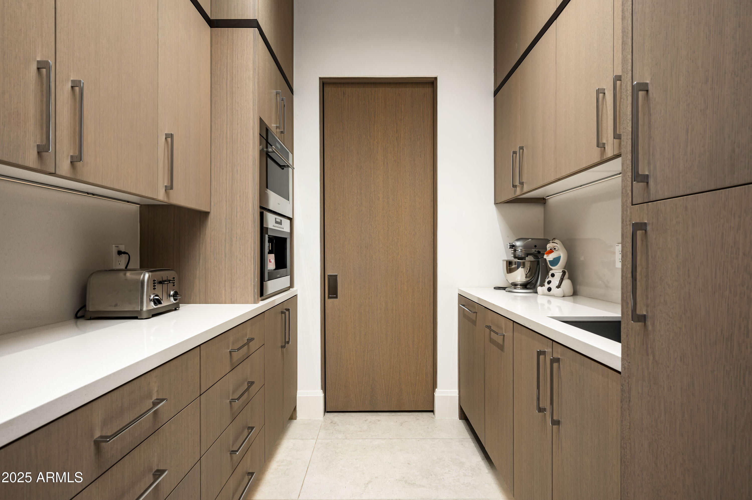
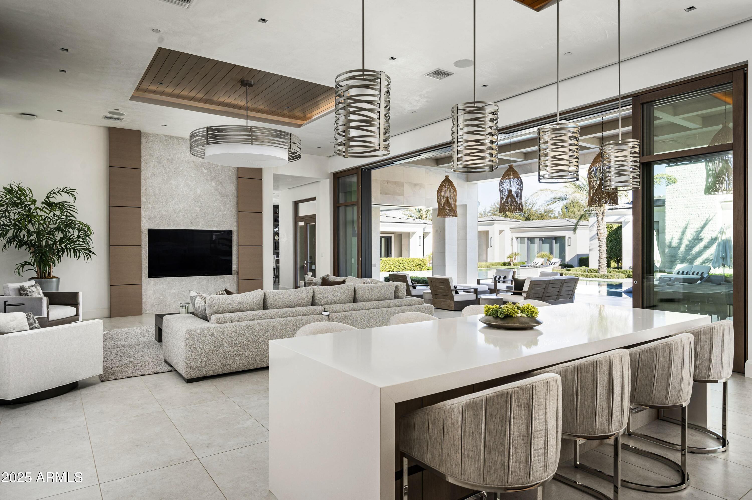
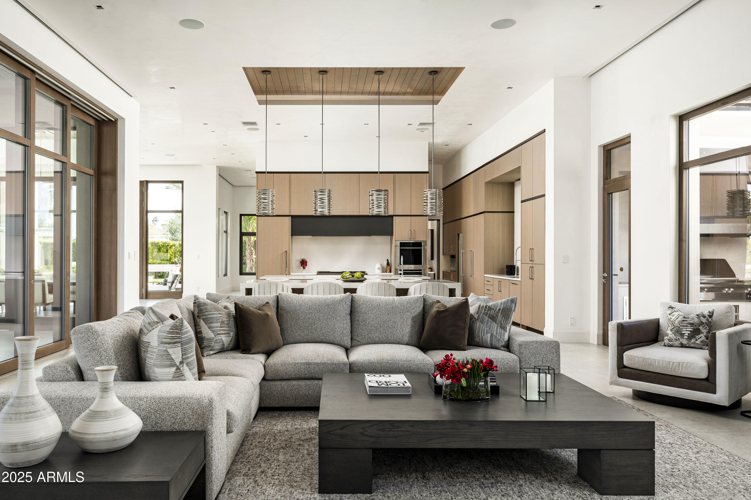
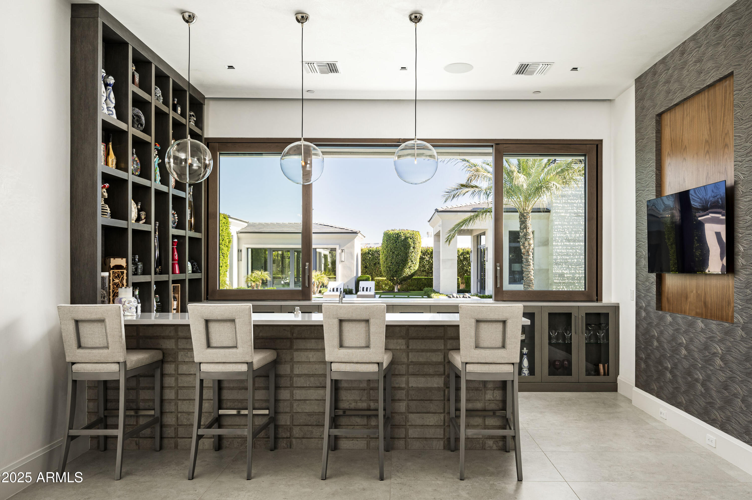
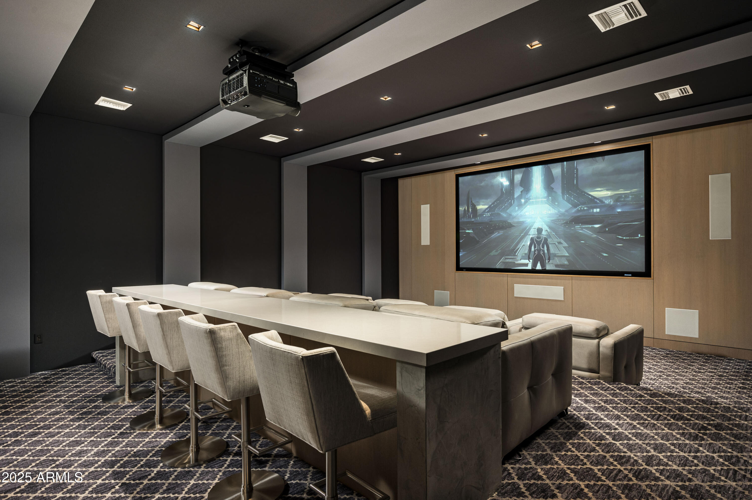
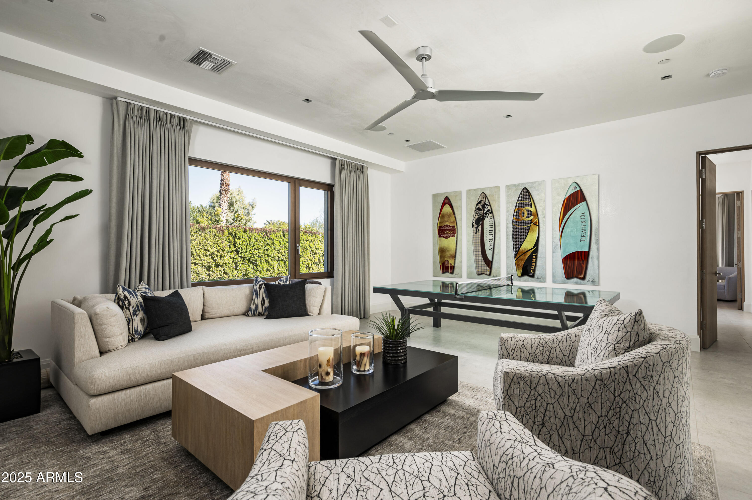
Created to accommodate both intimate living and grand entertaining, the estate features a chef-caliber kitchen appointed with top-tier appliances, custom cabinetry, and an expansive island that anchors the home's central gathering spaces. Formal and informal living areas flow effortlessly into a refined dining room and a striking temperature-controlled wine room, while a private theater, game room, and multiple lounges deliver a true resort-style lifestyle.
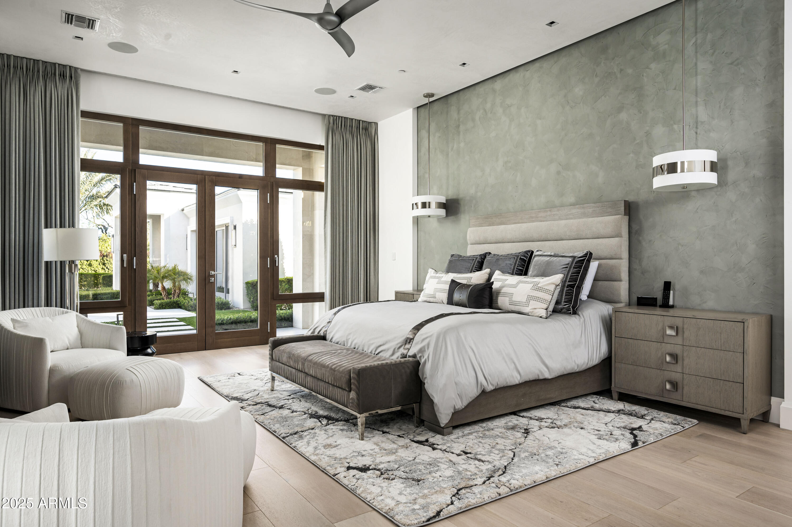
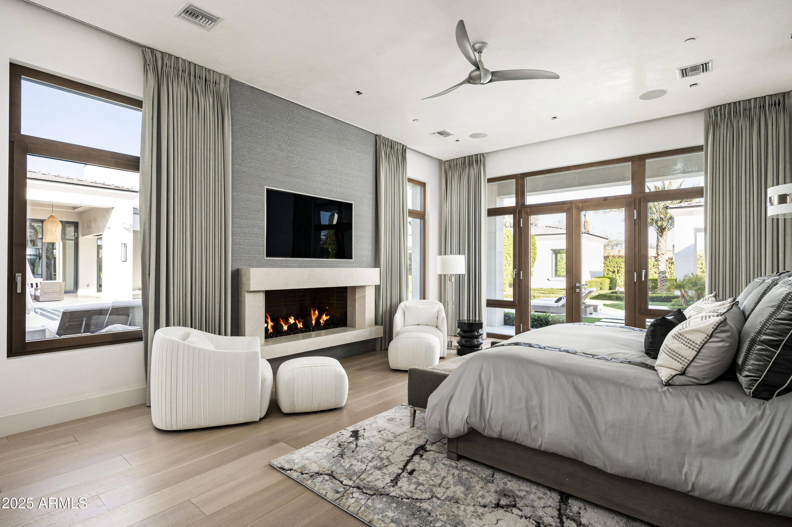
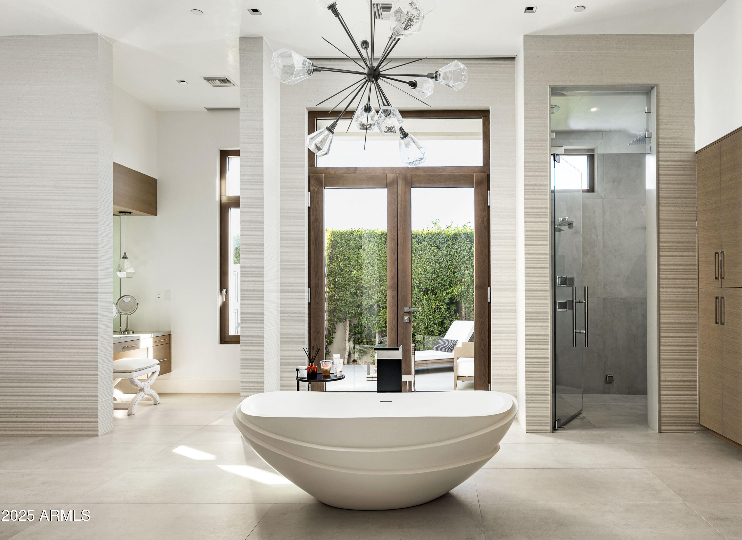
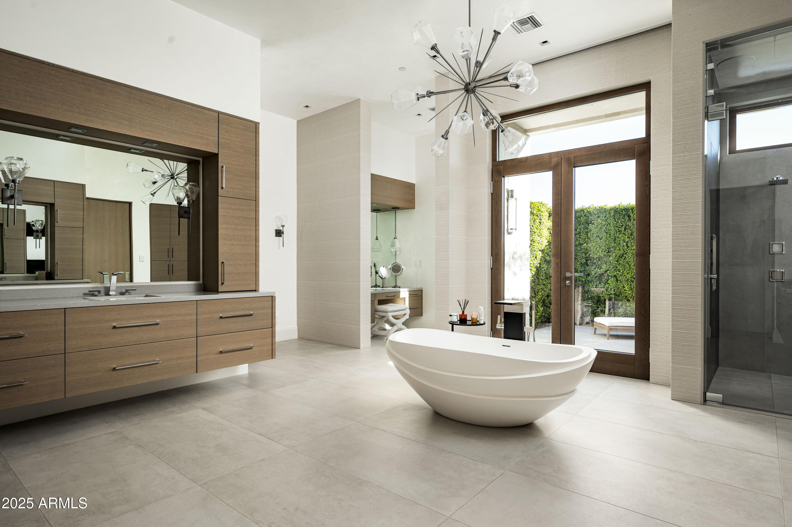
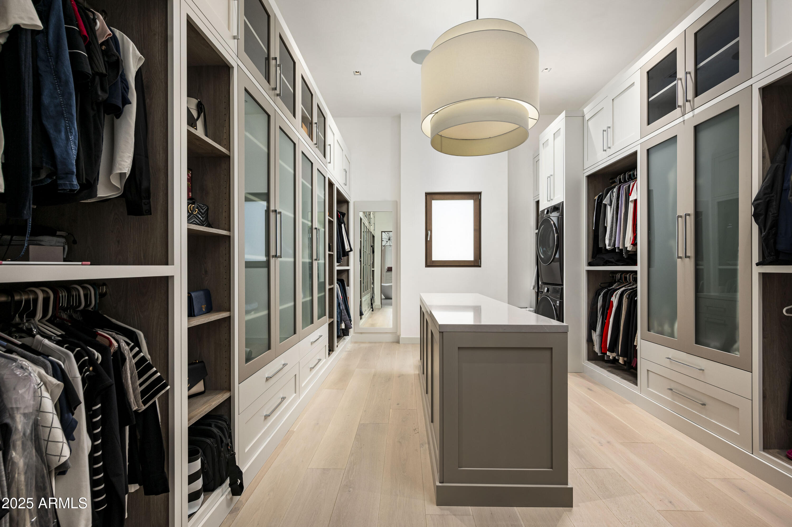
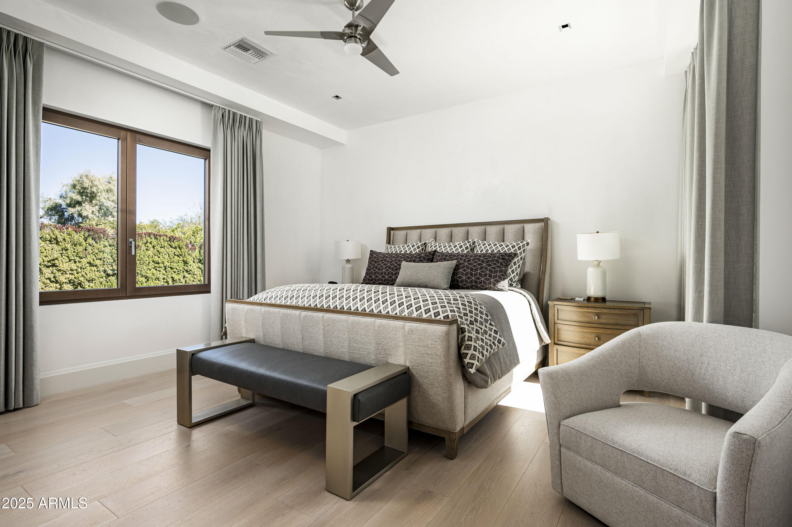
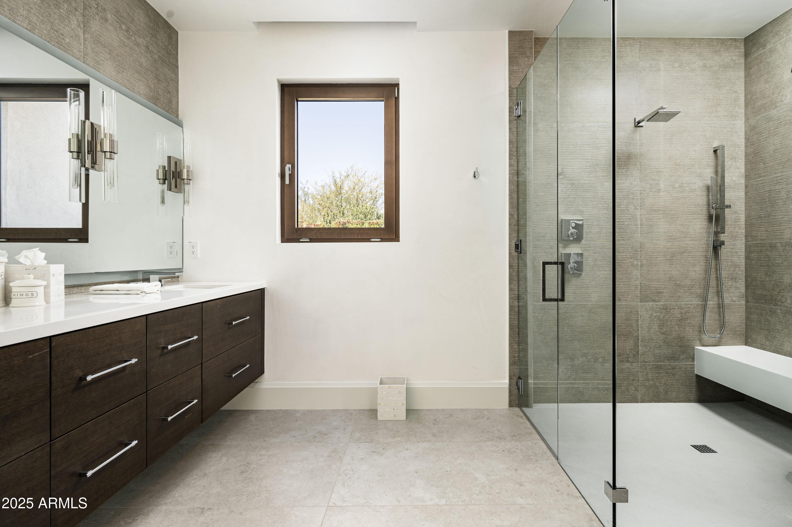
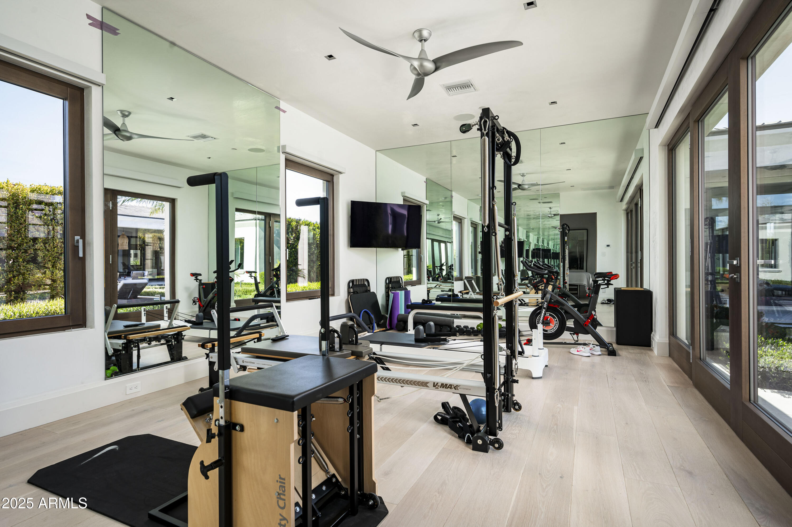
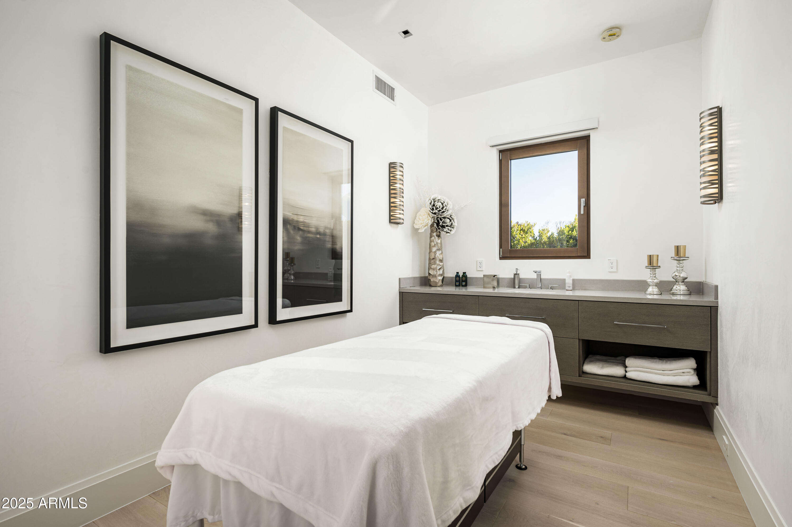
The primary suite is a sanctuary of understated luxury, offering a spa-inspired bath, an oversized walk-in wardrobe, and private access to the outdoors. A dedicated exercise building further elevates the property's wellness offerings, while a detached casita provides refined accommodations for guests.
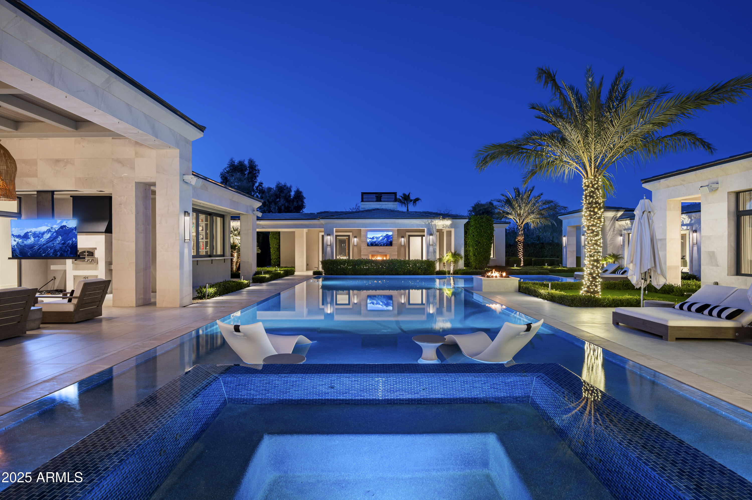
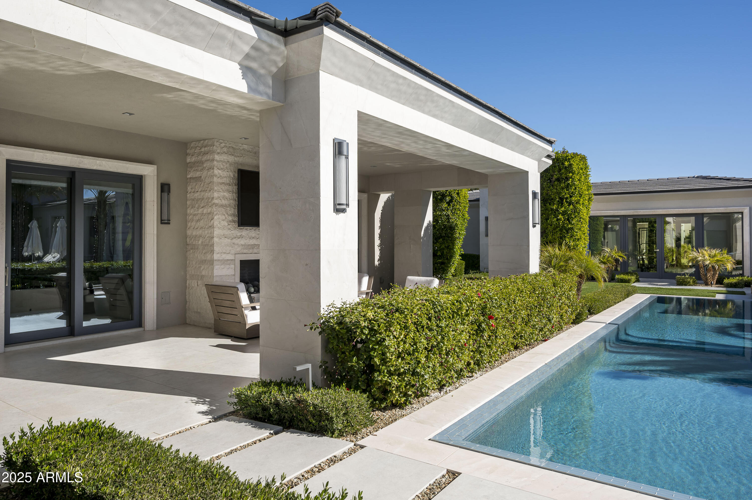
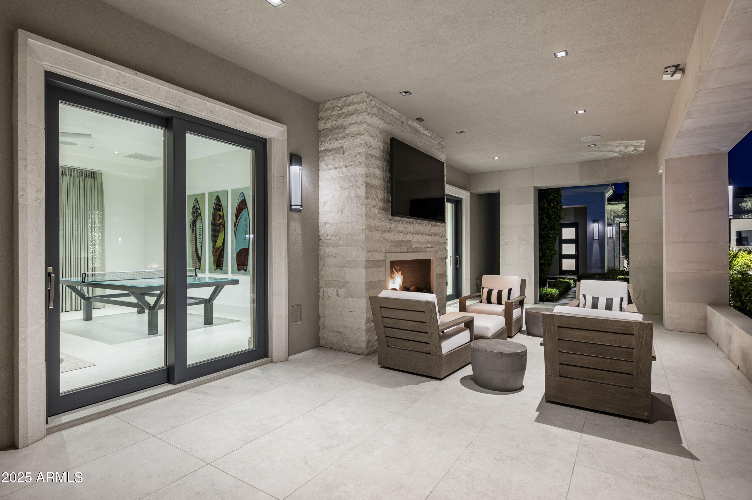
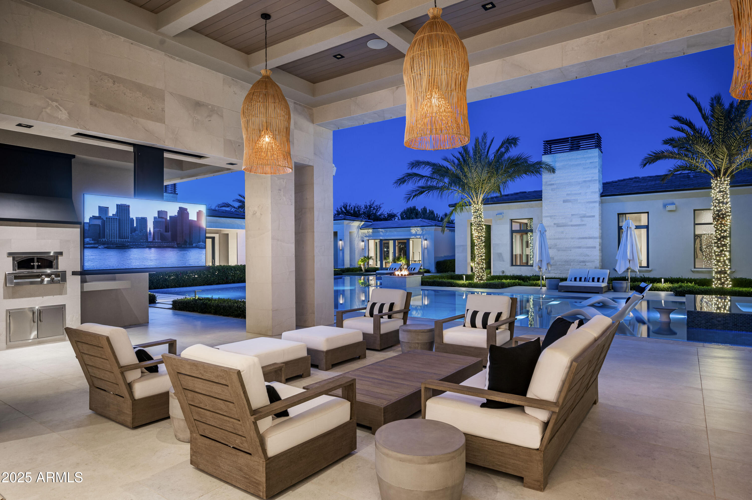
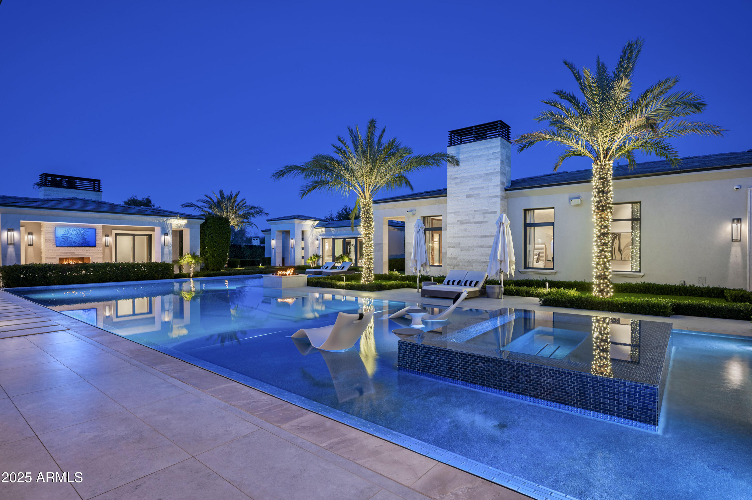
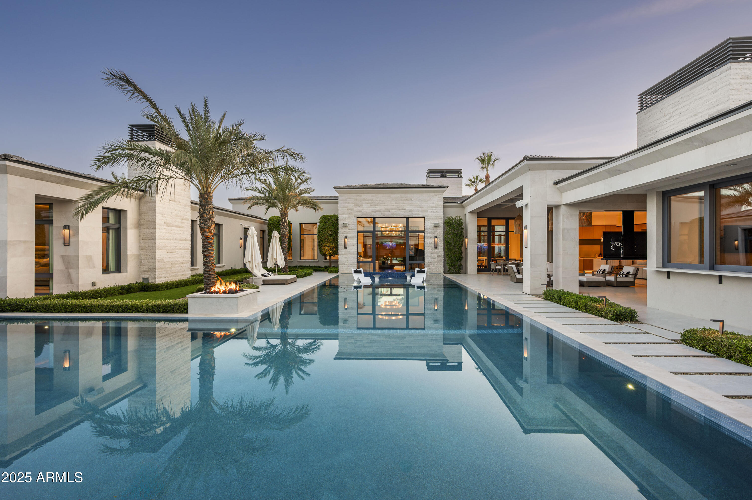
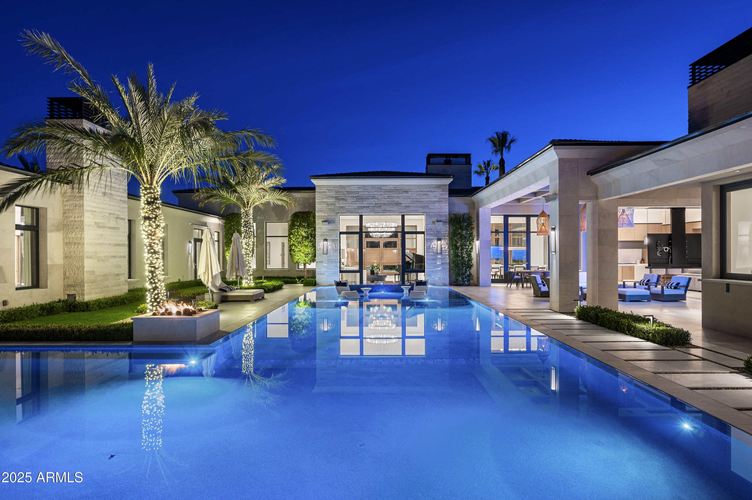
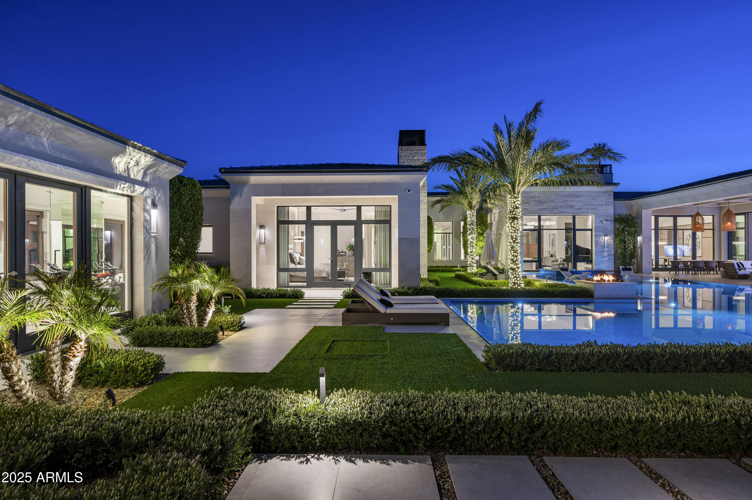
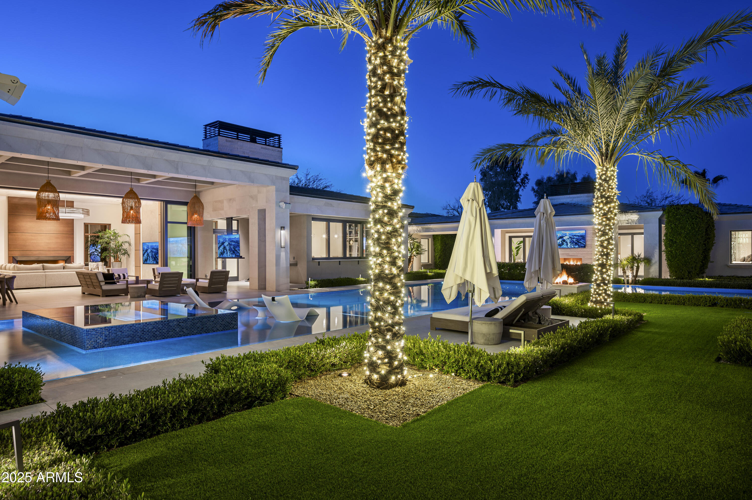
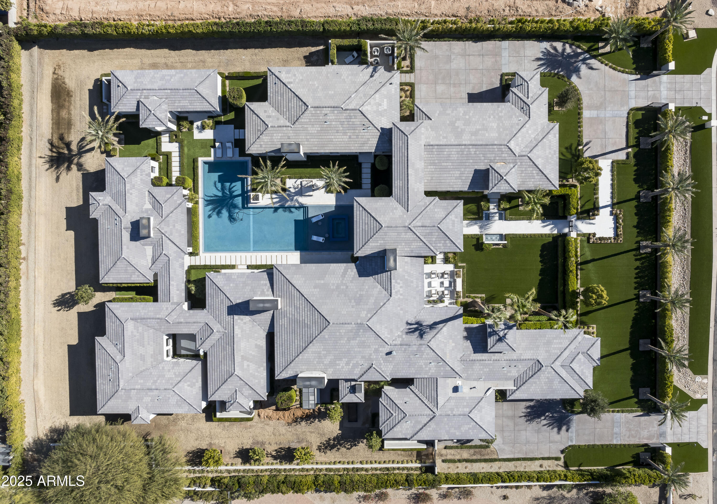
Outdoors, the expansive grounds are thoughtfully designed around a dramatic resort-style pool and spa, forming the centerpiece of an exceptional indoor-outdoor living experience. Multiple lounging and dining areas, paired with an outdoor fireplace, create a setting equally suited for elegant evenings or large-scale entertaining, with ample space to accommodate a sport court or additional recreational amenities. Completing the property is a gated six-car garage with dedicated boat storage an uncommon feature that underscores the estate's caliber and functionality.
A residence of rare distinction, this single-level estate offers privacy, flexibility, and an elevated standard of luxury in one of Arizona's most coveted enclaves.

5
beds

7
baths

11,400 Sq.Ft. LIVING AREA

1.38 Acres lot

Brock Mackenzie

Brock Mackenzie

Features & Amenities

Interior

  • total bedrooms5
  • Total bathrooms7
  • full bathrooms6
  • half bathroom1
  • Laundry room Inside, Gas Dryer Hookup, See Remarks
  • Flooring Stone, Wood
  • Fireplace Fire Pit, Two Way Fireplace, Exterior Fireplace, Family Room, Living Room, Master Bedroom, Gas
  • APPLIANCES Stacked Washer/Dryer, Dryer, Washer, Water Softener Owned, Gas Stub for Range, Reverse Osmosis, Refrigerator, Built-in Microwave, Dishwasher, Disposal, Gas Range, Gas Oven, Gas Cooktop, Water Purifier
  • other interior Features Walk-in Pantry, High Speed Internet, Smart Home, Granite Counters, Double Vanity, Eat-in Kitchen, 9 Flat Ceilings, Central Vacuum, No Interior Steps, Roller Shields, Wet Bar, Kitchen Island, Pantry, Full Bth Master Bdrm, Separate Shwr Tub

Area & Lot

  • Status For Sale
  • Living Area11,400 Sq.Ft.
  • Lot Area1.38 Acres
  • MLS® ID7081662
  • TypeResidential
  • YEAR BUILT2021
  • Architecture StylesContemporary
  • View DescriptionMountain(s)
  • Elementary SchoolKiva Elementary School
  • Middle SchoolMohave Middle School
  • High SchoolSaguaro High School
  • School DistrictScottsdale Unified District

Exterior

  • STORIES1
  • Garage Space7.0
  • water SourcePublic, Pvt Water Company
  • PoolOutdoor, Heated
  • roofConcrete
  • lot featuresNorth/South Exposure, Sprinklers In Rear, Synthetic Grass Frnt, Synthetic Grass Back, Auto Timer H 2 O Front, Auto Timer H 2 O Back, Irrigation Front, Irrigation Back
  • parkingGated, Garage Door Opener, Extended Length Garage, Direct Access, Attchd Gar Cabinets, RV Garage
  • HEAT TYPEDuctless, Natural Gas
  • AIR CONDITIONINGHVAC SEER Rating, Central Air, Ceiling Fan(s), ENERGY STAR Qualified Equipment, Programmable Thmstat
  • sewerPublic Sewer
  • security FeaturesFire Sprinkler System, Security System Owned
  • other exterior FeaturesMisting System, Private Yard, Built-in Barbecue

Financial

  • Sales Price$23,250,000
  • Real Estate Tax $24,188/yr
image

Schedule a Showing

We would love to show you our beautiful property. Please select your preferred date and time below. An agent will be in touch shortly to confirm your appointment.

Schedule a Showing

We would love to show you our beautiful property. Please select your preferred date and time below. An agent will be in touch shortly to confirm your appointment.

Thank you for your interest in 6540 E CHOLLA Drive, Paradise Valley, AZ 85253. We are reviewing your request and will be in touch shortly!

Mortgage Calculator

Estimate your monthly mortgage payment, including the principal and interest, property taxes, and HOA. Adjust the values to generate a more accurate rate.
All estimates are provided for informational purposes only. Actual amounts may vary.
$0,000 Your Payment 20 15 65
$0,000 Your Payment

Work With Brock

Get assistance in determining current property value, crafting a competitive offer, writing and negotiating a contract, and much more. Contact me today.

Follow Me on Instagram