20704 N 90th Place 1010
SEE ALL PHOTOS
20704 N 90th Place 1010
Courtesy of Silverleaf Realty, Brock Mackenzie Listing Contact: 480 227-1368 
For Sale

20704 N 90th Place 1010

20704 N 90th Place 1010, Scottsdale, AZ 85255

$925,000
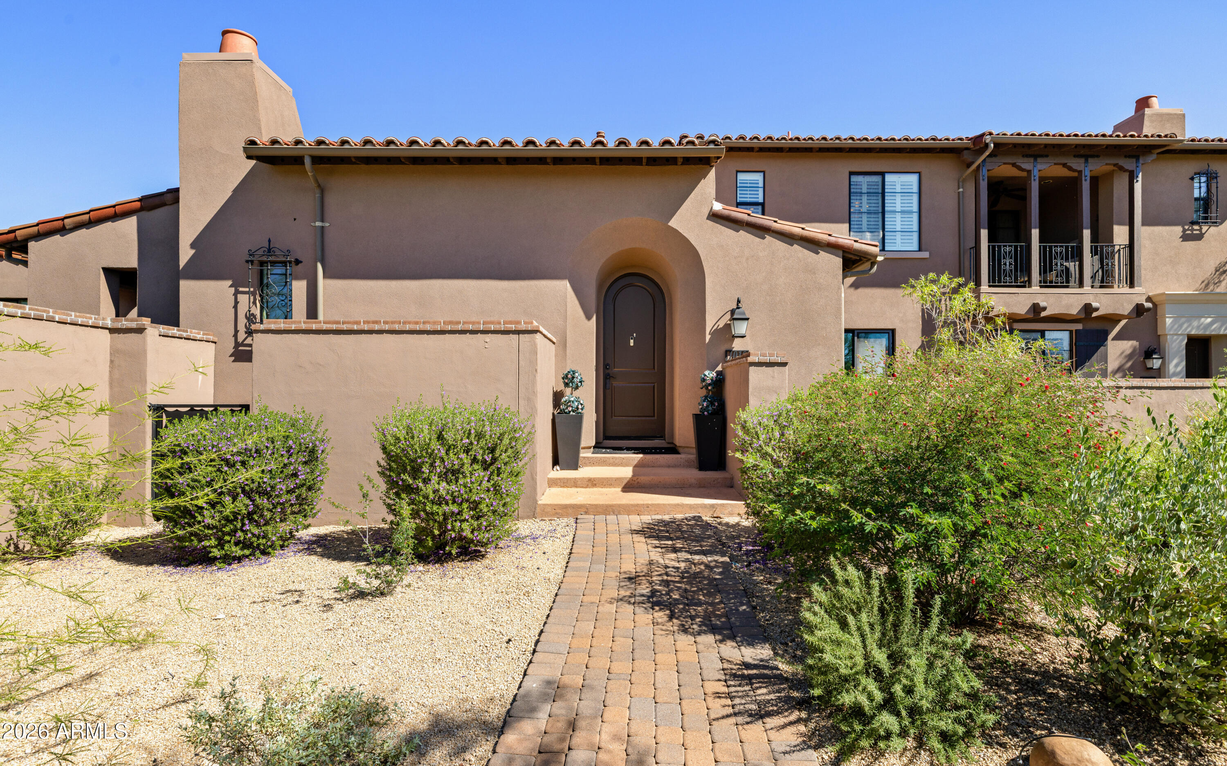
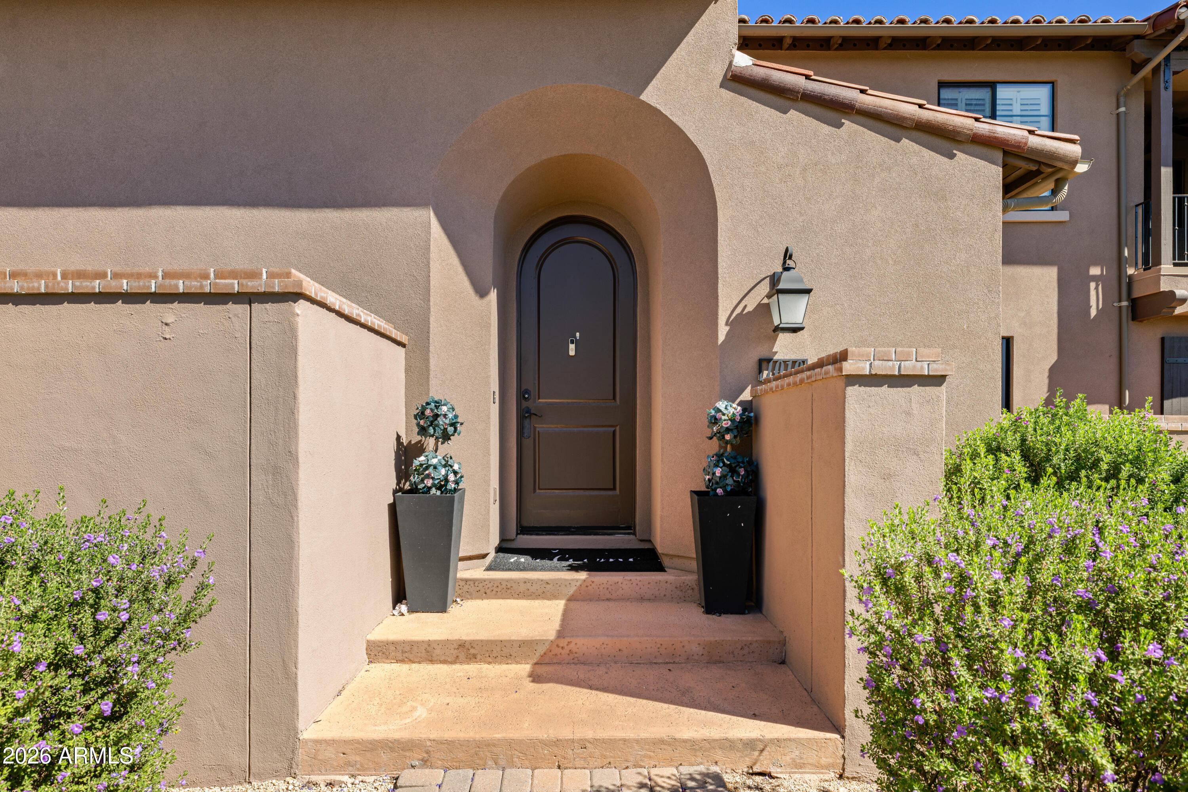
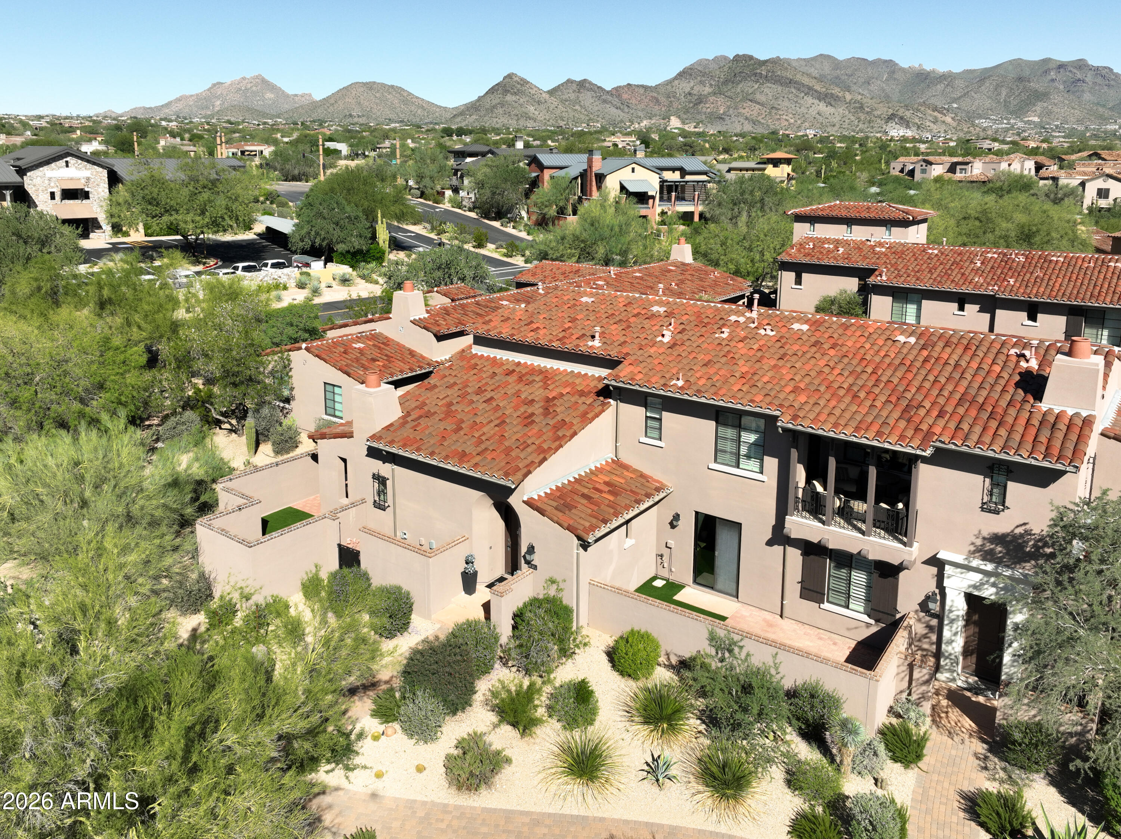
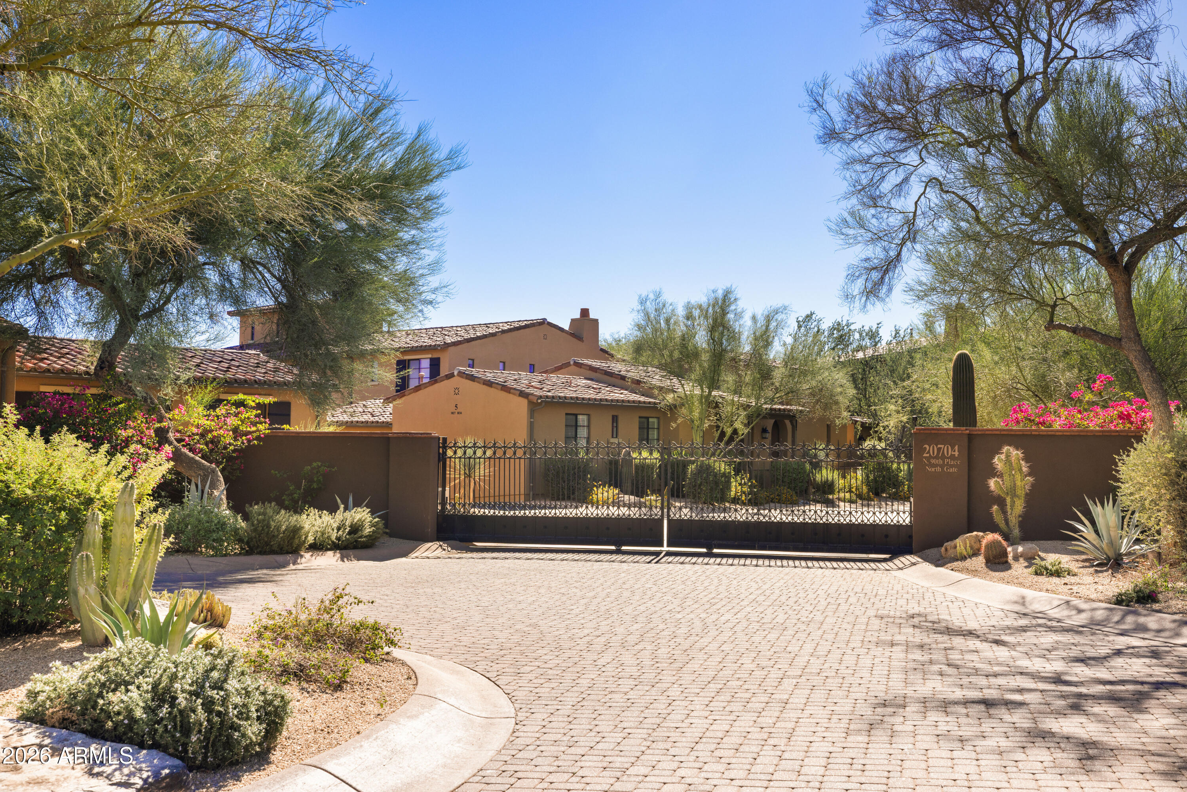
Set within Courtyards at Market Street, a charming residential enclave within the highly regarded DC Ranch community, this two-story townhome offers a desirable combination of character, comfort and location. Designed around a welcoming community setting, Courtyards at Market Street offers a more intimate residential atmosphere while benefiting from the extensive lifestyle amenities and convenient location associated with DC Ranch.

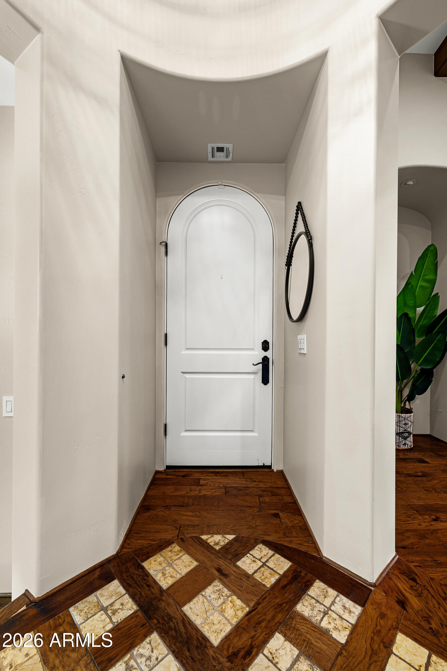
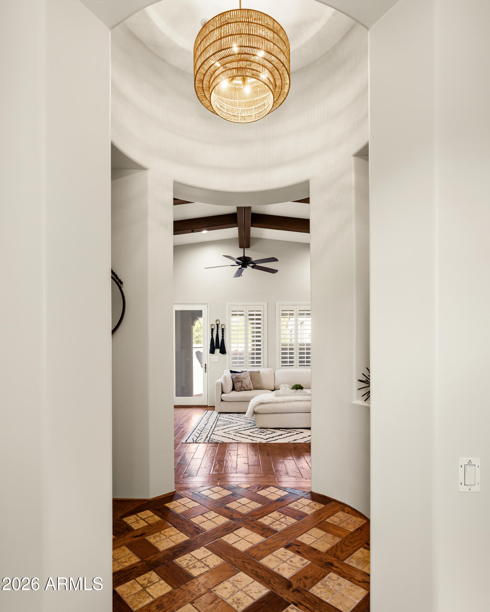
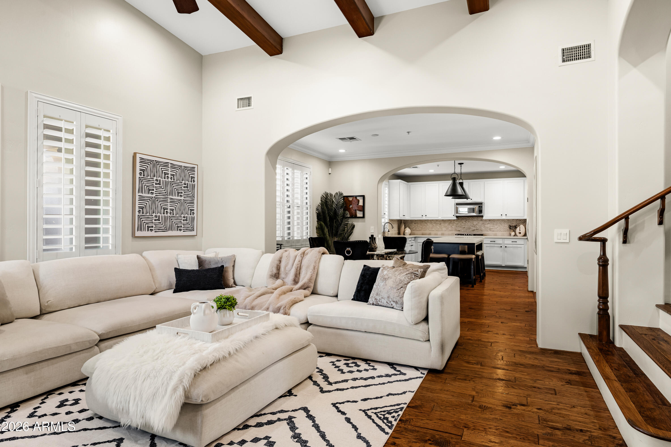
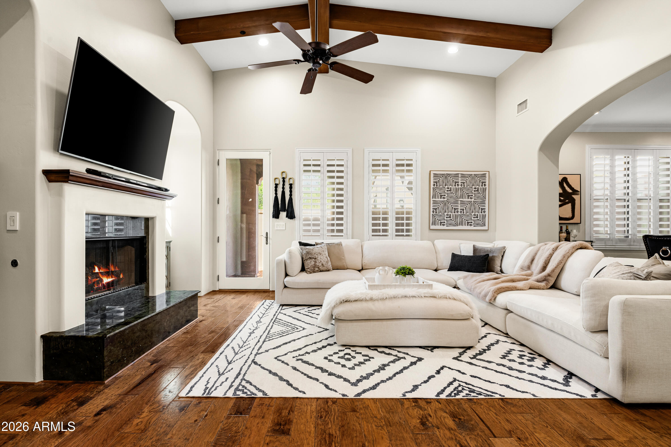
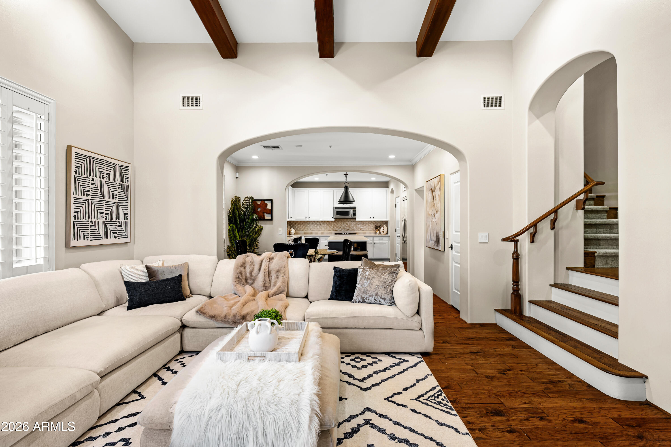
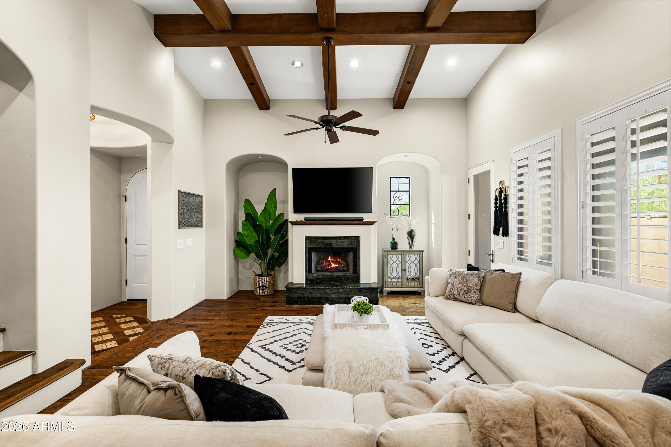
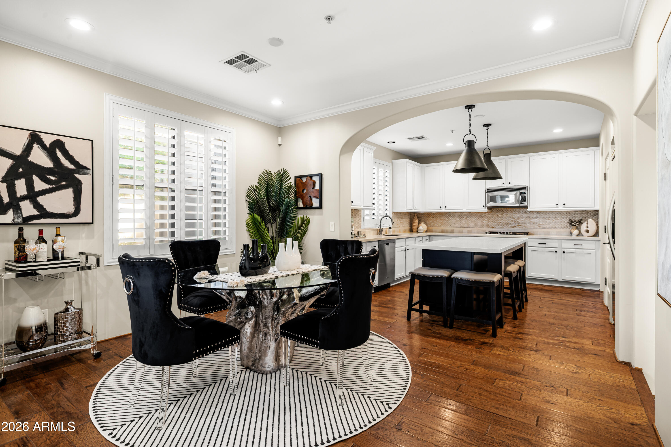
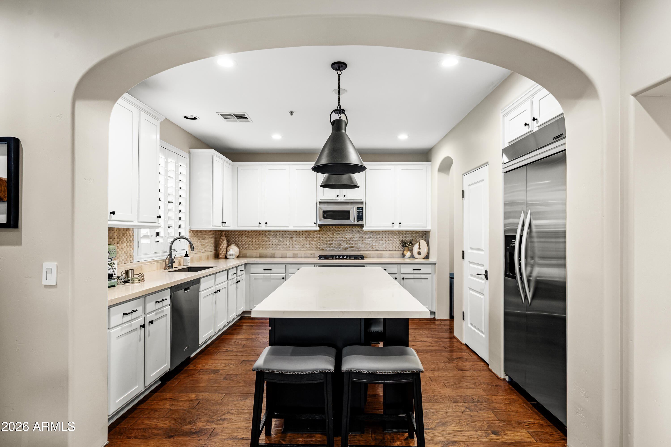
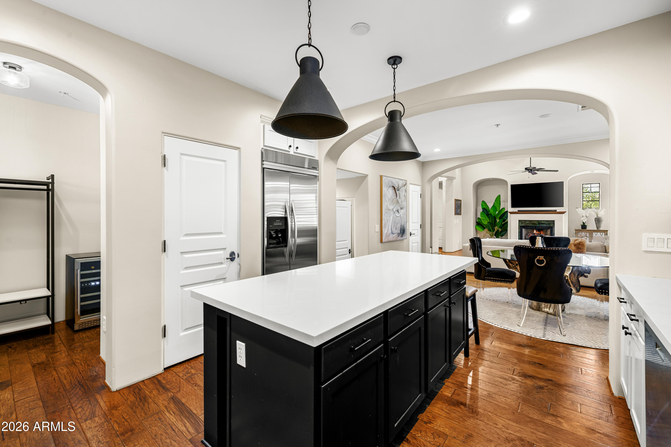
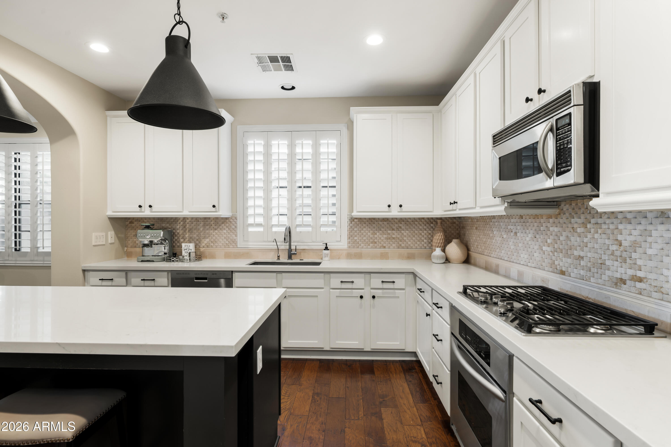
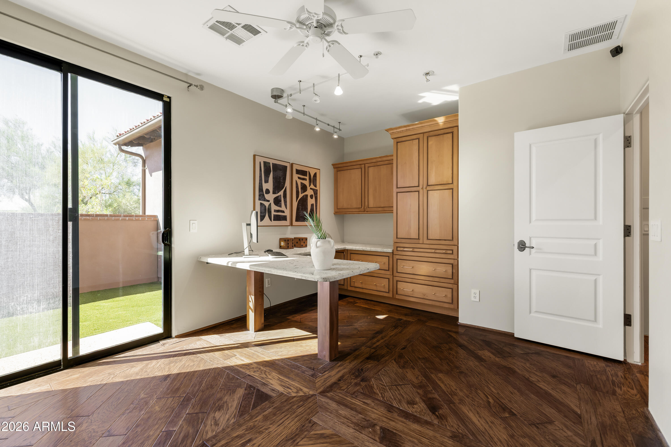
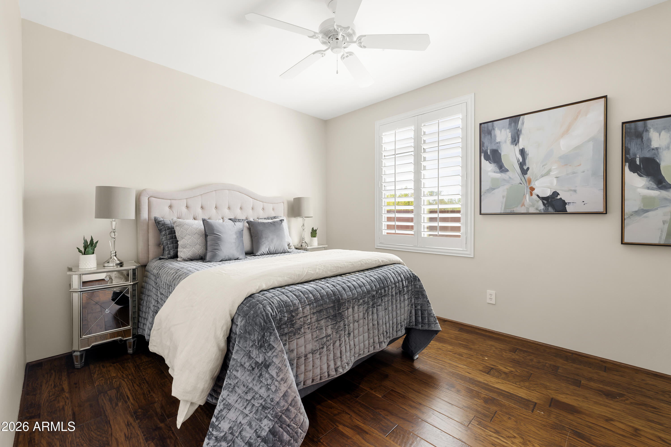
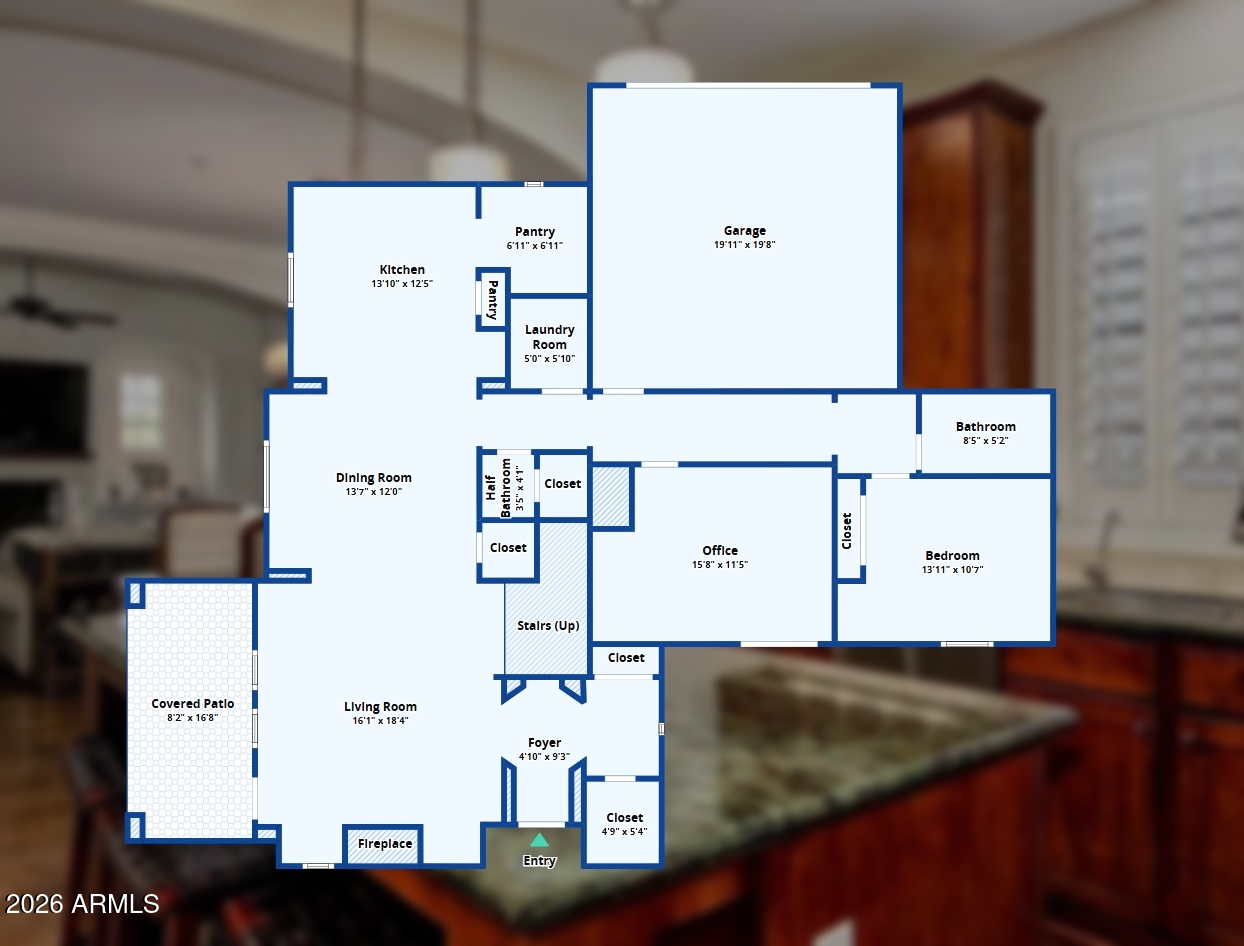
The approximately 2,074-square-foot residence offers a flexible floor plan that can function as either three bedrooms or two bedrooms plus a dedicated office/flex space. The great room provides a comfortable central gathering space with a gas fireplace, while the kitchen features a center island, gas cooktop, pantry and breakfast bar. Wood flooring brings warmth to the interiors, while vaulted ceilings create an open, airy feel.

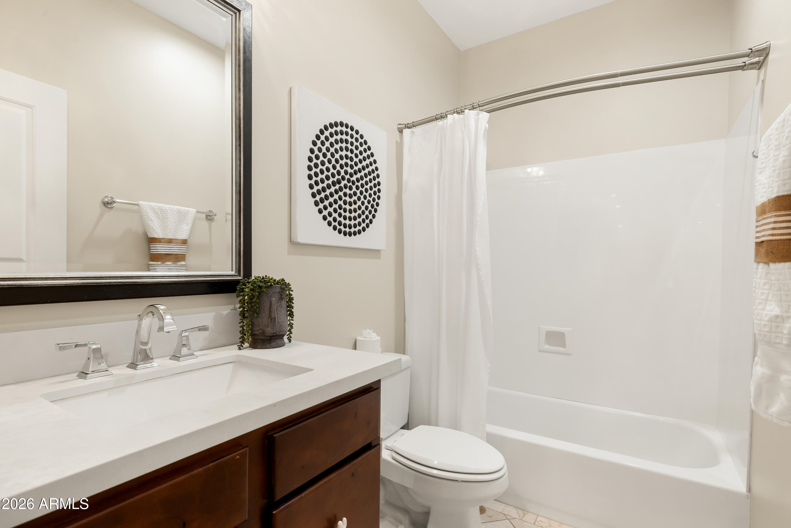
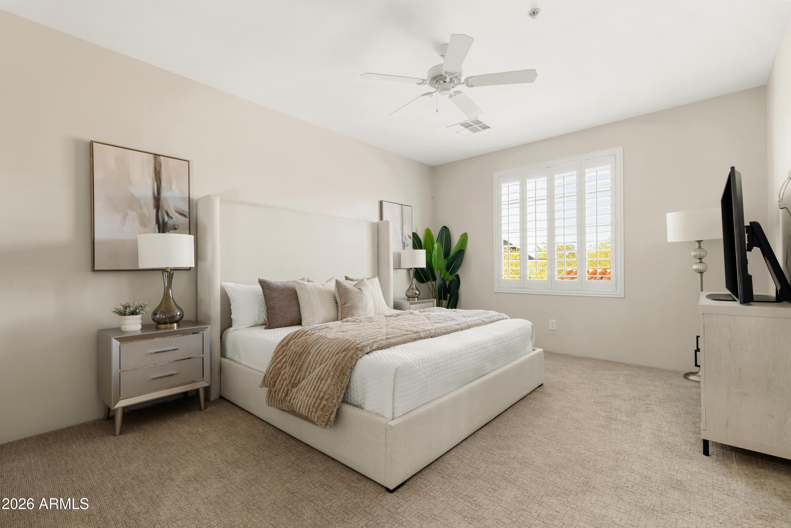
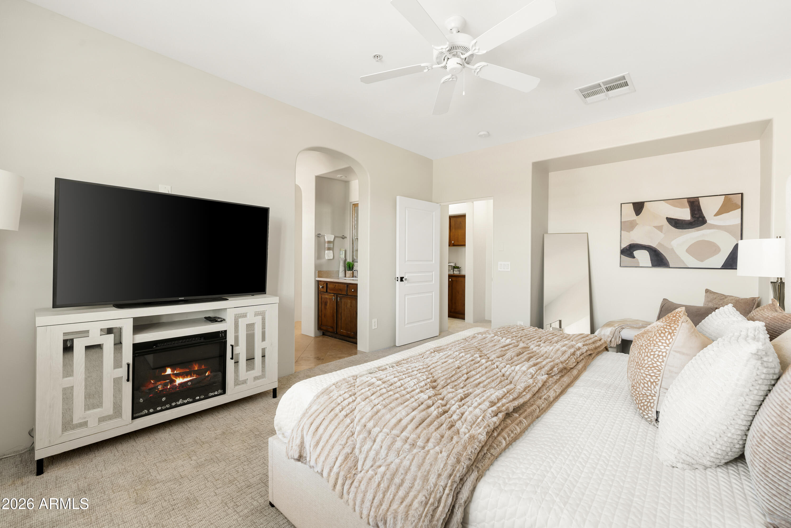
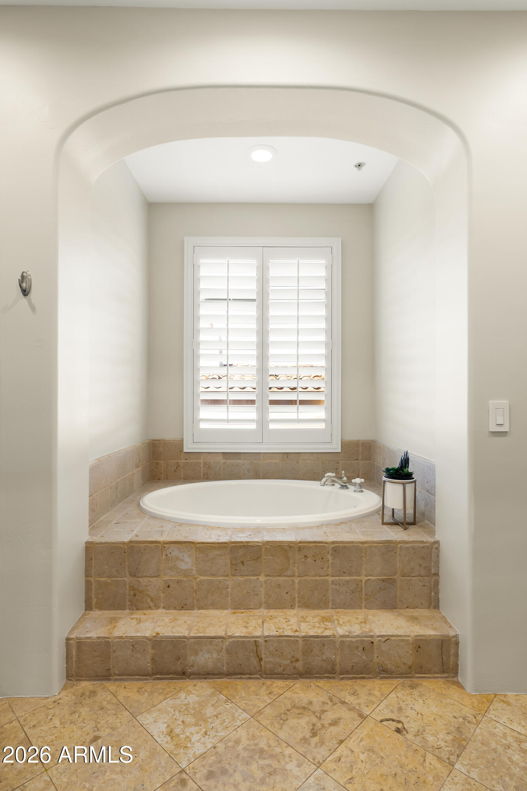
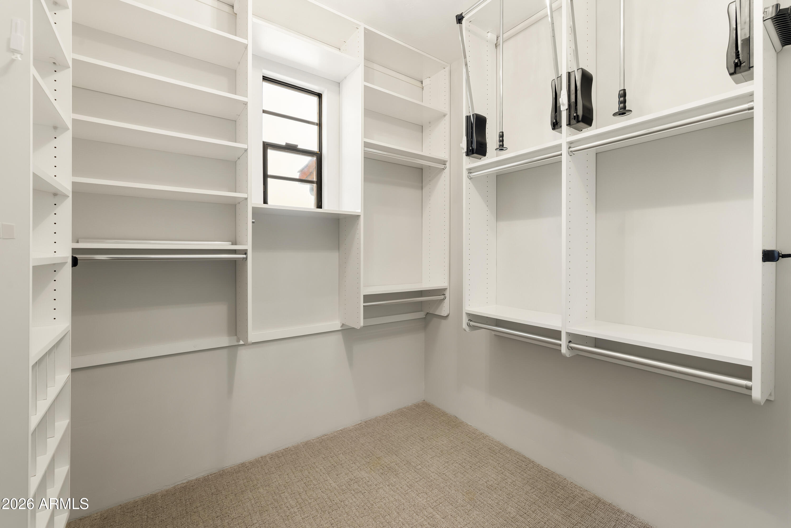
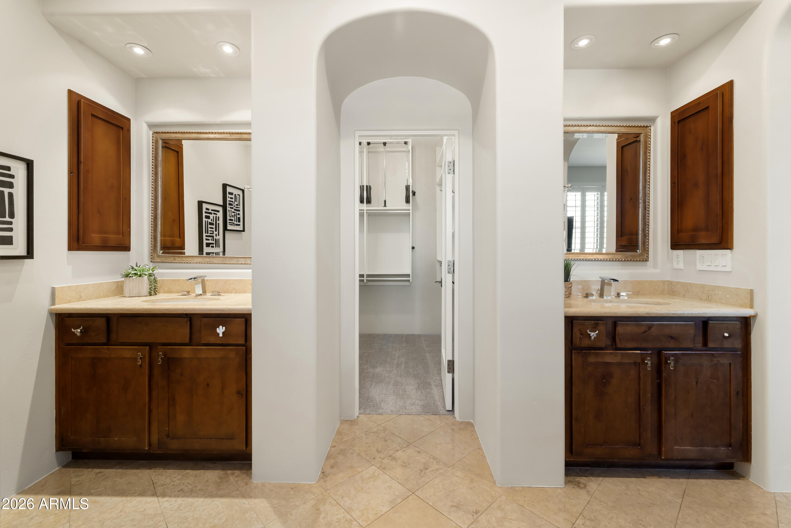
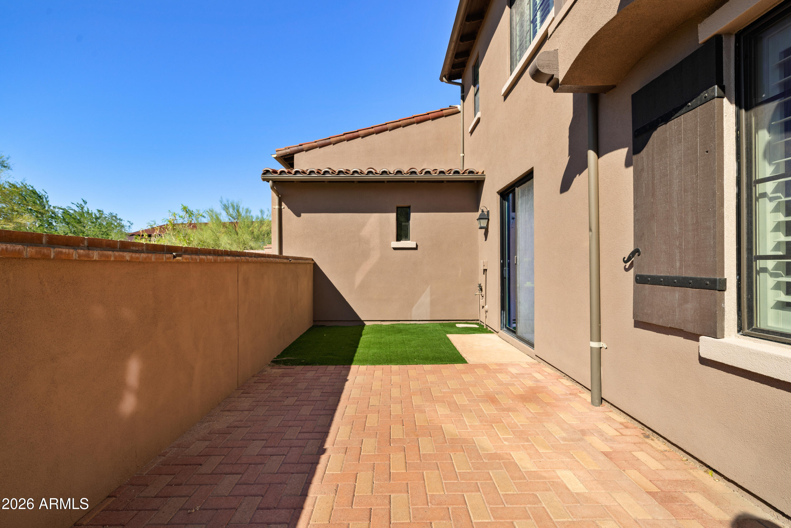
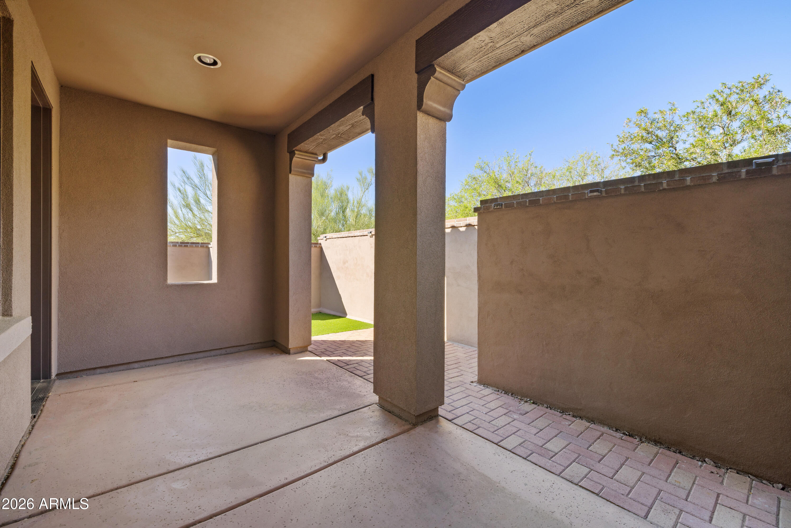
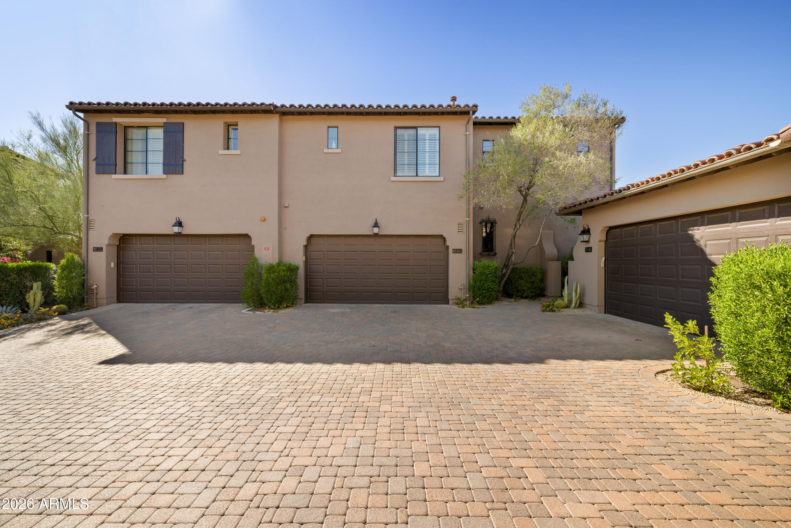
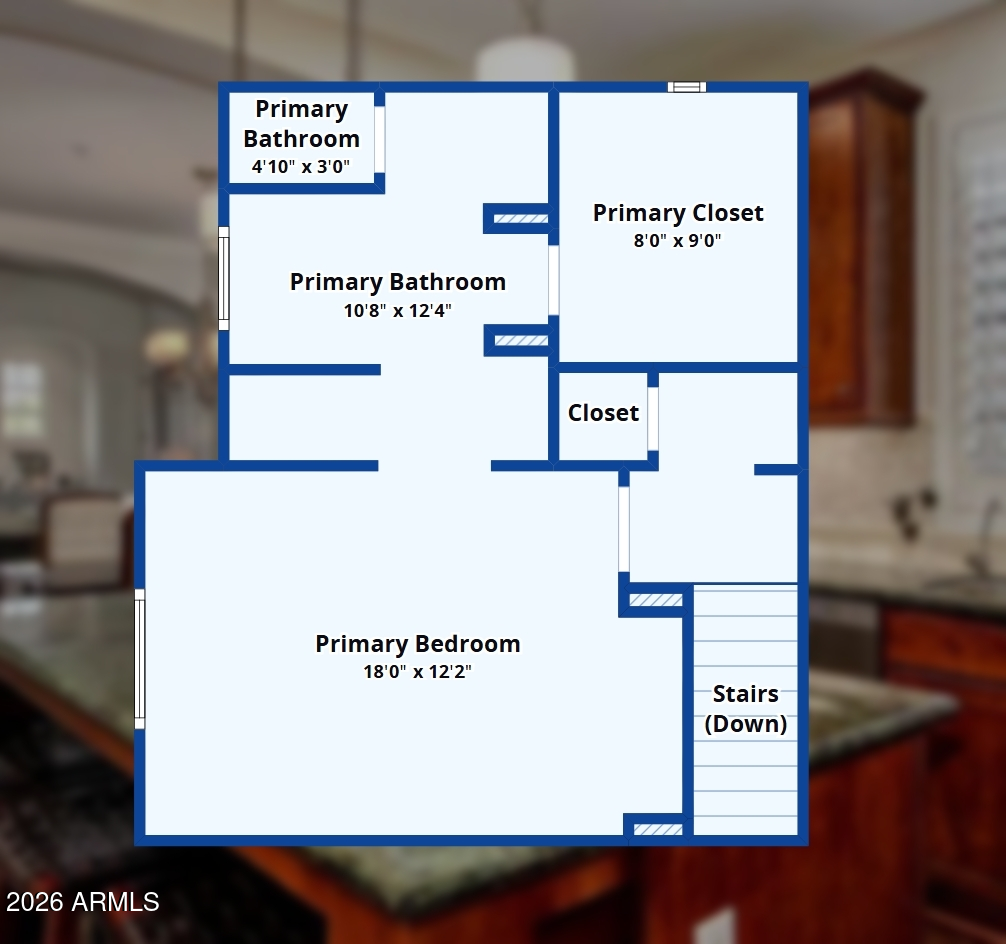
The primary suite features a spacious walk-in closet, dual vanity, and separate tub and shower. The additional bedroom/flexible space can accommodate guests, a home office or a variety of living arrangements. Outside, a covered patio extends the living space, while the cul-de-sac location and adjacent common area create a pleasant setting with mountain views. The attached two-car garage offers direct access and additional storage.

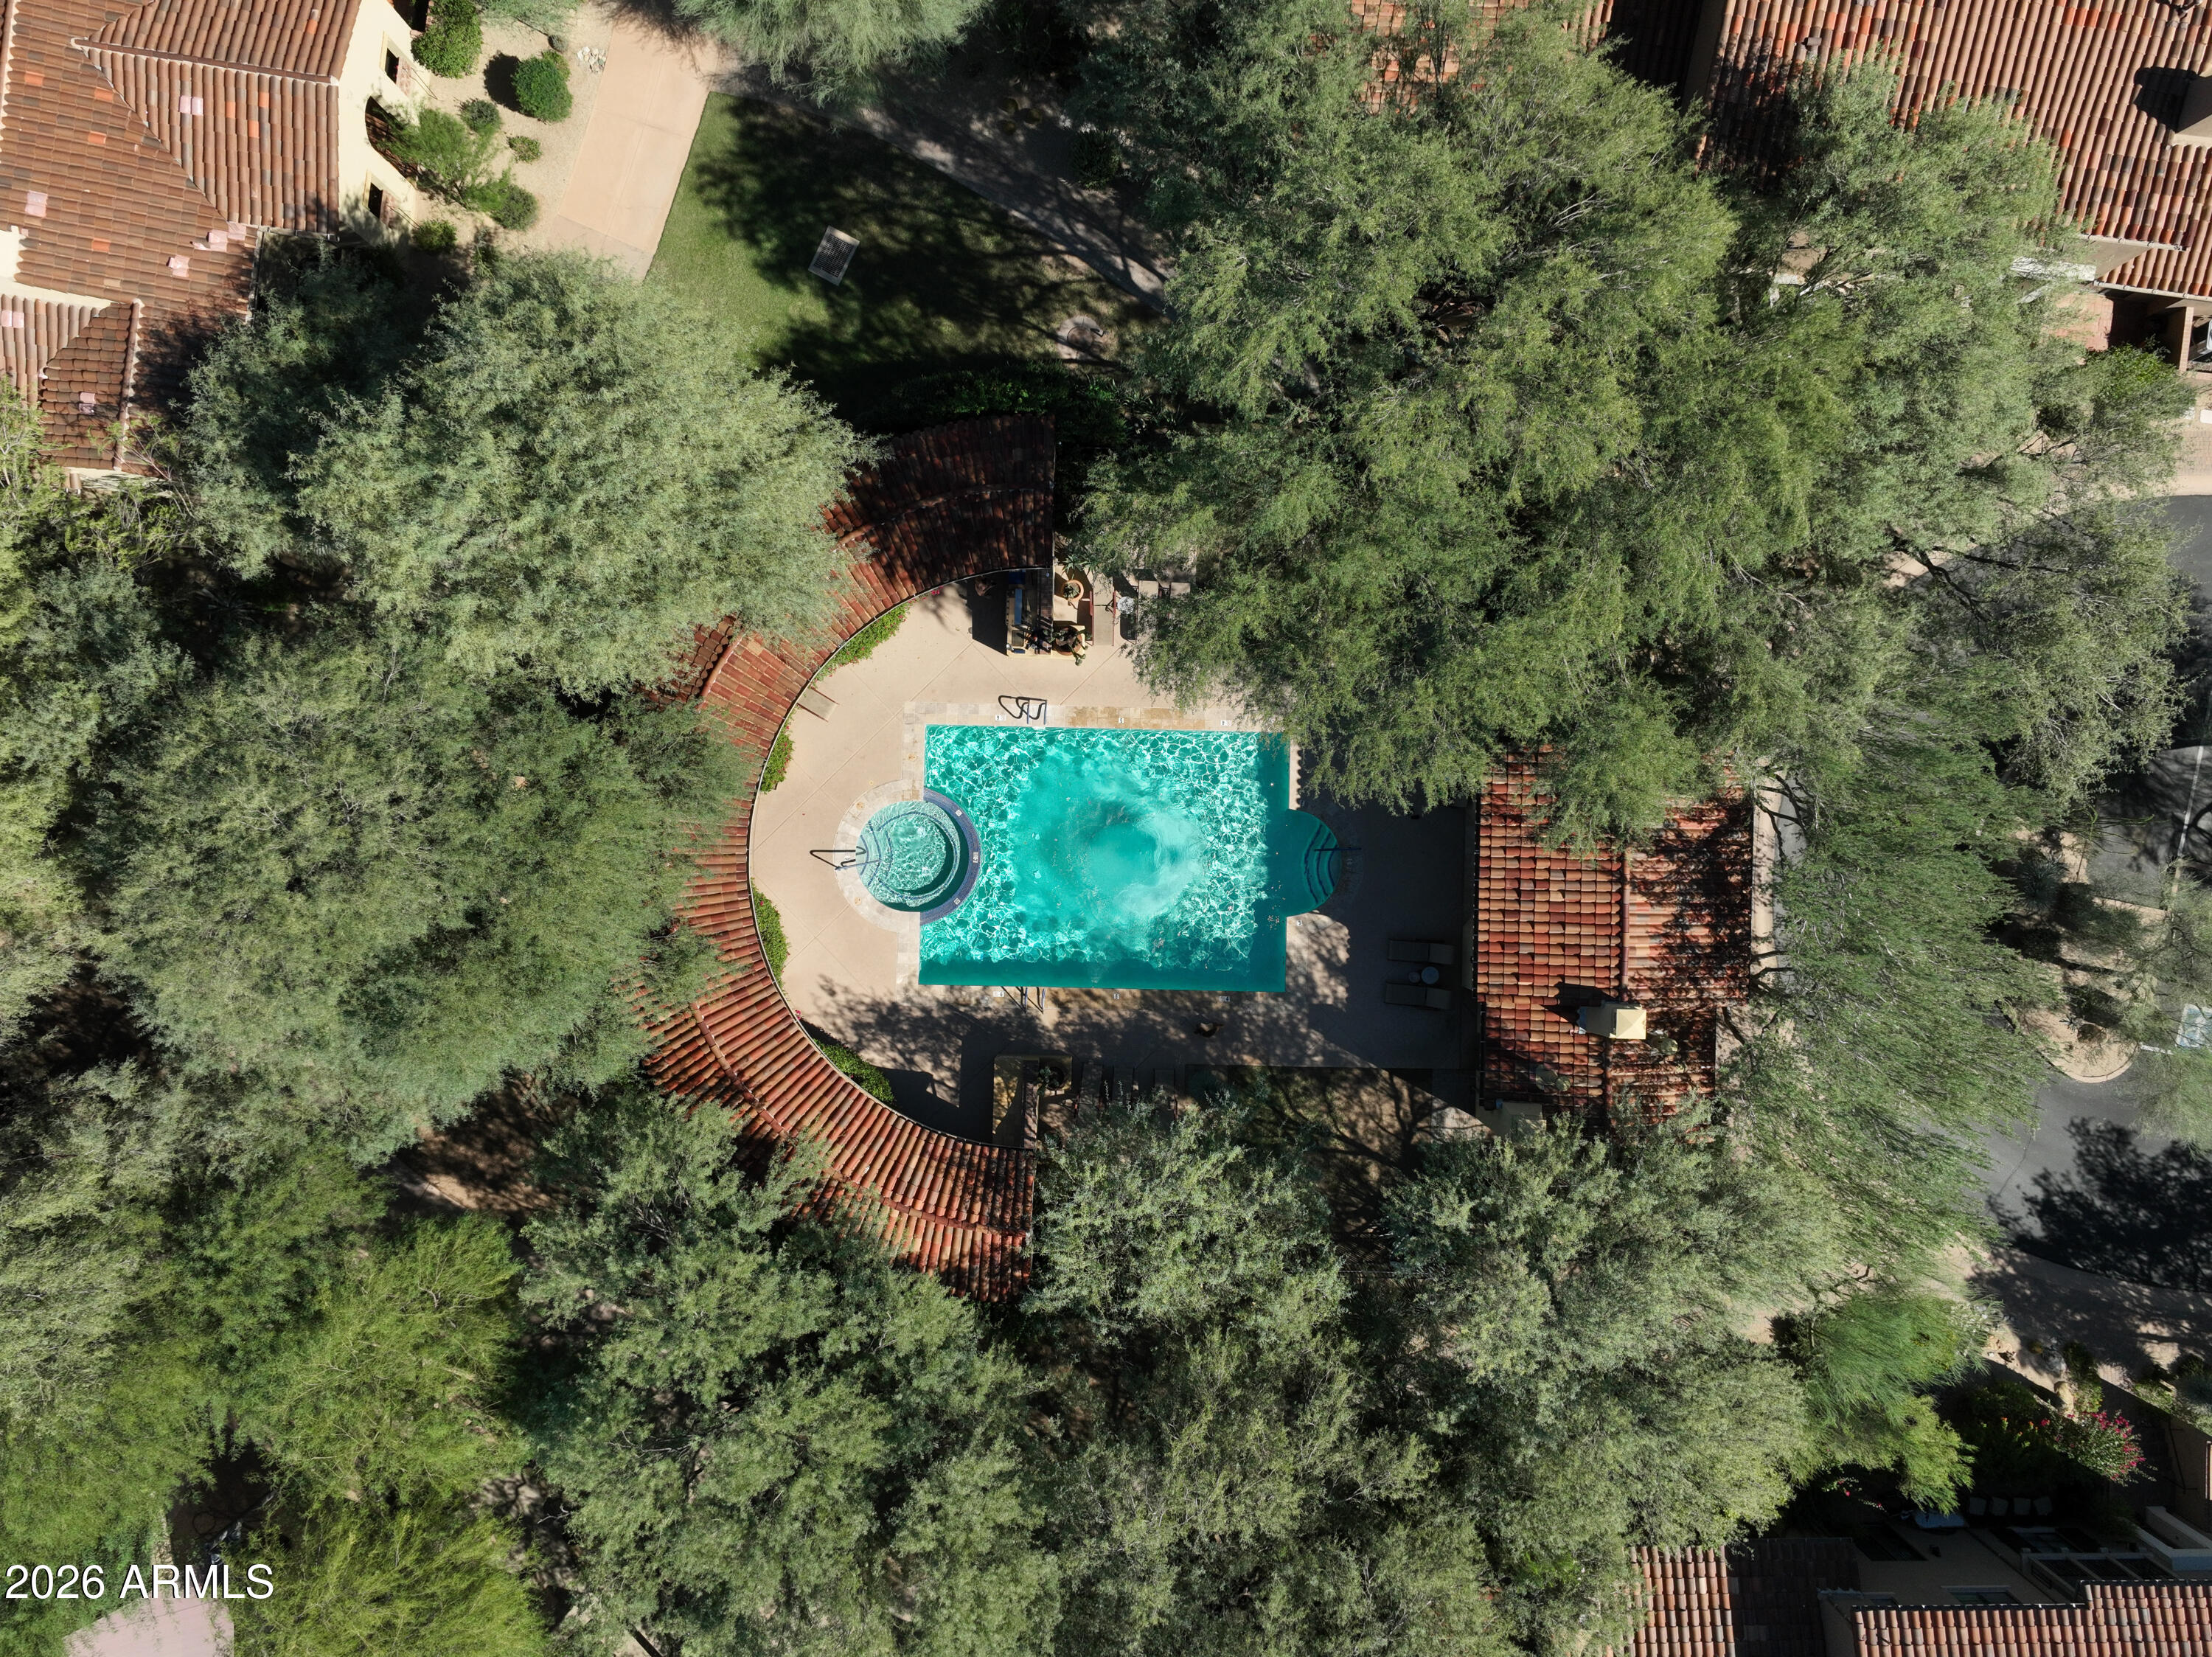
Residents of Courtyards at Market Street enjoy a heated community pool and spa, clubhouse, fitness facility, tennis and pickleball courts, children's play area, and biking and walking paths. The community's location within DC Ranch also places residents near Market Street's collection of shopping, dining and entertainment, along with the broader recreational amenities and conveniences of North Scottsdale. For those seeking the established appeal of DC Ranch with the added character and intimate setting of a smaller residential community, Courtyards at Market Street offers a distinctive place to call home.

3
beds

3
baths

2,074 Sq.Ft. LIVING AREA

2,788 Sq.Ft. lot

Brock Mackenzie

Brock Mackenzie

Features & Amenities

Interior

  • total bedrooms3
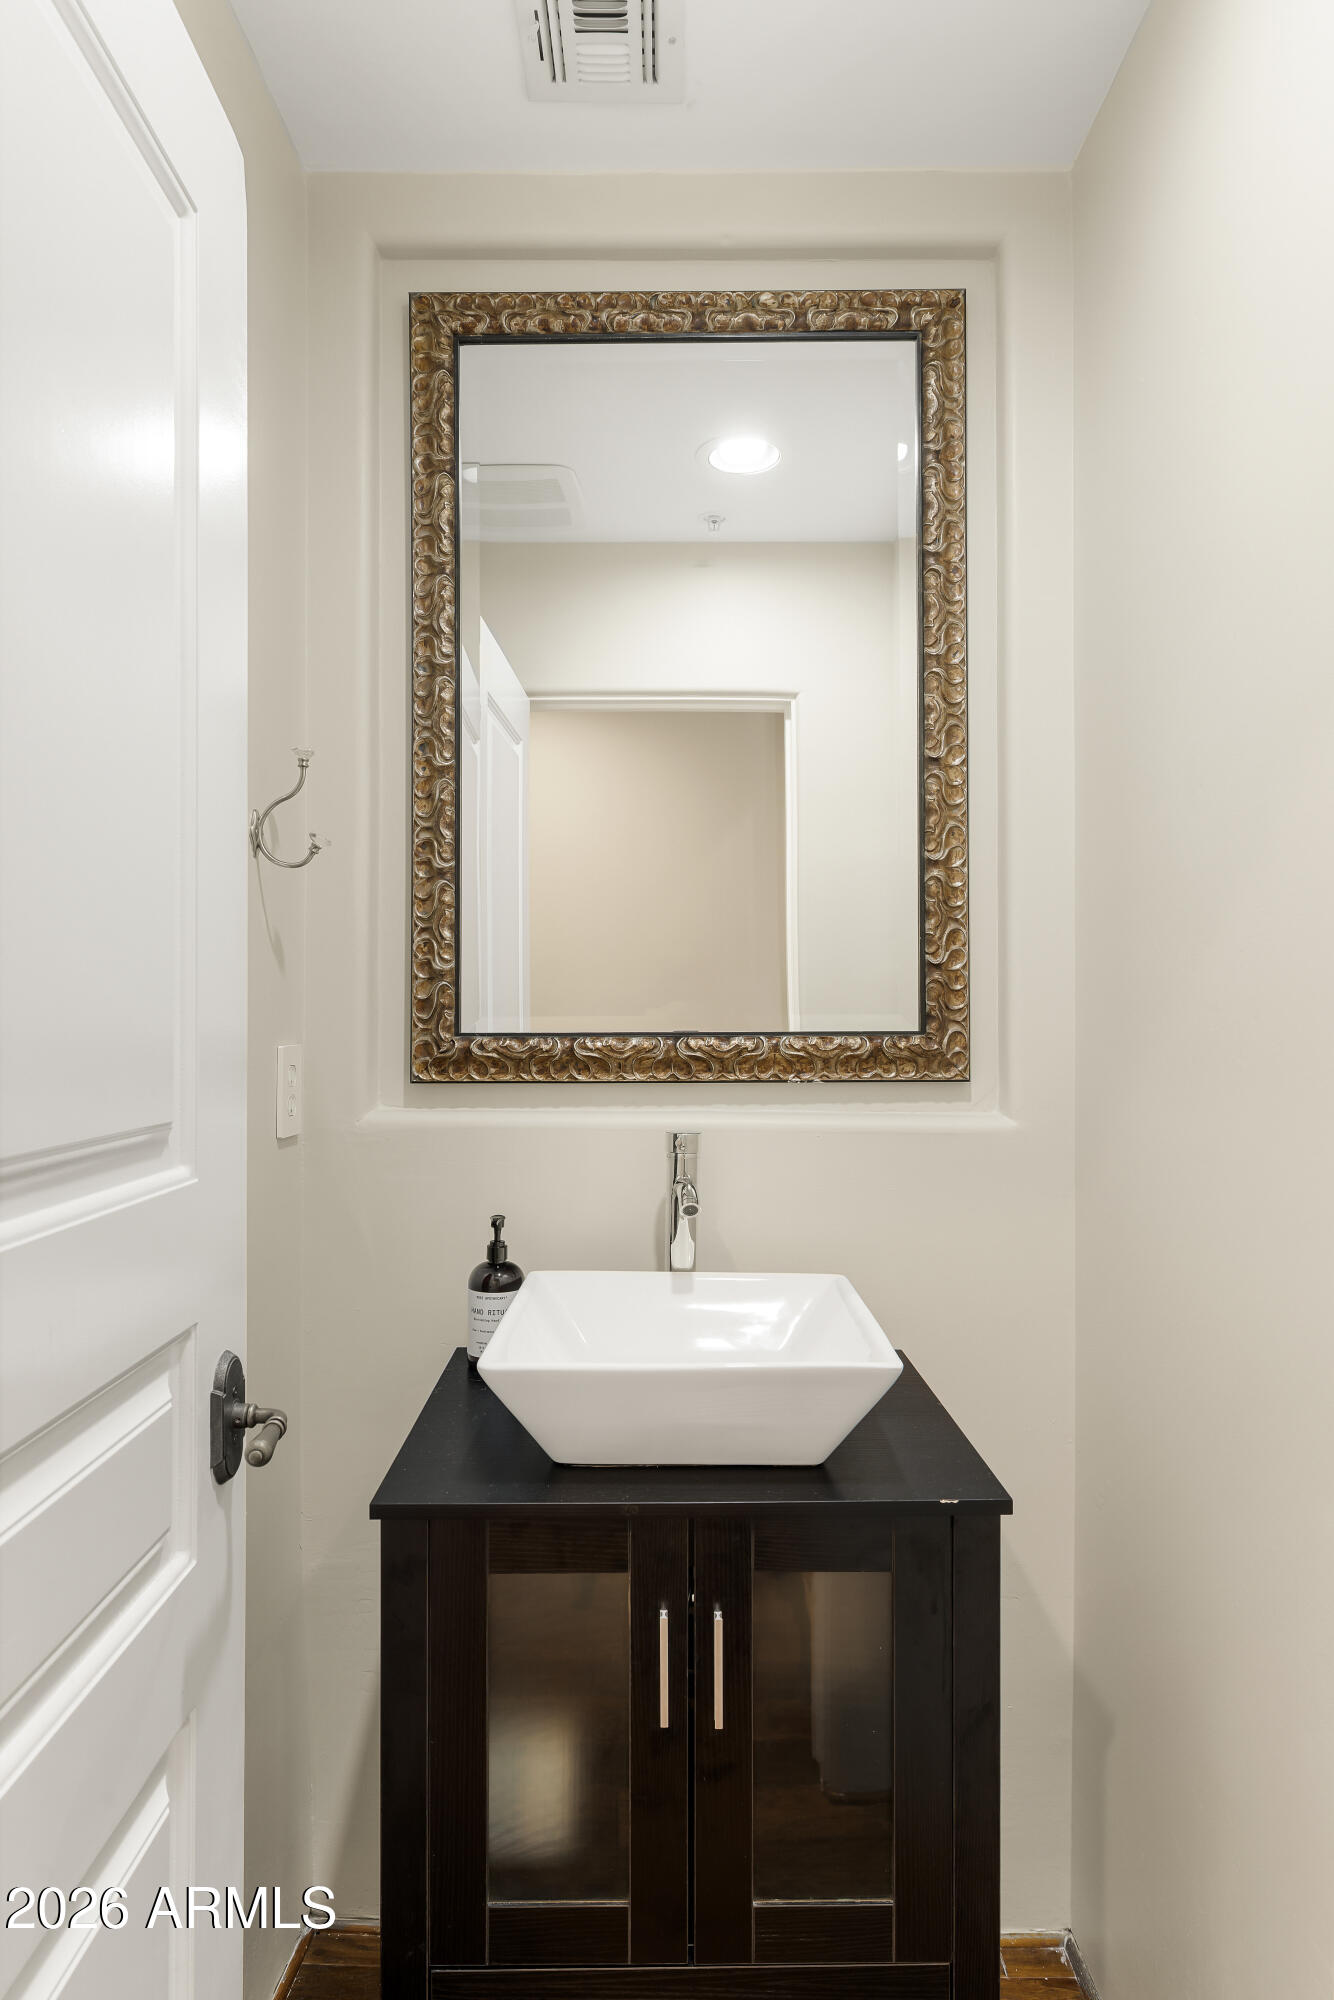
  • Total bathrooms3
  • full bathrooms2
  • half bathroom1
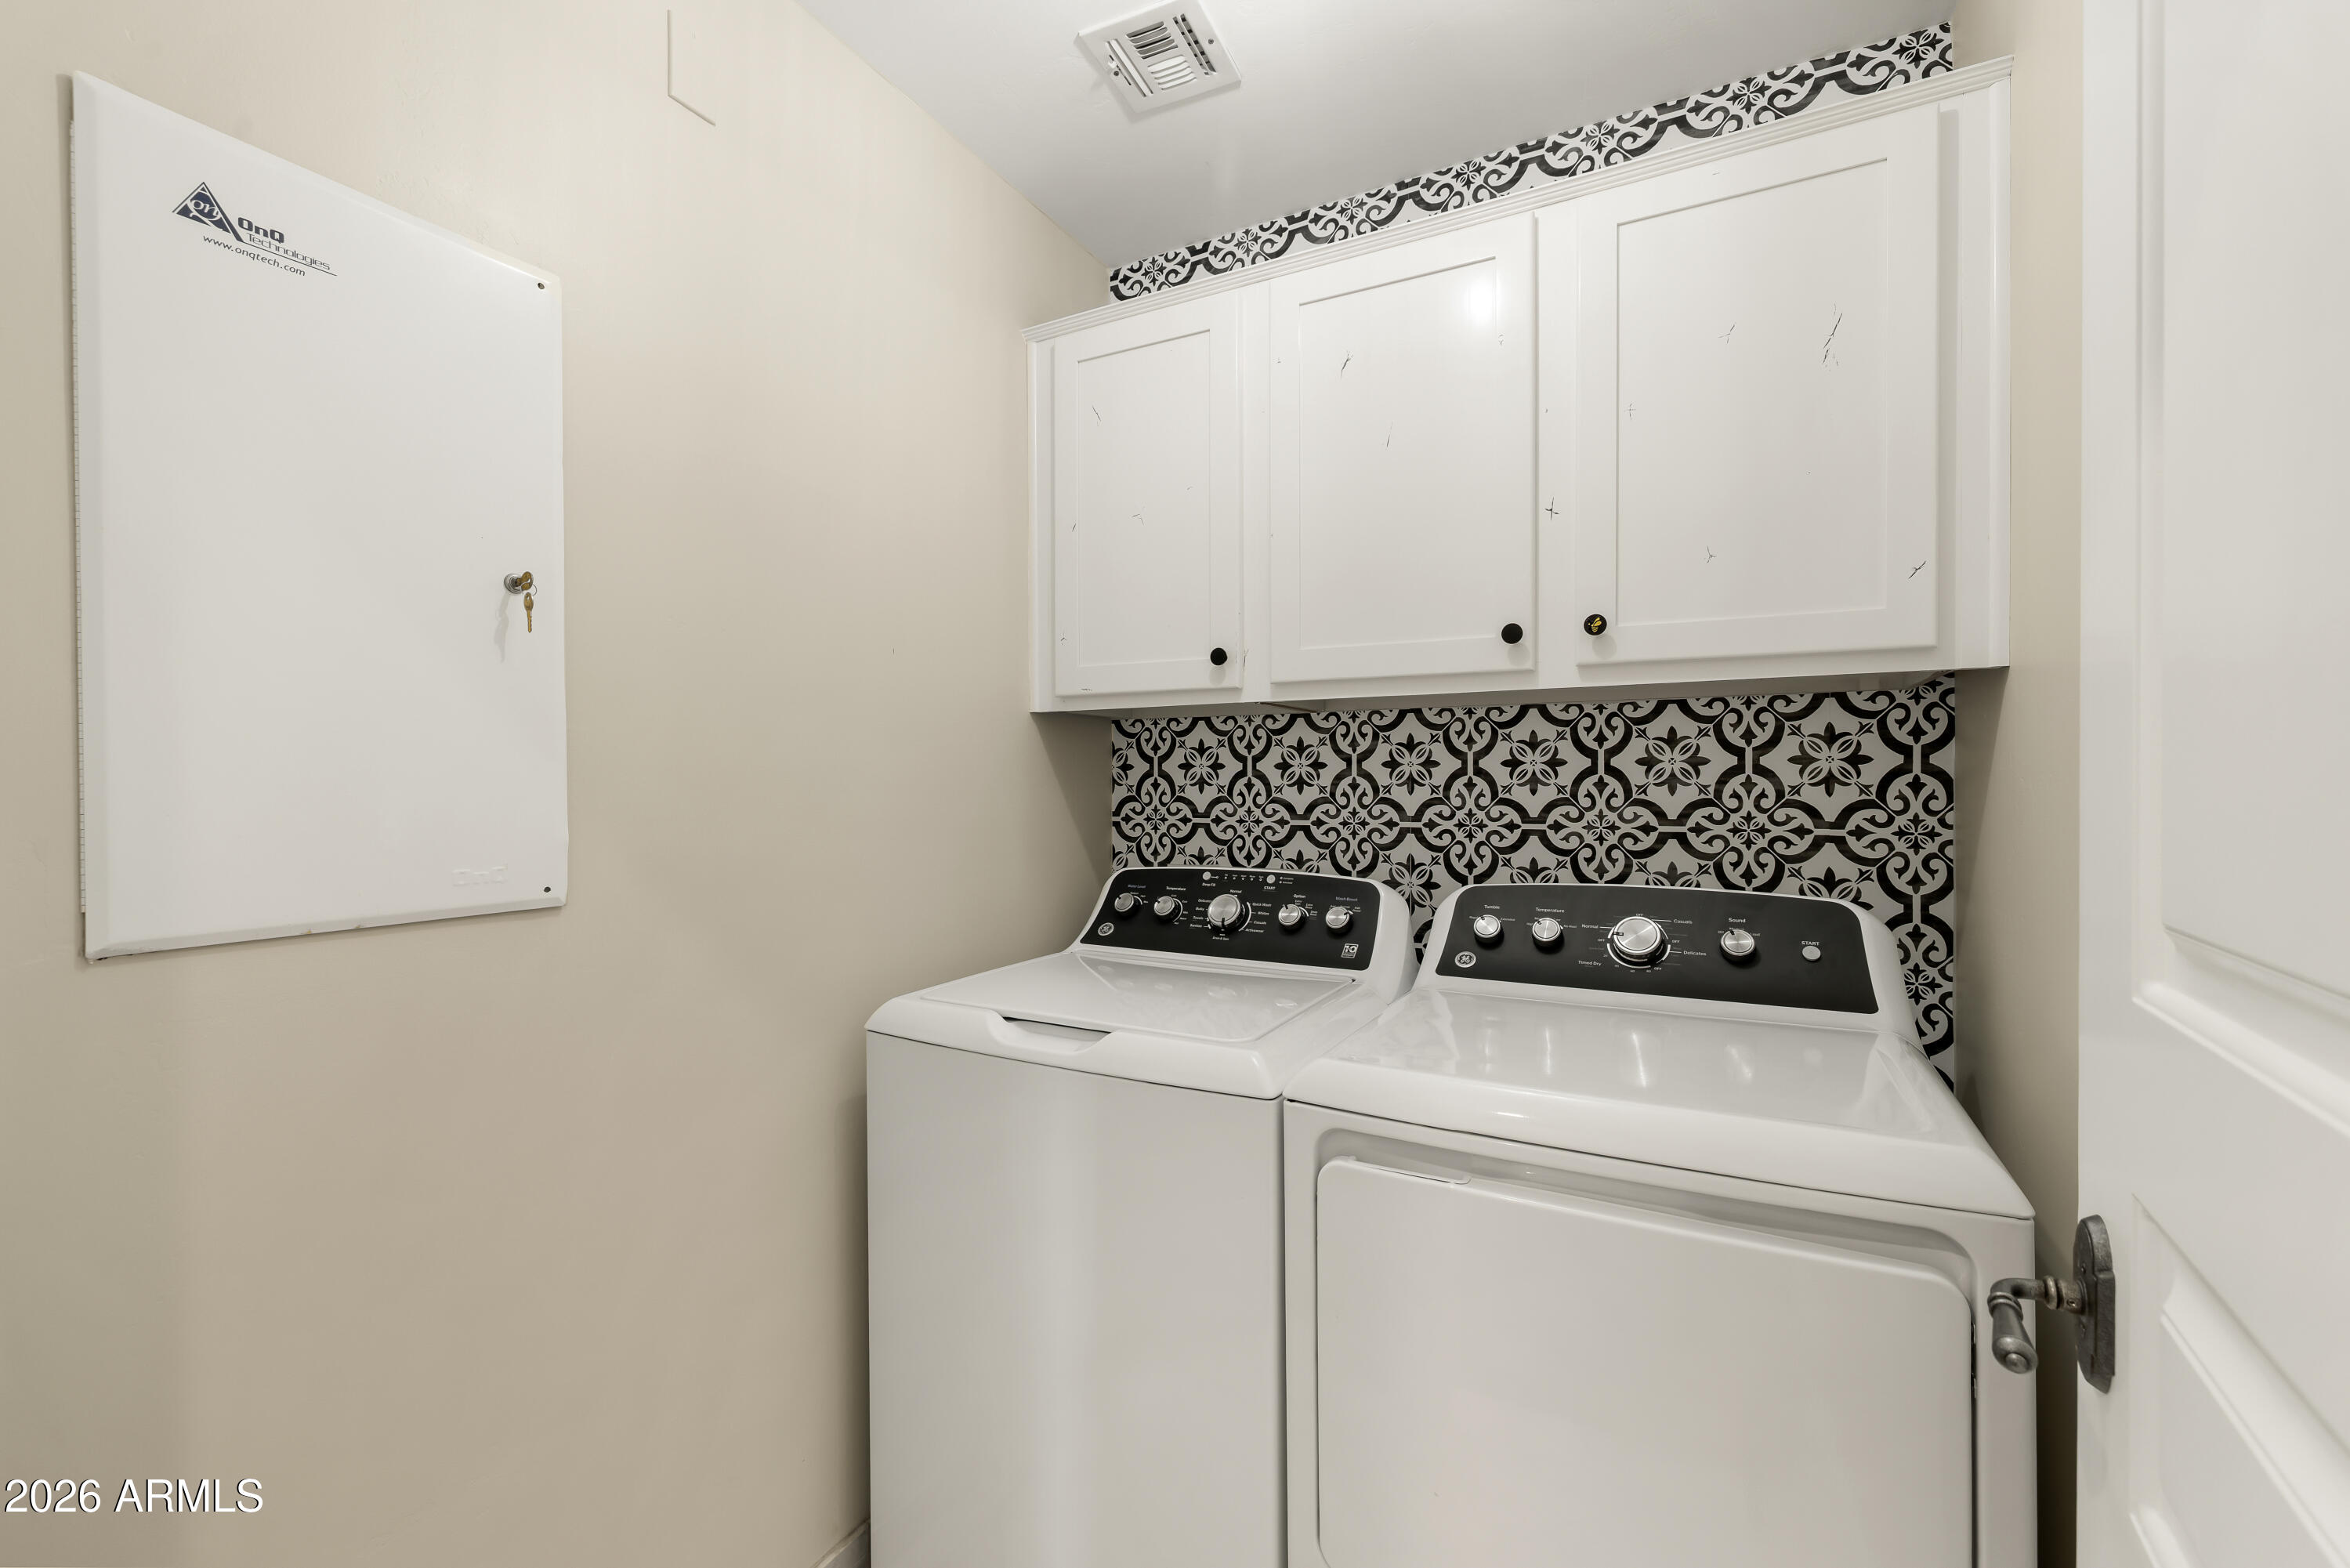
  • Laundry room Inside
  • Flooring Carpet, Stone, Wood
  • Fireplace Family Room, Gas
  • APPLIANCES Dryer, Washer, Reverse Osmosis, Refrigerator, Built-in Microwave, Dishwasher, Disposal, Water Softener Rented, Gas Cooktop, Water Purifier
  • other interior Features Non-laminate Counter, High Speed Internet, Double Vanity, Upstairs, Breakfast Bar, 9 Flat Ceilings, Vaulted Ceiling(s), Kitchen Island, Pantry, Full Bth Master Bdrm, Separate Shwr Tub

Area & Lot

  • Status For Sale
  • Living Area2,074 Sq.Ft.
  • Total Area2,074 Sq.Ft.
  • Lot Area2,788 Sq.Ft.
  • MLS® ID7092384
  • TypeTownhouse
  • YEAR BUILT2004
  • NeighborhoodDC Ranch
  • Architecture StylesSpanish
  • View DescriptionMountain(s)
  • Elementary SchoolCopper Ridge School
  • Middle SchoolCopper Ridge School
  • High SchoolChaparral High School
  • School DistrictScottsdale Unified District

Exterior

  • STORIES2
  • Garage Space2.0
  • water SourcePublic
  • roofTile
  • lot featuresBorders Common Area, Adjacent to Wash, Corner Lot, Desert Back, Desert Front, Cul-De-Sac
  • parkingGarage Door Opener, Direct Access, Separate Strge Area, Shared Driveway
  • HEAT TYPENatural Gas
  • AIR CONDITIONINGCentral Air, Ceiling Fan(s), Programmable Thmstat
  • sewerPublic Sewer, Sewer in Cnctd
  • security FeaturesFire Sprinkler System

Financial

  • Sales Price$925,000
  • Real Estate Tax $3,677/yr
  • HOA $511/mo
View Virtual Tour
image

Schedule a Showing

We would love to show you our beautiful property. Please select your preferred date and time below. An agent will be in touch shortly to confirm your appointment.

Schedule a Showing

We would love to show you our beautiful property. Please select your preferred date and time below. An agent will be in touch shortly to confirm your appointment.

Thank you for your interest in 20704 N 90th Place 1010, Scottsdale, AZ 85255. We are reviewing your request and will be in touch shortly!

Mortgage Calculator

Estimate your monthly mortgage payment, including the principal and interest, property taxes, and HOA. Adjust the values to generate a more accurate rate.
All estimates are provided for informational purposes only. Actual amounts may vary.
$0,000 Your Payment 20 15 65
$0,000 Your Payment

DC Ranch

Explore

Work With Brock

Get assistance in determining current property value, crafting a competitive offer, writing and negotiating a contract, and much more. Contact me today.

Follow Me on Instagram